top of page
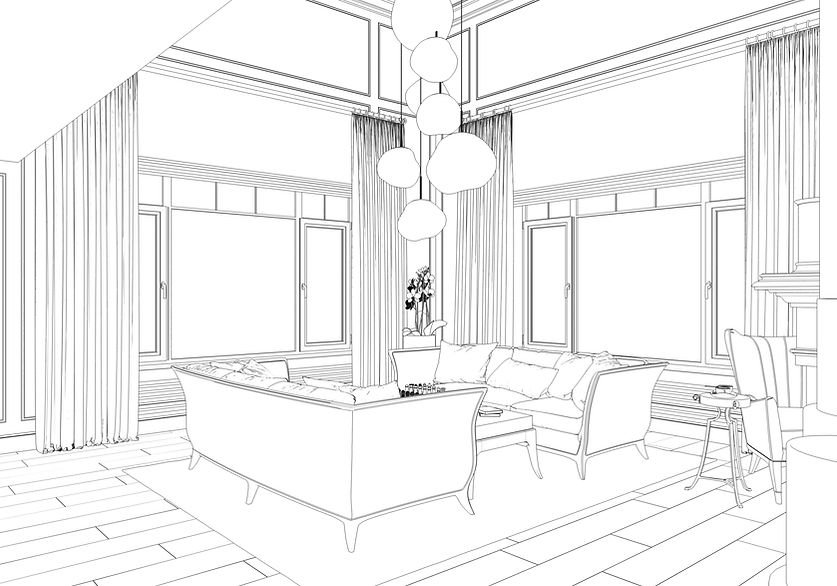
Architectural sketch of a modern living room interior

Our Services

DRUM TABLE2

At 3S Interiors, we believe your office should do more than just look good—it should work for you. Our furniture planning and design services are tailored to create workspaces that balance style, comfort, and functionality. Whether you’re furnishing a small office, a large corporate headquarters, or a specialty space, our team takes the time to understand your needs, workflow, and vision.

Our Step by Step Process

Interior design plan with color swatches and samples of flooring and SERVICES
1. SPACE PLANNING & LAYOUT DESIGN

We analyze your office layout to maximize efficiency, comfort, and workflow.

Modern office interior with tables, chairs, and large white wall for presentations.
2. FURNITURE SELECTION

From ergonomic chairs to collaborative workstations, we help you choose the right pieces to fit your needs and style.

Modern office interior with concrete floors and glass walls, empty space.
3. CUSTOM SOLUTIONS

Tailored designs that reflect your company’s personality and support the way your team works.

Team members collaborating on a project with documents and sticky notes on table
4. PROJECT MANAGEMENT

From concept to completion, we handle every detail to ensure a seamless experience

Man fixing office chair. Blue uniform, tools, and office interior background.
5. INSTALLATION SERVICES

Professional setup to make sure your new workspace is ready for success

Architects discussing building plans on computer with blueprints and calculator.
6. ONGOING SUPPORT

Continued guidance to help you adjust, expand, or refresh your space as your business grows.

THE REAL VALUE OF A SPACE IS IN HOW IT PERFORMS AND HOW IT FEELS. WE CREATE ENVIRONMENTS THAT BALANCE FUNCTIONALITY, COMFORT, AND INNOVATION.

bottom of page