


Best Office Cubicles for Los Angeles Businesses
- amber7624
- 2 days ago
- 11 min read
In the high-stakes commercial real estate market of Los Angeles, every square foot of floor space is a strategic asset that either generates revenue or drains your bottom line. You likely recognize that the standard open-plan office often fails to deliver the acoustic privacy your team requires to remain productive. Balancing high-density layouts with employee comfort is a complex logistical challenge that many facility managers find overwhelming. This guide provides the technical roadmap you need to master the selection, configuration, and installation of modern office cubicles.
We'll examine how to achieve a seamless technology integration and a high-density layout while navigating the updated 2026 California Building Standards Code. We also outline a methodical turnkey installation process that eliminates the typical headaches of delivery and assembly. By following this framework, you can ensure your project stays on schedule and within a fixed-cost structure, transforming your workplace into a high-performance environment. This professional assessment focuses on operational efficiency and the mitigation of professional risk during your next office transition.
Table of Contents
The Evolution of Modern Office Cubicles: Privacy vs. Openness
Modern office cubicles aren't the rigid, gray enclosures of the late 20th century. Today, they function as modular workstations designed to support deep focus while maintaining the flexibility required by dynamic corporate teams. While the history of the office cubicle began with the intention of providing autonomy, the "cubicle farm" stigma of the 1990s led many firms to adopt pure open-plan layouts. However, the lack of acoustic privacy in open offices often results in decreased productivity and frequent employee complaints. Modern designs solve this by incorporating glass accents and lower profile panels that preserve natural light and sightlines without sacrificing individual workspace integrity. It's a strategic shift toward "neighborhood" configurations, where cubicles are clustered to support specific collaborative groups rather than arranged in endless, uniform rows.
Why Corporate Offices are Returning to Modular Workstations
Corporate decision-makers now prioritize acoustic barriers to mitigate the high cost of workplace distractions. Modular office cubicles provide a structured environment that open benching systems cannot match. These systems allow for rapid scaling; you can reconfigure layouts as your headcount grows without the need for permanent structural changes or expensive construction permits. This versatility is vital for Los Angeles businesses navigating fluctuating market demands. For employees, having an "owned space" increases job satisfaction and focus. It provides a psychological anchor in high-density Southern California offices where personal square footage is at a premium. By utilizing modularity, firms can maintain high-density requirements while providing the privacy levels necessary for high-performance output.
Workstation vs. Cubicle: Understanding the Terminology
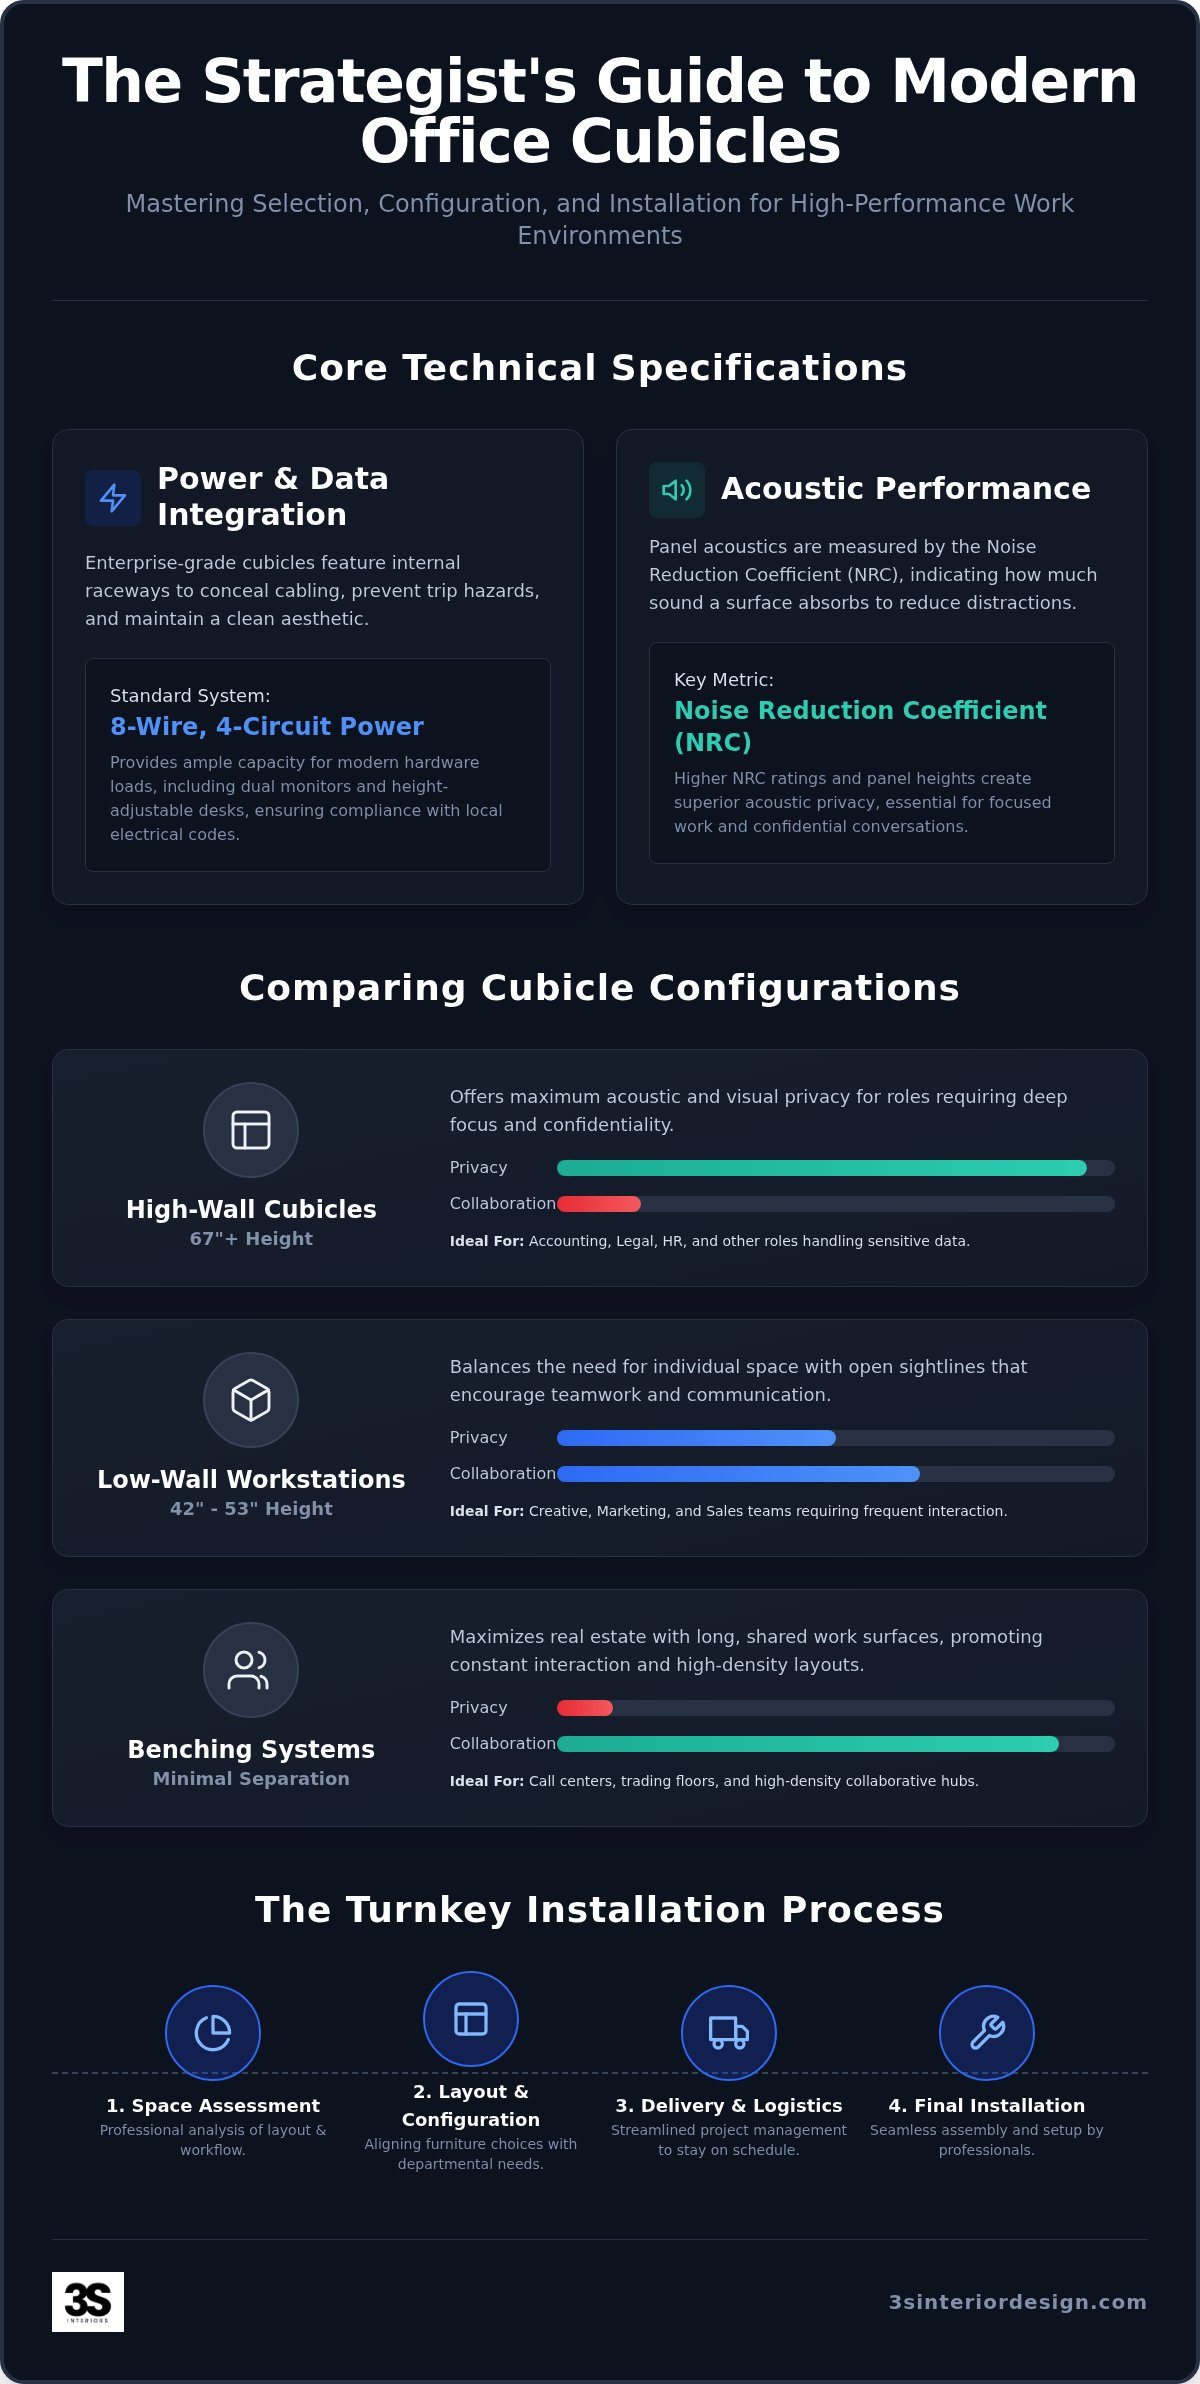
The industry uses several terms that facility managers must distinguish to ensure logistical success during procurement. Benching systems offer the highest density but the least privacy, consisting of long, shared work surfaces with minimal separation. Low-wall workstations, typically ranging from 42 to 53 inches, balance collaboration with a clear visual boundary. This format suits creative or marketing teams who need to communicate frequently. Conversely, high-wall cubicles, often 67 inches or taller, provide maximum acoustic and visual privacy. These are essential for departments like accounting, legal, or HR where sensitive data and confidential conversations are the norm. Selecting the correct format requires professional commercial office space planning services to align your furniture choices with specific departmental job functions and traffic flow requirements. This strategic alignment ensures that the physical environment supports the operational goals of each team.
Technical Specifications: Power, Data, and Acoustic Performance
Selecting the right office cubicles involves more than picking a layout; it requires a deep dive into the technical infrastructure that powers your daily operations. A workstation is a logistical asset that must facilitate high-performance hardware while maintaining strict safety standards. Internal raceways are critical for this purpose. These built-in channels house electrical and data cabling, protecting wires from damage and eliminating the trip hazards associated with exposed cords. Professional procurement ensures these systems meet local electrical codes, particularly in Southern California where seismic safety and power load requirements are stringent.
Integrated Power and Data Distribution
Most enterprise-grade office cubicles utilize 8-wire, 4-circuit power systems. This configuration provides ample capacity for modern hardware loads, including dual monitors, high-speed CPUs, and height-adjustable desks. Strategic placement of outlets at the beltline or above the work surface ensures ergonomic access for employees. It's important to distinguish between hardwired connections and plug-and-play systems. Hardwired setups are typically required for permanent installations to comply with specific building codes, while plug-and-play options offer more flexibility for temporary reconfigurations. Managing these details prevents the "cable nest" effect, maintaining a clean, professional aesthetic that reflects your brand’s standards.
Acoustic Engineering in Modern Panel Design
Acoustic performance is measured by the Noise Reduction Coefficient (NRC), which indicates how much sound a surface absorbs. High-traffic offices require panels with an NRC rating of 0.70 or higher to effectively manage ambient noise. Fabric-wrapped acoustic cores are superior to hollow plastic partitions because they trap sound waves rather than reflecting them back into the room. Acoustic performance standards suggest that panel height also plays a vital role in decibel reduction. While lower walls allow for light infiltration, higher walls are necessary for significant sound blocking between departments. Balancing these technical specifications is essential for creating a productive environment. If you need assistance navigating these technical requirements, a consultation with a logistical expert can help clarify the best options for your facility.
Comparing Cubicle Configurations: High Wall vs. Low Wall
Selecting the physical dimensions of office cubicles is a strategic decision that directly impacts employee output and real estate ROI. Panel height is the primary variable in this calculation. A 42-inch low-wall system defines individual territory without obstructing sightlines, making it ideal for teams that require constant verbal coordination. Moving to a 53-inch mid-wall height provides seated privacy, effectively hiding desk clutter and computer screens from passersby while maintaining an open atmosphere. For maximum acoustic and visual isolation, 67-inch high-wall panels are the industry standard. To mitigate the "closed-in" feel of taller systems, many firms utilize glass stackers. These transparent or frosted additions allow natural light to penetrate deep into the floor plate, reducing the need for intensive supplemental lighting and improving the overall workplace experience.
The configuration of the footprint also determines your total capacity. L-shaped workstations are the most common choice for Los Angeles firms due to their high-density efficiency and ample primary work surface. U-shaped configurations offer superior storage and secondary surfaces but require a larger footprint, which can be difficult to justify in high-rent districts. Modularity is the logistical advantage here; these systems allow you to pivot from one configuration to another as your operational needs evolve, ensuring your furniture remains a long-term asset rather than a sunk cost.
High-Privacy Cubicles for Focused Environments
Sectors such as legal, human resources, and financial services require environments where confidentiality is non-negotiable. In these settings, 67-inch panels or floor-to-ceiling partitions are essential. Some configurations even incorporate locking doors to secure sensitive physical documents. However, high-wall layouts present specific logistical challenges regarding air circulation and lighting. It's vital to coordinate the layout with your HVAC registers and overhead lighting to prevent "dead zones" where air becomes stagnant or work surfaces remain shadowed. Professional space planning ensures these taller structures don't interfere with the building’s existing life-safety systems.
Low-Wall Workstations for Collaborative Teams
Creative hubs in Santa Monica and Culver City often favor low-profile systems that promote an "open feel" while maintaining individual boundaries. These workstations encourage spontaneous communication and line-of-sight interaction. Because these layouts often prioritize density, comfort becomes a critical factor. Integrating ergonomic task chairs is a necessary step to ensure employees remain productive in more compact footprints. By pairing low-wall office cubicles with high-performance seating, you create a workspace that supports the fast-paced, collaborative nature of modern tech and media firms without the distractions of a completely open floor plan.
Strategic Space Planning for Southern California Offices
Planning for office cubicles in Los Angeles and Irvine requires a precise understanding of high-density logistics. With hard construction costs for office build-outs in Los Angeles reaching up to $300 per square foot in 2026, maximizing your existing footprint is a financial necessity. We calculate aisle-to-desk ratios to ensure optimal traffic flow while maintaining strict compliance with local safety regulations. For high-profile installations, we prioritize seismic anchoring to meet the 2025 California Building Standards Code (Title 24), which becomes effective on January 1, 2026. A manufacturer-agnostic approach allows us to source components based on specific technical requirements rather than brand loyalty, ensuring your budget is utilized with maximum efficiency.
Maximizing Real Estate ROI in High-Rent Districts
Densification shouldn't come at the expense of employee satisfaction. In odd-shaped rooms or tight floor plates, 120-degree (dog-bone) configurations often provide more surface area than traditional rectangular pods. This layout facilitates collaboration while fitting more staff into the same footprint without creating a cramped atmosphere. To create a cohesive environment, these systems often integrate with private office desks and casegoods to maintain a consistent aesthetic across the entire facility. This strategic layering ensures that every square foot contributes to the firm’s operational goals while supporting diverse work styles.
Logistics and Delivery in Southern California Business Hubs
The success of a project often hinges on the final 100 feet of delivery. In hubs like Century City and Downtown LA, loading docks operate on rigid schedules that require minute-by-minute coordination. Our professional installation teams manage these variables, including the after-hours windows necessary to minimize business downtime. We understand the specific building codes and insurance requirements of high-rise corporate towers, which often exceed standard municipal rules. This methodical expertise prevents costly delays and ensures a seamless transition from procurement to final execution. If you're planning a relocation or expansion, contact us for a technical space assessment to optimize your layout and mitigate logistical risks.
The 3S Interior Design Turnkey Cubicle Solution
Our turnkey model is structured across four distinct phases designed to ensure operational stability and mitigate professional risk. Phase 1 begins with a professional consultation and a technical space assessment. We analyze your specific floor plate to identify structural constraints, power access points, and traffic flow requirements. Phase 2 involves a curated product selection where we align office cubicles with your financial parameters and aesthetic goals. In Phase 3, we execute precise procurement and logistical coordination. We manage the timeline between manufacturers and delivery teams to ensure all components arrive as scheduled. Finally, Phase 4 encompasses professional installation and a final walk-through. This stage verifies that every workstation meets our rigorous technical standards and your operational requirements.
Methodical Project Management from Consultation to Install
We prioritize logistical reliability over simple retail sales. Unlike generalists who leave the burden of assembly to the client, we maintain total continuity between the initial design and the final physical layout. This "Strategic Partner" approach allows us to manage the overwhelming details of procurement so facility managers don't have to. We act as a seasoned guide through complex logistical processes. Our focus remains on the functional success of the project, ensuring that your furniture investment supports long-term operational stability. We establish firm boundaries regarding the scope of work, providing you with the security that comes from working with a specialized expert rather than a generalist.
Customized Procurement for Specific Professional Styles
Customization extends beyond the floor plan to include specific professional styles and technical requirements. We match furniture finishes to your existing corporate branding and architectural elements to create a cohesive environment. Our workstation kits frequently integrate height-adjustable tables and ergonomic seating to enhance employee productivity and comfort. This comprehensive approach ensures that your office cubicles are high-performance tools tailored to your firm’s specific needs. We manage the entire transition from space planning to final installation as a single, seamless process that minimizes downtime and maximizes your real estate ROI.
Request a professional consultation for your Southern California office to begin your technical space assessment and optimize your corporate environment.
Executing Your Strategic Office Transition
Optimizing your corporate environment requires a calculated approach to technical specifications and floor plate efficiency. The modern evolution of office cubicles balances the need for acoustic privacy with the high-density requirements of expensive Southern California real estate. Adhering to the updated 2025 California Building Standards Code ensures your facility remains compliant while supporting employee productivity. By prioritizing integrated power distribution and sound-absorbing materials, you create a workspace that functions as a high-performance asset.
Managing the overwhelming details of a large-scale installation is a complex logistical task. You don't have to navigate these hurdles alone. We provide manufacturer-agnostic curation to suit any budget and deliver expert space planning specifically tailored for Southern California business hubs. Our methodical approach ensures continuity from the initial technical assessment to the final walk-through. Partner with 3S Interior Design for your complete office furniture solution and benefit from our turnkey project management. We handle the procurement and installation details so you can focus on operational stability. Your next workplace expansion is an opportunity to strengthen your firm’s infrastructure with precision and reliability.
Frequently Asked Questions
How much space should I allocate per cubicle in a standard layout?
A standard 6x6-foot layout requires 36 square feet for the workstation itself. However, you must also allocate space for 36 to 48-inch aisles to meet fire safety and ADA accessibility standards. In high-density Los Angeles offices, the total footprint per person typically ranges from 50 to 65 square feet when accounting for these circulation paths. Professional space planning ensures you maximize your floor plate without violating municipal occupancy codes.
Do modern office cubicles require special electrical permits in Los Angeles?
Hardwired electrical systems in office cubicles generally require a permit from the Los Angeles Department of Building and Safety (LADBS). These systems connect directly to the building’s power grid and must be inspected for code compliance. Conversely, plug-and-play systems that use a base power entry to connect to a standard wall outlet may not require the same level of permitting. Always verify requirements with a logistical expert before procurement.
Can I reconfigure modular workstations myself after they are installed?
We do not recommend attempting to reconfigure modular workstations without professional assistance. Modern systems utilize complex internal locking mechanisms and integrated 8-wire electrical harnesses that are easily damaged by untrained personnel. Improper assembly can also compromise the seismic stability of the panels. Utilizing a professional installation team ensures that the structural integrity and electrical safety of your furniture remain intact during any layout changes.
What is the typical lead time for commercial cubicle procurement in Southern California?
Typical lead times for commercial furniture procurement in Southern California range from 4 to 10 weeks. This window accounts for manufacturer production cycles, shipping logistics, and coordination with local delivery teams. While some standard components might be available through regional distribution centers in shorter timeframes, customized finishes or large-scale technical configurations require a longer planning horizon. We manage these timelines to ensure your project remains on schedule.
How do I choose between fabric-wrapped and glass-top cubicle panels?
Fabric-wrapped panels are designed for acoustic absorption, utilizing dense cores to trap sound waves in high-traffic environments. These are ideal for departments requiring high levels of focus. Glass-top panels, or stackers, prioritize natural light infiltration and maintain sightlines across the office. Most facility managers choose a hybrid approach, using fabric for the lower sections to hide cables and glass for the upper sections to improve the workplace aesthetic.
What are the benefits of integrating sit-stand desks into a cubicle workstation?
Integrating height-adjustable tables into a cubicle footprint supports ergonomic health and reduces employee fatigue. This configuration requires specific technical coordination to ensure that power and data cables have enough slack to move vertically without straining the internal raceways. By providing sit-stand options within a modular workstation, you create a dynamic environment that adapts to individual work styles while maintaining a consistent and organized floor layout.
How does acoustic NRC rating impact the cost of office cubicles?
High Noise Reduction Coefficient (NRC) ratings indicate superior sound absorption, which typically requires specialized acoustic materials and thicker panel cores. While these technical specifications increase the initial procurement cost, they mitigate the long-term expense of workplace distractions. Investing in high-NRC fabric panels is a pragmatic decision for Los Angeles firms operating in high-density environments where acoustic privacy is a primary concern for employee retention and performance.
Are there specific seismic safety requirements for tall cubicle walls in California?
California building codes mandate specific seismic anchoring for office cubicles that exceed certain height thresholds, typically 67 inches or taller. These requirements ensure that panels remain stable during a seismic event, protecting employees from falling equipment. Our installation teams utilize specialized floor and wall attachments that meet these safety standards. This methodical approach to safety is a critical component of professional furniture management in Southern California’s seismic zones.


Comments