


Brentwood Office Furniture Installation Project Planning
Professional office furniture installation in Brentwood involves more than setting desks and chairs in place. Installers receive, unpack, assemble, position, level, and secure furniture according to manufacturer specifications, then inspect the setup and remove packaging. For a relocation, the work may also include disassembly, transportation, and reassembly.
That scope matters because installation affects how a workplace functions after delivery. Cubicles need to match the planned layout, furniture must be assembled correctly, and coordination needs to account for the site and the volume of items.
This guide explains what commercial installers handle, how project planning and furniture assembly work, and what to consider when assessing installer experience and safe, aligned cubicles. You’ll also learn how the needs of a smaller office installation differ from those of a facility with hundreds of workstations, and where 3S Interior Design fits into the process for Brentwood businesses.
Table of Contents
What Does a Commercial Office Furniture Installation Company Do?
A commercial installation team coordinates furniture setup, repair, and relocation in an operating workplace. For businesses planning professional office furniture installation in Brentwood, the work may include assembling modular workstations, placing furniture according to a layout, or moving existing items to another office.
Commercial Furniture Services
Commercial furniture installation typically covers receiving, unpacking, assembly, positioning, leveling, and securing items according to manufacturer specifications. The team then inspects the setup and removes packaging. A relocation may also involve disassembly, transportation, reassembly, and placement at the new location.
Repair work depends on the furniture system and the issue. For warranty repairs, installers follow manufacturer specifications and proper repair procedures. When assessing experience, consider whether the team can work with the specific components and instructions in your project. Modular panels, connectors, and work surfaces may require different assembly sequences. A clear scope identifies which items need installation, repair, or relocation.
For example, a modular workstation may require panels, connectors, and work surfaces to be assembled in a particular order. A conference table has different handling and placement needs. Installation may also include moving existing furniture to make room for new pieces, when that work is included in the project scope.
Installation Cost Factors
Installation charges may be structured by labor time, item, or project scope. The price depends on the project and is provided after a quote request. Key factors include furniture type, quantity, assembly complexity, relocation needs, delivery coordination, and site access.
Assembling a desk differs from installing connected cubicles or moving furniture between floors. An itemized inventory and floor plan help define the work, including where pieces go and which require assembly or relocation. For professional office furniture installation in Brentwood, a clear scope helps align the quote with the work required.
Furniture placement and work that changes the building involve different project scopes. Before scheduling, identify whether the work is limited to furniture or involves changes to walls, electrical systems, or other building features. Building approval and access procedures may depend on the work and the property’s requirements.
Commercial furniture installers serve Brentwood businesses. When reviewing experience, look for specific examples of comparable projects, such as modular workstation assembly, delivery coordination, furniture handling, or repair work. Descriptions of completed work provide more context than a rating alone. Compare those details with your furniture and project requirements.
Before scheduling, prepare an inventory and current layout. Mark new items, furniture to relocate, and each piece’s intended destination. This gives the installation team practical information for defining assembly, placement, and repair work. It also clarifies whether the project involves one room or a coordinated office installation.
Furniture installation project management
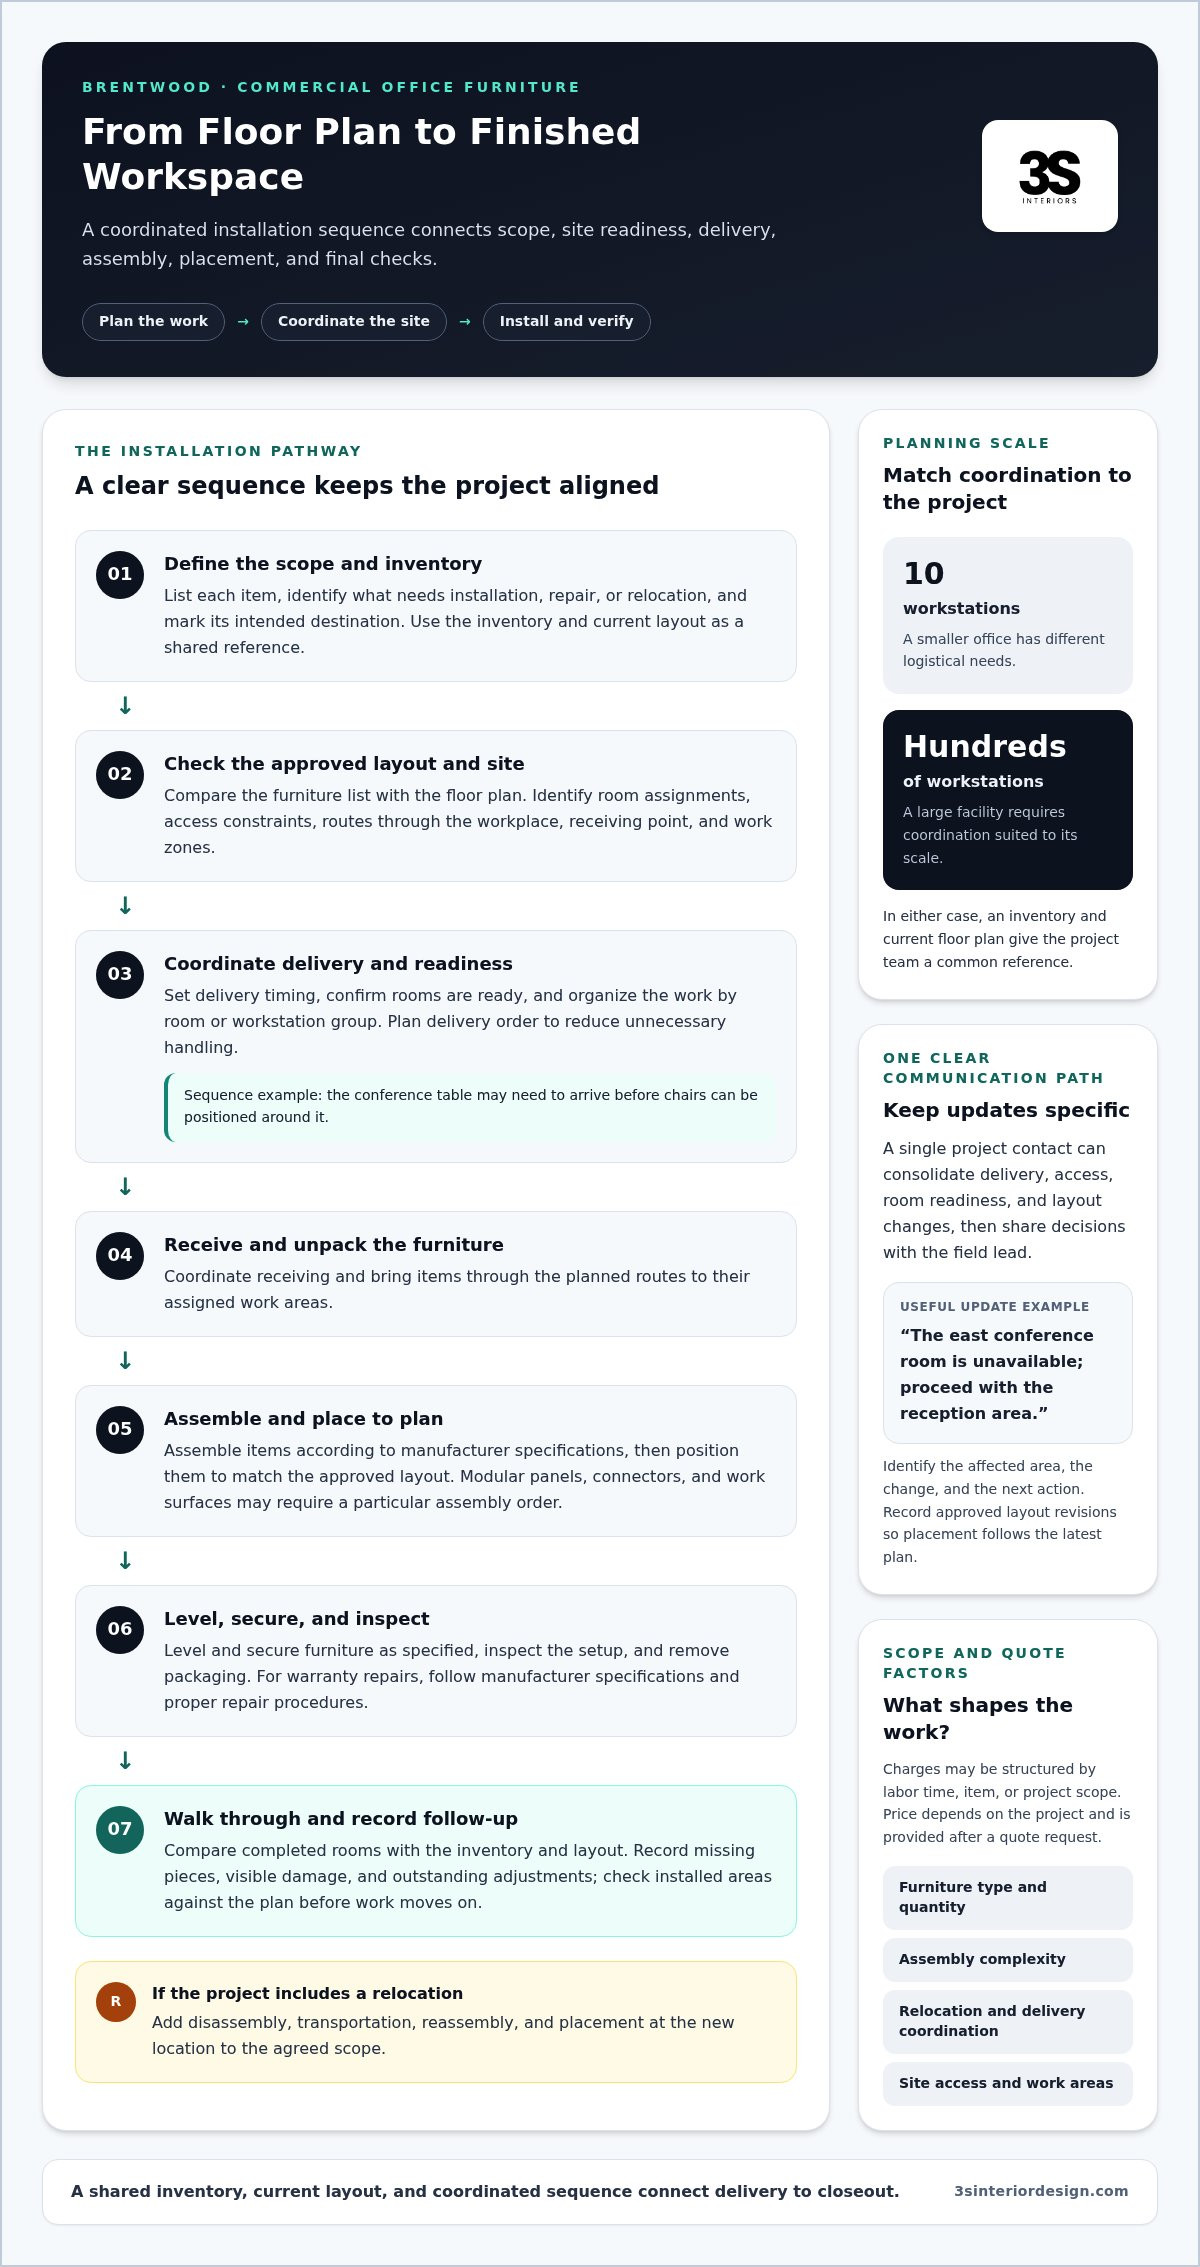
Project management connects the furniture schedule, site conditions, receiving, and installation sequence. A 10-workstation office requires a different plan from a facility with hundreds of workstations. In either case, a clear inventory and current floor plan give the project team a shared reference for decisions.
Planning, communication, and field oversight
Before delivery, the project lead can compare the furniture list with the approved layout, identify access constraints, and assign work zones. For example, a conference table may need to arrive before chairs can be positioned around it. Planning for room readiness and delivery order helps the team work efficiently and avoid unnecessary handling.
Use one project schedule to track milestones such as:
Confirming the inventory, room assignments, and installation scope.
Coordinating delivery timing and the receiving point for furniture.
Preparing work areas and identifying routes through the workplace.
Sequencing assembly and placement by room or workstation group.
Recording completed areas and outstanding adjustments during the walkthrough.
On-site oversight connects the schedule with actual conditions. The lead can compare installed pieces with the floor plan, direct crews to the correct work zone, and flag a mismatch before it affects the next area. For a modular layout, checking the first completed workstation against the plan provides a reference for repeating the configuration.
Account management and project updates
A single project contact helps facilities teams avoid conflicting instructions. That contact can consolidate updates about delivery, access, room readiness, and layout changes, then share decisions with the field lead. If a room is unavailable, for example, the team can assess whether another area is ready instead of moving furniture without a placement plan.
Useful updates identify the affected area, the change, and the next action. A note such as “the east conference room is unavailable; proceed with the reception area” gives the crew clear direction. A general message that the schedule has changed does not. Communication should also record approved layout revisions so the final placement follows the latest plan.
At closeout, compare each completed room with its inventory and layout. Record missing pieces, visible damage, or adjustments for follow-up. This creates a practical handoff for the facilities team and helps separate installation completion from unresolved items. For projects that include commercial furniture installation services, coordinated planning can connect delivery, placement, and final review.
Furniture transportation, assembly, and adjustment
Commercial installation follows a clear sequence: prepare the workspace, receive the furniture, assemble it, then position and inspect each piece. Brentwood installers can also handle furniture assembly, relocation, and disassembly, including transportation and reassembly when a business moves.
Furniture Assembly and Installation
Office furniture assembly and installation begins with checking delivered items against the inventory and manufacturer instructions. Installers unpack and assemble each piece, position it according to the layout, and level or secure it as specified. A final inspection provides an opportunity to check that the assembled furniture is complete and properly aligned before packaging is removed. For example, check that a desk is stable before arranging nearby seating.
For furniture installation and assembly, the work order affects how easily each item reaches its final location. A practical sequence is:
Prepare the route and clear the designated workspace.
Receive and unpack items, then match components to the inventory.
Assemble furniture using the manufacturer’s instructions.
Position, level, and secure each item according to specifications.
Inspect completed furniture and remove packaging.
This sequence helps avoid unnecessary handling. If desks are placed before larger tables enter a room, the finished pieces may need to be moved again. Planning the route and assembly order first keeps furniture moving toward its final position.
Workstation and Cubicle Assembly
Workstation and cubicle assembly requires attention to how panels, connectors, work surfaces, and storage components fit together. Installers should follow the manufacturers’ instructions and approved layout to keep each workstation group consistently oriented. For example, matching panel direction and desk placement helps adjacent stations align. Check the first completed unit against the plan before repeating the configuration across the workspace.
Transportation planning also affects the installation sequence. For a commercial relocation, furniture is disassembled, transported, and reassembled before placement at the new site. Labeling components by room or workstation helps match each part to its intended location. Keep hardware with its furniture, and compare the pieces with the inventory during receiving.
Adjustment is part of the final review, not a substitute for correct assembly. Check that desks are level, connected cubicle parts align, and each piece matches its specified placement. Follow manufacturer specifications when securing furniture. Then inspect the completed setup for visible assembly issues and clear away packaging, leaving the workspace ready for the next project step.
A facility installation involving hundreds of workstations is a larger project than a 10-workstation office installation, so its scope should be distinguished during planning.
Installer experience and insurance
Installer experience affects how commercial furniture is assembled, repaired, and fitted to a workplace plan. When comparing Brentwood installation companies, consider their familiarity with the furniture systems involved, use of manufacturer specifications, project oversight, and clarity about insurance documentation. These criteria help show how each team approaches accuracy, functionality, and disruption control.
Manufacturer and brand experience
Furniture systems can differ in their connectors, hardware, adjustment points, and repair procedures. For warranty repairs, experienced installers follow manufacturer specifications and proper repair procedures. This matters when a damaged workstation component needs repair without compromising its assembly or warranty requirements.
Brand experience is most useful when it matches the furniture in your project. A team familiar with the specified workstation system can recognize its panel connections and assembly sequence. For example, a layout with linked desks and storage components requires accurate identification of parts before installation begins. Familiarity helps the crew follow the right instructions rather than treating commercial furniture as interchangeable.
Assess experience by reviewing the work process, not broad claims. Consider whether the team:
Uses the relevant manufacturer’s assembly and repair instructions.
Can explain how it identifies components and tracks them to their assigned locations.
Plans field oversight for installation and any required adjustments.
Records completed work and unresolved items during closeout.
These steps help maintain accuracy and reduce disruption. In an occupied corporate office, sequencing installation by room can allow unaffected teams to keep working while crews complete assigned zones.
Insurance and project responsibility
Keep insurance documentation with the project scope, schedule, and site-access plan. Reviewing the documentation helps clarify how project responsibilities are handled, but it does not demonstrate technical experience. Keep the furniture inventory and installation scope together so they describe the same work, such as moving existing desks or assembling new workstations.
Project records also help clarify what happened if furniture is damaged during handling. A receiving record, condition notes, and a closeout list document delivery and installation. For example, noting an existing scratch before assembly distinguishes pre-existing damage from an issue found during final inspection.
Compare installation proposals using equivalent scopes. One may cover assembly and placement, while another may also include relocation, repairs, or site coordination. Matching the scope makes differences easier to assess. For warranty repairs, manufacturer specifications and proper procedures remain central. For a functional office move, relevant brand experience and documented project responsibilities matter too.
Cubicle installation safety and alignment
A cubicle layout needs to work as a complete system, not just as a row of panels. Before installation, compare the floor plan with the facility, confirm workstation locations, and check entrances and exit routes. This helps identify conflicts before assembled components occupy the workspace.
Start with the approved layout and furniture specifications. Mark workstation positions, panel directions, shared work surfaces, and storage locations. Then compare those details with site conditions, including doors, fixed walls, and access routes. A plan that fits on paper may need adjustment if a doorway or building feature affects furniture placement.
Use a clear installation sequence to maintain alignment:
Review the latest layout and identify each workstation location.
Check components against their assigned stations before assembly.
Assemble the first workstation and compare it with the plan.
Continue the same configuration across the remaining work area.
Inspect panel connections, placement, and access routes at closeout.
Checking the first workstation provides a reference before the crew repeats its configuration. For example, if the plan calls for a shared divider and adjacent desks, verify their orientation together. Correcting a mismatch early is simpler than repositioning multiple connected cubicles after installation.
Safe placement also depends on keeping planned routes through the facility clear. Keep entrances, exits, and paths between work areas free of furniture and packaging during installation. If relocation changes the layout, review the new arrangement rather than relying on the former floor plan. The revised layout should show the actual workstation positions and usable access routes.
During the final review, compare each cubicle group with the layout and manufacturer specifications. Look for misaligned panels, misplaced connectors, and work surfaces that do not match the planned configuration. Confirm that furniture is positioned as intended and installation materials have been cleared from access routes. Record any difference between the plan and the completed workspace for resolution.
For a facility with multiple workstation groups, organize the inspection by area. This makes it easier to identify which stations have been checked and which still need attention. A room-by-room review also helps the facilities team understand the completed arrangement before employees return to the workspace.
Brentwood businesses planning a new cubicle layout or a relocation can use professional cubicle installation and layout planning to coordinate workstation placement with the floor plan.
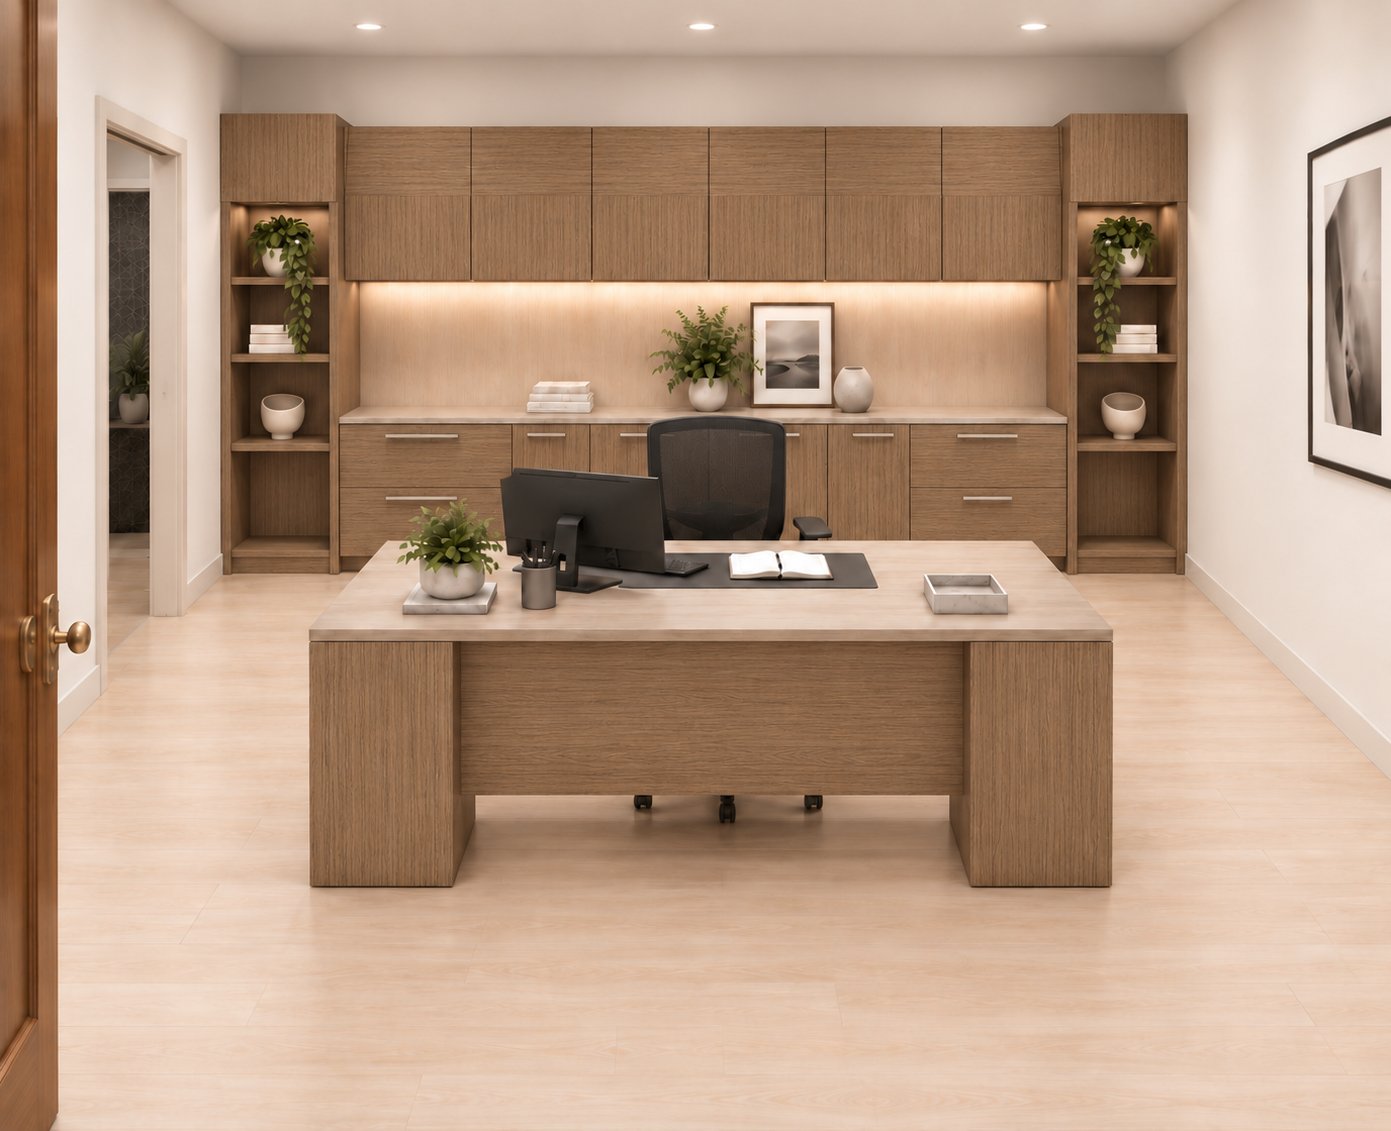
3S Interior Design: Private Office Desks & Casegoods
3S Interior Design helps Brentwood businesses coordinate office furniture selection, space planning, procurement, delivery, and professional installation. Turn to the team when a new office, renovation, or relocation requires furniture choices and placement to work together.
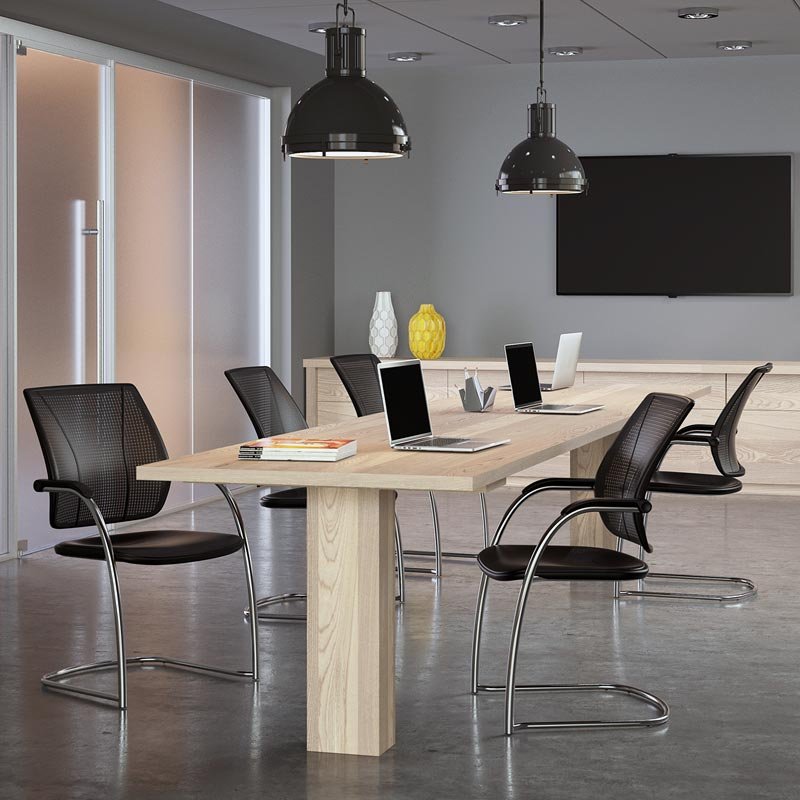
Private Office Desks & Casegoods can support focused work areas, while Ergonomic Office Seating addresses seating needs across the workplace. Workstations & Cubicles suit teams planning shared configurations, and Conference Room Furniture equips meeting spaces. The right combination depends on each room’s function and the layout your business needs.
For projects involving several areas, coordinated planning connects product selection with the intended workplace layout and installation. Contact 3S Interior Design to discuss your office furniture project, or visit 3sinteriordesign.com.
Set Your Brentwood Workplace Plan in Motion
Start by defining what the finished workspace needs to support. Identify the teams, tasks, and shared areas your furniture plan must accommodate. A concise project brief connects those priorities to furniture selection and layout decisions before installation planning begins.
For professional office furniture installation in Brentwood, align your furniture choices with how employees will use each space. 3S Interior Design offers Private Office Desks & Casegoods, Ergonomic Office Seating, and Workstations & Cubicles to support different workplace requirements. Consider how these categories fit together across private offices and shared work areas, rather than treating each purchase as a separate decision.
When you’re ready to discuss the project scope and furniture needs, contact 3S Interior Design today. A defined starting point can help move your workspace plan toward a practical next phase.
Frequently Asked Questions
Can you handle large or multi-location projects?
Yes. 3S Interior Design manages commercial projects of different sizes, including multi-location buildouts. For a coordinated rollout, prepare a location-by-location inventory and identify shared furniture specifications alongside site-specific requirements. For example, several offices may use the same workstation configuration but need different delivery sequences. A consolidated project plan helps align product selection, procurement, delivery, installation, and communication across each participating workplace.
Do you provide assembly and setup?
Yes. Furniture Installation Services include professional installation and setup as part of the company’s commercial project workflow. Before work begins, organize furniture selections by room and note which teams will use each space. For instance, identifying conference room tables separately from private office desks helps match items to their intended locations. This preparation supports a clear handoff from furniture procurement to installation.
What office furniture installation services are available in Brentwood?
Commercial projects can include installation alongside space planning, product selection, procurement, and delivery. Furniture choices include Private Office Desks & Casegoods, Ergonomic Office Seating, Workstations & Cubicles, and Conference Room Furniture. 3S Interior Design serves commercial businesses in Brentwood and throughout Southern California, including Los Angeles, Santa Monica, Encino, Burbank, Beverly Hills, Century City, Culver City, Compton, Long Beach, Carson, Thousand Oaks, Westlake Village, Pomona, Irvine, Valencia, and Sherman Oaks.
Are installers licensed, insured, and bonded in Brentwood?
Professional installation is part of the service, but licensing, insurance, and bonding are separate credentials and should not be inferred from that description. These terms refer to different matters, so review each independently in project documentation. For commercial furniture installation, distinguish the installer’s credentials from the furniture manufacturer’s product warranty. Keep the agreed project scope and relevant documents with the installation records.
What is the process for scheduling and preparing for office furniture installation?
The project workflow moves from consultation and needs assessment to space planning and product selection, then budgeting, timelines, procurement, delivery, installation, and ongoing support. To prepare, gather a current floor plan, a list of furniture requirements, and details about how employees use each area. For example, note which rooms need desks, seating, or conference furniture. These details connect product selections with the intended layout.
How long does commercial office furniture installation usually take?
Installation duration depends on the project scope, furniture configuration, delivery coordination, site readiness, and the sequence of work areas. A room with individual desks has different assembly needs from a coordinated workstation layout. Access to the intended areas and a complete furniture inventory also affect scheduling. Organizing items by room and resolving layout decisions before installation helps the project team plan the work sequence.
What risks or warranties should I consider when hiring office furniture installers?
Consider the risk of damage, incorrect assembly, and a mismatch between the final placement and approved layout. Manufacturer warranty repairs require manufacturer specifications and proper repair procedures. Keep product warranty terms separate from installer-related commitments, and retain delivery records, condition notes, and closeout documentation. For example, recording an item’s condition on receipt can help distinguish existing damage from an issue noticed after installation.
Comments