


Law firm office furniture in Westlake Village: How to choose
The right law firm office furniture in Westlake Village should support confidential work, efficient workflows, and a professional client experience. Choose pieces that suit each room, support comfortable daily use, and provide practical storage without obstructing movement.
In a law office, appearance matters, but function matters just as much. Desks and seating should suit focused work, conference rooms should support meetings, and reception should create a composed first impression. A layout planned around these needs can make the workplace easier to use throughout the day.
This guide explains how to assess your space, plan distinct work areas, and compare furniture for fit, function, durability, and coordination. You’ll also see how space planning and installation can keep the project organized from selection through setup, helping your choices support the firm’s operations and professional standards.
Table of Contents
Law firm office furniture Westlake Village
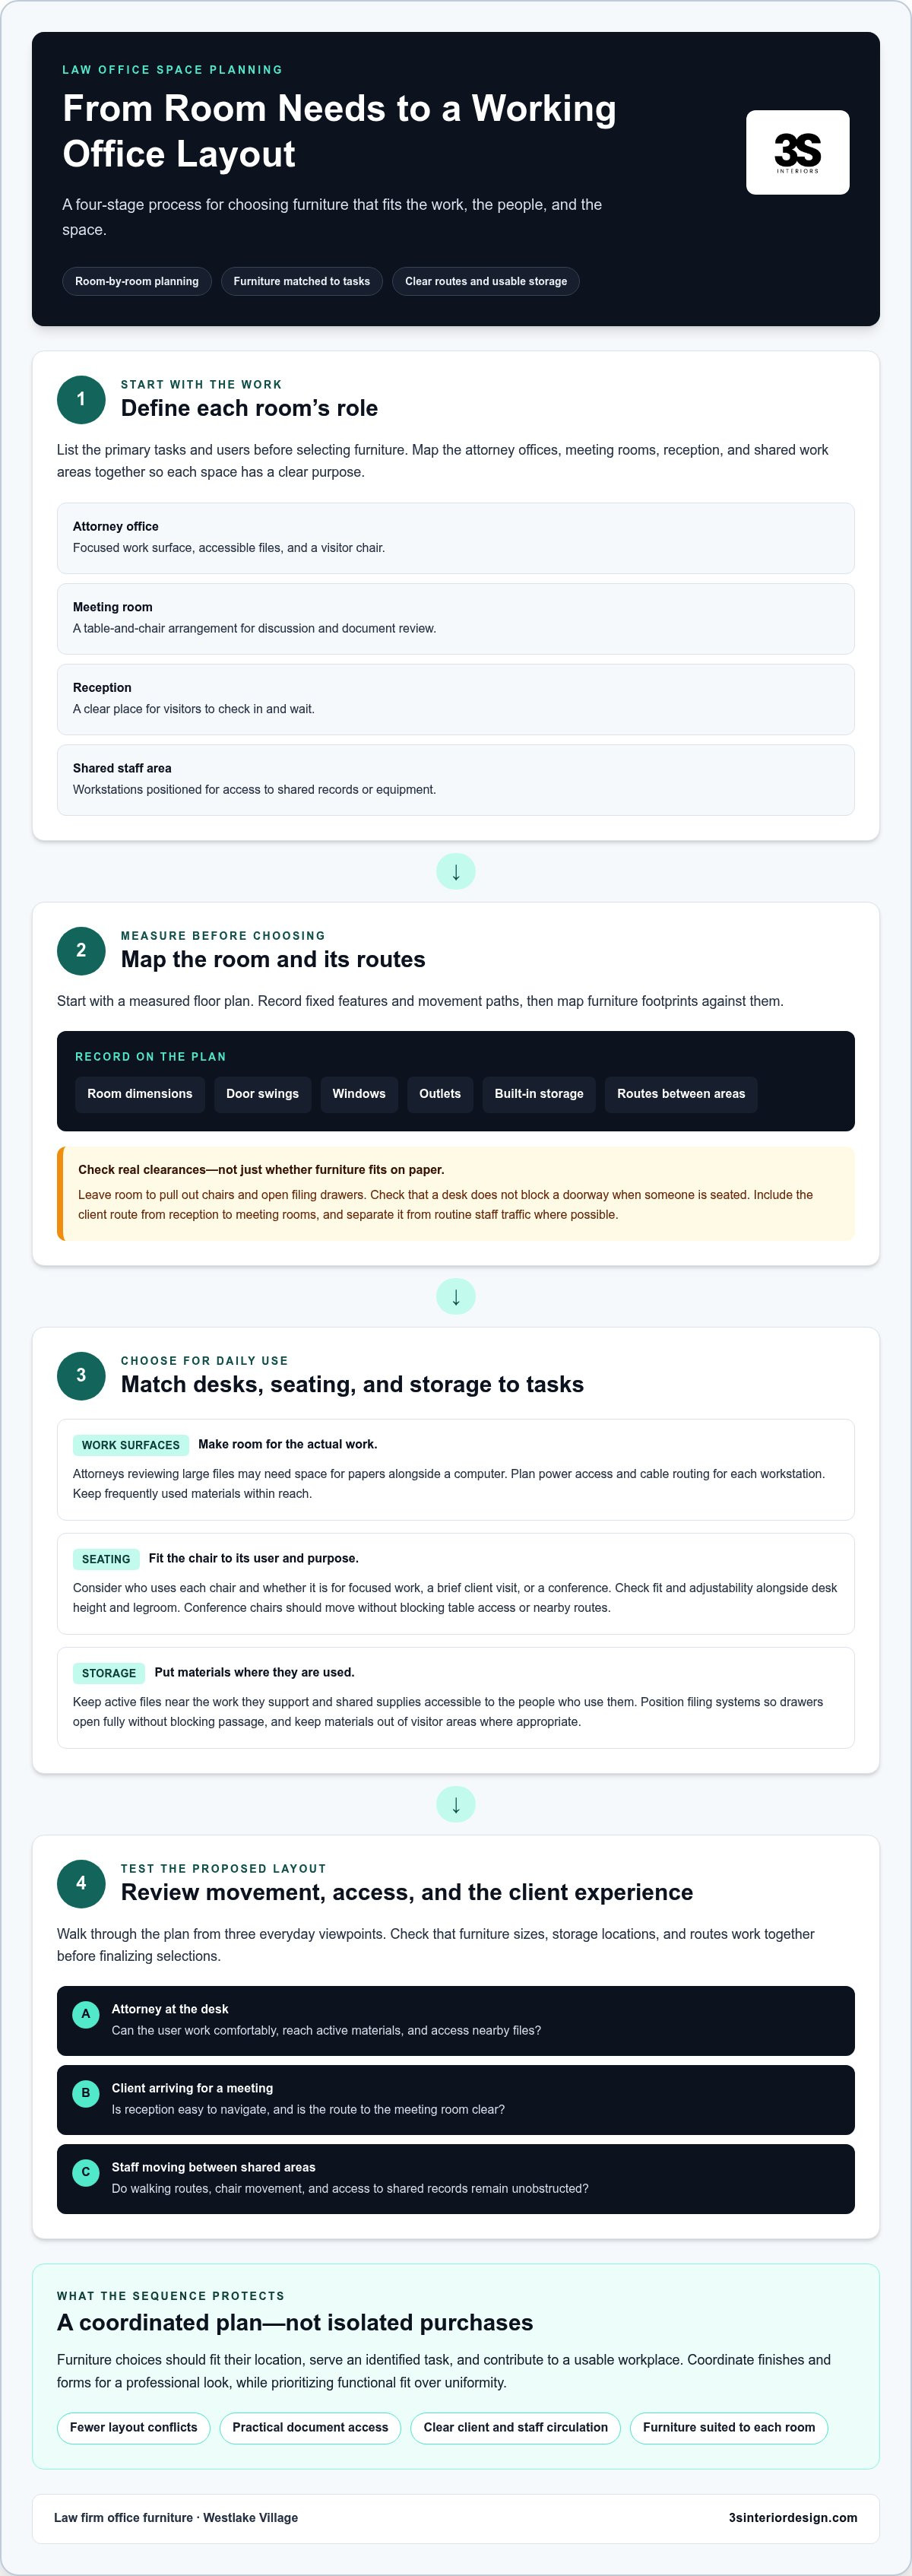
Choosing law firm office furniture in Westlake Village starts with identifying what each room needs to support. Map attorney offices, meeting rooms, reception, and shared work areas before selecting furniture. A private office may need a substantial desk, accessible files, and a visitor chair. A conference room needs an arrangement that supports discussion and document review. Reception should give visitors a clear place to check in and wait. Planning these areas together helps keep furniture functional and consistent across the firm.
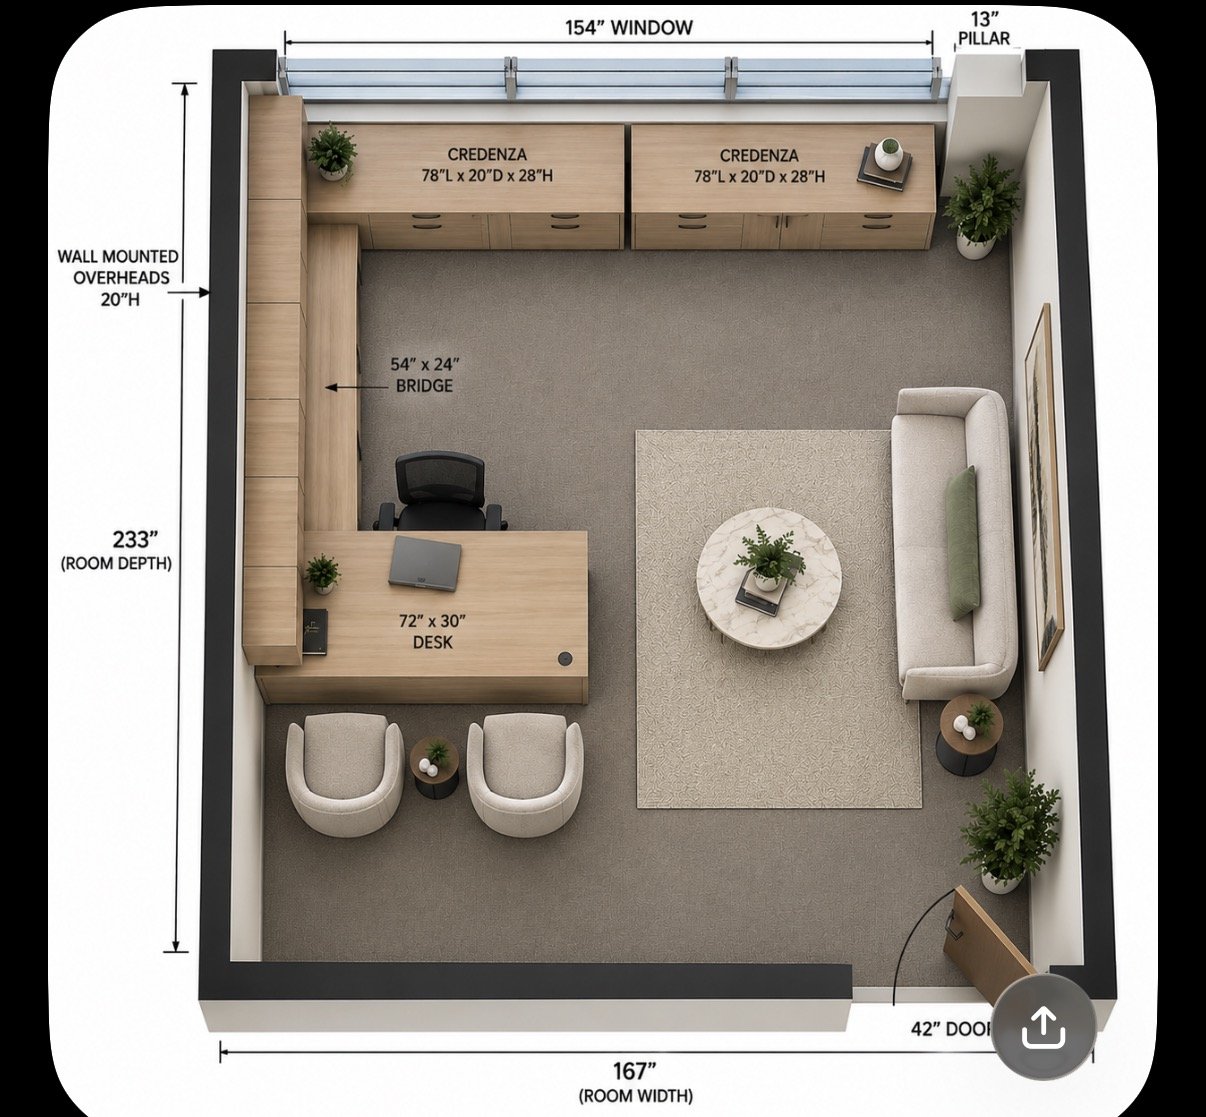
Start with a measured floor plan. Record room dimensions, door swings, windows, outlets, built-in storage, and routes between work areas. Then map furniture footprints, leaving room to pull out chairs and open filing drawers. A desk may fit on paper but still block a doorway when someone is seated. Include the route clients take from reception to a meeting room, and, where possible, separate it from routine staff traffic. These checks can reveal conflicts before you select furniture.
Next, match work surfaces to tasks. Attorneys reviewing large files may need room for papers alongside a computer. Support staff may need desks positioned for frequent access to shared records or equipment. Plan power access and cable routing in relation to each workstation. Keep frequently used materials within reach and place storage near the work that relies on it. A well-planned desk and storage arrangement can reduce unnecessary movement without filling the room with furniture that has no clear purpose.
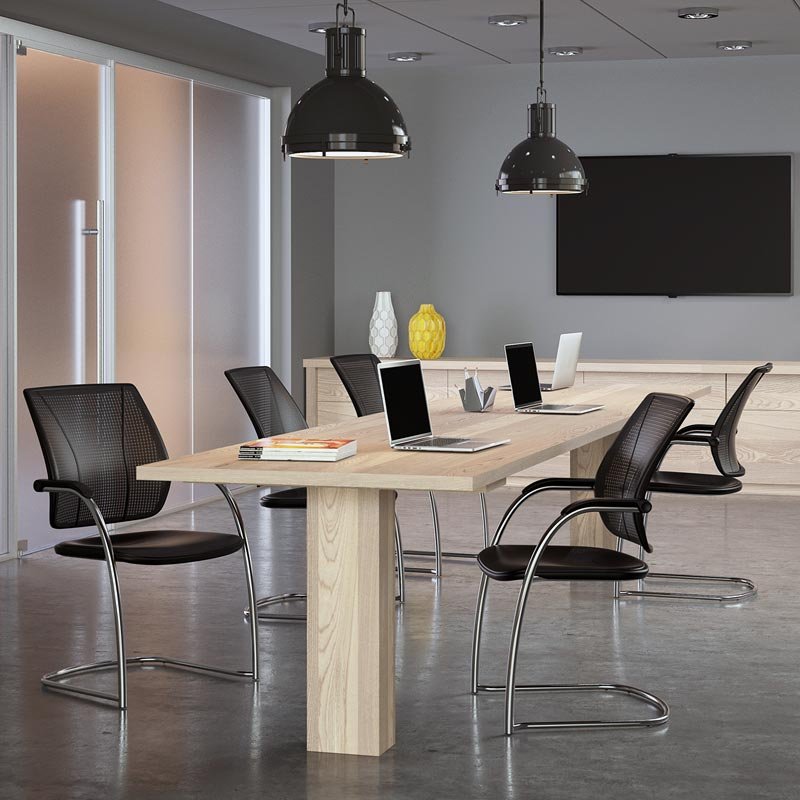
Review seating just as carefully. Identify who uses each chair, how long they typically sit, and whether it is for focused work, a brief client visit, or a conference. An attorney’s daily desk chair serves a different purpose from a guest chair in a consultation room. Consider fit and adjustability alongside desk height and legroom. In conference rooms, check that chairs move easily without blocking access to the table or nearby routes. Evaluate the layout as a working space, not just as a floor-plan image.
Plan client-facing areas with privacy and organization in mind. In reception, position seating so visitors can enter, approach the desk, and move toward meeting rooms without confusion. In consultation spaces, arrange the table and chairs to support direct conversation and convenient document handling—a standard observed by practices like Israel Cross Border Law Firm when hosting sensitive client meetings. The Administration for Children and Families is comprised of 23 offices, illustrating how an organization can include distinct functions within one operation. A law firm can apply the same practical principle by giving reception, attorney offices, and meeting rooms clear roles and furniture suited to each.
Storage planning affects daily operations as much as desk selection. Identify which files belong near active work, which supplies are shared, and which materials should stay out of visitor areas. Position filing systems so drawers open fully without blocking passage. Keep frequently accessed items close to the people who use them, while avoiding storage that crowds reception or meeting space. For example, a private office can pair a work surface with nearby filing, keeping documents organized without taking over the conference table.
Before finalizing selections, review the plan from several perspectives: an attorney working at a desk, a client arriving for a meeting, and staff moving between shared areas. Check that furniture sizes, storage locations, and walking routes work together. Coordinate finishes and forms for a professional look, but prioritize functional fit over uniformity. In Westlake Village, the right layout supports the firm’s actual workflow, fits the available space, and accommodates both focused work and client interactions.
Use a simple sequence to keep decisions grounded:
List each room’s primary tasks and users.
Measure fixed features and circulation routes.
Choose desks, seating, and storage for their intended functions.
Review client movement, document access, and chair clearance in the proposed layout.
This sequence makes furniture selection part of space planning, rather than a series of isolated purchases. A coordinated plan helps prevent mismatched dimensions, poorly placed storage, and meeting areas that do not support the firm’s work. It also gives decision-makers a clear basis for comparing options: each piece should fit its location, serve an identified task, and contribute to a usable workplace.
3S Interior Design: Private Office Desks & Casegoods
3S Interior Design helps law firms translate workspace requirements into coordinated furniture choices for attorney offices and shared areas. Turn to the team when you’re furnishing a new office, updating private workspaces, or aligning individual rooms with a broader workplace plan. Private Office Desks & Casegoods can support focused work and organized storage, while Ergonomic Office Seating addresses daily desk use. Workstations & Cubicles can serve shared staff areas, and Conference Room Furniture can help create a functional setting for client meetings and internal discussions.
Consider the room’s users, tasks, circulation, and storage needs together. This gives furniture selection a clear operational basis and helps maintain consistency between private offices and common areas. Contact 3S Interior Design to discuss furniture needs for your law firm.
Make Your Workspace Plan Work in Practice
A law office’s needs can change as its team, caseload, and working patterns evolve. Treat furniture decisions as part of a practical workplace plan, not as isolated purchases. Identify what needs to work well now, then consider how private offices and shared areas can remain useful as operations shift. This keeps decisions aligned with day-to-day work and the professional experience clients expect.
For law firm office furniture in Westlake Village, 3S Interior Design can help bring workplace requirements together through Private Office Desks & Casegoods, Ergonomic Office Seating, and Workstations & Cubicles. These options support different work settings within a coordinated office plan. If you’re ready to discuss the next step for your firm’s workspace, contact 3S Interior Design. A clear plan can help you move forward with purpose and build a workplace that supports your team.
Comments