


Commercial Workstations & Cubicles: 2026 Procurement Guide
Updated: 5 days ago
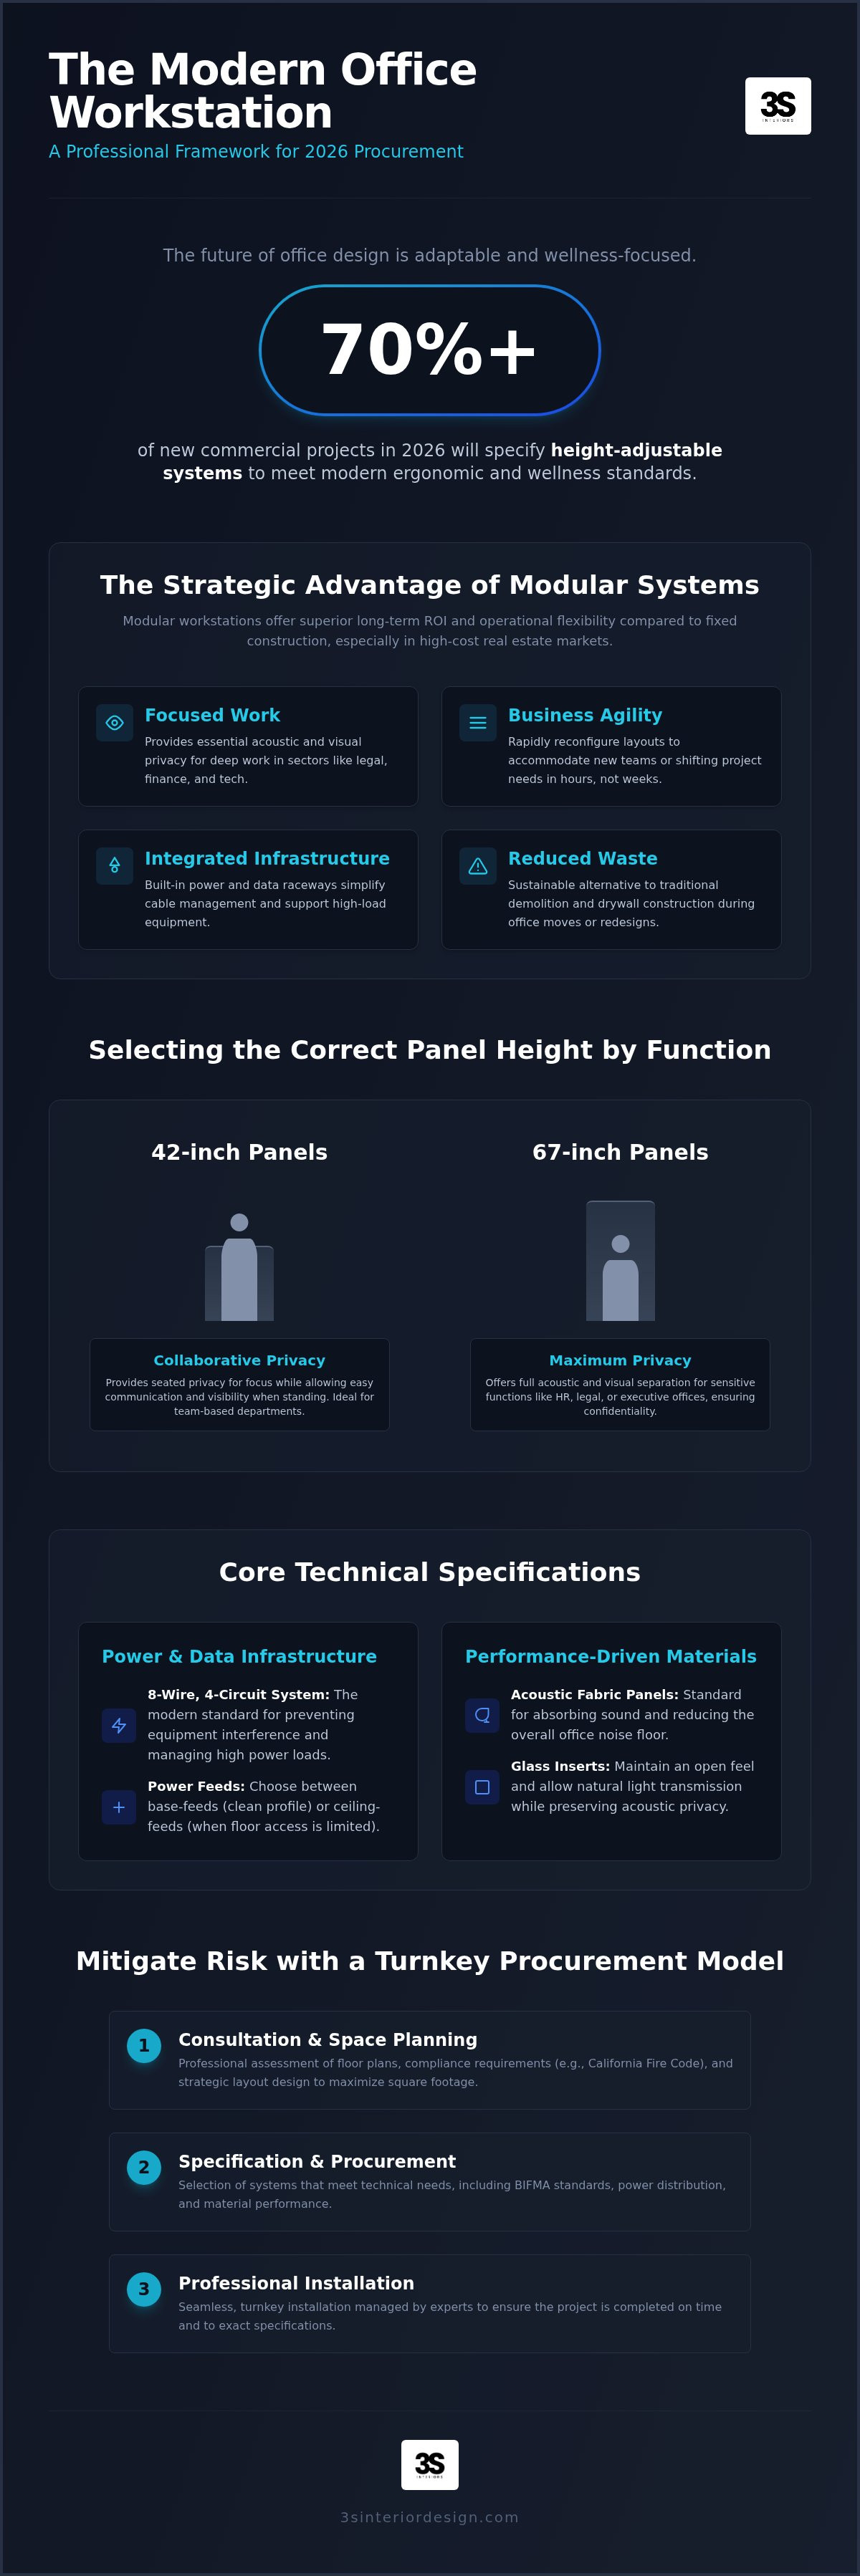
A workstation isn't just a place to sit. It's a strategic asset that determines the operational success of your office. In 2026, over 70% of new commercial projects specify height-adjustable systems to meet modern wellness standards. Selecting the right commercial workstations and cubicles requires more than an eye for design. It demands a methodical approach to logistics, compliance, and spatial efficiency. You likely recognize that a mismatched layout does more than look cluttered. It drives up costs, creates acoustic distractions, and complicates future scaling in competitive markets like Los Angeles and Orange County.
This guide provides a professional framework for selecting, configuring, and installing modular systems that align with your long-term business goals. We'll help you master the complexities of the 2026 procurement landscape, including the latest California Fire Code updates and BIFMA surface performance standards. You'll learn how to transition from initial floor plan assessments to a seamless, turnkey installation. Our objective is to ensure your project mitigates professional risk while delivering a workspace that supports deep focus and organizational agility.
Table of Contents
The Strategic Role of Modern Cubicles in Corporate Environments
Modern office design has evolved beyond the rigid rows of the past. The 2026 workstation serves as a tool for business agility, allowing organizations to adapt to shifting headcount and departmental needs. While the history of the office cubicle began with the goal of providing individual privacy, today's systems integrate collaboration and focus into a single unit. In sectors requiring high cognitive load, such as legal, finance, and medical billing, commercial workstations and cubicles remain indispensable. They provide the acoustic and visual boundaries necessary for data security and deep work. Modular workstations function as scalable infrastructure that allows growing firms to expand their operational capacity without the disruption of structural renovations.
Balancing Density and Employee Wellness
Successful layouts prioritize the human element within a high-density floor plan. Modern configurations avoid the outdated "sea of gray" by utilizing varied panel heights and transparent materials. Glass inserts maintain a sense of openness while preserving acoustic privacy. Research from the 2025 Gensler Workplace Survey indicates that while face-to-face collaboration is increasing, the need for quiet focus remains a top priority for employees. Integrating biophilic elements, such as planter-topped storage or natural wood finishes, reduces stress and improves cognitive performance. These features transform a standard desk into a specialized tool for wellness that supports long-term retention.
Modular vs. Fixed Solutions: A Cost-Benefit Analysis
Key advantages of modular systems include:
Rapid reconfiguration: Adjust layouts to accommodate new team structures in hours, not weeks.
Integrated power: Simplified cable management and power distribution built into the panels.
Portability: Ease of movement during office relocations across Los Angeles or Orange County.
Sustainability: Reduced waste compared to traditional demolition and drywall construction.
Technical Specifications: Panel Heights, Power, and Data
Procuring commercial workstations and cubicles requires a deep understanding of technical infrastructure. The physical layout is only effective if supported by robust power and data distribution. Most modern systems utilize an 8-wire, 4-circuit electrical setup. This configuration allows for dedicated circuits, which are essential for preventing equipment interference and managing higher power loads. Logistics managers must choose between base-feed and ceiling-feed entries. Base-feeds connect directly to wall outlets or floor boxes, maintaining a clean visual profile. Ceiling-feeds are necessary when floor access is unavailable, though they require careful placement to avoid obstructing sightlines. Integrated raceways within the panels house these cables, ensuring they remain accessible for maintenance through removable wire management tiles.
Materiality also plays a critical role in the technical performance of a station. Fabric-covered panels are the standard for acoustic management, as they absorb sound and reduce the overall noise floor of the office. For departments that require natural light transmission without sacrificing privacy, glass inserts provide an ideal solution. These materials must be selected based on the specific functional requirements of each department to ensure long-term operational efficiency.
Selecting the Correct Panel Height for Your Department
Height selection dictates the acoustic and visual environment of a department. A 42-inch panel supports seated privacy while allowing easy communication across the desk. In contrast, 67-inch panels provide maximum privacy for executive or human resources functions. Research on open-plan offices suggests that without these physical boundaries, face-to-face interaction actually decreases as employees seek digital isolation. To mitigate the "closed-in" feeling of high walls, glass stackers can be added to the top of fabric panels. This approach maintains Sound Transmission Class (STC) ratings while allowing natural light to penetrate the workspace.
Infrastructure Requirements for Plug-and-Play Workspaces
Successful installation depends on early coordination with IT departments. Technicians must verify data port placement within the raceways to avoid logistical delays during the build-out. As AI-driven hardware becomes more common, power requirements per station are increasing. Integrated cable management systems prevent safety hazards and preserve the professional aesthetic of the office. For firms looking to optimize these technical details, professional space planning and layout design ensures that infrastructure aligns with long-term operational needs. This methodical approach prevents the high costs of mismatched furniture and ensures a seamless transition during the installation phase.
Open Plan Benching vs. Private Cubicles: Finding the Balance
Choosing between open benching and private cubicles is a logistical decision that directly impacts operational overhead. Density drives cost. In high-rent Southern California markets like Los Angeles or Irvine, benching systems allow for a higher headcount per square foot. However, private cubicles protect focused work and sensitive data. While open benching typically averages 45 to 60 square feet per employee, traditional cubicle configurations often require 80 to 100 square feet once circulation paths are factored into the layout. Logistics managers must balance these spatial savings against the potential for decreased productivity if employees lack the privacy required for their specific roles.
The concept of a quiet open office is often a myth without the correct physical barriers. Open plans are intended to foster communication, but they frequently lead to acoustic distractions that increase cognitive load. Partitions remain essential because they act as the primary defense against ambient noise. Visual privacy is equally important for protecting confidential information on screens. Utilizing professional Commercial Office Space Planning Services: workstations/cubicles helps identify where these barriers are most critical within a specific footprint. This prevents the high cost of retrofitting acoustic solutions after the initial installation is complete.
Customizing Workstations for Specific Roles
Operational efficiency depends on matching furniture to the task. Call centers require high-density configurations with maximum acoustic dampening to manage constant voice traffic. For dental practices, integrating 10X Remote Assist for front-office tasks highlights the necessity of these focused environments to ensure operational excellence. Creative agencies often favor low-profile benching dividers that allow for frequent, informal exchanges between team members. In contrast, engineering stations require large L-shaped surfaces to accommodate multiple monitors and large-scale plan reviews. Following a professional office ergonomics guide ensures that every configuration supports long-term physical health. This methodical approach reduces the risk of repetitive strain injuries and improves overall employee wellness.
Southern California's commercial real estate market presents unique challenges for facility managers. In high-rent districts like Los Angeles, Irvine, and Valencia, every square foot must be optimized. Strategic furniture layout design is the primary tool for maximizing these expensive footprints. When selecting commercial workstations and cubicles, decision-makers must account for more than just the product dimensions. They must also manage the logistical hurdles inherent to high-rise environments.
Projects in Century City or Beverly Hills often require after-hours installation due to strict building management protocols. Loading dock access is frequently limited to specific windows. Coordinating these details is essential to avoid costly delays and additional labor fees. Our Turnkey Workspace Solutions in Los Angeles: 2026 Guide details how professional management mitigates these regional risks. This methodical approach ensures that the transition from design to installation remains seamless and predictable.
The Local Procurement Process: From Consultation to Delivery
Santa Monica tech firms often benefit from manufacturer-agnostic planning. This approach allows for a curated selection that fits specific budgets without being tied to a single brand's limitations. Managing lead times is critical in 2026. While some modular systems are available on standard schedules, custom configurations may require extended windows. Regional freight logistics in the SoCal corridor remain a variable that requires active monitoring. Integrating workstations with other furniture types requires a cohesive strategy that accounts for delivery synchronization. For more on this coordination, see our guide on Selecting Private Office Desks and Casegoods: A Strategic Procurement Guide.
Compliance and Safety Standards
Compliance with the 2026 California Fire Code (CFC) is mandatory for all new permit applications submitted on or after January 1, 2026. This update includes new requirements for cybersecurity of fire alarm systems and enhanced communication pathways. All modular systems must feature appropriate seismic anchoring to meet local safety regulations. Layouts must also adhere to strict ADA accessibility standards, ensuring clear floor spaces and accessible reach ranges. Local building codes in Los Angeles and Orange County often dictate specific egress widths that must be maintained. Precision in the planning phase prevents the need for expensive post-installation adjustments. If you are ready to optimize your floor plan, contact us for professional space planning and layout design to ensure your project meets all technical and safety standards.
Executing Your Build-Out with 3S Interior Design’s Turnkey Solutions
Executing a workspace build-out requires more than a furniture delivery. It demands a coordinated effort to align procurement with spatial reality. At 3S Interior Design, we utilize a professional space planning framework as the foundation for every project. This methodical approach ensures that the commercial workstations and cubicles you select are compatible with your floor plan, power infrastructure, and local building codes. By acting as your logistical expert, we mitigate the risks associated with mismatched furniture and installation delays. Our curated selection allows us to match professional styles with specific budgetary constraints, ensuring that high-level functional needs are met without unnecessary expenditure. We prioritize operational efficiency, moving quickly from initial assessment to final execution to keep your project on schedule.
Professional installation services are the final step in protecting your investment. Our teams ensure long-term structural integrity by following exact manufacturer specifications and local safety requirements. This level of precision is critical for modular systems that may need to be reconfigured as your organization scales. We handle the technical details that others find overwhelming, from seismic anchoring to integrated wire management, providing you with a workspace that is ready for immediate use.
Our End-to-End Service Model
Our process begins with an initial consultation to define the functional requirements of your team. We assess how your staff interacts and what level of privacy is required for their specific roles. During the selection and procurement phase, we source modular systems that offer the best return on investment for your budget. The final phase involves delivery and professional installation. Our teams manage the complex logistics of Southern California high-rises, including loading dock coordination and after-hours requirements in districts like Century City. This end-to-end model minimizes operational downtime, allowing your team to remain productive throughout the transition. We manage every phase of the project timeline to ensure a predictable and successful outcome.
Why a Strategic Partner Matters
Corporate decision-makers often underestimate the hidden costs of poor planning or DIY furniture assembly. Incorrectly installed modular systems can compromise structural integrity and lead to significant safety hazards. A strategic partner provides the precision required to avoid these pitfalls and ensures that your layout is scalable from day one. Beyond the initial build-out, we focus on building long-term professional relationships. As your firm grows, your commercial workstations and cubicles will inevitably need to be reconfigured or expanded. Having a seasoned guide who understands your original layout ensures these future transitions are handled with the same level of efficiency. Operational stability is our priority, and we thrive on managing the technical details that ensure your project's success. Consult with a 3S Interior Design expert for your Los Angeles workspace to begin your strategic procurement process.
Securing Operational Stability Through Strategic Procurement
Effective office design in 2026 requires a shift from aesthetic preference to logistical precision. You've seen how technical specifications like 8-wire power systems and California Fire Code compliance dictate the long-term viability of a floor plan. Balancing density with employee focus isn't just about furniture; it's about creating a scalable infrastructure that supports your team's specific functional needs. Selecting the right commercial workstations and cubicles is the first step in mitigating professional risk and ensuring your workspace remains an asset rather than a liability.
3S Interior Design provides the local expertise needed to manage these complexities across Los Angeles and Southern California. Our turnkey project management handles everything from initial space planning to final professional installation. We offer a manufacturer-agnostic selection to ensure you achieve the best ROI for your specific budget. By partnering with a methodical expert, you can focus on your core operations while we manage the intricate details of your build-out. Optimize Your Floor Plan with Professional Workstations today and build a workspace designed for long-term success.
Frequently Asked Questions
What is the difference between a workstation and a cubicle?
Cubicles are a specific type of workstation characterized by high, fabric-wrapped panels that provide acoustic and visual privacy. A workstation is a broader term encompassing any modular desk system, including open-plan benching or low-partition layouts. In modern Southern California offices, the term often refers to the entire integrated system of desks, panels, and storage. Both serve to organize space efficiently while supporting different levels of employee interaction and focus.
How much space should I allocate per employee for a standard cubicle?
You should typically allocate between 80 and 100 square feet per employee for traditional cubicle setups. This figure accounts for the desk footprint, internal circulation, and the necessary aisle widths required for building code compliance. In high-rent districts like Century City or Irvine, space planning becomes critical to balance density with comfort. While benching systems require less space, cubicles need this larger footprint to maintain their acoustic and privacy advantages.
Can modern cubicles be easily reconfigured if our team grows?
Yes, modular systems are designed specifically for reconfiguration as your organizational needs change. High-quality commercial workstations and cubicles use universal connectors and interchangeable panels that allow facilities managers to expand or relocate stations without major construction. This flexibility is a primary advantage for scaling firms in Santa Monica or Valencia. Professional installation services ensure that these changes are executed safely while maintaining the structural integrity of the entire system.
What are the best cubicle options for acoustic privacy in an open office?
The most effective options for acoustic privacy involve high-NRC (Noise Reduction Coefficient) fabric panels and glass stackers. Panels with a height of 53 inches or higher act as physical barriers to sound travel. For departments in Beverly Hills or Burbank that require deep focus, choosing a core material with high Sound Transmission Class ratings is essential. These materials absorb ambient noise and reduce the overall sound floor, preventing distractions in a crowded open-plan environment.
Do commercial workstations come with integrated power and data?
Most professional-grade systems include integrated 8-wire, 4-circuit power distribution and dedicated data raceways. These components are housed within the panel base or at beltline height for easy access. This infrastructure allows for a "plug-and-play" setup that eliminates messy cabling and simplifies IT management. Our turnkey solutions include coordinating these technical specifications with your facility's base-feed or ceiling-feed power sources to ensure a seamless connection during the final installation phase.
How long does the installation of a modular workstation system typically take?
Installation timelines vary based on project scale and building access. A small office in Culver City might be completed in a single day, while larger floor plans in downtown Los Angeles can take several days or weeks. Factors like loading dock availability and after-hours requirements in high-rise buildings significantly impact the schedule. Precise space planning and logistical coordination allow us to provide a predictable timeline that minimizes disruption to your daily business operations.
Are there ergonomic workstation options for sit-to-stand functionality?
Yes, modern modular systems frequently integrate height-adjustable tables directly into the cubicle frame. In 2026, most new commercial projects specify these sit-to-stand options to support employee wellness and meet ergonomic standards. These tables operate independently of the surrounding panels, allowing users to transition between positions throughout the day. This functionality is essential for firms in tech-heavy markets like Santa Monica that prioritize long-term employee retention and physical health.
How do I choose the right panel height for my office layout?
Your choice should depend on the functional requirements of each specific department. Low panels (42 inches) are ideal for collaborative teams that need visual contact while seated. Mid-height panels (53 inches) provide seated privacy while maintaining an open feel. High panels (67 inches) are necessary for roles requiring maximum privacy, such as human resources or finance. Strategic layout design often uses a mix of these heights to optimize both light transmission and acoustic isolation.


Comments