


Complete Office Furniture Package Burbank: A Commercial Procurement Guide
- amber7624
- Aug 11
- 11 min read
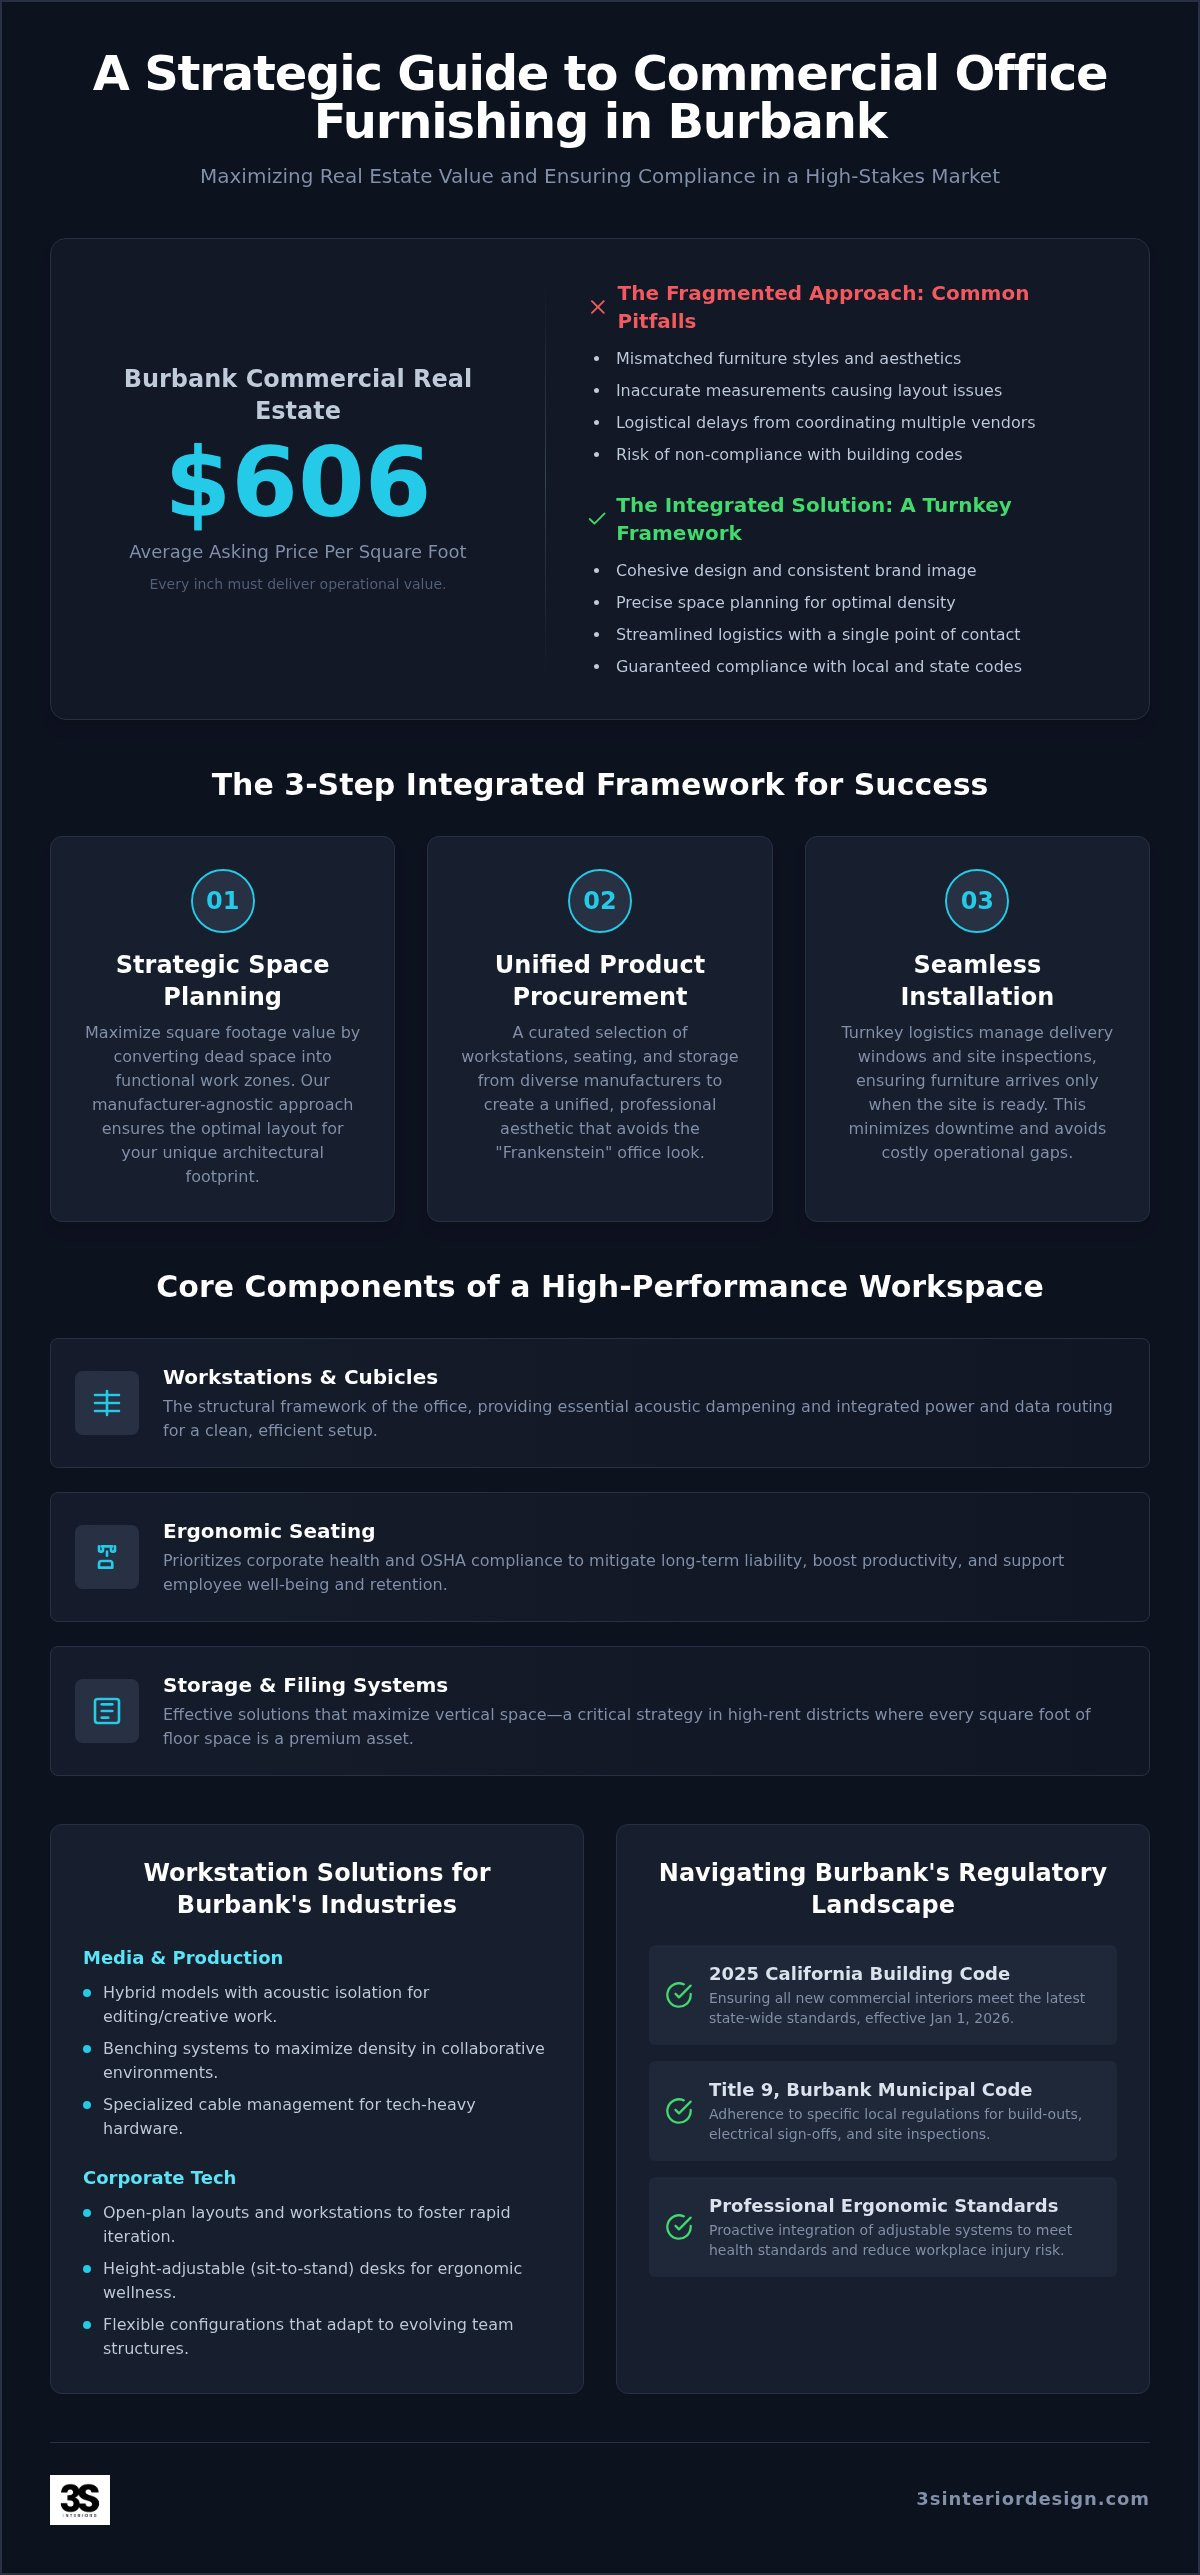
With Burbank commercial real estate averaging an asking price of $606 per square foot, every inch of your floor plan must deliver measurable operational value. Many facility managers realize too late that a fragmented approach to procurement leads to mismatched furniture styles and inaccurate measurements for commercial office workstations Burbank. It's a common frustration to coordinate multiple vendors only to find that the final layout fails to comply with the updated 2025 California Building Code, which took effect on January 1, 2026.
You deserve a streamlined process that prioritizes logistical reliability and professional standards. This guide provides a strategic framework to manage the complexities of local build-outs, from initial space planning to final execution. You'll learn how to achieve a cohesive aesthetic and turnkey delivery while maximizing employee density without sacrificing ergonomics. We'll examine the technical specifications and coordination required to ensure your project remains on schedule and fully compliant with Title 9 of the Burbank Municipal Code.
Table of Contents
Defining the Complete Office Furniture Package in Burbank
A complete office furniture package represents a shift from retail procurement to strategic asset management. In a market like Burbank, where commercial real estate costs average $606 per square foot, purchasing individual SKUs from disparate vendors creates unnecessary risk. A professional package integrates space planning, product procurement, and professional installation into a single workflow. This methodical approach ensures that commercial interior design principles align with operational goals. By utilizing manufacturer-agnostic planning, facilities managers can optimize budgets without being tethered to a single brand's limitations. It allows for a curated selection that fits the unique architectural footprint of Southern California offices.
The Core Components of a Professional Workspace
The foundation of any high-performance environment starts with commercial office workstations Burbank. These systems must balance the need for individual privacy with the requirements for team collaboration. It's a high-stakes investment that requires attention to detail across three primary categories:
Workstations and cubicles: These systems provide the structural framework for the office, offering acoustic dampening and integrated power routing.
Ergonomic seating: Procurement standards must prioritize corporate health compliance to mitigate long-term liability and maintain employee productivity.
Storage and filing systems: Effective storage solutions maximize vertical space. This is critical in high-rent districts where floor space is a premium asset.
Selecting these components as a unified package prevents the "Frankenstein" office aesthetic that often results from piecemeal purchasing. It ensures that finishes, heights, and technical specifications are consistent across the entire floor plan. This level of coordination is essential for maintaining a professional brand image during client visits and recruitment, and many property professionals extend this cohesive look to communal spaces by sourcing quality cabinetry from DIY Depot USA.
Why Turnkey Logistics Matter in Southern California
Burbank businesses prioritize turnkey solutions because the local regulatory environment is complex. All new commercial interior projects must comply with the 2025 California Building Code and Title 9 of the Burbank Municipal Code. Coordinating the arrival of commercial office workstations Burbank with electrical sign-offs is a primary challenge in local build-outs. Managing delivery windows and site inspections requires local expertise to avoid installation delays that can stall a company's operations. Turnkey logistics minimize downtime by ensuring that furniture arrives only when the site is prepared for immediate setup. This is especially vital for the media and tech sectors where project timelines are rigid and teams can't afford operational gaps. A turnkey solution serves as a primary risk-mitigation strategy for facilities managers who can't afford the logistical failures associated with multiple-vendor coordination.
Selecting Commercial Office Workstations for Burbank Industries
Burbank's commercial landscape is defined by the media, production, and corporate tech sectors. Each industry requires a specific configuration of commercial office workstations Burbank to support its daily operations. Tech firms often favor open-plan layouts to foster rapid iteration. Production houses usually require hybrid models that provide acoustic isolation for editing or creative writing. Selecting the right furniture isn't just about floor plan efficiency. It's a strategic move for employee retention. High-quality workstation design directly impacts daily productivity and long-term health.
Modern procurement must include height-adjustable tables within standard workstation blocks. Integrating sit-to-stand capabilities ensures your office meets professional ergonomic office standards. This proactive approach to wellness reduces the risk of workplace injuries. It also demonstrates a clear commitment to staff longevity. Investing in adjustable systems allows your facility to adapt as your team's physical requirements evolve over time.
Workstation Configurations for Media and Production
Creative teams in Burbank often utilize benching systems. These configurations maximize density while maintaining a collaborative environment. Tech-heavy production environments require specialized cable management infrastructure. Managing power and data routing within the workstation prevents logistical bottlenecks during hardware upgrades. Acoustic considerations are equally vital. Incorporating tackable fabric panels or glass dividers helps manage noise levels in open-plan media hubs. This allows for focus without sacrificing the benefits of a shared workspace.
Executive and Private Office Casegoods
Maintaining a cohesive aesthetic across the entire office requires careful coordination. Open-area workstations and private executive suites must share a unified design language. Casegoods should mirror the material quality found in the main production areas while offering increased privacy and storage. Durability is a priority. However, aesthetic impact matters for client-facing offices in the entertainment industry. You can learn more about selecting private office desks and casegoods to ensure your procurement strategy covers all seniority levels.
A well-planned procurement list ensures your commercial office workstations Burbank contribute to a professional environment. If you're ready to define your project requirements, a professional project assessment can help identify the most efficient configurations for your specific Burbank location.
The ROI of Professional Office Space Planning Services
Burbank real estate represents a significant capital expenditure. With average asking prices at $606 per square foot, inefficient layouts directly erode your bottom line. Professional planning identifies "dead space" that often goes unnoticed by the untrained eye, such as awkward corners or underutilized corridors. Facilities managers sometimes believe they can eye-ball the placement of commercial office workstations Burbank, but this approach frequently leads to costly installation delays. Inaccurate measurements can result in furniture that blocks egress paths or violates ADA requirements. Professional planning ensures that every workstation block complies with the 2025 California Building Code, which is now mandatory for all local commercial interiors as of January 1, 2026. This isn't just about aesthetics; it's about mitigating the financial risk of non-compliance and maximizing your operational footprint.
Visualizing Your Burbank Workspace
Precision begins with technical visualization. Utilizing 2D and 3D space planning allows you to see the final configuration before a single piece of furniture is ordered. This step is essential for preventing mismatched finishes or sizing errors that occur when buying from catalogs alone. It provides a clear roadmap for the installation team and ensures that the physical dimensions of the furniture match the reality of the room. High-density layouts, common in the Burbank Media District, require this level of detail to ensure that airflow and lighting remain optimal. You can explore our commercial office space planning services to understand how we bridge the gap between initial concepts and a functional floor plan.
Future-Proofing with Modular Furniture
The media and tech sectors in Burbank are characterized by rapid growth and shifting team structures. Selecting modular commercial office workstations Burbank allows your facility to remain flexible as headcount changes. Modular systems can be reconfigured without the need for total replacements, providing a higher long-term return on investment than static furniture. Planning must also account for integrated power and data access points. A well-designed layout places power feeds where they're needed most, reducing the reliance on unsightly and hazardous extension cords. Reconfigurable cubicle systems allow for the quick expansion of departments while maintaining a cohesive professional aesthetic across the entire office. This strategy ensures that your furniture investment remains an asset rather than a logistical hurdle as your business evolves.
Executing a Seamless Office Furniture Installation in Burbank
The transition from procurement to the physical setup is the most volatile phase of an office build-out. While many retail providers offer basic assembly, a commercial installation is a technical process that requires alignment with architectural plans and local infrastructure. For commercial office workstations Burbank, the process begins with a comprehensive pre-installation site inspection. This step involves verifying floor levels and the precise placement of electrical floor boxes. Even minor discrepancies in floor leveling can cause misalignment in long runs of benching systems or cubicles, leading to structural instability and aesthetic flaws. Installers must also coordinate with building management to ensure delivery windows comply with Burbank commercial building rules, which often restrict large-scale loading to specific hours to minimize tenant disruption.
Logistics and Project Management
Managing the timeline from the warehouse to the final floor position requires a dedicated project manager. In Southern California, logistical delays often stem from port congestion or regional traffic bottlenecks. A methodical expert anticipates these variables by building buffers into the delivery schedule. The project manager serves as the primary point of contact, coordinating between the installation crew, the facility manager, and on-site electricians. This coordination ensures that power feeds are ready for integration as the workstations are being built, preventing the need for costly second-day visits. Efficient project management transforms a chaotic delivery into a structured, predictable event that keeps the entire office relocation on track.
Final Staging and Quality Control
The final phase of installation focuses on staging the environment for immediate occupancy. This involves more than just placing chairs; it includes ensuring all ergonomic adjustments are functional and that height-adjustable mechanisms are calibrated correctly. A professional team performs a post-installation walkthrough to identify and resolve any minor adjustments before the hand-off. Professional installation preserves manufacturer warranties, which are often voided by improper assembly or unauthorized modifications. The process concludes with the removal of all packaging materials and debris, leaving the workspace in a move-in ready state. This attention to detail ensures that your team can begin work the moment they enter the new facility without logistical friction.
If you're planning a corporate relocation or a floor plan refresh, don't leave the final execution to chance. You can schedule a professional installation consultation to ensure your project meets the highest industry standards for reliability and precision.
3S Interior Design: Your Turnkey Partner in Burbank
3S Interior Design functions as a specialized strategic partner for corporate decision-makers and facility managers. We provide a comprehensive framework for procuring commercial office workstations Burbank that aligns with high-level operational goals. Our service model moves beyond simple product sales. We manage the entire lifecycle of a furniture project. This includes initial consultation, technical space planning, procurement from a curated list of professional manufacturers, and final installation. By centralizing these functions, we eliminate the coordination gaps that typically occur when multiple vendors are involved. Our team manages the details that others find overwhelming, from verifying electrical compatibility to ensuring the final desk light is functional. We offer local expertise in Southern California's most demanding business districts, ensuring every project meets the highest professional standards.
The 3S Methodical Expert Advantage
Generic retail models often fail because they treat furniture as isolated units. We prioritize logistical reliability above all else. Our team understands that a delay in delivery can disrupt an entire corporate relocation or departmental expansion. We maintain firm boundaries regarding the scope of work; this projects a high level of expertise that generalists cannot match. Our commitment to Burbank businesses is built on long-term professional relationships. We don't just furnish a room. We stabilize your office environment for years of growth. Every solution is customized to fit specific corporate budgets while maintaining the high standards required in the local media and tech sectors. We focus on the functional success of every project, ensuring that the final result is a well-oiled machine of productivity.
Start Your Workspace Transformation
Initiating a project with our team begins with a detailed space assessment. During this phase, we analyze your current floor plan and identify opportunities to improve employee density and ergonomic health. We look at everything from power placement to acoustic needs. Our methodical approach ensures that the commercial office workstations Burbank we recommend will integrate seamlessly with your existing infrastructure. You can expect a clear, process-oriented timeline that outlines every phase from the initial assessment to the final execution. This ensures you understand the continuity of our service model and the practical steps required to achieve a successful outcome. We take a long-term mindset, focusing on operational stability rather than a quick sale.
Ready to optimize your corporate environment? Request a consultation for your complete office furniture package to begin your strategic build-out.
Optimizing Your Burbank Corporate Asset
Successful office build-outs in the Media District require more than just furniture procurement. They demand a methodical approach that integrates manufacturer-agnostic space planning with technical installation standards. By prioritizing logistical reliability, your organization avoids the common pitfalls of mismatched styles and inaccurate measurements that lead to costly operational downtime. Selecting the right commercial office workstations Burbank ensures your facility remains compliant with the 2025 California Building Code while maximizing employee productivity across every square foot of your floor plan.
Our team provides professional turnkey project management and a dedicated Southern California installation team to handle every technical detail of your project. We focus on long-term operational stability to ensure your workspace remains a high-performance environment as your team grows. You don't have to manage the complexities of multiple vendors and logistical bottlenecks alone. Secure your project's success by partnering with a seasoned guide that understands the specific demands of the local market. Consult with our Burbank workspace experts today to begin your strategic workspace transformation with confidence.
Frequently Asked Questions
What is included in a complete office furniture package in Burbank?
A complete package integrates space planning, product procurement, and professional installation into a unified workflow. This ensures that commercial office workstations Burbank are selected to match the specific architectural footprint of your building. Beyond physical desks, packages typically include ergonomic seating, integrated storage systems, and power distribution components. This end-to-end approach eliminates the logistical friction of managing multiple vendors and ensures a cohesive professional aesthetic across the entire office.
How long does a typical office workstation installation take?
Installation timelines vary based on the project's scale and the complexity of the furniture systems. A standard floor plan featuring twenty to thirty workstations typically requires two to three business days for final setup and staging. This timeline accounts for site inspections, electrical integration, and final quality control walkthroughs. Larger corporate build-outs in Southern California require a phased approach, where delivery windows are coordinated with building management to comply with loading zone regulations.
Do you provide space planning for small Burbank media offices?
Yes, we provide comprehensive space planning for offices of all sizes, including boutique media and production suites. Small workspaces often present challenges in terms of maximizing density without sacrificing ergonomic comfort. Our methodical approach identifies underutilized areas and converts them into functional work zones. We apply the same technical standards to small-scale projects as we do to large corporate headquarters, ensuring every inch of your Burbank real estate delivers measurable operational value.
Can I customize the finish and materials of my workstations?
You can customize finishes, materials, and configurations through our manufacturer-agnostic procurement process. We offer a curated selection of professional brands that provide various laminate, fabric, and metal options to align with your corporate brand identity. This flexibility allows us to tailor the aesthetic of your workstations while maintaining the durability required for high-traffic commercial environments. Our design team helps you select materials that balance long-term wear resistance with your desired professional look.
Is professional installation required for modular cubicle systems?
Professional installation is essential for modular cubicle systems to ensure structural integrity and preserve manufacturer warranties. Modular components require precise alignment of panels, connectors, and integrated power tracks to function safely. Improper assembly by untrained staff can lead to instability and may void the protections provided by the manufacturer. Our dedicated installation team follows exact technical specifications and performs final adjustments to ensure every component meets rigorous professional standards before your team moves in.
How do I determine the best workstation layout for employee productivity?
Determining the best layout requires a detailed analysis of your team's specific workflows and communication patterns. We use 2D and 3D space planning to visualize how different configurations, such as open-plan benching or traditional cubicles, affect employee density and privacy. This data-driven approach allows you to identify potential bottlenecks before procurement begins. By analyzing how your departments interact, we create a strategic layout that supports both collaborative tasks and focused individual work.
Do you handle the removal of old office furniture during a new build-out?
We focus on the delivery and installation of new furniture systems to ensure your project remains on schedule. Our team handles the removal of all packaging materials and debris to leave your workspace in a move-in ready state. While our primary scope involves the setup of new commercial office workstations Burbank, we can coordinate with your facility manager to ensure the site is cleared of old assets before our installation crew arrives. This ensures a clean transition.
What are the benefits of height-adjustable workstations for commercial offices?
Height-adjustable workstations improve employee health and retention by allowing staff to transition between sitting and standing positions throughout the day. These systems are a critical component of modern ergonomic office standards, helping to reduce the risk of sedentary-related workplace injuries. From a facility management perspective, sit-to-stand tables provide long-term flexibility, as they're easily adjusted to suit the physical requirements of different employees. This adaptability contributes to a resilient and future-proofed office environment.


Comments