


Ergonomic Office Setup Consultation in Los Angeles for Safer Work
Work-related musculoskeletal injuries cost American businesses $15 to $20 billion dollars each year in workers’ compensation costs alone. An ergonomic office setup consultation in Los Angeles can identify how workstation layout, seating, and equipment contribute to workplace risk and guide practical adjustments. An assessment matters because risk can stem from how a workstation is arranged, not just from the furniture employees use.
Good ergonomics isn’t a one-size-fits-all equipment purchase. Employees’ tasks, reach, posture, and movement all shape how a workstation should function. An ergonomic office setup consultation in Los Angeles can help businesses identify practical adjustments that suit their work and space.
This article explains what an ergonomic assessment can reveal, how workstation changes and furniture can support practical risk reduction, and what design consulting involves. You’ll also learn how to assess a consultation’s scope and how office furniture, space planning, and installation fit into implementation.
Table of Contents
Why is an ergonomic assessment important?
An ergonomic assessment looks at how work tasks, equipment, and workstation layout interact. It can help identify potential risk factors and guide changes aimed at preventing work-related discomfort or injury.
Injury Prevention and Risk Assessment
Work-related musculoskeletal injuries cost American businesses $15 to $20 billion dollars each year in workers’ compensation costs alone. About $1 out of every $3 in workers’ compensation costs is attributed to musculoskeletal disorders (MSDs). OSHA uses the term MSDs for ergonomic injuries, while repetitive strain injuries can also bring thousands of dollars in treatment costs and lost productivity.
A useful assessment follows the task, not just the furniture. Observe how an employee reaches, sits, uses a keyboard, and repeats movements during typical work. Record the task, workstation conditions, and observed risk factors, then identify adjustments that address them. This creates a practical prevention plan rather than a generic equipment list.
An OSHA-oriented checklist can help organize observations, but completing one alone doesn’t establish compliance. Document the workstation, task demands, and potential ergonomic risks clearly. Record the corrective action and how it relates to the observed issue. For example, if frequent reaching is observed, review the placement of regularly used items before recommending a larger workstation change.
An ergonomic consultation differs from a furniture assessment because it considers how people perform work alongside the equipment and layout. A furniture assessment focuses on furniture condition, selection, or fit. An ergonomic review connects those physical details to specific tasks and potential risks.
Onsite, Workstation, and Home Office Reviews
An onsite office assessment allows a reviewer to observe work areas in context, including shared spaces and repeated workstation patterns. An individual workstation assessment focuses on one employee’s task sequence, posture, reach, and equipment arrangement. For a home office review, prepare the same details, including the desk, chair, screen, and work materials used during a typical workday.
Virtual ergonomic office setup consultations offer a remote review format. Clear photos, workstation measurements, and a live view of the employee performing routine tasks help the reviewer assess layout and movement. Remote review can guide practical adjustments, while an onsite visit allows direct observation of the workplace.
California workers’ compensation doesn’t automatically establish coverage for an ergonomic assessment or equipment purchase. Whether a particular expense is covered depends on the circumstances of the claim and applicable coverage terms.
To prepare for a consultation, summarize the work tasks, reported discomfort or injury concerns, and workstation types involved. Include clear photos or measurements of each setup, along with examples of tasks involving repeated movement or extended computer use. These details help focus the assessment on relevant risks and workable adjustments.
Ergonomic equipment recommendations and installation
Equipment recommendations should respond to the task, employee, and existing workstation, not follow a standard package. Start by identifying the difficulty, such as repeated reaching, limited desk space, or a chair that doesn’t support the employee’s working position. Compare possible adjustments with the task and available space. This keeps recommendations practical and ties each proposed change to an observed need.
Some adjustments can be tested during an assessment. Reposition frequently used materials, clear a blocked leg area, or change a chair’s existing settings to see whether a simple modification addresses the issue. Record what changed and have the employee repeat the task. If awkward movement or discomfort remains, use the assessment to guide further recommendations instead of treating the first adjustment as a complete solution.
Connect each product recommendation to a specific use. An employee who spends most of the day at a computer may need a different arrangement from someone who alternates between desk work and meetings. Consider how the chair, desk, monitor, keyboard, and mouse work together, along with available space and regular tasks. One product choice alone isn’t a complete ergonomic plan.
A clear recommendation explains the issue, the proposed change, and how that change supports the task. For example, if an employee repeatedly reaches across a desk for frequently used files, first test placing them closer. If the layout still restricts normal work, consider whether a desk or storage change makes sense. Tie each recommendation to workflow and productivity needs without promising a particular outcome.
Seating: Match ergonomic office seating to the employee’s work and workstation arrangement.
Desk area: Review available surface space and the placement of regularly used equipment.
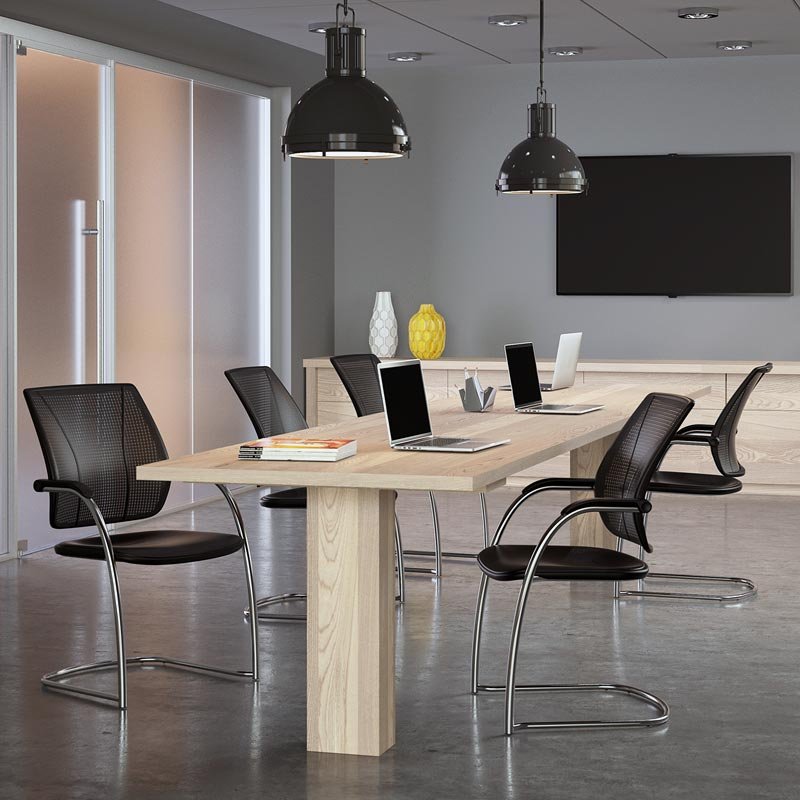
Shared spaces: Consider how conference room furniture supports meeting tasks and room use.
Implementation: Confirm that the selected equipment fits the planned layout before installation.
Implement the approved recommendation by coordinating product selection, delivery, and installation so the furniture reaches the intended workspace and follows the plan. After installation, walk through the employee’s usual task sequence. Confirm that equipment is accessible, the layout supports the work, and the employee understands any setup adjustments.
For a workplace project involving furniture placement or installation, commercial furniture installation can support the transition from recommendations to an implemented layout. The useful next step is to align the installation plan with the selected equipment, workspace requirements, and intended use of each area.
Office workstation and desk setup adjustments
A workstation should support the employee’s actual tasks, available space, and preferred working position. Start with the desk surface, chair, screen, keyboard, and frequently used materials. Check whether the employee can reach essential items without repeatedly twisting or leaning. Then adjust the arrangement and observe a typical task. This practical sequence connects setup decisions to workflow, rather than treating comfort as a furniture feature alone.
For seated work, review how the employee sits and interacts with the desk. Feet should have stable support, and the chair should allow the employee to work without leaning toward the screen. Place the keyboard and mouse within easy reach, and keep frequently referenced documents nearby. These checks help show whether the layout supports the employee’s routine or creates avoidable awkward movement.
Screen placement also affects how a workstation functions. Ask the employee to look at the screen while completing regular computer tasks. If they repeatedly turn their head or lean forward, review the screen position, viewing direction, and desk space. Coordinate the keyboard, mouse, and screen as a connected work surface, since moving one item can affect reach to another.
Desk surface: Keep essential tools within practical reach and remove items that obstruct the employee’s working area.
Chair position: Adjust the chair in relation to the desk, keyboard, and employee’s working posture.
Screen location: Check whether the employee can view the display while maintaining a comfortable position.
Movement space: Review legroom, chair movement, and access to drawers or nearby equipment.
Standing work needs the same task-based review. With a sit/stand or height-adjustable table, check the employee’s position at both seated and standing heights. Confirm the keyboard and screen remain usable as the surface changes, and keep frequently used equipment accessible in each position. An adjustable workstation should support transitions without requiring the employee to rebuild the entire setup.
Furniture installation should preserve the planned arrangement. Before installation, map desk locations, power access, storage, and movement paths. During setup, confirm each workstation matches the approved layout and that chairs, desks, and shared equipment fit their intended locations. After installation, have employees test their usual tasks. Adjust placement if drawers block movement, screens face away from the work area, or equipment is out of practical reach.
Record the final setup for each workstation, including equipment arrangement and adjustments. This gives facilities teams a reference when employees move desks, equipment changes, or teams expand. Clear records also help distinguish a furniture issue from a layout issue. Review comfort and task flow after changes, then update the setup when work requirements or workspace conditions change.
Ergonomic risk reduction
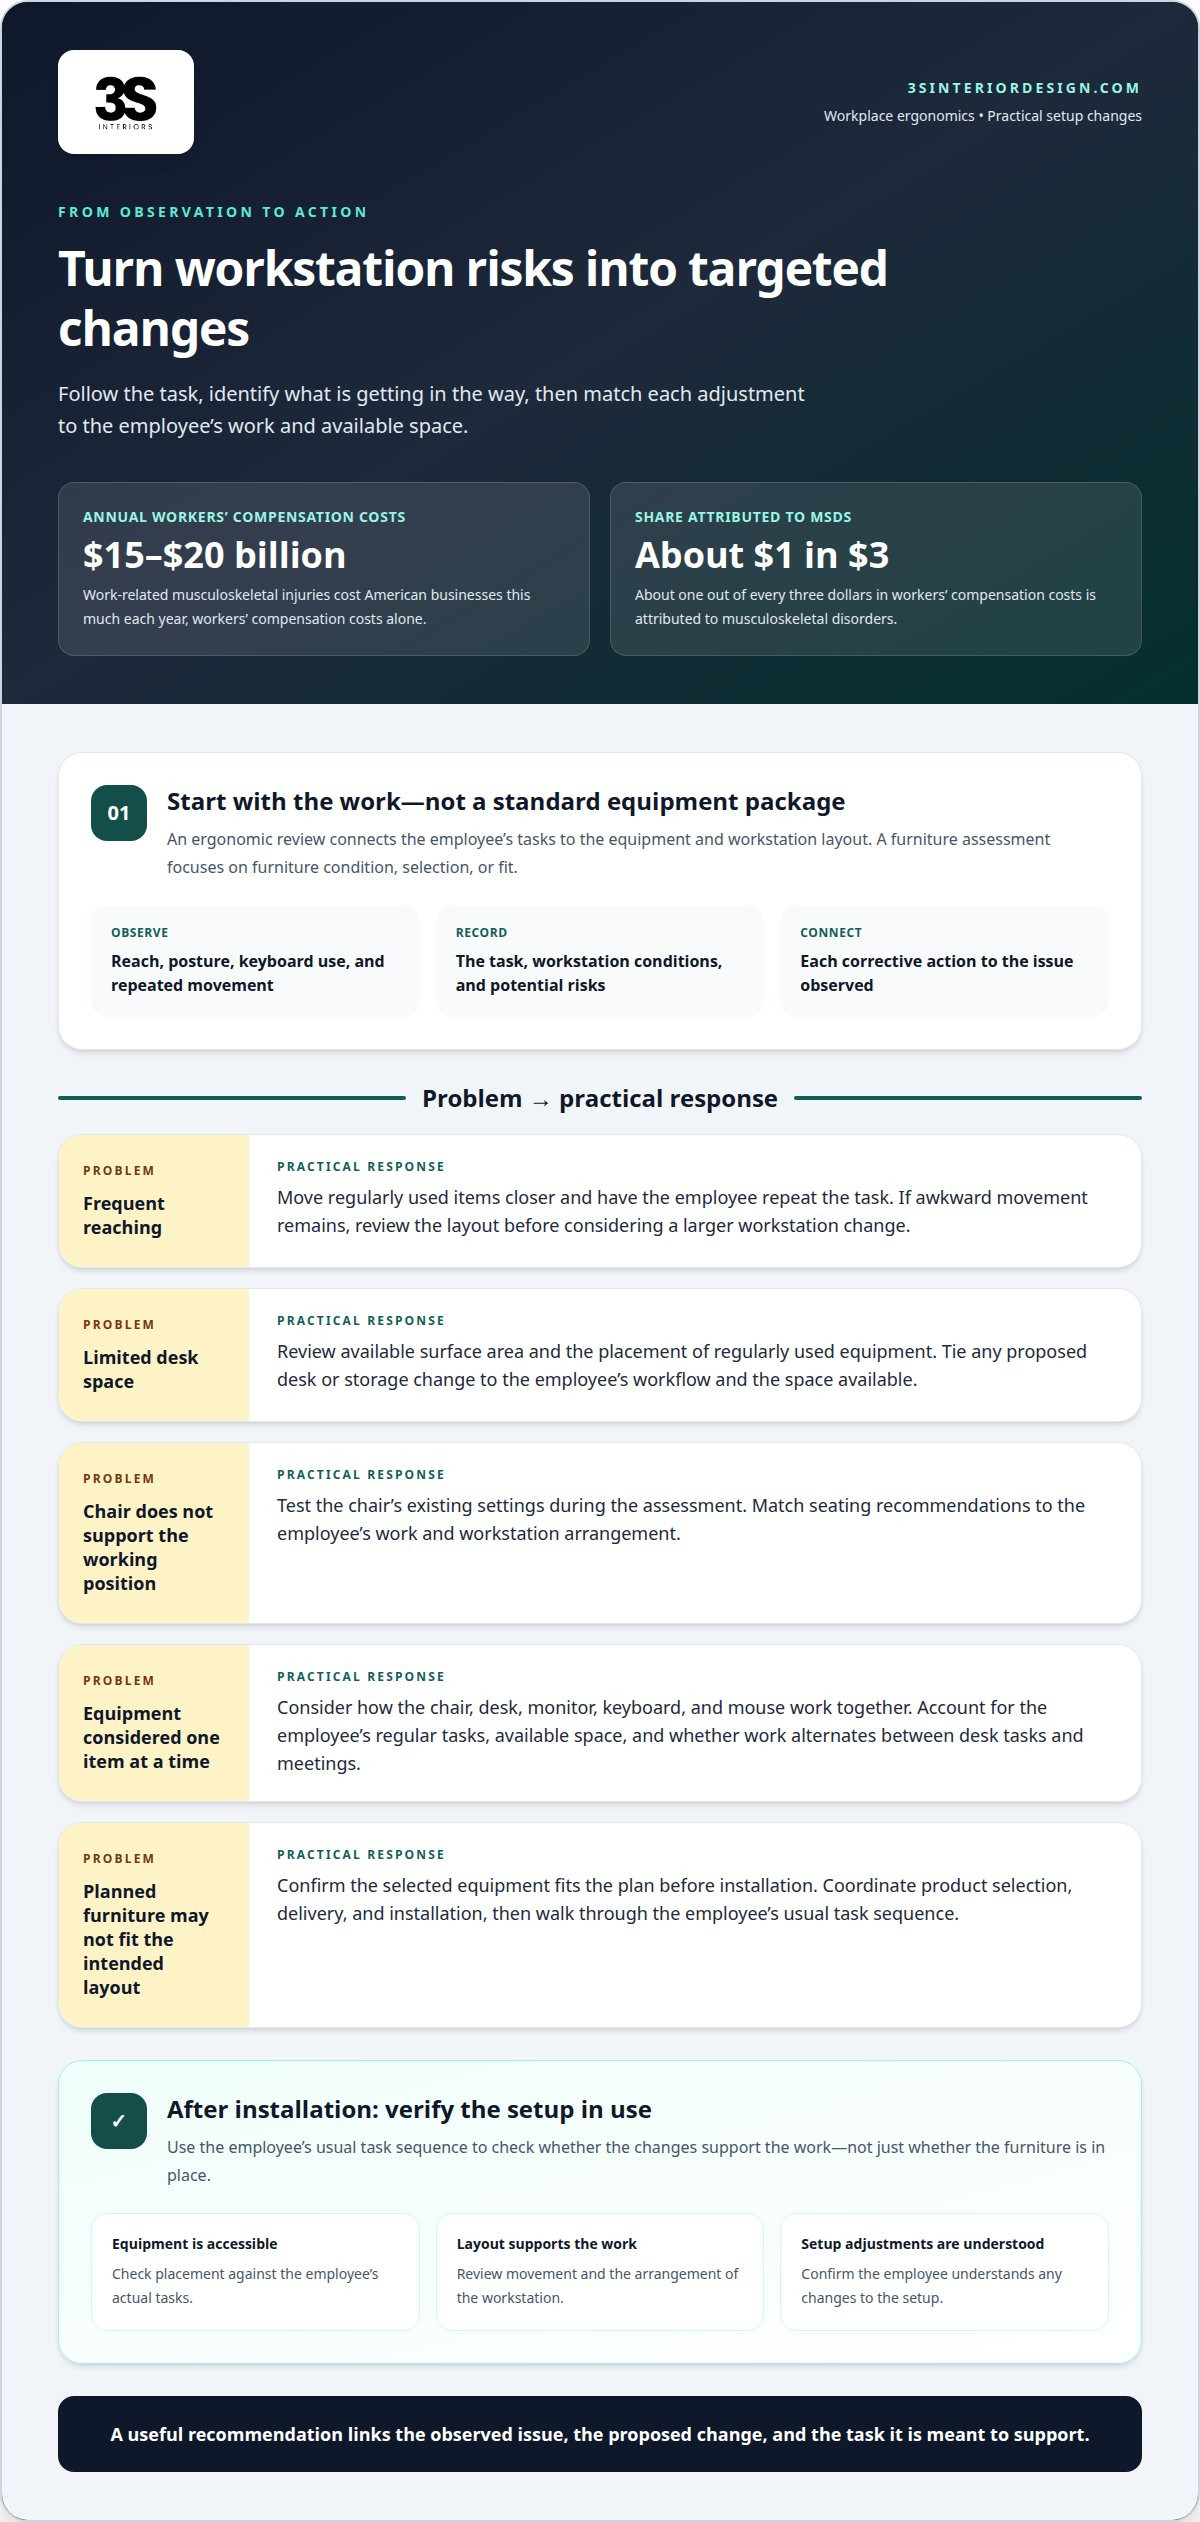
Risk reduction starts with identifying work patterns and addressing conditions that repeatedly challenge employees. Review tasks, workstation arrangements, and how work is organized, then prioritize changes linked to observed issues. For example, frequent reaching may call for repositioning supplies, while restricted movement may require a layout adjustment. Record the issue and action taken to track follow-through.
Breaks are another practical part of managing exposure. Frequent breaks may help lower exposure to ergonomic injury risk, and 10 to 15 minute breaks are recommended. Plan break opportunities around work demands and task transitions. For example, an employee completing extended computer work can step away between assignments rather than continue without interruption. Breaks complement workstation changes; they don’t replace adjustments to equipment or work layout.
Review task patterns: Identify repeated movements, sustained positions, and frequent reaches during normal work.
Check access: Place regularly used tools within practical reach, such as keeping reference files beside the active work area.
Vary work positions: Use available seated and standing options where the workstation supports both.
Track actions: Record the observed issue, selected adjustment, and follow-up needed.
Make each intervention specific. If an employee repeatedly turns to use a shared printer, consider whether its location disrupts the task sequence. If materials are stored below the desk, assess whether moving frequently used items reduces repeated bending. A targeted change is easier to evaluate than a general instruction to improve posture. Have the employee repeat the usual task after the adjustment and note what changes.
Risk reduction also depends on communication. Explain how to use workstation adjustments, such as chair controls or a height-adjustable table, when those features are present. Give employees a clear way to report discomfort, equipment difficulties, or changes in task demands. A new process, for example, may require different tools or more frequent access to shared materials. Review the setup when conditions change.
Facilities teams can organize follow-up by workstation or department. Compare the documented concern with the adjustment made, then identify any unresolved issues for further review. If the same access problem appears across several work areas, examine the shared layout instead of treating each report as unrelated. This directs attention to recurring conditions and supports consistent workplace decisions.
Focus on practical controls: task arrangement, access to tools, opportunities for movement, and employee feedback. A break schedule, for instance, can be paired with a review of work sequences so employees can step away without losing track of priority tasks. Revisit documented changes as the workplace evolves, including after equipment moves, team changes, or workflow changes.
Ergonomic design consulting
Ergonomic design consulting applies task-level observations to the broader office plan. It considers how employees move between workstations, shared equipment, meeting areas, and storage. The aim is to coordinate the physical layout with daily work, rather than address each desk in isolation. A team that frequently shares reference materials, for example, may need a different arrangement from employees working independently.
Start with the work patterns the office needs to support. Map individual tasks, shared activities, and employee routes between them. Then identify where the current layout creates avoidable reaching, interruptions, or congestion. A printer placed far from a team, for instance, can affect movement and workflow throughout the day. Consulting turns these observations into layout priorities.
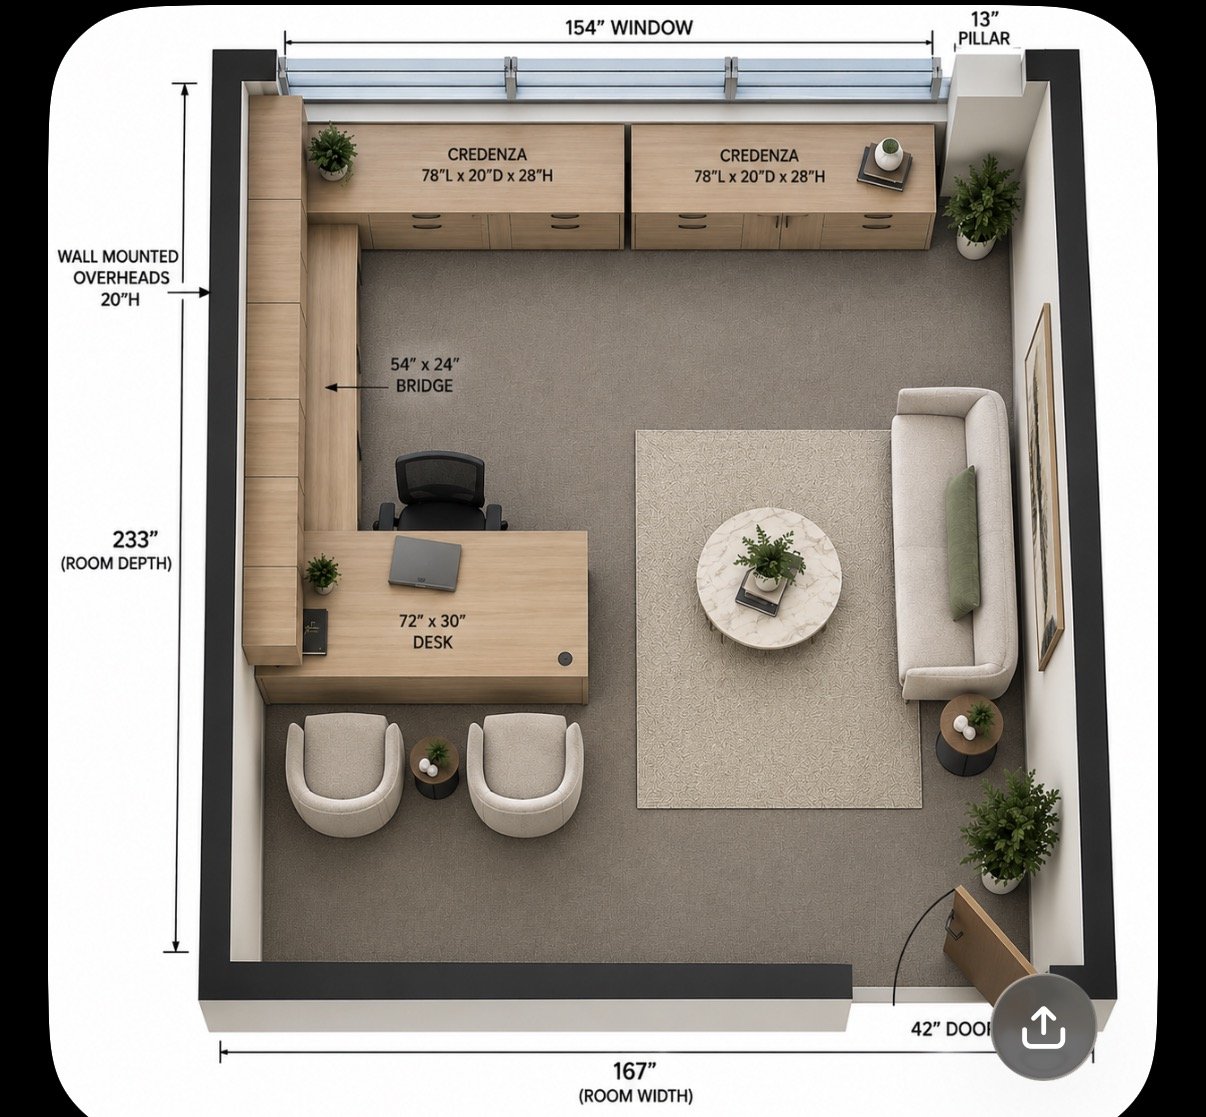
Next, compare the intended design with the space’s actual constraints. Consider desk locations, circulation paths, storage access, meeting use, and shared equipment placement. A layout may look efficient on a plan but restrict chair movement or access after installation. Reviewing these interactions before implementation helps resolve conflicts while the design can still be adjusted.
Work zones: Group related activities so employees can access the tools and materials those tasks require.
Shared resources: Place equipment according to who uses it and how often teams need access.
Movement paths: Review routes between desks, storage, and meeting areas for obstructions.
Workstation fit: Check that furniture placement supports the intended tasks and employee movement.
Design consulting gives the project a clear sequence. First, document work requirements and spatial constraints. Then develop a layout to address those needs, coordinate furniture selection with the plan, and prepare for installation. After implementation, review how employees use the space. If a shared area disrupts focused work or a workstation limits access, adjust the layout to address the observed issue.
For a project involving office layout and ergonomic needs, pricing depends on scope and is provided after a quote request. Relevant factors include the space being planned, the design work required, and the furniture selected. A clear project outline helps define the work before implementation begins.
For example, a growing team may need coordinated workstation placement, shared meeting areas, and clear access to storage. Treating those as connected design decisions can help avoid solving one constraint while creating another. A practical next step is to map the work zones, employee tasks, and shared resources before finalizing the office plan. Plan an ergonomic office layout around those operational requirements.
3S Interior Design: Private Office Desks & Casegoods
3S Interior Design can help translate ergonomic priorities into practical office furniture and workspace decisions. Turn to the team when an assessment points to changes involving desk selection, seating, workstation layout, or coordinated installation.
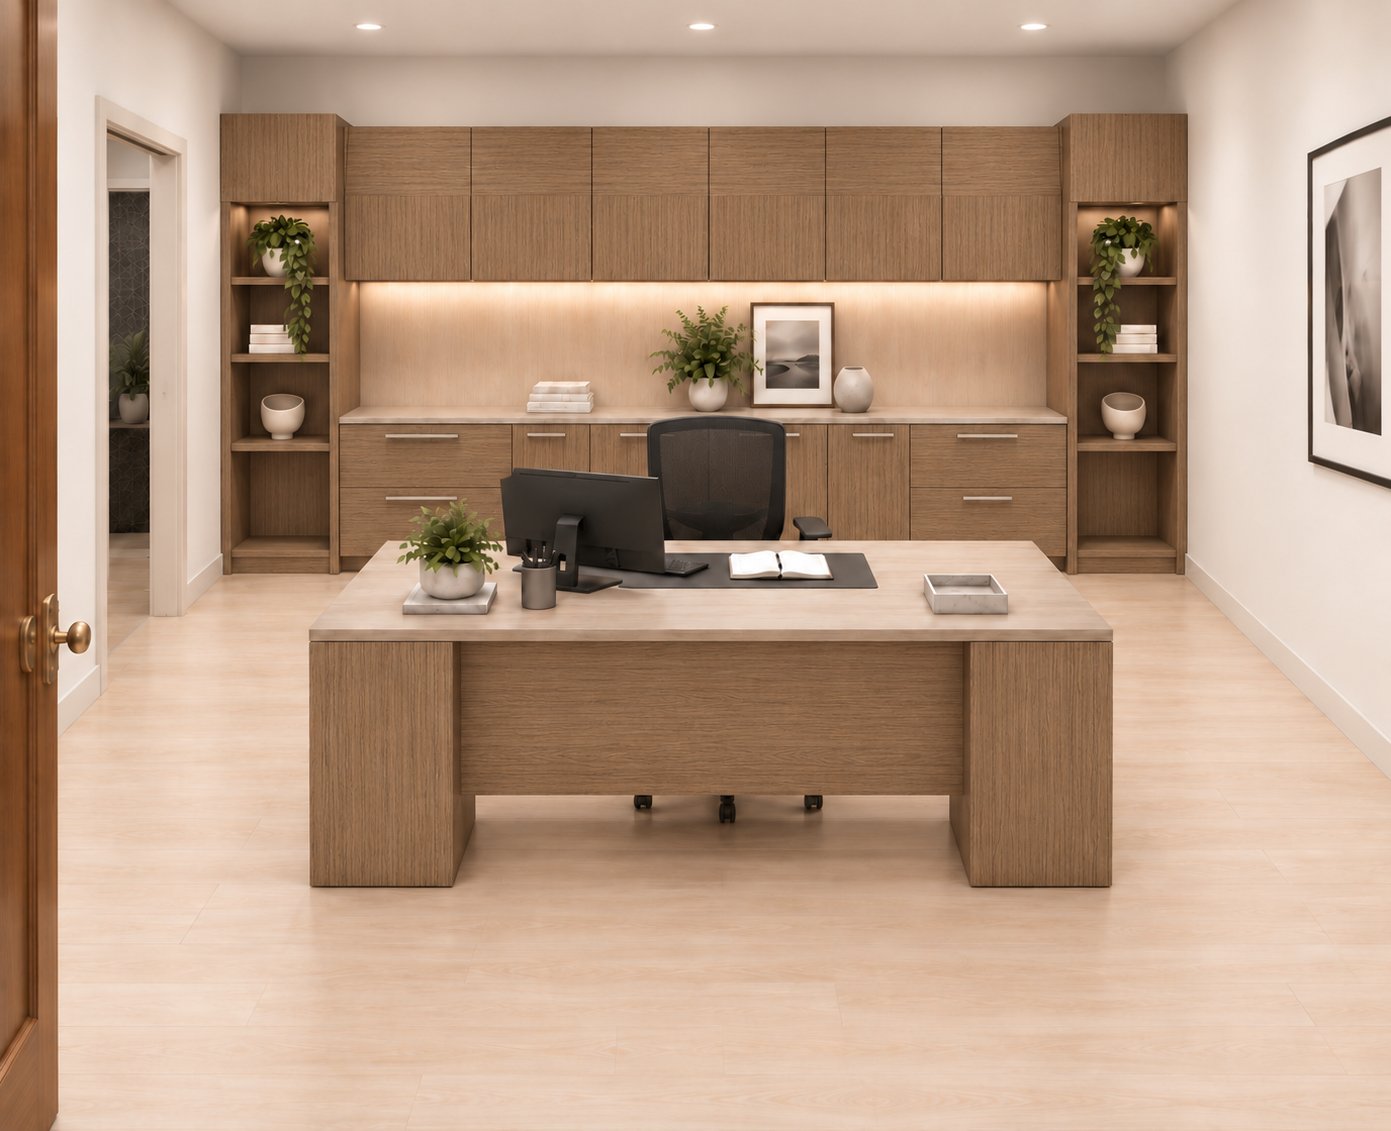
Private Office Desks & Casegoods, Ergonomic Office Seating, Workstations & Cubicles, and Conference Room Furniture serve different workplace needs. Space Planning & Layout Design can align those selections with the office plan, while Installation Services put the approved arrangement in place.
For businesses planning a new workspace or updating existing areas, 3S Interior Design can manage the process from consultation and space planning through product selection, procurement, delivery, and professional installation. Contact 3S Interior Design to discuss your office furniture and layout requirements.
Set a Clear Plan for Your Workspace
Make the next step a practical decision: identify which work areas need attention, who uses them, and what changes would support their daily tasks. A focused ergonomic office setup consultation in Los Angeles can help connect those priorities to a coordinated workplace plan, rather than treating each furniture decision in isolation.
For businesses moving from assessment to implementation, align the desired layout with the furniture and installation scope. 3S Interior Design offers Private Office Desks & Casegoods, Ergonomic Office Seating, and Workstations & Cubicles. These options can support distinct office requirements as part of a broader workspace project.
Bring your priorities, work area requirements, and intended changes into the planning conversation. Contact 3S Interior Design to discuss the next steps for your office. A well-defined plan gives your team a clear path toward a workspace designed around the work it needs to support.
Frequently Asked Questions
What does a work ergonomics specialist do?
A work ergonomics specialist evaluates how employees interact with their tasks, tools, and workspace. They may observe a routine task, identify movements or arrangements that create difficulty, and recommend changes for consideration. For example, they might review how someone accesses shared files or uses a computer throughout the workday. The focus is the relationship between work demands and setup, not simply furniture selection.
What is an ergonomics consultant?
An ergonomics consultant advises organizations on adapting work tasks and environments to better support employees. The work can include reviewing workstation layouts, discussing task requirements, and helping prioritize design or equipment changes. A consultant might consider whether a team’s work area supports both focused computer tasks and collaboration. Recommendations should reflect the workplace’s actual operations, not rely on a standard equipment list.
What does an ergonomic office setup consultation in Los Angeles include?
An ergonomic office setup consultation in Los Angeles can include reviewing work tasks, workstation arrangement, furniture needs, and opportunities to improve how employees use the space. The scope depends on whether the project concerns an individual desk, a department, or an office layout. For commercial projects in Los Angeles, 3S Interior Design’s process includes consultation and space planning, followed by product selection, procurement, delivery, and installation.
Which Los Angeles companies offer in-home or onsite ergonomic assessments?
For commercial office projects, 3S Interior Design provides consultation and space planning as part of turnkey workplace solutions. Its service area includes Los Angeles, Santa Monica, Encino, Burbank, Beverly Hills, Century City, Culver City, Brentwood, Compton, Long Beach, Carson, Thousand Oaks, Westlake Village, Pomona, Irvine, Valencia, and Sherman Oaks. The company’s focus is commercial workplaces, so a home-office assessment is distinct from its business workspace projects.
What qualifications should an ergonomic consultant have?
Look for relevant ergonomics education, practical experience evaluating work tasks, and the ability to explain recommendations clearly. Ask how the consultant connects observed conditions to proposed changes and documents follow-up actions. A useful recommendation identifies a specific workstation issue and explains how a change addresses it. If a workplace concern involves injury treatment or medical restrictions, seek appropriate healthcare expertise beyond office layout advice.
What ergonomic desk, chair, monitor, and keyboard adjustments are recommended?
Adjust the desk, chair, monitor, and keyboard as a coordinated setup around the employee’s tasks. Set the chair and work surface so the employee can work without awkward reaching, and position the keyboard and mouse within easy reach. Place the monitor where it can be viewed without repeated turning or leaning. Keep frequently used materials accessible, then have the employee test the arrangement during normal work.
Comments