


Flexible Workspace Furniture Solutions in Sherman Oaks for Better Planning
A flexible office works best when its furniture plan accounts for space, budget, and technology from the outset. Flexible workspace furniture solutions in Sherman Oaks can include reconfigurable workstations, height-adjustable tables, and movable storage to support changing work patterns without a complete redesign. The key is to match each choice to how employees use the space and the technology they need.
Adaptability should not come at the expense of focused work, practical storage, or a workable layout. This guide explains how flexible furniture supports individual tasks and collaboration, what to consider when planning for space, budget, and technology, and which options can help Sherman Oaks businesses create a more adaptable workplace.
Table of Contents
What is Flexible Office Furniture?
Flexible office furniture adapts to changing tasks, teams, and layouts. In Sherman Oaks, flexible workspace furniture solutions can help businesses make the most of limited office space without relying on a fixed arrangement.
Multifunctional Furniture for Limited Office Space
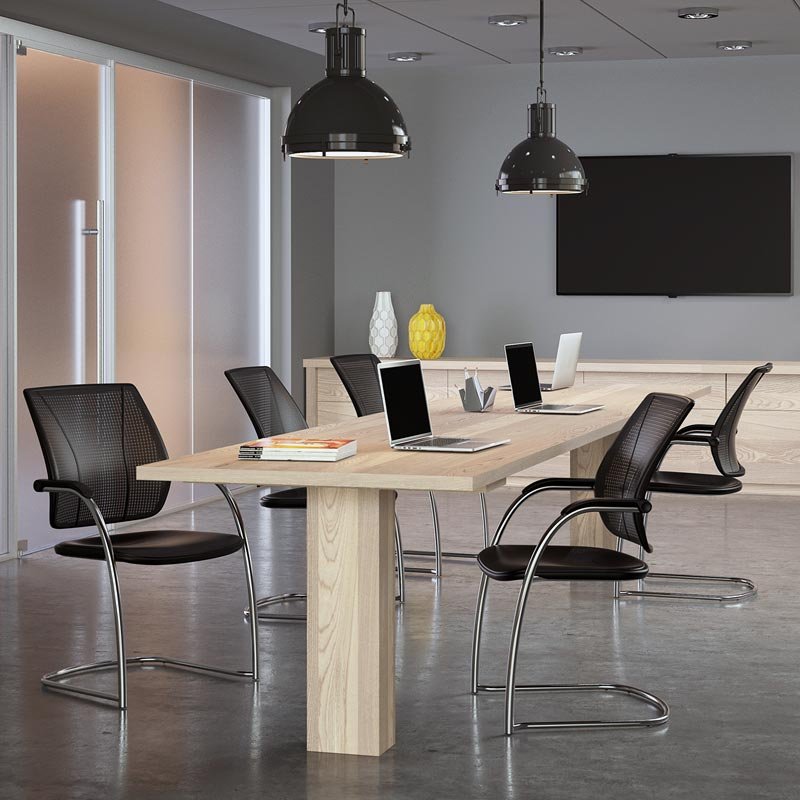
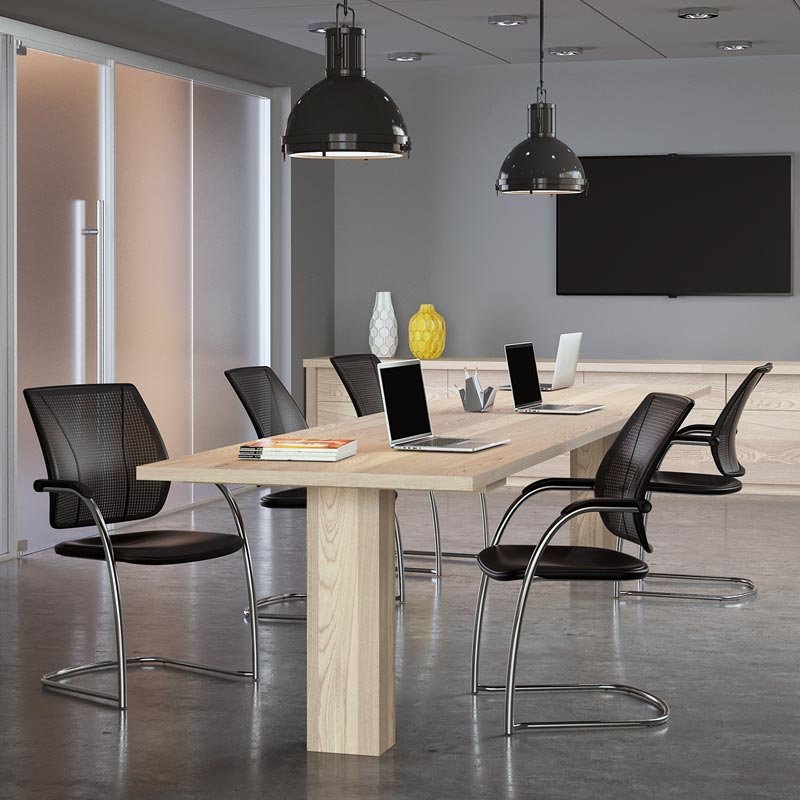
Multifunctional furniture helps make limited office space serve more than one activity or layout. A conference table, for example, can support scheduled meetings and project work at different times. Storage integrated with work areas keeps files accessible without adding separate cabinets. These choices matter when each zone must serve a clear purpose while preserving space for movement and collaboration.
Adaptable and Reconfigurable Furniture
Adaptable furniture uses movable or modular components that can be rearranged as work requirements change. Connected desks and storage units can shift from individual workstations to a shared project area, while systems furniture can define work zones without permanent partitions. The U.S. Environmental Protection Agency notes that systems furniture, including cubicles, can reduce the need for permanent partitions and make floor space more flexible and efficient. That flexibility helps a layout accommodate new team arrangements.
Furniture Choices and Future-Proofing
Modular furniture is designed to be rearranged, sit-stand desks adjust the work surface, and traditional furniture generally keeps a consistent configuration. Each serves a different purpose: modular pieces support layout changes, height-adjustable desks offer varied working positions, and fixed desks can suit stable assignments. To make an investment adaptable, plan for changing team needs, technology, storage, and the possibility of reusing components rather than replacing an entire setup.
Commercial office furniture planning connects these decisions to the floor plan. A space plan can map workstations, private offices, and conference areas against employee tasks, circulation, and storage needs. A team that alternates between focused work and group meetings, for example, may need distinct zones rather than one oversized conference area. Matching furniture to each zone can reduce unused space and avoid unnecessary changes as needs evolve.
For a Sherman Oaks home office, space-saving examples include a compact desk, movable storage, or a surface that supports work and folds away afterward. These residential choices differ from commercial workplace planning, which considers shared workstations, conference functions, and broader team requirements.
Sherman Oaks businesses can purchase commercial workspace furniture through business-focused furniture suppliers. Rental is a separate arrangement, so the purchase-or-rental decision depends on the project’s intended use and furniture requirements.
Commercial furniture projects can include delivery and professional installation. Installation coordinates furniture placement, from setting up workstations to arranging a conference room, as part of the overall project.
A showroom can offer a way to view desks, seating, and conference furniture. However, visiting one is not essential to planning: a floor plan and clearly defined workspace needs can guide furniture selection and layout.
What Are The Benefits of Flexibility in Workplace Design?
Flexible workplace design aligns furniture and work areas with changing attendance and tasks. For hybrid teams, the goal is to support focused work, collaboration, and shared resources in one coordinated layout.
Furniture for Hybrid and Remote Work
Furniture for hybrid and remote work supports employees who divide their time between home and the office. A shared office can prioritize the spaces people need when onsite, such as collaboration areas and focused work zones. In 2022, 35-40 percent of the U.S. workforce worked remotely at least weekly, illustrating why fixed, individual assignments may not suit every team.
Start by identifying the work employees perform onsite. A team with frequent project discussions may need accessible meeting areas, while employees completing focused tasks need quieter workspaces. Conference tables and seating can support scheduled collaboration, while clearly defined individual work areas offer an alternative when concentration matters. Matching each zone to a work pattern helps the office serve people who arrive on different days.
Hybrid work also changes how businesses use their office footprint. During the pandemic, 68 percent of CEOs said they planned to downsize their office space. That figure reflects a planning consideration, not a reason to remove every individual workstation. The right balance depends on attendance patterns, team needs, and the activities employees complete onsite.
Hybrid Work Zones and Free Desking
Hybrid-work zones assign parts of the office to different tasks, while free desking lets employees use available workstations instead of permanent personal desks. A workplace might include shared desks, a conference area, and a quieter zone for focused tasks. This arrangement can make space useful across varying schedules, provided each zone has a clear purpose.
Free desking works best when the layout makes shared use straightforward. Make workstations easy to identify, and provide nearby storage for employees who bring materials between home and office. Shared desks can serve employees onsite on different days, while a dedicated collaboration zone accommodates discussions without disrupting individual work. This distinction helps limit conflicts between work styles.
Furniture choices should account for movement between zones. A conference area beside focused workspaces may create avoidable noise, while a collaboration space near shared desks can support quick team discussions. Layout design can separate these uses through furniture placement and clear pathways, rather than treating every open area as interchangeable.
Flexible planning is most useful when it reflects actual hybrid work patterns. Teams with frequent in-person collaboration may need more shared meeting capacity, while teams focused on individual tasks may need more quiet work areas. Reviewing attendance and work activities together helps businesses plan for changing schedules without assuming every employee uses the office in the same way.
Lightweight, mobile, and adjustable furnishings
Mobile and adjustable furniture lets teams change workspace arrangements without rebuilding the office. A wheeled chair, movable screen, or height-adjustable table can serve different tasks as employee needs shift.
Mobile and Multifunctional Furniture
Mobile, multifunctional furniture combines easy repositioning with more than one workplace use. A rolling table can support a team discussion, then move aside to free floor space for another activity. In a modular setup, desks and storage components can be rearranged as teams or projects change. These options help workplaces use existing spaces efficiently with practical, task-based layouts.
Mobility works best when each piece of furniture has a defined purpose and destination. A portable presentation surface, for example, can move between meeting areas, while mobile seating can support an informal discussion near workstations. Planning routes between these areas helps keep moved furniture from blocking circulation. The U.S. Environmental Protection Agency recommends furniture systems with flexible components and a range of sizes, supporting layouts that accommodate different needs.
Mobile Storage and Partitions
Mobile storage and partitions provide movable organization and separation in an open office. A storage unit can divide work zones while keeping shared materials accessible, and a movable screen can offer privacy between adjacent work areas. This approach lets teams adjust boundaries as activities change without relying on permanent structures for every layout.
Plan storage as part of the layout, not as an afterthought. A mobile cabinet without a designated parking area can take up valuable floor space when unused. Place storage beside the work zone it serves, for example, while keeping a clear route between desks and conference areas. This makes reconfiguration more manageable and keeps shared resources close to employees.
Mobile Seating and Adjustable Furnishings
Mobile seating can move between workstations, meeting areas, and collaborative zones as teams need it. Sit-stand tables add another form of adjustment by changing the working surface height. Together, these furnishings give employees options for different tasks and help a shared workplace respond to varied work patterns.
Choose furniture to suit both the task and the layout. Ergonomic seating can support desk-based work, while movable chairs suit spaces used for group discussions. Height-adjustable tables can serve employees who need different working positions; placing them near suitable power access also supports technology use. Thoughtful placement helps prevent flexible furniture from causing congestion or interrupting work.
For a Sherman Oaks office, the practical benefit comes from matching each mobile item to a specific need: movable seating for collaboration, adjustable tables for changing work positions, and storage that can shift with the team. Clear movement paths and designated storage locations make these furnishings easier to use as workspace requirements evolve.
Early workspace planning for space, budget, and technology
Plan furniture before finalizing an office layout or purchasing equipment. Early planning connects the floor plan, budget priorities, employee tasks, and technology requirements.
A commercial furniture planning professional can help businesses select flexible pieces by assessing how teams use each area. The process can include a space plan, workstation and meeting-area layouts, and furniture choices coordinated with storage and technology needs. A conference area, for example, may need a different table arrangement and device access than a quiet individual work zone.
Start planning with the office environment and the work it must accommodate. A floor plan helps identify circulation routes, fixed features, and areas available for desks or meetings. Then connect each zone to its function. An open area near a meeting room might support collaboration, while a quieter corner could suit focused work.
Budget planning works best when it considers the whole furnishing plan, not just individual items. A modular system may require more planning upfront, but its components can support future layout changes. Businesses can prioritize essential workstations, seating, and storage, then assess which additional pieces support current operations. This approach makes tradeoffs visible before procurement begins.
Technology requirements should shape furniture selection and placement. A conference table used for device-based meetings needs to accommodate the equipment and access employees rely on. Workstations also need practical locations for power and cables, while shared areas may require storage for frequently used materials. Aligning these needs with the layout can reduce later rearrangement.
Space planning and layout design bring these decisions together in a functional environment. A professional can coordinate room dimensions, furniture footprints, work activities, and technology access before items are selected. A meeting area, for example, must fit its intended table and seating arrangement while preserving usable paths through the room.
Planning early also supports phased projects. A business updating one department can establish a consistent furniture approach before extending it elsewhere. The plan can identify which pieces need to move, which areas must remain operational, and how installation fits the project sequence. This coordination helps limit disruption and keeps each phase aligned with the broader workspace plan.
For businesses evaluating flexible workspace furniture solutions in Sherman Oaks, the most useful starting point is a clear project brief. Include the floor plan, team activities, storage requirements, technology needs, and budget priorities. A furniture professional can use those inputs to develop a layout and selection plan that balances immediate function with room for future change.
Working Spaces advises businesses to begin planning office furniture and design projects early to optimize space, budget, technology, and the design process. This early review gives decision-makers a chance to compare requirements across departments before committing to a layout or purchasing choices. Flexible office furniture selection should consider technology integration, storage needs, and team requirements, so pieces can support the way employees work as needs change.
Modular furniture systems require upfront investment and careful planning. Weigh the costs against the intended use of each area to decide whether adaptability suits the project. A clear plan also coordinates furniture, storage, and technology needs, keeping selections connected to the available space and the work it must support.
What flexible workspace furniture solutions are available in Sherman Oaks?
Businesses planning a Sherman Oaks workplace can organize furniture choices by function: individual work, team collaboration, meetings, and storage. The right combination depends on the floor plan, employee tasks, and technology needs.
Workstations and cubicles define individual work areas within a shared office. A workstation layout can support focused tasks while keeping teams connected, while cubicles create more defined work zones. The U.S. Environmental Protection Agency notes that systems furniture can reduce reliance on permanent partitions and make floor space more flexible. The choice depends on the balance between open collaboration and individual focus.
Sit-stand and height-adjustable tables support varied working positions. They can be assigned to individual work areas or incorporated into shared workstation layouts. Ergonomic seating can complement desk-based work, while mobile seating can serve a conference room or collaborative area. A workplace with desk tasks and frequent meetings, for example, may need different seating arrangements across its zones.
Conference room furniture can support scheduled meetings, presentations, and group planning. Table size and placement should fit the room’s intended use, while seating should allow participants to work around the table. A technology-equipped meeting setup also depends on where employees use devices and access power. Planning these details together helps the room serve more than one meeting format.
Open-plan and benching systems provide shared work surfaces for teams with changing assignments. Storage and filing systems keep materials accessible without placing cabinets in circulation paths. Mobile storage can also help teams adapt a zone as its purpose changes. A project area, for instance, can use nearby storage for shared documents, then shift its layout when the team’s work changes.
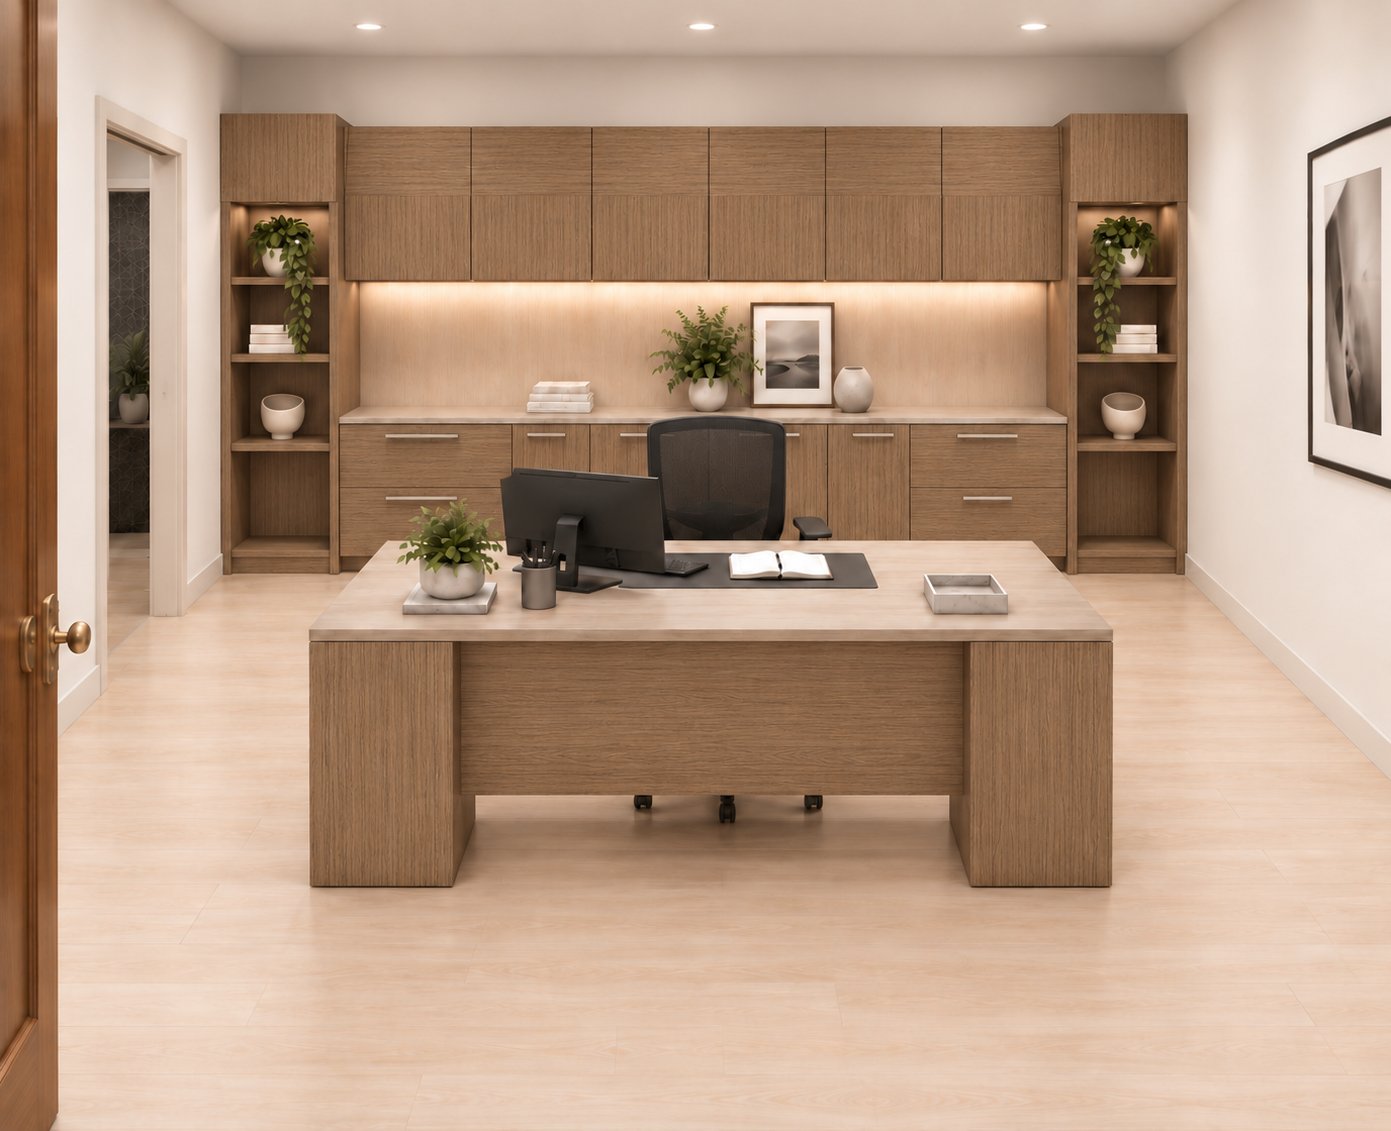
Private office desks and casegoods suit spaces assigned to individual work or leadership functions. Reception and lobby furniture serves a different purpose, supporting visitor arrival and waiting areas. Plan these categories alongside workstations and conference spaces, not as isolated purchases. A consistent floor plan can coordinate visitor routes, employee work areas, and shared meeting functions.
To compare options, match each furniture category to a defined workplace need. Identify whether the space must support focused work, collaboration, meetings, storage, or reception. Then consider how often the area may need to change and how its furniture relates to technology access. This evaluation helps Sherman Oaks businesses choose a practical mix rather than furnishing every room identically.
For coordinated workspace planning and furniture selection, plan your office furniture layout.
Compare how a flexible workstation would fit the activities assigned to the area and whether users need to change posture during the day. Flexible workstations can include sit-stand surfaces that support different working positions. Consider these alongside the work surface and seating selected for each area, guided by the space’s intended use. Reviewing the workstation as a complete setup helps decision-makers compare configurations rather than choosing components in isolation. The goal is a layout that accommodates planned work while remaining adaptable as needs change.
3S Interior Design
3S Interior Design helps Sherman Oaks businesses turn workplace requirements into a coordinated furniture plan. Its process connects space planning with product selection, procurement, delivery, and professional installation, supporting projects from initial layout decisions through setup.
Turn to 3S Interior Design when a workspace needs to accommodate changing tasks, teams, or technology. Private office desks and casegoods, ergonomic office seating, workstations and cubicles, and conference room furniture can be coordinated around the floor plan and how employees use each area. This approach helps decision-makers assess the complete workplace instead of treating each furniture choice as a separate purchase.
To discuss your office furniture planning needs, contact 3S Interior Design.
Set Your Workspace Plan in Motion
The next step is to turn workplace priorities into a clear project brief. Identify the operational change the space must support, such as a team moving to shared work areas or a department needing a different meeting setup. Then align the proposed layout with how employees use the office, the technology they rely on, and the decisions required for implementation.
A focused brief gives furniture planning a practical starting point. It helps decision-makers assess flexible workspace furniture solutions in Sherman Oaks against current requirements while keeping future changes in view. The aim is a coordinated environment that supports business operations, not a layout that simply fills available floor space.
When you’re ready to discuss your workspace requirements, contact 3S Interior Design. A well-defined plan can help move your next workplace project forward with clarity.
Frequently Asked Questions
Which furniture options work best for small offices and coworking spaces?
Shared workstations, open-plan benching, height-adjustable tables, and compact storage can suit small offices and coworking spaces. A coworking layout might pair shared desks with a conference table, then use storage to organize common materials without assigning each person a private desk. Ergonomic seating supports desk-based work, while movable pieces help the space serve different teams and activities. Choose the mix according to available floor space and daily work needs.
Are there local office furniture showrooms near Sherman Oaks?
A showroom can provide an opportunity to view desks, seating, and conference furniture. A visit is not essential: a floor plan and clearly defined workspace needs can guide furniture selection.
Comments