


High-Performance Cubicles for Los Angeles Modern Offices
- amber7624
- Aug 11
- 11 min read
In the high-stakes commercial markets of Los Angeles and Irvine, every square foot of office space is a significant line-item expense that must be optimized for peak performance. It's common for facility managers to find that the initial appeal of open-plan layouts often dissolves into noise complaints and reduced productivity. High-performance cubicles are no longer just furniture; they are modular infrastructure designed to balance high-density floor plans with the acoustic privacy your team requires. Successfully integrating these systems into a modern workspace demands a strategic approach to procurement that prioritizes logistical reliability over simple aesthetics.
This article provides a technical roadmap to master the logistics of cubicle procurement for your Southern California office. You'll learn how to navigate complex technical specifications and space planning requirements to ensure your layout supports focused work while remaining fully compliant with local fire and ADA codes. We preview the critical steps of a turnkey installation process, from initial site assessment to final execution. By the end of this guide, you'll have the framework needed to mitigate professional risk and secure a seamless furniture solution that enhances your operational stability.
Table of Contents
The Evolution of the Modern Cubicle: Privacy and Density in 2026
The concept of the corporate environment is undergoing a rigorous re-evaluation. While the open-plan office was once championed for its perceived collaborative benefits, the reality for many Los Angeles corporations has been a measurable decline in acoustic privacy and individual productivity. Modern Cubicles have evolved from the rigid, isolating designs found in the History of the Office Cubicle into sophisticated modular systems. These contemporary configurations prioritize both high-density layouts and the psychological need for focused work zones in an increasingly loud professional world.
Today's specifications move away from the uninspired "beige box" aesthetic of previous decades. Facility managers now select sleek, glass-topped panels and slimline metal frames that maintain a sense of visual openness while providing a physical barrier against high-traffic office corridors. This shift allows businesses in prominent Southern California hubs to maintain a professional identity without sacrificing the functional benefits of structured modularity. High-performance materials and integrated technology channels ensure that these systems function as modular infrastructure rather than mere furniture.
Addressing the Open-Plan Backlash
The backlash against open offices stems from a documented loss of employee autonomy. Persistent noise and visual distractions create a cognitive load that hinders deep work and complex problem-solving. By implementing modular partitions, organizations restore a sense of ownership over the workspace. These systems provide the necessary acoustic dampening to facilitate complex tasks; they're essential components of a successful hybrid work model where the physical office serves as a dedicated site for high-concentration activities that can't be performed elsewhere.
Maximizing ROI on Commercial Square Footage
Real estate costs in Southern California, particularly in Santa Monica and Irvine, remain among the highest in the nation. Maximizing headcount per square foot is a logistical necessity rather than a preference for most growing firms. High-performance workstations offer a superior cost-per-employee benefit compared to traditional fixed-wall construction. Because these systems are modular, they act as a long-term hedge against future relocation or expansion costs. 3S Interior Design facilitates this transition by providing precise space planning that ensures every linear foot of your lease is utilized effectively. This strategic approach allows growing tech and professional service firms to scale their operations within their existing footprint while maintaining strict compliance with local safety standards and ADA requirements.
Technical Specifications: Panel Heights, Acoustics, and Power
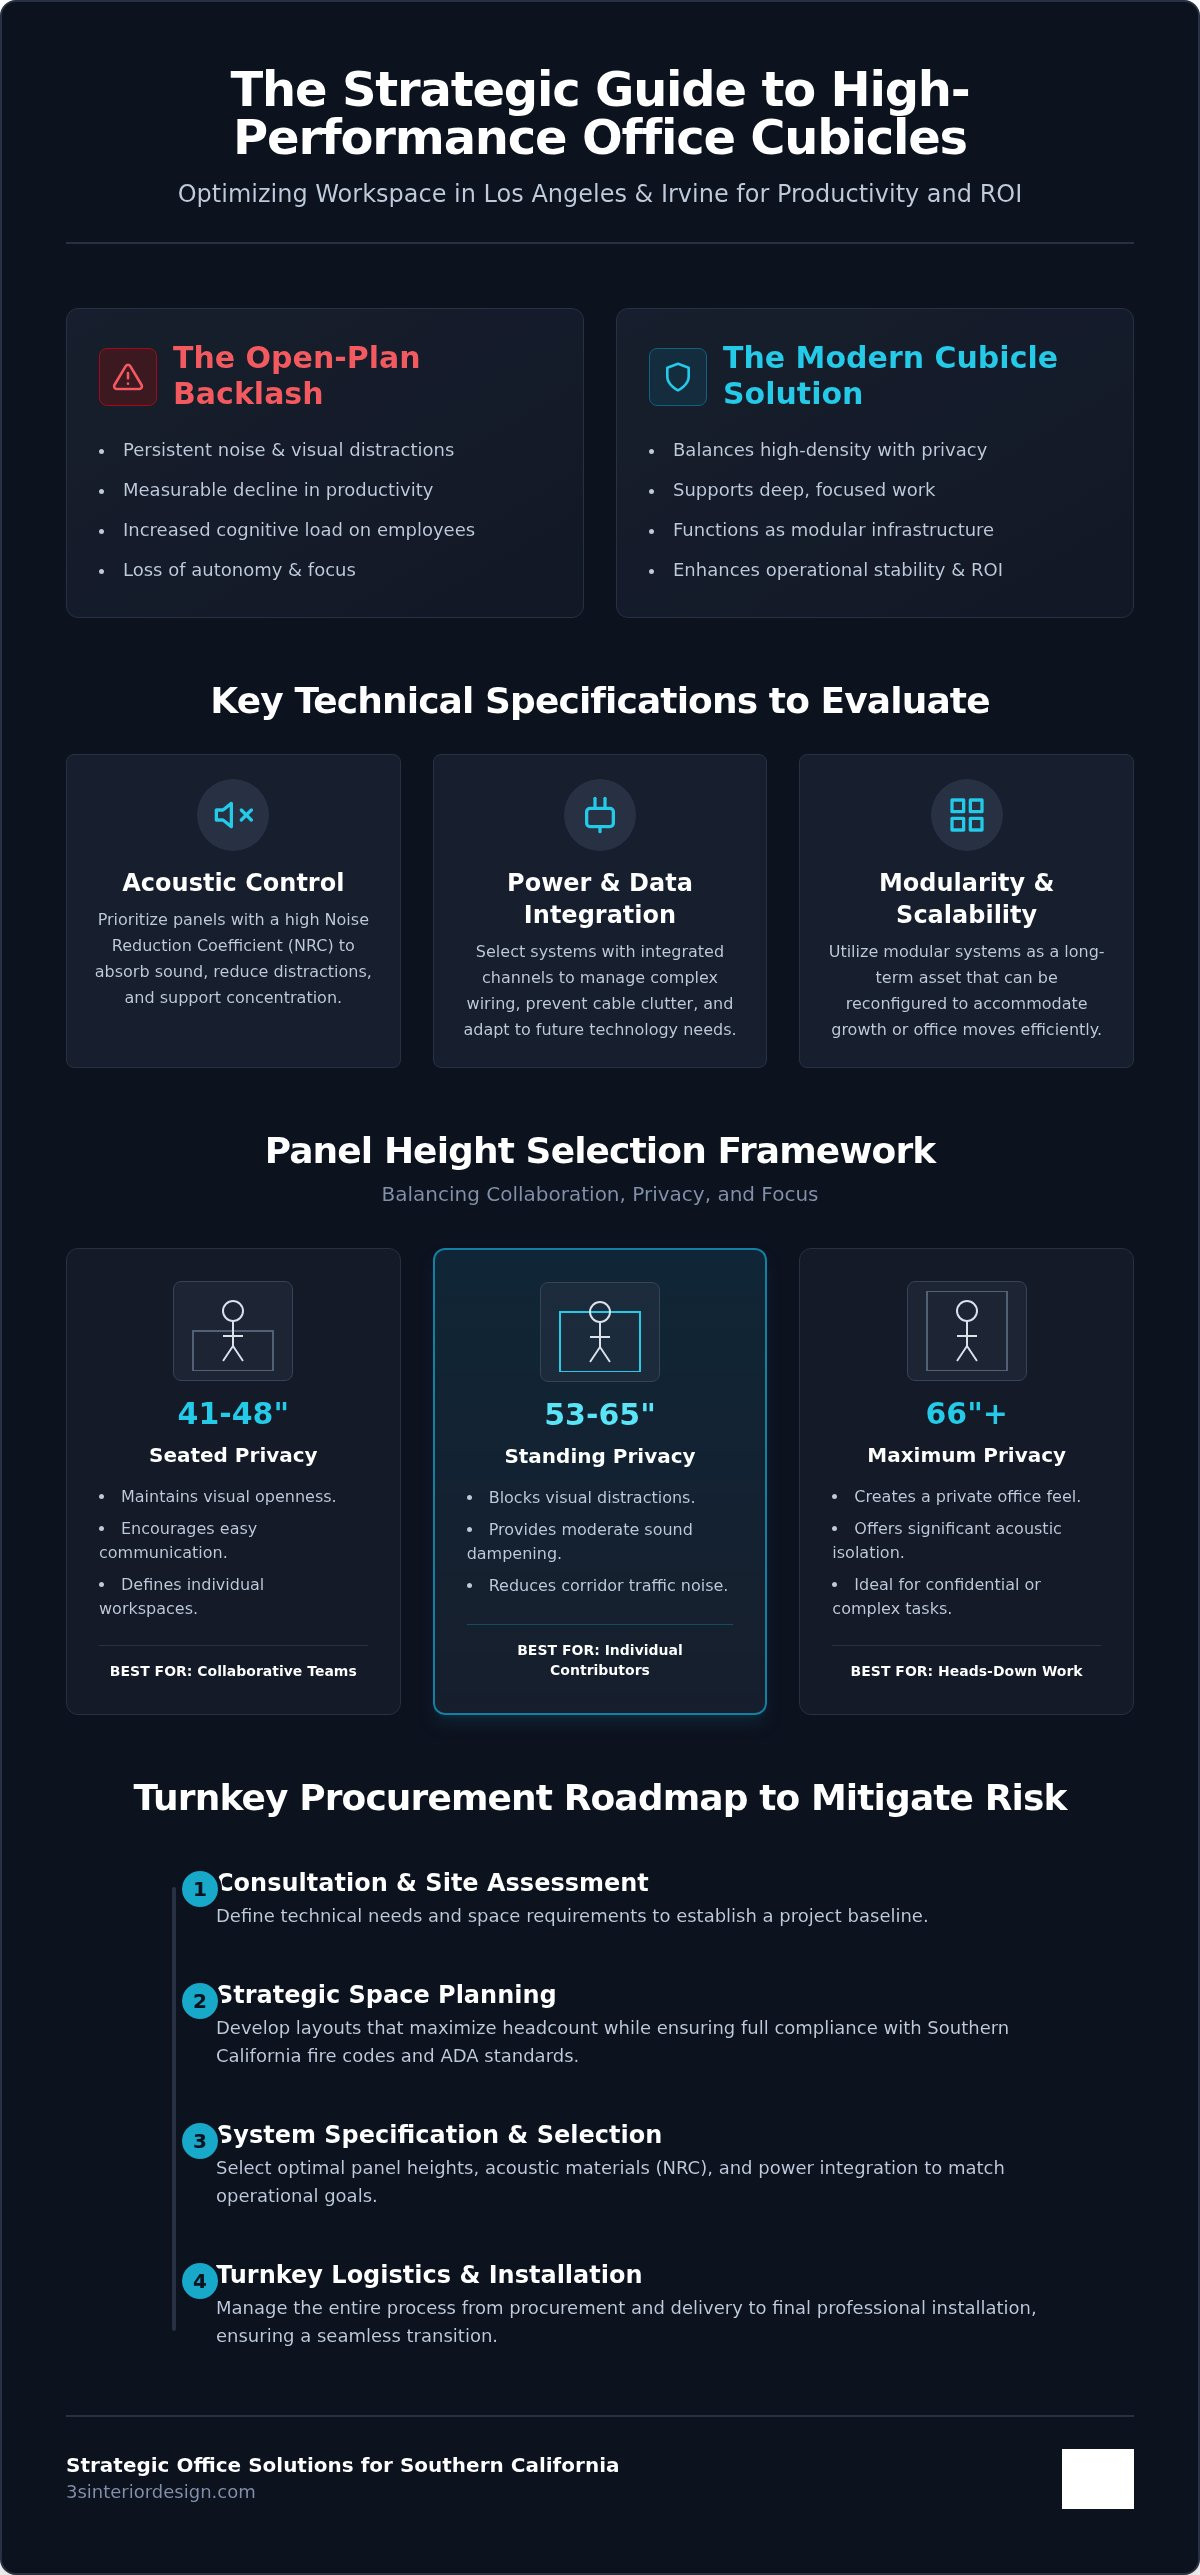
Selecting Cubicles for a high-traffic Los Angeles workspace requires a technical analysis of specifications that dictate long-term operational success. Beyond mere dimensions, the functional performance of a workstation depends on its ability to manage sound and power distribution. Decision-makers must evaluate the Noise Reduction Coefficient (NRC) of panel materials to ensure the layout supports concentration. Achieving Acoustic Comfort in Office Design is a critical factor in reducing the cognitive load on employees. While tackable fabric surfaces provide superior sound absorption, incorporating glass or laminate inserts offers a balance of durability and visual transparency that modern corporate identities often require.
Managing the logistical "spaghetti" of modern office technology is another primary concern during procurement. High-performance systems feature integrated channels that house the complex wiring necessary for contemporary hardware. Planning these technical requirements during the initial space planning and layout design phase prevents the professional risk of cluttered, unmanageable cabling. By selecting systems with robust internal capacities, facility managers ensure their workspace remains adaptable to future hardware upgrades without requiring a complete furniture overhaul.
Panel Height Selection Framework
The height of a partition determines the balance between team collaboration and individual focus. We categorize panel heights into three primary functional tiers:
41-48 inches: These low-wall configurations provide seated privacy while maintaining standing visibility. They're ideal for team leads who must remain accessible to their staff while having a defined personal work zone.
53-60 inches: This "goldilocks" height is the industry standard for general administrative work. It provides significant acoustic dampening and visual privacy for seated employees without making the office feel claustrophobic.
65+ inches: High-wall panels are reserved for executive-level privacy and maximum acoustic isolation. These are typically deployed in departments handling sensitive data or requiring total immersion in complex tasks.
Integrated Power and Data Distribution
Power distribution is handled through either base-feed or ceiling-feed configurations. Base-feeds connect directly to floor outlets, while ceiling-feeds utilize power poles to drop wiring from the plenum space. A raceway is the internal channel within the cubicle panel designed to house and protect electrical wiring and data cables. It's essential to plan for future-proof data cabling within these raceways to accommodate high-speed fiber or CAT6A requirements. Precise coordination between furniture installers and IT departments ensures that power and data points are positioned exactly where they're needed to support daily operations.
Workstations vs. Benching: Selecting the Right Modular System
Facility managers must determine if their operational requirements favor high-density benching or the structured privacy of Cubicles. This choice significantly impacts the long-term functional success of the workspace. According to NIST research on office productivity, the relationship between office design and employee output is heavily influenced by environmental factors like acoustics and layout. While benching systems optimize square footage in high-cost Los Angeles real estate, they often fail to provide the acoustic isolation needed for administrative or legal departments. Selecting the right modular system requires a strategic assessment of your team's daily workflows and privacy needs.
Modularity is the primary hedge against the professional risk of office relocation. High-performance systems allow for rapid reconfiguration as your headcount fluctuates. The ability to shift from 6x6 workstations to more compact layouts ensures operational continuity without the need for additional furniture procurement. 3S Interior Design provides the logistical expertise to manage these transitions, ensuring that your furniture remains a flexible asset rather than a static expense. This adaptability is essential for firms in growing Irvine or Santa Monica tech hubs where team structures change frequently.
The Benching System Alternative
Benching systems are most effective for creative agencies and high-collaboration teams where constant communication is the priority. The primary trade-off is higher density at the expense of lower acoustic privacy. Strategic firms often combine these open systems with private office desks and casegoods to create a tiered environment. This approach provides open areas for collaborative projects while maintaining semi-private executive suites for leadership. It's a balanced model that supports both the energy of a collaborative team and the focus required for executive decision-making.
L-Shaped and 6x6 Standard Configurations
The 6x6 cubicle remains the industry standard for professional comfort and utility. It provides sufficient surface area for dual-monitor setups and integrated storage without consuming excessive floor space. L-shaped configurations offer an ergonomic advantage by utilizing corner space for deep work returns. These systems typically include integrated storage solutions such as mobile pedestals, lateral files, and overhead bins to maintain a clutter-free environment. U-shaped configurations are often reserved for executive-style workstations, providing maximum surface area and a clear boundary for semi-private office zones within a larger floor plan.
The Procurement Roadmap: Planning, Compliance, and Logistics
Procuring Cubicles for a modern office is a complex logistical undertaking that extends far beyond a simple transaction. It's a project management challenge that requires precise coordination between space planners, local regulatory bodies, and installation crews. For corporate decision-makers in Southern California, the primary objective is to mitigate professional risk while ensuring the project remains on schedule. A methodical roadmap begins with a thorough assessment of the site and ends only when the final punch-list is completed and the workspace is fully operational. Failing to account for lead times or building-specific requirements can result in significant delays and unbudgeted costs.
Compliance is a non-negotiable aspect of the procurement process. Southern California offices must strictly adhere to ADA standards and local fire egress codes to avoid costly layout revisions during or after installation. These regulations dictate the minimum width of aisles and the placement of workstations relative to emergency exits. Our approach prioritizes these technical constraints from the start, ensuring that every high-density plan remains safe and legal. By managing these details, we provide a sense of security to facility managers who are responsible for the long-term safety and functionality of the environment.
Strategic Space Planning in Southern California
Professional office space planning services are essential to prevent expensive layout errors that often occur with DIY configurations. We utilize 2D and 3D CAD renderings to visualize the floor plan before any furniture is ordered. This allows stakeholders to verify that the proposed density doesn't compromise wheelchair accessibility or emergency exit routes in Los Angeles offices. Seeing the spatial relationships in a digital environment ensures that power drops and data points align perfectly with the modular infrastructure, reducing the need for field modifications during the install.
Logistics and Installation Management
Executing a turnkey installation in high-traffic zones like Beverly Hills or Century City requires meticulous scheduling. Delivery windows are often restricted by building management to off-peak hours, and access to freight elevators must be reserved weeks in advance. It's also critical to determine if your building requires union or non-union installation crews; many Class A high-rises in Los Angeles have strict labor requirements that can halt a project if not addressed early. Our team manages these variables, coordinating the arrival of components and the assembly of the modular systems to ensure a seamless transition. A final walkthrough and punch-list management verify that every component meets the original technical specifications.
Ensure your next project is managed with professional precision by partnering with an expert in furniture installation services.
Turnkey Cubicle Solutions with 3S Interior Design
3S Interior Design operates as a strategic partner for Southern California businesses, moving beyond the role of a traditional furniture vendor to provide comprehensive logistical oversight. We specialize in the end-to-end management of Cubicles and modular workstations, ensuring that every phase of procurement aligns with your operational goals. Our team serves the dynamic commercial landscapes of Los Angeles and Irvine, bringing local expertise to every project. By establishing firm boundaries regarding the scope of work and maintaining a methodical approach, we instill a sense of security in corporate decision-makers who cannot afford the professional risk of a fragmented installation process.
Our commitment to your workspace extends beyond the initial install. We maintain a long-term mindset, offering ongoing support for future reconfigurations and expansions as your headcount evolves. This continuity ensures that your modular infrastructure remains a high-performing asset rather than a static expense. Whether you're scaling a tech firm in Santa Monica or managing a corporate headquarters in Irvine, our curated selection of workstations is designed to match your corporate identity while adhering to strict professional standards.
End-to-End Project Management
We reduce the administrative burden on facility managers by acting as a single point of contact throughout the project lifecycle. This centralized management model ensures that communication remains clear and that technical specifications are met without deviation. We prioritize transparent budgeting, providing detailed quotes that include all logistical costs to prevent unbudgeted delivery or assembly fees. In a recent project in Burbank, we successfully streamlined a 50-workstation build-out by coordinating the entire timeline from initial space planning to final walkthrough. This methodical coordination allowed the client to maintain their operational schedule without the headaches typically associated with large-scale furniture deployments.
Schedule Your Southern California Consultation
The first step toward a high-performance office is a professional site assessment. We conduct site visits across Los Angeles and Irvine to capture accurate measurements and evaluate the specific constraints of your building. During this consultation, we collaborate on a furniture selection that meets BIFMA standards for safety and durability. Our experts guide you through the technical specifications of various modular systems, ensuring the final layout optimizes your square footage while remaining compliant with all local codes. Contact 3S Interior Design today to request a comprehensive turnkey quote and secure a reliable partner for your next workspace project.
Securing Operational Stability through Strategic Procurement
Optimizing high-cost Southern California real estate requires more than just furniture; it demands a technical approach to modular infrastructure. Successfully integrating high-performance Cubicles into your Los Angeles or Irvine workspace balances high-density headcount with the acoustic privacy necessary for deep work. By prioritizing technical specifications like NRC ratings and ensuring strict adherence to ADA compliance, you mitigate professional risk and establish a foundation for long-term productivity. A methodical procurement roadmap prevents the logistical headaches of delayed deliveries and uncoordinated installations.
3S Interior Design provides the end-to-end management required to navigate these complex processes. Our team delivers turnkey solutions, from initial space planning and layout design to final professional assembly. We offer a curated selection of BIFMA-compliant modular systems and provide expert installation services across major hubs in Los Angeles and Orange County. It's essential to partner with a methodical expert to ensure your project is completed with precision and reliability. Schedule a Professional Space Planning Consultation to begin your workspace transformation. We look forward to helping you build a more efficient, professional environment.
Frequently Asked Questions
What is the standard size for a commercial office cubicle?
The 6x6 foot configuration is the industry standard for professional environments. This size provides a balance between employee comfort and floor plan density. Other common dimensions include 5x5 for high-density call centers and 8x8 for managerial roles. Selecting the correct size depends on your specific operational requirements and the total available square footage in your Los Angeles office.
How much does it cost to install cubicles in a Los Angeles office?
Costs for installation vary based on the project's scale, the technical complexity of the system, and building-specific labor requirements. Factors such as union labor mandates in Class A high-rises or restricted delivery windows also influence the final budget. We recommend a professional site assessment to provide an accurate, project-specific quote that accounts for all logistical variables in the Southern California market.
Are modern cubicles easier to reconfigure than older models?
Modern modular systems are engineered for significantly faster reconfiguration compared to legacy models. They utilize universal connectors and lightweight materials that allow facility managers to adapt layouts as team structures change. This modularity reduces the professional risk of downtime during office transitions. These systems function as adaptable infrastructure rather than static furniture, supporting long-term operational stability and growth.
Do cubicles need to be anchored to the floor in earthquake-prone zones like SoCal?
Seismic safety is a critical consideration for any Southern California installation. Local building codes often require that high-wall panels or heavy storage components be anchored to the floor or wall to prevent injury during an earthquake. Our installation teams follow all municipal safety standards in Los Angeles and Irvine. We verify these requirements during the initial space planning phase to ensure a fully compliant and secure environment.
What is the difference between a cubicle and a workstation?
The term Cubicles typically refers to systems with high panels that provide visual and acoustic privacy. In contrast, "workstation" is a broader category that includes open-plan benching and low-panel systems. While the terms are often used interchangeably, cubicles prioritize individual focus, whereas workstations may favor collaboration. Choosing between them depends on the specific privacy needs of each department within your professional firm.
Can I integrate height-adjustable desks into a cubicle system?
Integrating sit/stand or height-adjustable tables into a modular system is a standard practice in modern office design. These tables are designed to fit within the panel envelope, allowing employees to alternate between sitting and standing without compromising the layout's density. This integration supports ergonomic standards while maintaining the professional aesthetic of the workstation. We coordinate the power distribution to ensure these tables operate seamlessly within the panel raceways.
How do I ensure my cubicle layout meets ADA requirements?
Compliance with the Americans with Disabilities Act (ADA) requires precise aisle widths and specific clearance for wheelchair maneuverability. Standard requirements include a minimum 36-inch clear path for travel and a 60-inch turning radius in certain areas. We utilize 2D and 3D CAD renderings during the planning phase to verify that every layout meets these legal standards. This proactive approach prevents costly field modifications after the furniture has been delivered.
What is the typical lead time for commercial cubicle orders in 2026?
Lead times for commercial orders typically range from four to eight weeks depending on the level of customization required. Standard finishes and configurations may arrive sooner, while specialized materials or high-volume orders require additional production time. We advise facility managers to begin the procurement process at least three months before a planned move. This buffer accounts for site assessments, design approvals, and logistical coordination in high-traffic California corridors.


Comments