


How to choose the perfect confence table for your office
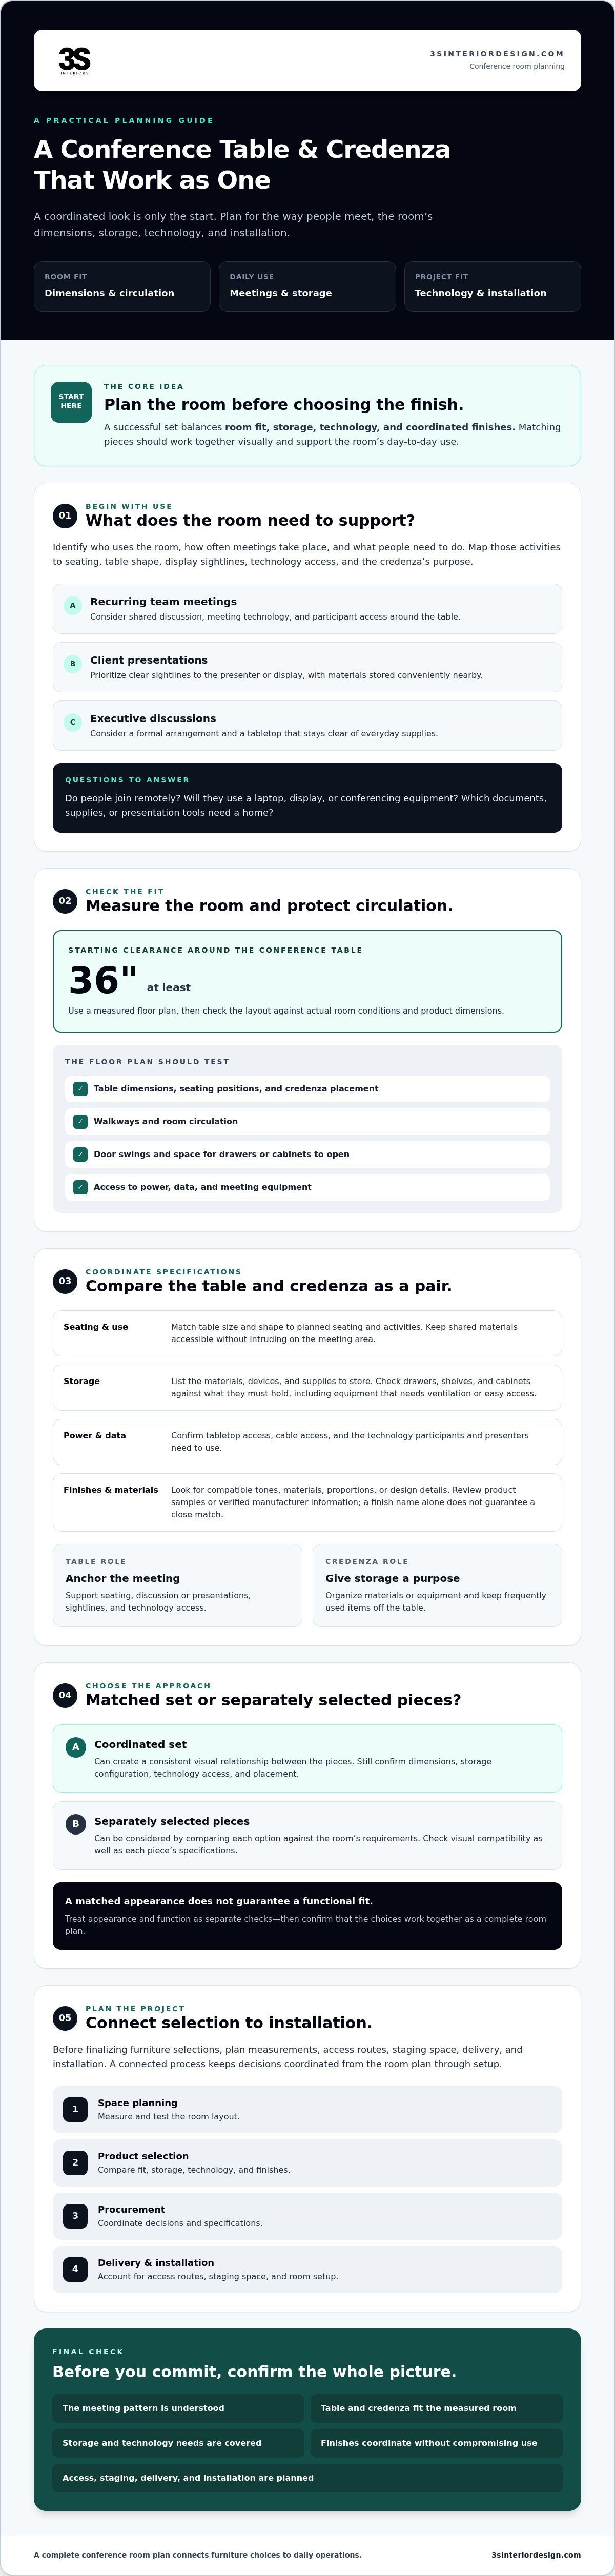
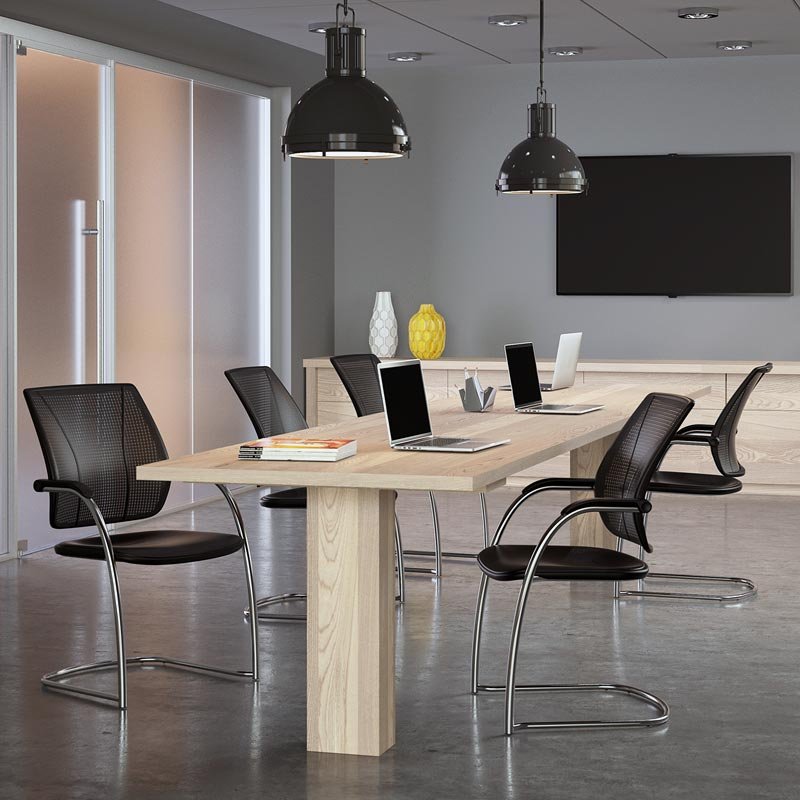
A conference table and credenza can match perfectly and still be wrong for the room. A conference table with matching credenzas should support the way your team meets, accommodate technology and storage, and leave enough space for people to move comfortably.
Coordinated finishes and balanced proportions can help a conference room feel considered and professional. But a successful selection also depends on table size, credenza capacity, power and data needs, circulation, and the installation plan. Overlooking any of these can create problems after procurement.
This guide explains how to coordinate the table and credenza without sacrificing function. You’ll learn what to assess before choosing finishes, how to check scale and room clearances, and which meeting, storage, and technology requirements to confirm. We’ll also cover how selection, space planning, procurement, delivery, and installation fit together as one project. For businesses planning a conference room in Los Angeles or elsewhere in Southern California, a complete plan connects furniture choices to the room’s day-to-day operations.
Table of Contents
Why a Conference Table with Matching Credenzas Should Start with Room Needs
How to Coordinate Table Size, Credenza Storage, Finishes, and Technology
Matching Sets Versus Separately Selected Furniture: Which Approach Fits?
How to Plan Room Fit, Delivery, and Installation in Southern California
How 3S Interior Design Can Coordinate a Conference Room Furniture Project
Why a Conference Table with Matching Credenzas Should Start with Room Needs
A matched conference set is a coordinated group of furniture selected to support how a room looks and works. The table anchors meetings; the credenza can provide nearby storage and a place to organize presentation materials or equipment. To understand what a credenza is and how its role has changed, consider its modern office use as practical storage that complements the conference space.
Start with the room’s actual use, not a furniture image or finish sample. A recurring team meeting may call for a layout that supports shared discussion and access to meeting technology. Client presentations may need clear sightlines to a screen and convenient storage for materials. Executive discussions may prioritize a more formal arrangement and a surface that stays clear of everyday supplies. These needs influence table shape, seating, and where storage belongs.
What should a conference room set support?
Identify who uses the room, how often meetings take place, and what participants need to do. Do people join remotely? Do presenters use a laptop, display, or conferencing equipment? Are documents, supplies, or presentation tools stored in the room? Answers help determine seating capacity, tabletop access, and whether a credenza should hold shared materials or keep equipment close at hand. If the room serves several meeting formats, plan for the activities and equipment that need to fit the space.
Map activities to furniture decisions. A table that supports face-to-face discussion may not work as well for a presentation-focused meeting. Confirm that participants can see the presenter or display, reach power and data access, and move around the seating. Then give the credenza a clear purpose, such as storing materials or keeping frequently used items off the table.
What does “matching” mean in commercial furniture?
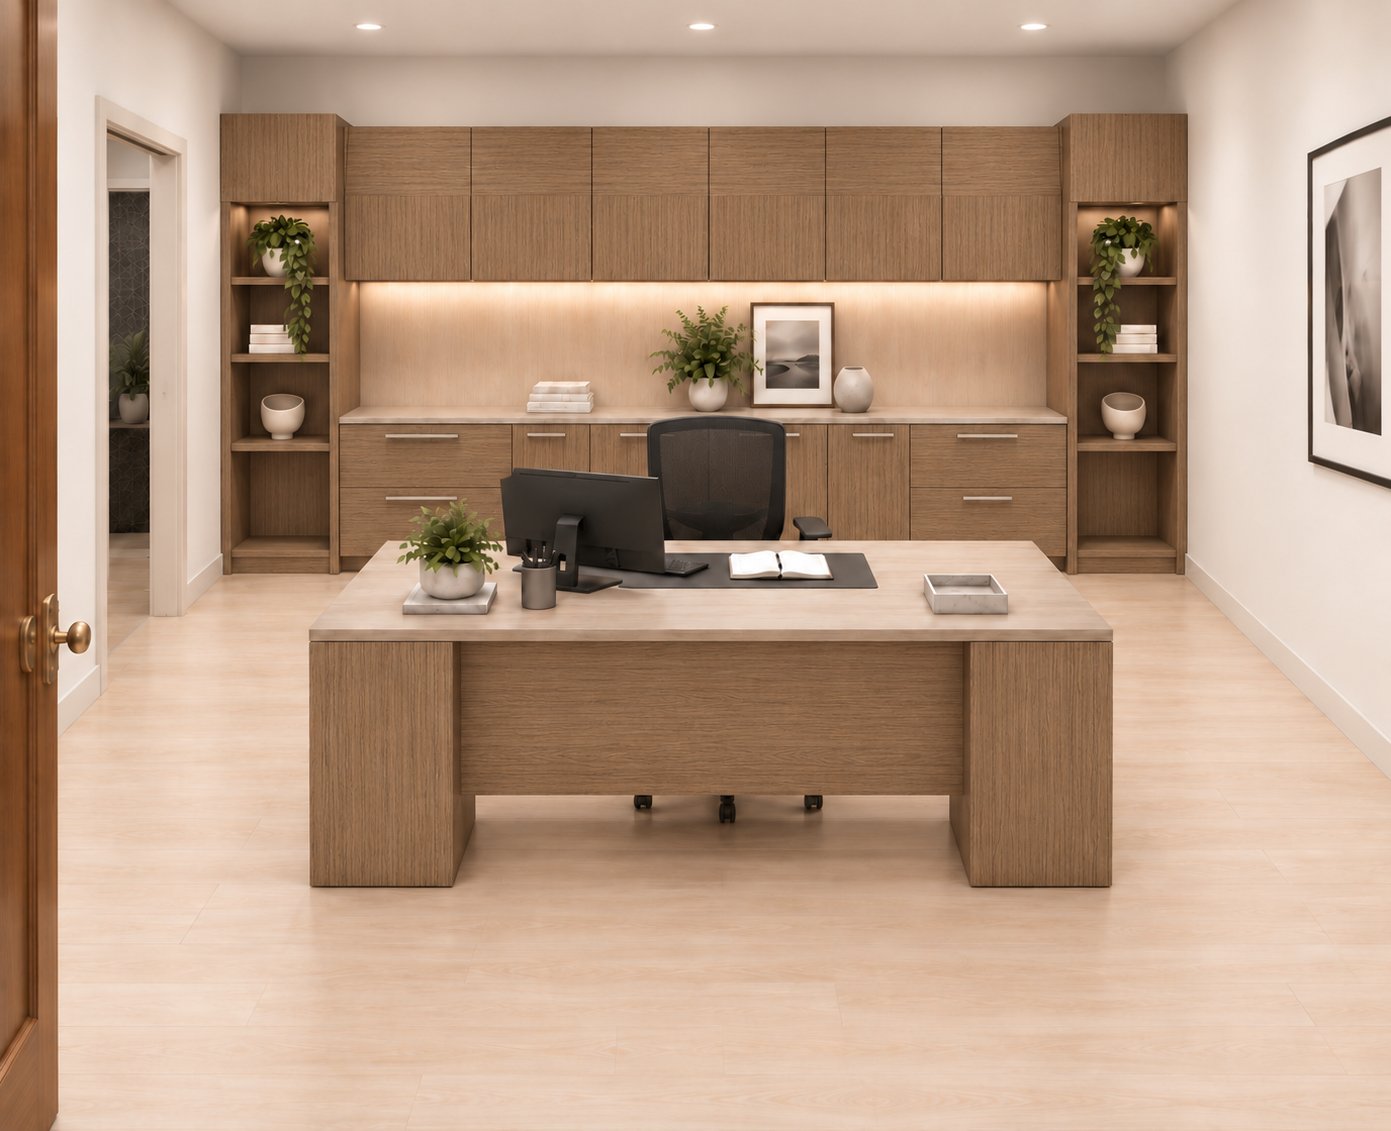
Matching means the pieces work together visually, not that every surface must be identical. Compatible finishes, materials, proportions, and design details can create a consistent room while allowing practical differences between the table and storage. For example, a credenza may use a complementary finish or distinct surface material while retaining a visual connection through coordinated detailing.
Assess appearance separately from function during selection. A credenza that coordinates with the table still needs the right storage configuration and location. The table must also accommodate meeting equipment and cable access. Check these specifications alongside finish samples so a cohesive look doesn’t come at the expense of daily use.
A successful conference set balances room fit, storage, technology, and coordinated finishes. Define those requirements first, then assess whether the furniture works as a complete room plan.
How to Coordinate Table Size, Credenza Storage, Finishes, and Technology
Once you’ve defined how the room will be used, translate those needs into specifications you can compare. A measured floor plan helps test table and credenza dimensions, seating positions, door swings, and circulation before you select furniture. As a starting point, allow at least 36 inches of clearance around the conference table, then check the layout against actual room conditions and product dimensions.
Which table and credenza specifications need to align?
Compare each option against the same checklist. This makes it easier to see where a table and credenza complement each other and where a specification needs further review.
Room dimensions and circulation: Check table dimensions, seating positions, credenza placement, and walkways on the floor plan. Confirm that doors and drawers can open without blocking circulation.
Seating and meeting use: Match table size and shape to the planned seating and activities. Select a credenza location that keeps shared materials accessible without intruding on the meeting area.
Storage: List the presentation materials, devices, and supplies that need a home. Compare drawer, shelf, and cabinet configurations with the items they must hold, including any equipment that needs ventilation or easy access.
Finishes and materials: Review current product samples or verified manufacturer information. Look for compatible tones, materials, proportions, or details; don’t assume a finish name alone guarantees a close match.
Power and cable access: Identify where meeting participants and presenters need power. Confirm cable-management options and whether required components are included or optional.
Proportion matters as much as finish. A credenza that dominates a compact room can make the layout feel crowded, while one with too little capacity may leave supplies on the table. Compare the furniture footprint and visual scale, then confirm clearances on the plan. For broader procurement considerations, see this executive boardroom furniture guide.
How should power and meeting technology shape the choice?
Make an equipment list before finalizing the table: laptops, displays, video-conferencing equipment, chargers, and any other devices used in meetings. Mark where people sit and where equipment connects. Then check the table’s cable routes and access points against those locations. Verify which power or cable components come with the selected furniture and which, if any, must be specified separately.
A coordinated selection should pass both a visual and an operational review. If you’re comparing options for a commercial room, discuss your conference room requirements with 3S Interior Design as part of your furniture planning.
Matching Sets Versus Separately Selected Furniture: Which Approach Fits?
A coordinated table-and-credenza set can simplify visual selection because the pieces are intended to work together. Selecting pieces separately can provide more flexibility when the room has unusual dimensions or the credenza needs to meet specific storage or technology requirements. Neither approach is automatically better. Choose based on how well the proposed furniture meets the room’s requirements, not on whether it’s packaged or presented as a set.
When is a coordinated table-and-credenza set a practical choice?
Consider a set when a consistent appearance and a clearly defined group of components are priorities. It can make finish coordination more straightforward and reduce the number of individual options to compare. That convenience still requires a specification review: confirm the table and credenza dimensions, storage configuration, finish details, power access, and technology options against the room plan.
Don’t assume that a shared set name means every component has identical materials, capabilities, or configuration. Check current manufacturer information and verify which features are included. A coordinated appearance is useful only if the pieces fit the room and support the way meetings operate.
When should buyers evaluate pieces separately?
Separate selection may be more appropriate when room geometry or operational needs don’t align with the available set configuration. For example, a narrow room may require a table footprint that leaves limited space for a standard credenza, or the team may need storage arranged around devices and presentation materials. Selecting components individually can help address those requirements, but it also calls for a closer review of finish compatibility, proportions, and procurement coordination.
Compare both approaches across four decision points:
Fit: Does the combination work with room dimensions, circulation, and access?
Appearance: Do finishes, materials, and design details create a consistent overall look?
Function: Does the configuration meet seating, storage, and technology requirements?
Procurement: Can all selected components be specified and coordinated within the project schedule?
Coordination should never override room fit, workflow, or required functionality. A conference table with matching credenzas is a sound choice only if the whole configuration passes those checks. If the room also includes private offices, the private office desks and casegoods procurement guide offers related context for coordinating casegoods across a workplace.
How to Plan Room Fit, Delivery, and Installation in Southern California
A furniture plan isn’t complete until the selected pieces can reach the room and be installed as intended. For a conference table with matching credenzas, coordinate the floor plan, building access, product specifications, delivery arrangements, and installation responsibilities before finalizing procurement. Requirements vary by building and project scope, so confirm details with the appropriate project and building contacts.
What should a site measurement and access check include?
Begin with the room, then trace the route from the loading area to the final placement. Record dimensions and fixed obstacles, and check that the proposed layout preserves circulation and access to room technology. Review the full path, not only the conference room doorway.
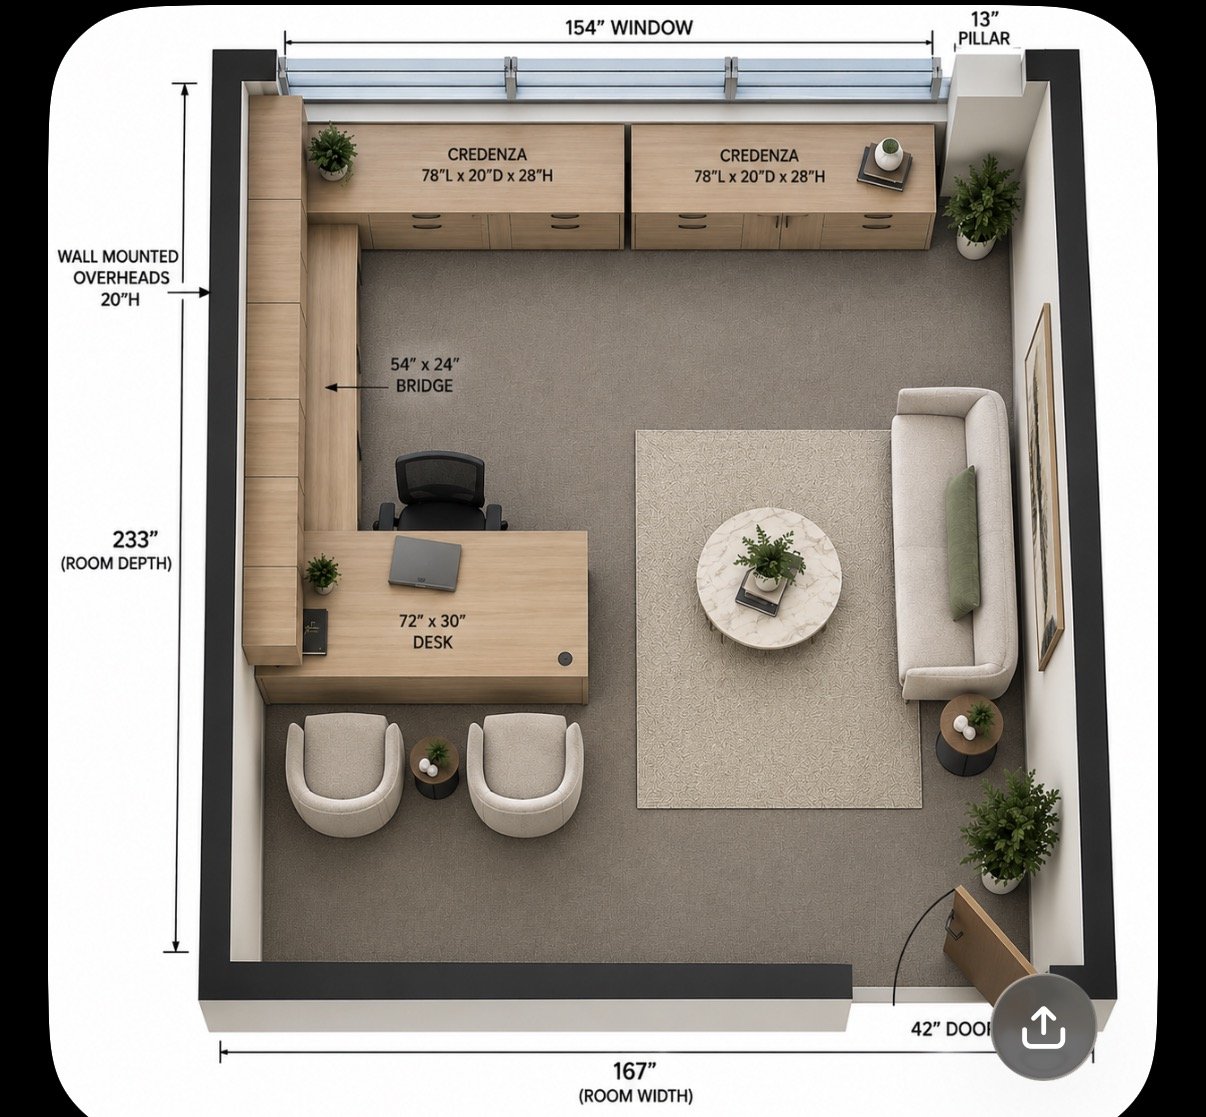
Room and layout: Measure the room and note columns, built-in cabinetry, outlets, screens, and other fixed features. Mark the planned table, chairs, credenza, and required walking paths.
Furniture route: Check doorway and corridor dimensions, turns, elevator dimensions, and other constraints that could affect moving furniture into the space.
Building logistics: Confirm loading arrangements, access procedures, staging space, and any building-defined delivery or installation windows.
Final placement: Verify that furniture placement won’t block doors, power access, screens, or the routes people use to enter and move through the room.
These checks can identify a fit or access issue before furniture is ordered. They also help the project team understand site conditions that may affect delivery and installation planning.
How can buyers coordinate procurement through installation?
Set clear ownership for each project step. Confirm who approves product specifications, who coordinates building access and delivery, and who is responsible for on-site installation. Before procurement, verify current product dimensions and specifications, availability, lead times, and what the installation scope includes. Don’t assume the product order alone covers every site requirement.
A practical sequence keeps decisions connected: measure the room and access route, confirm the selected furniture fits, finalize specifications and approvals, coordinate delivery details with the building, then complete installation and check the layout against the plan. For broader project coordination in the region, review the Southern California turnkey workspace guide.
Planning a commercial conference room in Southern California? Request a project discussion with 3S Interior Design to review furniture selection, space planning, procurement, delivery, and installation requirements.
How 3S Interior Design Can Coordinate a Conference Room Furniture Project
Selecting a conference table and credenza is one part of a larger room-planning decision. Define how the room will be used, coordinate furniture specifications, compare options against the floor plan, then confirm delivery and installation requirements. This sequence keeps visual coordination connected to the room’s operational needs.
For commercial buyers in Southern California, 3S Interior Design’s project support can span consultation, space planning, product selection, procurement, delivery, and professional installation. These stages connect furniture decisions to room layout and project logistics, rather than treating selection and installation as unrelated tasks. Product options, finishes, specifications, availability, and project details should be confirmed for each specific requirement.
What information should a buyer prepare before requesting support?
Bring the information that can shape product selection and project planning. Room measurements and building access details help clarify fit and delivery considerations. Meeting use, seating capacity, storage needs, and technology requirements guide furniture specifications. Preferred materials and project timing help frame the options for review.
Also identify who will approve the selection and note any procurement or installation requirements that could affect coordination. A clear starting brief makes it easier to evaluate whether a conference table with matching credenzas, or separately selected furniture, is the better fit.
What does an end-to-end furniture project involve?
Consultation and space planning establish the room’s intended use and layout requirements. Product selection translates those needs into furniture choices and specifications. Procurement moves approved selections toward order, while delivery and professional installation complete the transition from plan to usable meeting space. Confirm responsibilities, product details, and site requirements as the project moves between stages.
This connected approach gives commercial buyers a way to manage the room plan, furniture decisions, and installation considerations within the same project sequence. It also makes it easier to address practical questions early, such as whether a selected credenza fits the layout or whether delivery access needs further coordination.
To discuss your room requirements and next steps, discuss your conference room furniture project with 3S Interior Design.
Move Forward with a Conference Room Plan That Works
The right conference table and credenza combination starts with how your team uses the room. Confirm dimensions, seating, storage, technology, and building access before choosing a coordinated set or selecting pieces separately. A conference table with matching credenzas should support daily operations as well as create a consistent, professional appearance.
For Southern California businesses, 3S Interior Design provides commercial furniture and turnkey workspace solutions. Project support can include consultation, space planning, product selection, procurement, delivery, and installation, connecting key decisions from the initial room plan through setup.
Discuss your conference room furniture project with 3S Interior Design to review your room requirements and planning priorities. With a clear brief and coordinated project approach, you can move toward a meeting space that’s practical, cohesive, and ready to support your team.
Frequently Asked Questions
What should a conference table with matching credenzas include?
The right combination depends on the room’s use and the specific furniture configuration. Buyers typically review the table, credenza, storage layout, finishes, and any power or cable-management features. Confirm which pieces and features are included, optional, or unavailable. Then compare dimensions and placement with the room plan, and verify that the setup supports seating, circulation, and the technology used for meetings.
How do I choose a credenza that matches a conference table?
Compare the credenza and table’s finishes, materials, proportions, and design details, then assess how they look together in the room. Matching doesn’t require identical finishes; complementary tones and materials can create a coordinated appearance. Check that the credenza’s storage suits the supplies or equipment it needs to hold. Before approval, review current product samples and manufacturer specifications, as options can vary between configurations.
How much space should I leave around a conference table and credenza?
There isn’t one clearance that works for every room. The space required depends on furniture dimensions, chair movement, circulation routes, doors, fixed equipment, and how people use the room. Start with an accurate floor plan showing the table, seating, credenza, and access paths. Confirm applicable accessibility and building requirements with qualified project professionals before finalizing the layout, particularly if the room has constraints.
Can I buy a conference table and credenza separately and still coordinate them?
Yes. Separately selected pieces can coordinate if you compare finishes, materials, proportions, and functional requirements before ordering. Check the credenza’s dimensions, storage configuration, and placement against the room plan, and verify product specifications and availability. This approach can offer more flexibility for unusual layouts or specific storage needs. It may also require additional coordination across product selection, procurement, delivery, and installation.
What should I check before ordering a conference table with matching credenzas?
Confirm room measurements, table and credenza dimensions, building access, seating needs, storage requirements, and meeting technology. Review current finish samples and specifications, and clarify which features are included or optional. Ask about product availability, delivery arrangements, and installation scope for your project. Document the approved selections so procurement and on-site setup follow the same plan, and resolve fit or access concerns before placing the order.
Should a conference table credenza include cable management or power access?
Choose power and cable-management features based on the equipment used in meetings and where participants need to connect devices. List items such as laptops, displays, or conferencing equipment, then identify practical access points around the table. Confirm whether cable-management components or power features are included, optional, or specified separately. Coordinate the planned setup with relevant building and technology professionals, and verify product details before procurement.
Can 3S Interior Design help plan a conference table and credenza project in Southern California?
Yes. 3S Interior Design supports commercial businesses across Southern California with consultation, space planning, product selection, procurement, delivery, and professional installation. Its stated service area includes Los Angeles, Santa Monica, Encino, Burbank, Beverly Hills, Century City, Culver City, Brentwood, Compton, Long Beach, Carson, Thousand Oaks, Westlake Village, Pomona, Irvine, Valencia, and Sherman Oaks. Confirm product options, project scope, and location-specific delivery and installation coverage directly with the company.
Comments