


How to Execute a Turnkey Office Space Setup in Burbank: A Professional Guide
- amber7624
- Aug 12
- 11 min read
Updated: Aug 12
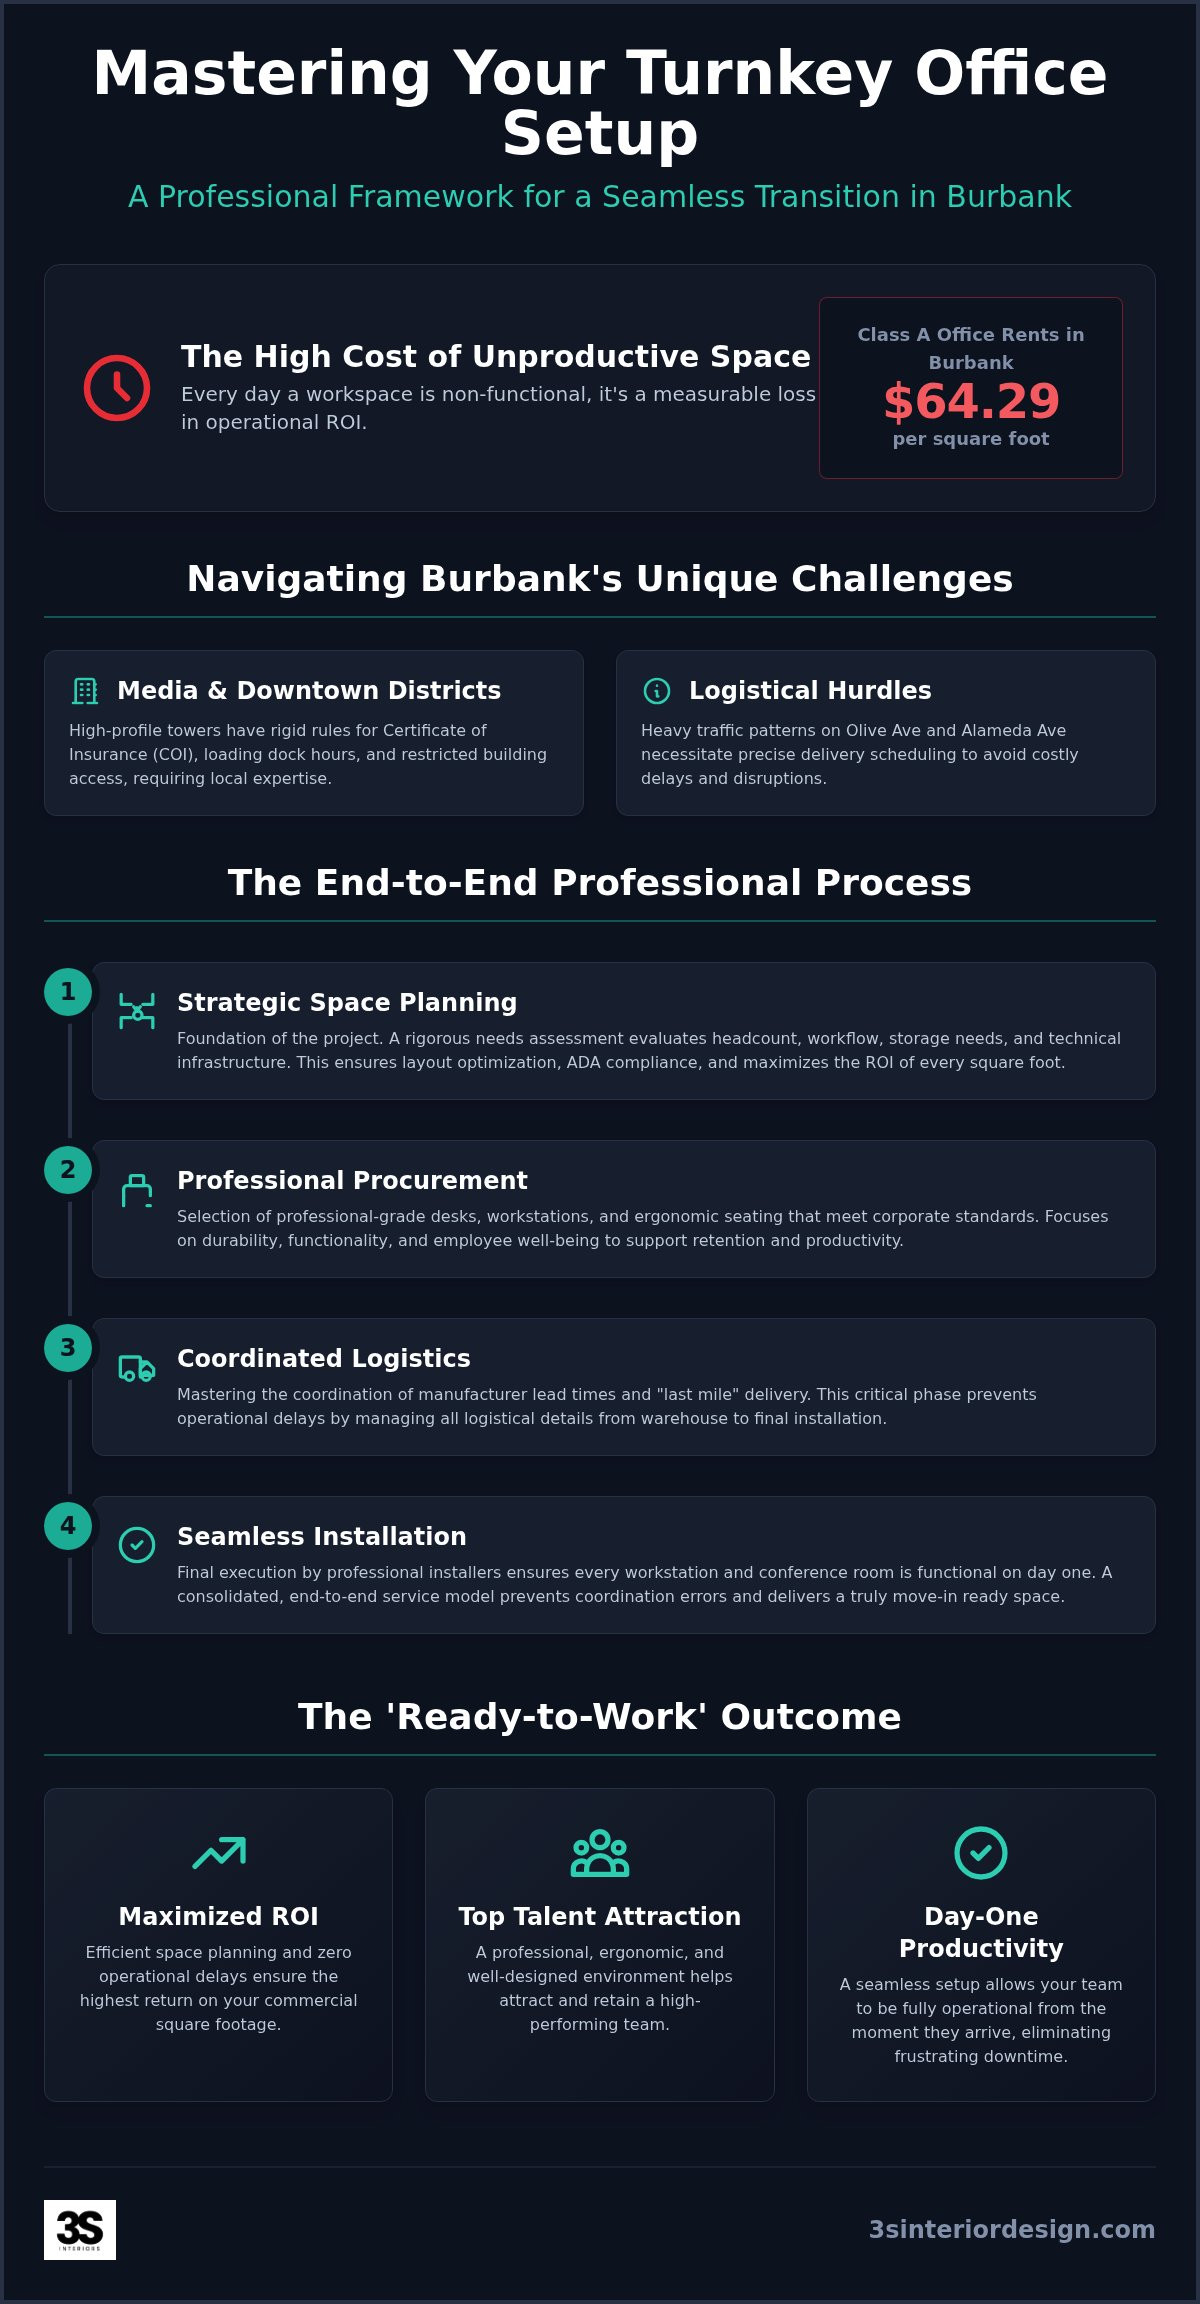
With Class A office rents in Burbank averaging $64.29 per square foot as of August 2026, every day your workspace remains unfunctional represents a measurable loss in operational ROI. Executing a professional turnkey office space setup Burbank strategy requires more than just selecting furniture. It demands a rigorous approach to managing complex lead times, strict building rules, and the logistical hurdles of the Media District's traffic. You likely understand that these variables often lead to coordination errors that frustrate staff and delay your return to peak productivity.
This guide provides a methodical framework to master the office transition without interrupting your core business operations. By treating the setup as a structured logistical project rather than a series of disconnected purchases, you can secure a professional environment that attracts top talent while maximizing every square foot. We will detail the professional process of strategic space planning, procurement, and final installation. You will learn how to navigate Burbank's specific regulatory environment and building standards to ensure a move-in ready result that supports long-term stability and functional success.
Table of Contents
Navigating the Turnkey Office Setup Process in Burbank
A true turnkey office space setup Burbank is not a simple procurement exercise. It is a logistical transition where a permanent commercial space moves from a vacant shell to an operationally ready headquarters. Unlike serviced office rentals that offer generic, pre-furnished suites, a professional turnkey setup allows a business to establish its own identity within its leased premises. This process requires the precise coordination of facility managers, IT departments, and specialized furniture partners to ensure every workstation and conference room is functional on day one. Executing a workspace solution is a project; buying furniture is merely a transaction.
The 'Ready-to-Work' Standard in 2026
Achieving a "ready-to-work" environment in 2026 involves more than placing desks in a room. It requires a comprehensive office space planning phase where the layout is optimized for headcount and technical infrastructure. Professional interiors must balance aesthetic style with strict budgetary constraints to ensure a high return on square footage. This phase defines the scope of work, ensuring procurement aligns with the physical limitations of the site. Success is measured by the seamless integration of storage systems, ergonomic seating, and height-adjustable tables that support a modern, hybrid workforce. It's about creating a stable environment where employees can perform from the moment they arrive.
Burbank-Specific Logistical Considerations
Burbank’s commercial landscape presents unique challenges that require local expertise. In the Media District, high-profile towers often have rigid Certificate of Insurance (COI) requirements and specific loading dock hours that must be strictly followed. Scheduling deliveries around the heavy traffic patterns of Olive Avenue and Alameda Avenue is essential to avoid costly delays. In Downtown Burbank, building access may be restricted by pedestrian zones or shared parking structures. A methodical approach to these logistical details ensures installation occurs without violating building rules or disrupting neighboring tenants. Local knowledge of Burbank's building standards prevents common errors that lead to permit delays or space planning inefficiencies. For projects requiring structural modifications, DGR Construction Co. provides specialized support in navigating the region's commercial permit requirements.
The success of the project relies on the collaboration of key stakeholders. Facility managers ensure building compliance and access. IT teams verify that power and data connectivity are available at every desk. Furniture partners provide the physical infrastructure, from workstations to reception areas. When these groups work in sync, the business avoids the fragmentation that typically causes lead time delays and budget overruns. This end-to-end coordination is what transforms a standard office move into a strategic business asset.
Strategic Space Planning: The Foundation of Your Setup
A successful turnkey office space setup Burbank begins with a rigorous needs assessment rather than a furniture catalog. While finding square footage is the initial step, the strategic value lies in how that footprint supports your specific headcount and operational workflow. Effective planning prevents the common error of over-allocating space to underused areas while starving high-traffic zones of necessary resources. A comprehensive needs assessment should evaluate:
Current and projected headcount for the lease term
Ratio of collaborative zones to focused workstations
Storage and filing requirements for physical documentation
Technical infrastructure for server rooms or IT hubs
Accessibility and ergonomic standards are non-negotiable components of a professional layout. Ensuring ADA compliance requires precise measurements for aisle widths and clearance zones, particularly in high-density workstation areas where cubicle placement can impact path-of-travel requirements. By prioritizing ergonomic flow, you reduce physical strain on employees and maintain a professional environment that meets Southern California's strict building standards. For businesses that need to integrate custom safety features like ornamental stair or balcony railings into their layout, you can learn more about Iron Guys for specialized fabrication and installation. Integrating power and data requirements directly into the furniture placement strategy ensures that your workstations remain flexible and clutter-free, supporting both current technology and future hardware upgrades.
Mapping Your Burbank Office Layout
Determining the correct ratio of private office desks to open plan systems is critical for balancing executive privacy with team collaboration. For many Burbank businesses, this involves calculating the exact footprint for workstations and cubicles to ensure every square foot generates value. Utilizing professional office space planning services allows you to visualize the final outcome through detailed 2D and 3D renderings before procurement begins. This visualization step mitigates the risk of spatial errors that could compromise your office's functionality and ROI.
Optimizing for Team Collaboration
Modern office environments must facilitate hybrid meetings through conference room furniture that integrates seamlessly with video conferencing hardware. Beyond the formal boardroom, creating breakout zones and reception areas allows for informal collaboration and professional client welcomes. These spaces should be positioned strategically to minimize noise disruption to focused work areas while maintaining an open, accessible feel. Space planning is fundamentally the mitigation of future operational friction. Establishing a functional foundation starts with professional space planning tailored to your specific Burbank location.
Procuring Commercial Furniture for Professional Standards
Transitioning from a digital floor plan to a physical environment requires a rigorous procurement strategy. This stage of a turnkey office space setup Burbank involves selecting commercial-grade assets that withstand the rigors of a high-traffic professional environment. Unlike retail furniture, commercial products offer the durability and warranty support necessary for corporate liability management. Standardizing your furniture selection ensures aesthetic consistency across departments and simplifies future maintenance or expansion. It's a pragmatic approach that prioritizes long-term operational stability over temporary aesthetic trends.
Executive and Private Office Solutions
Executive suites in Burbank's premier towers require a balance of prestige and utility. Selecting private office desks and casegoods involves evaluating materials that reflect a stable, authoritative corporate image. These pieces must integrate technology seamlessly, providing discrete cable management for hardware and conferencing tools. High-level conference room furniture should mirror this standard, accommodating the integrated AV systems common in Media District boardrooms. We focus on materials that offer longevity, ensuring your executive environment remains polished and functional for the duration of your lease.
Open Plan and Benching Systems
Scalability is the primary driver for open plan and benching systems. Modular workstations and cubicles allow for rapid reconfiguration as team headcounts fluctuate, which is essential for growing Burbank businesses. Implementing sit/stand and height-adjustable tables is no longer an optional amenity; it's a professional standard for employee wellness and retention. These systems must be engineered for high-traffic use, utilizing durable finishes that resist wear in shared environments. By selecting modular components, you ensure that your initial investment can adapt to future workflow changes without requiring a complete overhaul of the office floor.
Storage and filing systems must address both organizational needs and local compliance. Professional filing solutions provide the security required for sensitive documentation while adhering to fire safety codes and floor load specifications. Integrating these systems into your overall procurement plan prevents the clutter that often disrupts professional environments. When every piece of furniture serves a specific functional purpose, the office operates like a well-oiled machine. This methodical selection process ensures that your turnkey office space setup Burbank meets the high standards expected in Southern California's competitive commercial market.
Managing Logistics: From Procurement to Final Installation
Managing the logistics of a turnkey office space setup Burbank requires a high level of coordination between manufacturers, freight carriers, and local installation crews. It's not enough to simply place orders; you must synchronize the arrival of private office desks, ergonomic seating, and storage systems to avoid site congestion. This methodical approach ensures that your project remains on schedule and doesn't disrupt the day-to-day operations of your building. Efficient logistics management is the difference between a functional move-in and a disorganized delay.
Burbank's specific geography, particularly within the high-rise corridors of the Media District, necessitates careful "last mile" planning. Large delivery vehicles must navigate tight loading docks and adhere to strict building access windows set by property managers. Coordinating these arrivals is essential to maintain professional standards and comply with local rules regarding freight elevator usage and insurance requirements. We manage these details to ensure that every asset arrives safely and is ready for immediate placement.
The Professional Installation Timeline
A structured timeline prevents the chaos often associated with commercial transitions. We stage deliveries based on the installation sequence, ensuring that heavy casegoods and workstations arrive in a logical order. Our specialized crews handle the complex assembly of workstations and cubicles, ensuring every component is secured according to technical specifications. Once placement is finalized, we remove all debris and packaging materials to achieve a truly move-in ready state. This transition allows your team to resume work without the burden of post-installation cleanup; for ongoing floor maintenance, you can explore Carpet Steam Cleaning to ensure your professional environment remains spotless.
Risk Mitigation and Quality Control
The final phase of the setup involves a rigorous quality control process. We verify every installed asset against the original space plan to ensure total accuracy in placement and quantity. Our team tests the functionality of all height-adjustable tables and ergonomic chairs to confirm they meet operational standards. Professional installation protects the manufacturer's warranty by ensuring all products are assembled according to strict engineering requirements. We conclude the project with a comprehensive walkthrough and punch-list resolution to address any minor adjustments immediately. This attention to detail mitigates professional risk and guarantees a functional workspace from the first hour of occupancy.
If you're ready to secure a seamless transition for your team, explore our furniture installation services to manage your next Burbank project with precision.
Executing Your Burbank Build-Out with 3S Interior Design
3S Interior Design provides a comprehensive service model that addresses the specific needs of Southern California businesses. We manage the transition from an empty shell to a fully functional headquarters by overseeing every phase of the project lifecycle. Our model eliminates the fragmentation that occurs when coordinating multiple vendors for furniture, planning, and installation. By serving as a single point of contact, we ensure that your turnkey office space setup Burbank is executed with precision and logistical reliability. This end-to-end approach allows corporate decision-makers to focus on operations while we manage the complexities of the workspace transition.
Our process begins with a strategic consultation where we assess your headcount and workflow requirements. We then move into the space planning phase, developing a layout that maximizes square footage and ensures ADA compliance. Once the plan is finalized, we manage the procurement of commercial-grade private office desks, workstations, and ergonomic seating. The final phase involves professional installation by specialized crews who understand the building rules of Burbank's major office towers. This continuity of service ensures that the original design intent is maintained through to the final walkthrough.
Why Burbank Businesses Choose 3S Interior Design
Local Expertise: We possess deep knowledge of Greater Los Angeles logistics, including the specific freight elevator and COI requirements of Burbank's Media District.
Curated Selection: Our team provides access to a large selection of professional-grade commercial furniture that meets the durability standards of high-traffic environments.
Methodical Management: We prioritize operational efficiency and risk mitigation through a structured project management approach that tracks every lead time and delivery window.
Start Your Turnkey Setup Today
Initiating your office project requires a partner who understands the balance between aesthetic style and functional success. You can review our portfolio of Southern California workspace solutions to understand our commitment to quality and professional standards. We provide the technical specifications and logistical coordination necessary to ensure your office is move-in ready on schedule. Contact 3S Interior Design for your Burbank office setup to begin your consultation and secure a strategic partner for your next workspace build-out.
Securing a Functional Foundation for Your Burbank Headquarters
Executing a professional transition requires shifting from a transactional mindset to a methodical project management framework. A successful turnkey office space setup Burbank depends on integrating strategic space planning with a deep understanding of local building requirements and Media District logistics. By prioritizing ergonomic standards and modular scalability during the procurement phase, you ensure that your workspace remains a functional asset throughout your lease term. This structured approach mitigates the common risks of lead time delays and coordination errors that often disrupt business continuity.
3S Interior Design provides the end-to-end project management necessary to navigate these complexities with confidence. We specialize in expert space planning for Southern California commercial offices and manage every detail from initial consultation to final professional installation. Our team understands the specific building requirements of Burbank's premier office towers, allowing us to act as your dedicated strategic partner. Schedule your Burbank office setup consultation with 3S Interior Design to begin your transition. We look forward to helping you establish an environment where your team can thrive from day one.
Frequently Asked Questions
What is included in a turnkey office space setup in Burbank?
A comprehensive turnkey office space setup Burbank includes space planning, procurement of all commercial furniture, and professional installation. We manage the transition from initial headcount assessment to the final walkthrough. This model covers private office desks, ergonomic seating, and workstations while coordinating all logistical details. By consolidating these services, businesses avoid the fragmentation of multiple vendors and ensure the workspace is move-in ready upon completion.
How long does the typical office furniture installation take?
Installation timelines depend on the project scale and product complexity. A standard suite typically requires one to three business days for final assembly and placement. However, manufacturing lead times for custom workstations or large-scale benching systems can range from several weeks to months. We provide a detailed project schedule during the procurement phase to ensure your move-in date aligns with your operational requirements and lease commencement.
Can you provide space planning services for an existing Burbank office?
We provide space planning and layout design for existing offices looking to optimize their current footprint. Our methodical approach evaluates your current workflow and headcount to identify inefficiencies in the floor plan. We develop 2D and 3D renderings to visualize how new workstations or collaborative zones will integrate with your existing environment. This service ensures your square footage generates maximum value without requiring a complete relocation or structural renovation.
Do you handle the delivery and assembly of workstations and cubicles?
Our service model includes the full delivery and assembly of all commercial workstations and cubicles. Specialized installation crews handle the technical requirements of modular systems, ensuring all components are secured and leveled according to manufacturer specifications. We coordinate loading dock access and freight elevator usage to minimize disruption to your building. Once assembly is complete, we remove all packaging debris to maintain a clean and professional move-in ready environment.
Is it possible to customize the furniture style to match our brand?
You can customize your furniture selection through a variety of professional finishes, textiles, and materials. While we prioritize commercial-grade durability, our curated product lines allow for aesthetic alignment with your corporate brand. We help you select materials for private office casegoods and reception furniture that reflect your professional image. To ensure this premium look is consistent across all facilities, including executive washrooms, Milan Gallery Bathroom Vanities offers fixtures that complement a contemporary office design. This customization ensures that your turnkey office space setup Burbank remains cohesive and represents your company culture to clients and talent.
What are the benefits of professional furniture installation over DIY?
Professional installation protects the structural integrity of your furniture and ensures compliance with manufacturer warranty requirements. Commercial-grade workstations and ergonomic chairs often involve complex components that require specialized tools and training to assemble correctly. Professional crews also mitigate the risk of property damage during the delivery into Burbank office towers. This approach saves your team time and prevents the safety hazards associated with amateur assembly.
Do you work with businesses in the Burbank Media District?
We specialize in managing the logistical requirements of the Burbank Media District. This includes adhering to strict Certificate of Insurance (COI) standards and navigating the specific loading dock hours of major high-rise towers. Our team coordinates deliveries around local traffic patterns to prevent site congestion. We maintain professional relationships with building managers in the area to ensure your project complies with all local regulations and property rules.
How do I get a quote for a full office furniture procurement and setup?
Quotes are provided following a detailed consultation to assess your headcount, layout, and product specifications. We review your floor plan to determine the necessary quantities of desks, seating, and storage systems. This assessment allows us to provide a comprehensive project estimate that covers everything from initial design to final installation. You can start this process by contacting us through our website to schedule a strategic planning session for your Burbank office.


Comments