


Hybrid Office Workspace Planning: 2026 Strategic Guide
Nearly half of your multi-person conference rooms are currently being occupied by a single employee taking a video call, while your primary desk rows sit empty for a significant portion of the week. This inefficiency is a direct result of outdated workspace planning for hybrid office models that hasn't kept pace with 2026 utilization trends. We understand the frustration of seeing expensive Southern California square footage go to waste, especially as Los Angeles fit-out costs have surged 15 percent year-over-year. It's difficult to justify high overhead when the physical layout doesn't support the way your team actually works.
You're likely looking for a way to fix acoustic privacy gaps and coordination headaches without a total, budget-breaking overhaul. This guide provides a strategic roadmap to reconfigure your commercial footprint into a high-performance environment that balances collaboration with operational efficiency. We'll examine how to transition from fixed seating to task-based neighborhoods. This ensures your furniture procurement and installation processes drive a measurable increase in real estate ROI through a professional, turnkey approach that prioritizes logistical reliability.
Table of Contents
The Shift in Workspace Planning for Hybrid Office Models
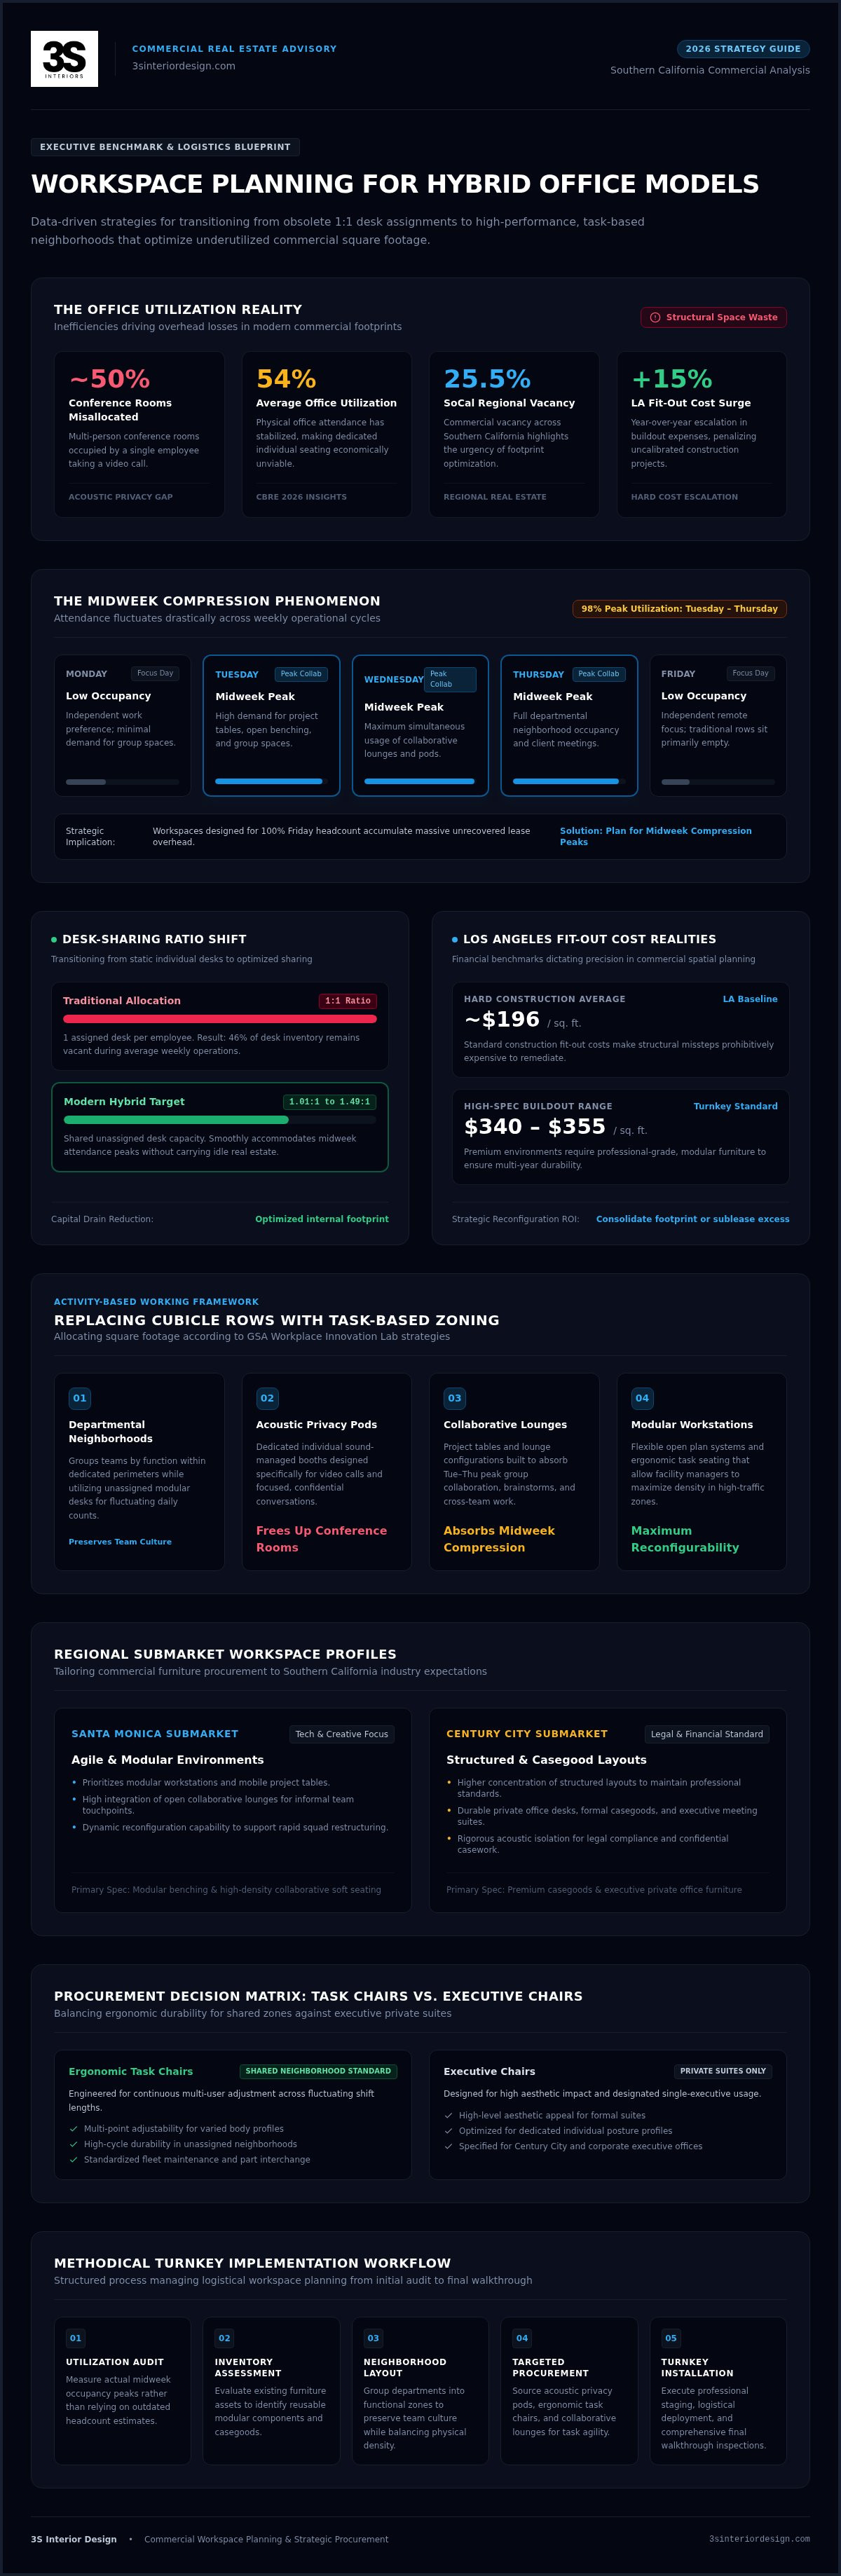
Hybrid workspace planning is the strategic allocation of physical assets to support a fluctuating workforce. It moves away from the static, assigned seating of the past toward a model that prioritizes functional agility. In 2026, the traditional 1:1 desk-to-employee ratio is effectively obsolete. Data from CBRE's 2026 Global Workplace Insights indicates that average physical office utilization has stabilized at 54 percent. Maintaining a dedicated desk for every employee under these conditions represents a significant drain on corporate capital. Effective workspace planning for hybrid office models now requires a shift toward a desk-sharing ratio of 1.01:1 to 1.49:1, ensuring that square footage remains productive even during midweek attendance peaks.
Modern layouts use furniture to define specific zones rather than just providing seating. This approach follows an activity-based working framework, where the physical environment is partitioned by task. Instead of uniform rows of cubicles, floor plans now integrate collaborative lounges, project tables, and acoustic privacy pods. This zoning allows facility managers to maximize density in high-traffic areas while preserving quiet spaces for deep work. In the Southern California market, where office vacancy rates hover around 25.5 percent, optimizing this internal footprint is the most direct way to mitigate the impact of high regional lease rates.
Defining the Hybrid Purpose
Successful reconfiguration begins by identifying the primary purpose of the office on any given day. Most organizations experience a "midweek compression" effect, where 98 percent of peak utilization occurs between Tuesday and Thursday. These are designated as collaboration days, requiring open-plan benching and large conference setups. Conversely, Monday and Friday often serve as focus days with lower occupancy. Space planning needs also vary by submarket. A tech firm in Santa Monica may prioritize modular workstations and open lounges, while a legal practice in Century City requires a higher concentration of structured layouts to maintain professional standards. Assessing your current furniture inventory for modular potential is a critical first step in this logistical transition.
The ROI of Strategic Reconfiguration
Optimizing underutilized workstation areas directly reduces overhead by allowing firms to consolidate their footprint or sublease excess space. Hybrid ROI is the balance between reduced square footage and increased per-square-foot productivity. With Los Angeles fit-out costs reaching approximately $196 per square foot in hard construction costs, every design decision must be data-driven. Investing in high-quality private office desks and casegoods ensures long-term durability in shared environments. High-spec buildouts now average $340 to $355 per square foot, making it essential to choose professional-grade furniture that supports a turnkey, high-performance hybrid environment.
The Activity-Based Planning Framework: Matching Furniture to Task
Successful workspace planning for hybrid office models requires a transition from fixed, assigned seating to departmental neighborhoods. This strategy groups teams by function while allowing for daily fluctuations in attendance. By following GSA Workplace Innovation Lab strategies, organizations can implement flexible furniture solutions that adapt to specific team needs. These neighborhoods utilize modular workstations and open plan systems to maintain a sense of belonging without the wasted square footage of empty, dedicated desks. It's a pragmatic approach that prioritizes operational efficiency over outdated traditions. Neighborhoods act as the anchor for hybrid teams, providing a predictable location for staff while allowing the company to use unassigned modular desks within that perimeter.
The selection of seating within these shared zones is a critical logistical decision. Facility managers must determine the best application for ergonomic task chairs vs executive chairs based on the duration of use and the specific task. While executive chairs provide high-level aesthetic appeal for private suites, ergonomic task chairs are the standard for shared workstations due to their high adjustability for multiple users. Integrating these assets correctly ensures that your physical layout remains functional for a diverse range of employees throughout the week. This rebalances the spatial ratio, ensuring that individual focus isn't sacrificed for the sake of open-plan density.
Designing for Deep Focus
Executive suites and quiet zones rely on private office casegoods to create sound-buffered environments. In sectors like medical or legal services, L-shaped cubicle configurations remain the gold standard. These layouts provide the necessary surface area for complex documentation while offering visual and acoustic privacy. Incorporating sit/stand and height-adjustable tables within these zones supports long-term employee wellness and accommodates individual ergonomic preferences. If you're looking to optimize your current footprint, our specialists at 3S Interior Design can help you identify the most efficient placement for focus-oriented assets. Using casegoods and private office desks correctly creates the necessary sound-buffer for executive-level work.
Planning for High-Impact Collaboration
Collaboration zones require modular benching systems that can be easily reconfigured for varying group sizes. These areas act as collision points for unplanned interaction, which is essential for maintaining corporate culture in a hybrid environment. When selecting executive boardroom furniture in Los Angeles, prioritize technology-ready conference tables. These pieces must feature integrated power and data ports to support seamless video conferencing between on-site and remote participants. This ensures that your high-impact meeting spaces are fully equipped for the technical demands of 2026 corporate operations. Designing these areas with modularity in mind allows you to scale up or down as your midweek occupancy fluctuates.
Comparing Hybrid Configurations: Neighborhoods vs. Hot-Desking
Selecting the correct layout configuration is a pivotal decision in workspace planning for hybrid office models. A recent Brookings analysis on hybrid office shifts indicates that commercial tenants are moving away from rigid floor plans in favor of adaptable workspaces that can be reconfigured as needs change. Neighborhoods provide a functional middle ground by grouping teams together to maintain corporate culture while allowing for flexible daily attendance. This model contrasts with hot-desking, which maximizes density by providing unassigned seating for highly mobile teams, such as regional sales staff. For organizations requiring a higher level of oversight, hotelization offers a concierge-style booking system. Each of these models presents unique logistical challenges, particularly regarding the accelerated wear and tear on shared furniture assets.
Maintaining these configurations requires a methodical approach to furniture procurement and maintenance. While hot-desking reduces the total number of desks required, it increases the physical strain on each workstation. Facility managers must account for the increased frequency of adjustments to monitor arms, keyboard trays, and chair height mechanisms. A successful transition to these models depends on selecting professional-grade equipment that can withstand constant use by different individuals. This focus on durability prevents operational downtime and ensures that the physical environment remains a reliable asset for the business.
When to Choose Workstations vs. Cubicles
Privacy requirements often dictate the choice between open workstations and high-walled cubicles. In industries like legal and medical services, which are prominent in Burbank and Encino, acoustic and visual privacy are non-negotiable. Our commercial workstations and cubicles guide provides technical specifications for modular systems that balance these privacy needs with modern aesthetic standards. Workstations typically support the neighborhood model more effectively than traditional cubicles because they allow for easier reconfiguration as team sizes fluctuate. This modularity ensures that your physical assets can evolve alongside your operational requirements without requiring a complete structural overhaul.
The Logistics of Shared Seating
High-turnover desks require materials that are both durable and easy to sanitize. When implementing hot-desking or hotelization, facility managers must prioritize high-pressure laminates and high-performance textiles that withstand frequent cleaning. Because hybrid workers lack permanent desks, integrating centralized storage and filing systems is essential to maintain an organized environment. Managing the professional installation of these systems is a complex task that requires precise coordination. Professional installers ensure that benching systems are leveled correctly and that integrated power modules are fully functional. This methodical approach to installation prevents future maintenance bottlenecks and ensures the long-term stability of your hybrid reconfiguration.
5 Critical Steps for Logistical Workspace Planning in Southern California
Reconfiguring a commercial footprint in Southern California requires a methodical, step-by-step approach to avoid the fit-out inflation currently impacting the Los Angeles market. Success in workspace planning for hybrid office models depends on technical precision and logistical coordination. Decision-makers must move beyond aesthetic preferences and focus on the functional requirements of a fluctuating workforce. By following a structured timeline, firms can mitigate professional risk and ensure that their furniture investment delivers a measurable return on investment.
Conduct a utilization audit: Data shows that midweek attendance peaks at 98 percent between Tuesday and Thursday, while Friday occupancy drops to 35 percent. You must design for the peak, not the average.
Define your furniture budget: Decide between a complete turnkey reconfiguration or incremental updates. Turnkey solutions often provide better long-term value by ensuring all components are modular and compatible.
Map the layout to existing infrastructure: Strategic placement of workstations and cubicles should minimize the need for expensive electrical and HVAC reconfiguration.
Select a manufacturer-agnostic vendor: Avoid brand-lock by working with a partner who can source from various manufacturers to meet your specific technical and budgetary requirements.
Schedule professional installation: Coordinate delivery during low-occupancy windows, such as Mondays or Fridays, to minimize business disruption and ensure a seamless transition.
The Utilization Audit
Advanced 3D space planning identifies wasted square footage in Irvine or Beverly Hills offices by visualizing how current assets can be repositioned to increase density without sacrificing comfort. Using badge data and sensor analytics allows facility managers to determine the exact ratio of private desks to collaboration zones. This data-driven approach ensures that you aren't paying for underutilized overhead. It also allows you to plan for future growth within your existing real estate footprint, avoiding the need for costly lease expansions in high-rent districts like Century City.
Procurement and Installation Logistics
Managing the procurement process for turnkey workspace solutions in Los Angeles requires a high level of coordination, especially for companies with multiple sites. Delivering and installing furniture across diverse locations like Long Beach and Thousand Oaks presents unique logistical challenges regarding traffic patterns and building access. Professional installation is non-negotiable for modular hybrid systems to ensure structural integrity and compliance with local seismic requirements. Our team handles the entire process from initial assessment to the final walkthrough, allowing your executives to focus on core business operations. Schedule your professional space planning consultation to begin your office reconfiguration today.
Implementing Your Hybrid Transition with 3S Interior Design
3S Interior Design operates as a strategic partner to navigate the logistical hurdles of modern office reconfigurations. Our methodical approach ensures that every phase, from the initial utilization audit to the final walkthrough, is handled with technical precision. Workspace planning for hybrid office models is not merely a design choice; it's a complex logistical project that requires a seasoned guide. We manage the coordination of multiple vendors and the procurement of professional-grade furniture to ensure your project remains on schedule and within budget. This focus on operational stability allows your organization to adapt to 2026 workforce trends without incurring unnecessary overhead or professional risk. We maintain a curated selection of commercial furniture designed to support varied professional styles while meeting high durability standards.
Strategic Space Planning Services
Leveraging our office space planning services allows you to maximize the utility of your current commercial lease. We customize layouts to meet the unique professional standards of diverse Southern California submarkets, whether you're managing a creative firm in Culver City or a traditional practice in Beverly Hills. Our planning process prioritizes functional success by aligning furniture density with actual midweek occupancy peaks. This ensures that every square foot of your office serves a specific purpose, whether it's a dedicated focus area or a high-impact collaboration zone. By focusing on the strategic allocation of physical assets, we help you avoid the common pitfalls of underutilized square footage and poor acoustic privacy.
Turnkey Execution and Installation
Turnkey execution is the most effective way to reduce executive risk during a major transition. We handle the physical installation of workstations, cubicles, and private office casegoods, ensuring each component is leveled and integrated with building systems. Our team manages the end-to-end logistics, including delivery coordination and on-site assembly, to provide a seamless transition with minimal downtime. By centralizing the procurement and installation process, we eliminate the friction often associated with managing multiple furniture vendors across different SoCal locations. This professional project management ensures that your hybrid workspace is fully operational from day one. Contact our Los Angeles team for a consultation on your hybrid reconfiguration to secure a high-performance environment for your team.
Securing Operational Stability in the Modern Office
The transition toward task-based neighborhoods and modular workstations represents a fundamental shift in corporate real estate management. By moving away from static layouts, you ensure that your physical assets align with actual midweek occupancy peaks. Effective workspace planning for hybrid office models requires more than just new furniture; it demands a methodical approach to procurement and logistical execution. Managing these reconfigurations correctly prevents wasted square footage and mitigates the risk of rising fit-out costs in the Southern California market.
3S Interior Design provides the specialized oversight needed to navigate these complex transitions. We offer localized expertise across Los Angeles and Orange Counties, ensuring that every project meets high professional standards. Our turnkey management covers everything from initial space planning to final installation. This end-to-end service guarantees commercial-grade durability and functional success for your entire footprint. Request a Professional Hybrid Workspace Consultation with 3S Interior Design to optimize your commercial square footage today. We look forward to building a high-performance environment that supports your team's long-term operational success.
Frequently Asked Questions
What is the ideal desk-to-employee ratio for a hybrid office model?
The ideal desk-to-employee ratio for workspace planning for hybrid office models currently ranges from 1.01:1 to 1.49:1. This target ensures that your Southern California office can accommodate peak midweek attendance while reducing underutilized overhead. Organizations are moving away from aggressive ratios above 1.5:1 to avoid desk hunting anxiety. Success depends on accurate occupancy data from your specific Los Angeles or Irvine location to match physical capacity with actual daily utilization.
How do I ensure acoustic privacy in a hybrid office with more collaborative zones?
Acoustic privacy in collaborative environments is managed through strategic zoning and high-performance materials. You should implement modular privacy pods and acoustic wall panels to buffer sound between open workstations and meeting areas. Utilizing L-shaped cubicles with higher partitions can also provide visual and sound barriers for sensitive tasks. This is particularly important for legal or medical offices in Century City and Burbank that require strict confidentiality alongside collaborative open-plan zones.
Can I repurpose my existing office cubicles for a hybrid layout?
Many existing commercial cubicles can be repurposed if they feature a modular design. Reconfiguring these assets into departmental neighborhoods allows you to maintain professional standards without the cost of a full procurement cycle. We specialize in assessing current inventory for modularity and seismic stability in the Los Angeles region. This pragmatic approach saves budget while aligning your physical layout with modern workspace planning for hybrid office models to support a fluctuating workforce.
What are the most essential furniture pieces for a hybrid workspace?
The most essential pieces include ergonomic task chairs, height-adjustable tables, and modular benching systems. These assets provide the flexibility needed for multiple users and varied tasks throughout the workweek. Integrated power modules in conference tables are also critical for supporting hybrid video conferencing. Selecting commercial-grade durability ensures these high-use items withstand the increased wear of a shared environment in busy hubs like Santa Monica or Culver City.
How long does a typical hybrid office reconfiguration take to install?
A typical hybrid office reconfiguration timeline varies based on the scope of work and permitting requirements. While the physical furniture installation for a mid-sized Los Angeles office may take only one to two weeks, the planning and procurement phases add several months. If your project involves tenant improvements, the LADBS permitting process can take three to six months. We coordinate every phase to minimize business disruption and ensure a professional, turnkey result.
What is the difference between hot-desking and office hoteling in workspace planning?
Hot-desking provides unassigned seating on a first-come, first-served basis, while office hoteling utilizes a concierge-style reservation system. Hoteling is often preferred for large-scale operations in areas like Irvine or Downtown LA because it eliminates the uncertainty of finding a workspace. Both models rely on robust storage and filing systems to provide personal space for hybrid workers who no longer have a dedicated, permanent desk in the office.
Should I prioritize private offices or open-plan workstations in a hybrid model?
Your configuration should prioritize a task-based balance rather than choosing one over the other. Open-plan workstations are efficient for collaborative neighborhoods, while private office casegoods are necessary for deep focus and executive confidentiality. Successful workspace planning for hybrid office models reallocates the spatial ratio to support the specific functional needs of your team. This approach ensures high productivity levels across all Southern California office types by matching furniture to the task.
How does workspace planning impact employee retention in a hybrid environment?
Effective workspace planning improves retention by providing employees with choice and ergonomic support. Providing height-adjustable tables and high-quality seating demonstrates a commitment to staff wellness. When employees have access to functional, professional environments that support their specific tasks, they feel more engaged with the physical office. This is a critical factor for competitive firms in the Los Angeles and Orange County markets looking to stabilize their workforce through better design.


Comments