


Modern Office Workstations for Los Angeles Businesses
- amber7624
- 5 days ago
- 11 min read
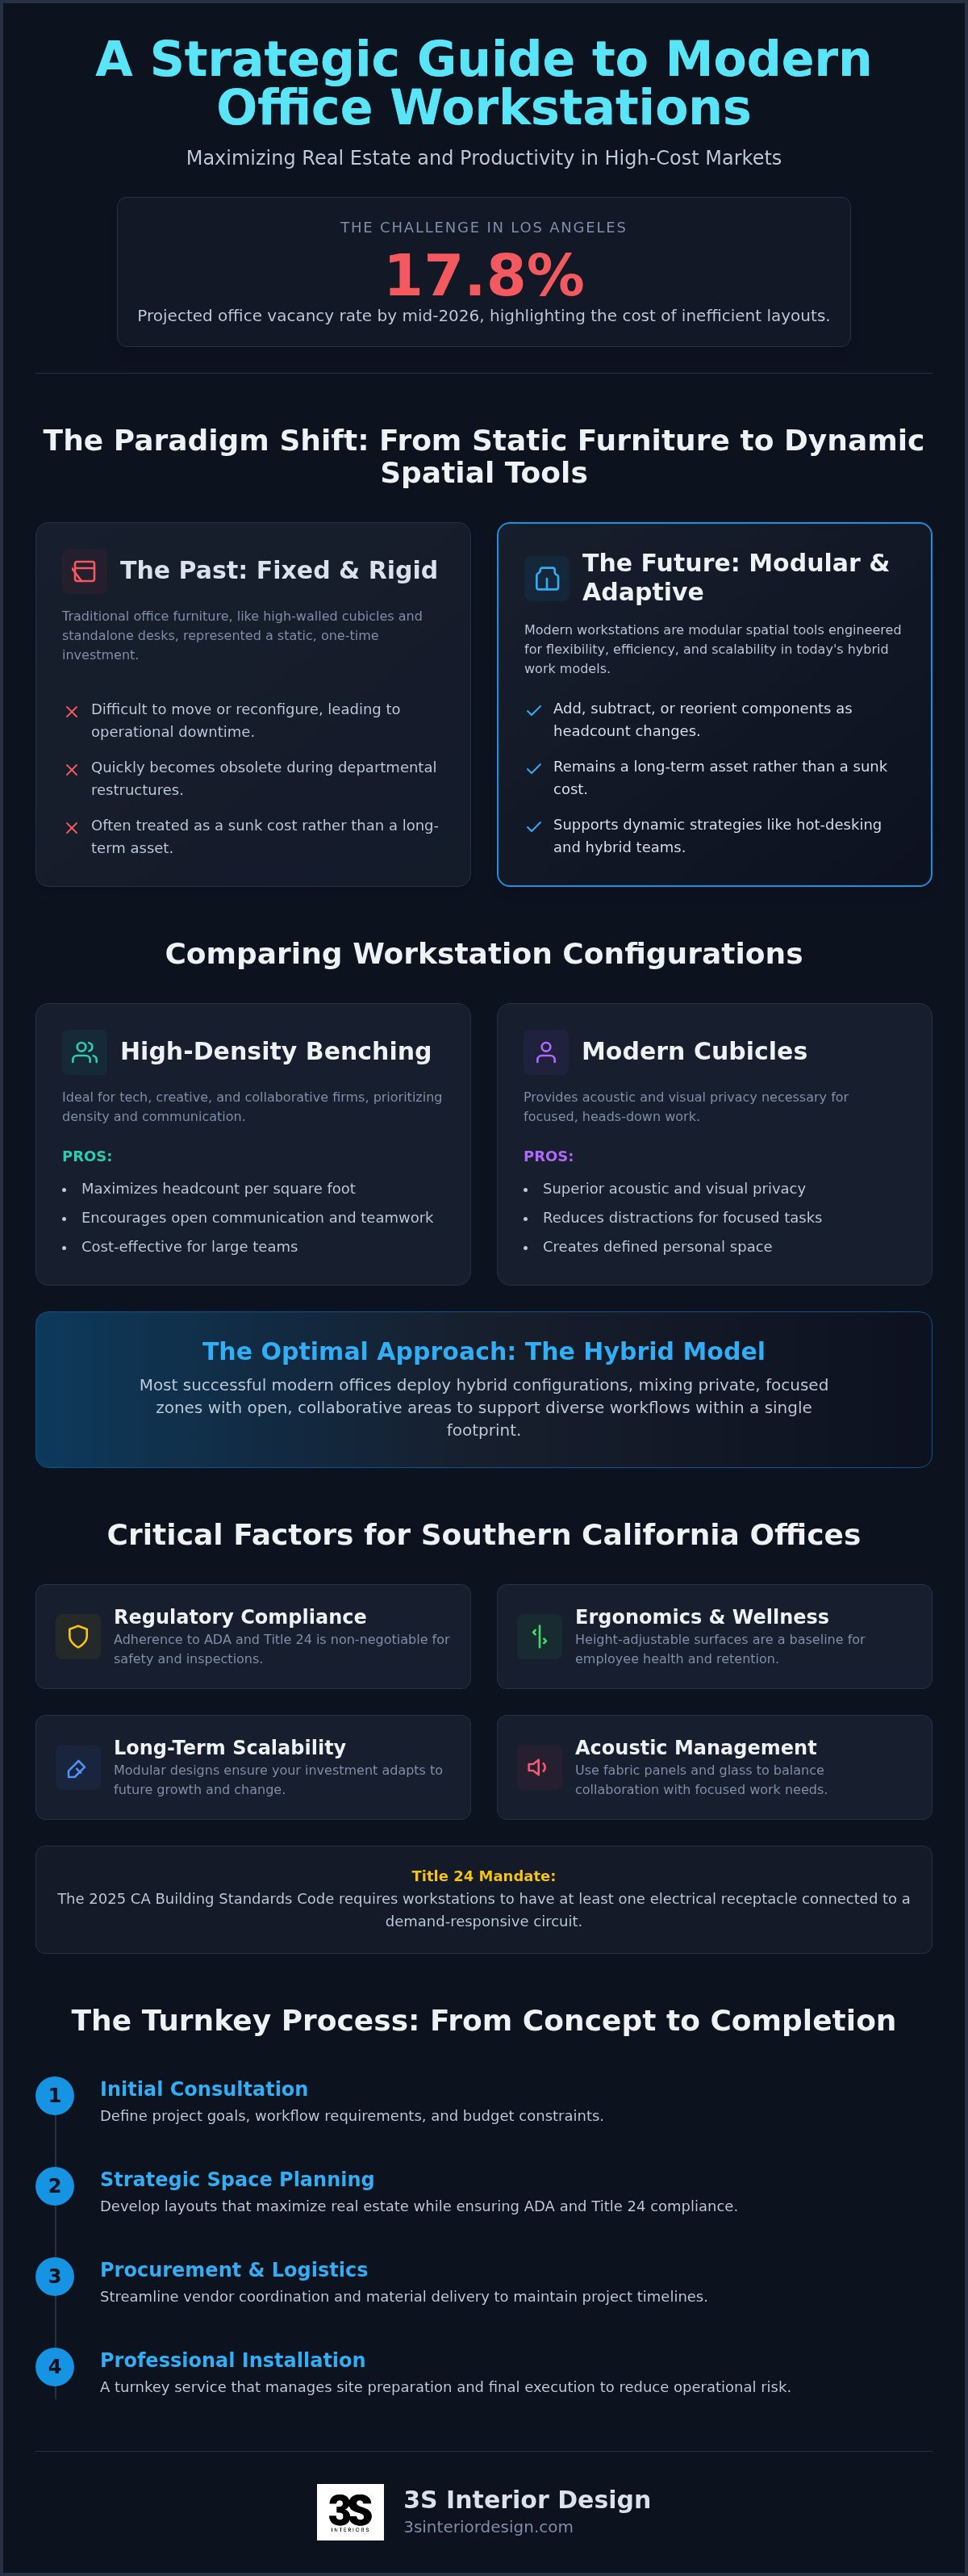
With Los Angeles office vacancy rates reaching 17.8% in mid-2026, the true cost of a workspace isn't just the monthly rent. It's the operational drag caused by an inefficient layout. Commercial workstations are not just furniture; they're modular spatial tools that dictate the operational efficiency and scalability of your business. You understand that maximizing headcount in high-cost markets like Century City or Santa Monica requires a strategic approach that balances density with employee productivity.
Procuring commercial furniture in Southern California often involves navigating long lead times and complex vendor coordination. We recognize the frustration of managing these hurdles while trying to maintain a strict project timeline. This article provides the technical framework needed to master the procurement process. You'll learn to evaluate modular configurations, satisfy 2025 California Building Standards Code (Title 24) requirements, and streamline professional installation.
We'll examine the transition from initial space planning to final execution. This ensures your facility meets rigorous durability standards while remaining fully scalable for future growth. By the end of this guide, you'll have a clear roadmap for creating a high-performance office environment that maximizes your real estate investment and supports long-term operational stability.
Table of Contents
The Evolution of Commercial Workstations in Modern Office Design
The definition of a workstation has transitioned from a static piece of furniture into a dynamic, integrated system. While historical contexts, such as The Evolution of Commercial Workstations, often focus on technical computing power, the modern commercial application refers to a highly engineered modular environment. Today, workstations act as the primary driver of office spatial efficiency. They allow Los Angeles firms to maximize high-cost square footage while maintaining the flexibility required for 2026's hybrid work models.
The rigid, high-walled cubicles of the 1990s have largely been replaced by collaborative benching systems. These systems prioritize line-of-sight and communication without sacrificing the structural integrity of the workspace. This shift supports hot-desking strategies where employees don't have a permanent seat but require a fully functional, tech-integrated hub when they're in the office. This adaptability is critical for businesses managing fluctuating headcounts and decentralized teams.
Modular vs. Fixed Office Furniture
Modular systems offer superior logistical advantages for growing Southern California businesses compared to fixed furniture. Fixed desks are difficult to move and often become obsolete during a departmental restructure. Modular configurations allow facility managers to add, subtract, or reorient components as headcount changes. This adaptability ensures the furniture remains a long-term asset rather than a sunk cost.
Understanding the core components of these systems is essential for effective procurement:
Structural panels: These define boundaries and manage acoustics within the open plan.
Work surfaces: Available in various depths and widths to suit specific job functions.
Integrated power: Distribution systems that meet 2025 California Building Standards Code (Title 24) demand-responsive requirements.
This modularity reduces long-term costs because you can reconfigure existing assets instead of purchasing entirely new inventory. It allows a business to pivot its layout within a weekend, minimizing operational downtime.
Workstations as a Tool for Employee Retention
A well-designed workspace directly impacts professional productivity and staff retention. In competitive markets like Beverly Hills or Santa Monica, providing high-quality ergonomic workstations is a strategic baseline. Modern designs now integrate height-adjustable surfaces directly into standard clusters. This allows users to transition between sitting and standing throughout the day, which supports long-term physical health.
Balancing the collaborative nature of open-plan layouts with the need for acoustic privacy remains a priority. Strategic use of fabric-wrapped panels and glass stackers provides the necessary sound dampening for heads-down work. This dual-purpose design ensures the office remains a functional asset for both creative brainstorming and focused execution. It creates a professional environment where employees feel supported in their specific workflow requirements.
Comparing Popular Workstation Configurations: Cubicles vs. Benching
Selecting the correct floorplan configuration requires a detailed analysis of your firm’s specific workflow and real estate costs. While high-density benching systems offer a clear return on investment for tech and creative firms, modern cubicles provide the acoustic isolation necessary for heads-down work. Most Los Angeles businesses now deploy hybrid configurations that mix private and collaborative zones to accommodate diverse task requirements within a single footprint. This approach ensures that the office remains a functional asset for both intensive focus and team-based projects.
Evaluating power and data integration is a critical step in large-scale deployments. The 2025 California Building Standards Code (Title 24) mandates that office workstations include at least one electrical receptacle connected to a demand-responsive circuit. This requirement applies to both modular panel systems and benching units. Ensuring your furniture selection meets these technical specifications is essential for passing inspections and maintaining operational safety in a commercial environment.
Modern Cubicle Systems: Privacy Reimagined
Today's cubicles prioritize light infiltration and acoustic control. Professional services like law or finance often require these systems to maintain client confidentiality and support deep focus. Current trends utilize mid-height panels paired with glass stackers. This configuration maintains physical boundaries while allowing natural light to penetrate the interior of the office. High-performance acoustic materials are now standard in these workstations, which helps manage ambient noise levels in open environments. Implementing these systems correctly requires Strategic Space Planning for Southern California Offices to ensure ergonomic compliance and efficient egress paths.
Open Plan Benching: Maximizing Density and Collaboration
Benching systems are the most effective way to maximize headcount in expensive markets like Santa Monica or Century City. These systems use shared structural components to reduce the overall furniture footprint, which significantly lowers the real estate cost per employee. Managing technical infrastructure is a primary concern during installation. Modern benching includes integrated trough systems to hide cable clutter and manage large-scale power distribution.
The psychological impact of these layouts should not be overlooked. Open plans can increase spontaneous collaboration but may lead to sensory overload if not balanced with quiet zones. Transitioning between these configurations requires a partner who understands the logistical burden of furniture procurement. If you are evaluating a new layout, consulting with a workspace professional can help verify that your chosen configuration meets commercial durability and safety standards while supporting your team’s specific work styles.
Strategic Space Planning for Southern California Offices
Strategic space planning is the foundation of a cost-effective workspace. In markets where office rent averages between $3.50 and $4.19 per square foot, every inch of floor space must be functional. Professional office space planning services identify underutilized areas and convert them into productive zones. This process involves more than just fitting desks into a room. It requires a detailed calculation of headcount capacity that balances workstation footprints with necessary circulation space to ensure a fluid office environment.
Navigating ADA compliance and egress requirements is mandatory for all Los Angeles office buildings. Failure to maintain clear paths of travel or accessible heights can lead to costly delays during the inspection phase. We align our layouts with OSHA's ergonomic workstation guidelines to ensure employee safety and operational compliance. For businesses in Encino and Burbank, choosing a manufacturer-agnostic planning approach is a strategic advantage. It allows you to select components based on budget and technical specifications rather than brand loyalty, ensuring the final configuration serves your specific operational needs.
Optimizing Footprints in High-Rent Districts
In high-rent districts like Century City and Beverly Hills, square footage is a premium asset. We utilize 120-degree workstations to break up linear corridors and create more organic, efficient traffic flows. This configuration often fits more people into a tight footprint than traditional rectangular desks without creating a cramped atmosphere. Incorporating vertical storage within compact workstation designs further maximizes usable area by removing the need for standalone filing cabinets and keeping the floorplan clear.
Visualizing Your Layout Before Procurement
Visualizing the layout through 2D and 3D renderings mitigates the risk of furniture misfit before procurement begins. These models allow you to see how breakrooms, reception areas, and workstations interact within the total plan. This foresight is critical for planning future expansion. By designing a scalable layout now, you avoid the need for a total office overhaul when your headcount increases. This methodical approach ensures long-term stability and professional standards across your entire Southern California facility.
Procurement and Installation Logistics: The Turnkey Process
A professional furniture project follows a predictable sequence: initial consultation, technical specification, order entry, production, and final walk-through. This structured timeline is vital for Southern California firms where move-in dates are often rigid and non-negotiable. Managing the transition effectively prevents the logistical gap that occurs between furniture delivery and operational readiness. We prioritize a methodical approach that accounts for manufacturer lead times and local delivery constraints to ensure the project stays on schedule.
Coordinating delivery in high-traffic hubs like Culver City or Long Beach requires localized expertise. We manage the last mile by scheduling deliveries during off-peak windows and coordinating directly with building management to secure loading dock access. This precise planning ensures zero downtime for your staff. By managing these details, we protect the project from the common delays associated with urban logistics and site access restrictions, allowing your team to remain focused on their core business activities.
Professional installation is mandatory for maintaining commercial-grade warranties on workstations. Manufacturers require certified installers to ensure structural integrity and safety compliance. Using uncertified labor often voids these protections, which creates significant operational risk for the business. Our team manages this process to ensure every component meets manufacturer specifications and durability standards. This provides long-term security for your capital investment and ensures the furniture performs as intended over its entire lifecycle.
Selecting the Right Commercial Furniture Partner
Evaluate vendors based on their project management capabilities rather than just the initial unit price. End-to-end service models relieve facility managers of the logistical burden by providing a single point of contact for the entire project lifecycle. Aligning private office desks and casegoods with the broader open-plan layout is also critical. This ensures a cohesive professional aesthetic across both private and shared spaces, reinforcing your corporate brand identity while maintaining a unified furniture standard.
The Installation Phase: What to Expect
Site preparation is the primary requirement for large-scale workstation deployments. This phase involves verifying final field measurements and ensuring power and data drops are correctly positioned before the furniture arrives on-site. Specialized installers handle the complex electrical connections required for modern panel systems, ensuring everything is ready for immediate use. Once assembly is complete, we perform post-installation adjustments. This includes ergonomic tuning and a final walk-through to ensure the workstations support the specific physical needs of your staff.
If you are planning a move, request a logistics assessment to ensure your procurement process remains on schedule and within budget.
Optimizing Your Workspace with 3S Interior Design
3S Interior Design simplifies the procurement process for Southern California firms by acting as a strategic partner rather than a simple vendor. We specialize in transforming a general furniture list into a comprehensive turnkey solution. This transition is essential for businesses that require operational stability during a move or redesign. Our local expertise spans the entire region, providing tailored support to offices from Thousand Oaks to Irvine. We understand the specific logistical hurdles of these diverse submarkets and manage the details so your team stays productive.
We offer a curated selection of workstations designed to meet rigorous commercial durability and safety standards. Because our approach is manufacturer-agnostic, we prioritize the technical specifications and professional styles that fit your specific budget. This flexibility ensures you aren't restricted by a limited product catalog. Instead, you have access to the most efficient and scalable furniture solutions available. This methodical selection process ensures that every piece of furniture serves a functional purpose within your broader operational strategy.
A Methodical Approach to Office Furniture
Our process begins with a professional consultation to understand your operational goals and headcount requirements. We don't just sell furniture; we analyze how your team utilizes space. By leveraging the extensive logistics and planning resources of 3S Corporation, we ensure seamless project execution from the initial assessment to the final walk-through. We've managed successful workstation deployments across various environments, including high-density corporate offices in Beverly Hills and expansive commercial facilities in Valencia. These case studies highlight our ability to navigate the complexities of Southern California's real estate landscape while maintaining strict professional standards.
Our service model is built on reliability and precision. We establish clear boundaries regarding the scope of work, ensuring facility managers have a predictable timeline for delivery and installation. This structured hierarchy of service allows us to mitigate professional risk and ensure that your new layout is ready for immediate occupancy. We handle the coordination between manufacturers and installers, removing the burden of vendor management from your internal team.
Ready to Transform Your Office?
Starting a consultation for a new office build-out or a total redesign is a straightforward process. A strategic partner is invaluable in the complex Southern California commercial landscape, where building codes and real estate costs demand absolute precision. We manage the details that others might find overwhelming, including site preparation and last-mile delivery coordination. Contact 3S Interior Design for a professional workstation consultation to begin your project with a focus on operational efficiency and long-term stability.
Securing Operational Stability for Your Southern California Workspace
Mastering the complexities of commercial workstations requires a transition from viewing furniture as a commodity to treating it as a strategic spatial tool. You've seen how modular configurations and high-density benching systems allow Los Angeles firms to maximize real estate value in competitive markets. By prioritizing strategic space planning and rigorous logistical coordination, you mitigate the professional risks associated with long lead times and complex building codes. This methodical approach ensures your facility remains scalable while supporting employee productivity and safety.
3S Interior Design provides the end-to-end project management necessary for seamless execution. We serve major hubs including Los Angeles, Irvine, and Santa Monica with turnkey solutions that handle everything from initial procurement to professional installation. Our manufacturer-agnostic selection ensures your layout meets professional durability standards without exceeding your project budget. We manage the details that others find overwhelming, allowing you to focus on your core business operations.
Request a Professional Space Planning Consultation to begin optimizing your floorplan today. We look forward to establishing a lasting professional partnership and ensuring the functional success of your next project.
Frequently Asked Questions
What is the standard size for a commercial office workstation?
Standard dimensions for a cubicle are typically 6'x6' or 8'x8', while benching systems often utilize 2'x4' or 2.5'x5' footprints. The specific size depends on the job function and the available square footage. High-density layouts in Los Angeles often favor the 120-degree configuration, which provides ample work surface while optimizing circulation paths. We verify these dimensions during the space planning phase to ensure they meet commercial standards.
How long does it take to install 50+ workstations in a Los Angeles office?
Installing 50+ units typically requires three to five business days, depending on the complexity of the electrical and data integration. This timeline includes site preparation, structural assembly, and final adjustments. Logistics in high-traffic areas like Culver City may require after-hours delivery to secure loading dock access. We coordinate with building management to ensure the project doesn't fall behind schedule and your move-in date remains secure.
Are modular workstations better than traditional desks for small businesses?
Modular workstations offer superior scalability compared to traditional desks, making them a strategic choice for small businesses that don't want to commit to fixed layouts. These systems allow you to reconfigure the space or add components as headcount increases without requiring a total office overhaul. They also integrate power and data management more efficiently. This adaptability reduces long-term capital expenditure and ensures your office environment evolves alongside your operational requirements.
How do I calculate how many workstations will fit in my office space?
Headcount capacity is calculated by dividing the total usable square footage by the sum of the desk footprint and required circulation space. ADA compliance requires clear paths of travel, which typically range from 36 to 44 inches. Professional space planning services use 2D and 3D renderings to verify these measurements before procurement. This methodical assessment prevents furniture misfit and ensures your layout maximizes real estate value in high-rent districts.
What is the difference between a cubicle and a workstation system?
A cubicle is a specific type of desk defined by vertical panels that provide acoustic and visual privacy. A workstation system is a broader category that includes both cubicles and open-plan benching. Modern systems are modular, allowing you to mix high-walled private zones with low-profile collaborative areas. Selecting between these options depends on whether your team's workflow requires deep focus or frequent spontaneous communication to achieve their professional goals.
Can workstations be reconfigured after the initial installation?
Commercial workstations are designed for reconfiguration to support long-term operational flexibility. Modular components such as panels, work surfaces, and storage units can be disassembled and rearranged as your departmental needs change. This process requires specialized installers to ensure the structural integrity and electrical connections remain compliant with building codes. This adaptability is a primary benefit of investing in commercial-grade systems rather than fixed, standalone furniture.
Do commercial workstations include integrated power and data outlets?
Most commercial-grade systems feature integrated raceways for power and data distribution. These systems are engineered to meet the 2025 California Building Standards Code (Title 24), which mandates demand-responsive electrical receptacles. Integrated power management hides cable clutter and provides a streamlined professional appearance. During the installation phase, specialized installers connect these internal systems to the building's primary power source to ensure immediate operational readiness for your team.
How do I choose between open-plan benching and private cubicles?
The choice depends on the balance between headcount density and the need for acoustic privacy. Benching systems maximize square footage in expensive Southern California markets and support collaborative workflows. Private cubicles are better suited for professional services, such as finance or law, where confidentiality and focus are paramount. We recommend a hybrid layout that incorporates both configurations to accommodate the diverse task requirements found in modern commercial environments.


Comments