


Modular office furniture in Valencia for growing teams
A growing team needs a layout that can adapt as people join. Modular office furniture for growing teams in Valencia uses components that can be moved, expanded, or reconfigured to suit changing team sizes and work patterns. Unlike fixed furniture, it can support open, private, or hybrid layouts as the workplace evolves.
Planning for growth means looking beyond desk count. Storage locations, privacy, focused work, and collaboration all affect how well a layout works day to day.
This article explains how modular furniture works and what to consider when planning desks, storage, acoustic screens, and sit-stand options. It also shows how measuring the space and anticipating the next team configuration can guide furniture selection, helping you plan a workspace that adapts without losing structure.
Table of Contents
What is modular office furniture?
Modular office furniture uses components that can be moved, expanded, or reconfigured as a team and its workspace change. For growing teams in Valencia, its value depends on how well the furniture supports daily tasks, movement, and future layout changes.
Modular Bench Desks and Adjustable Workstations
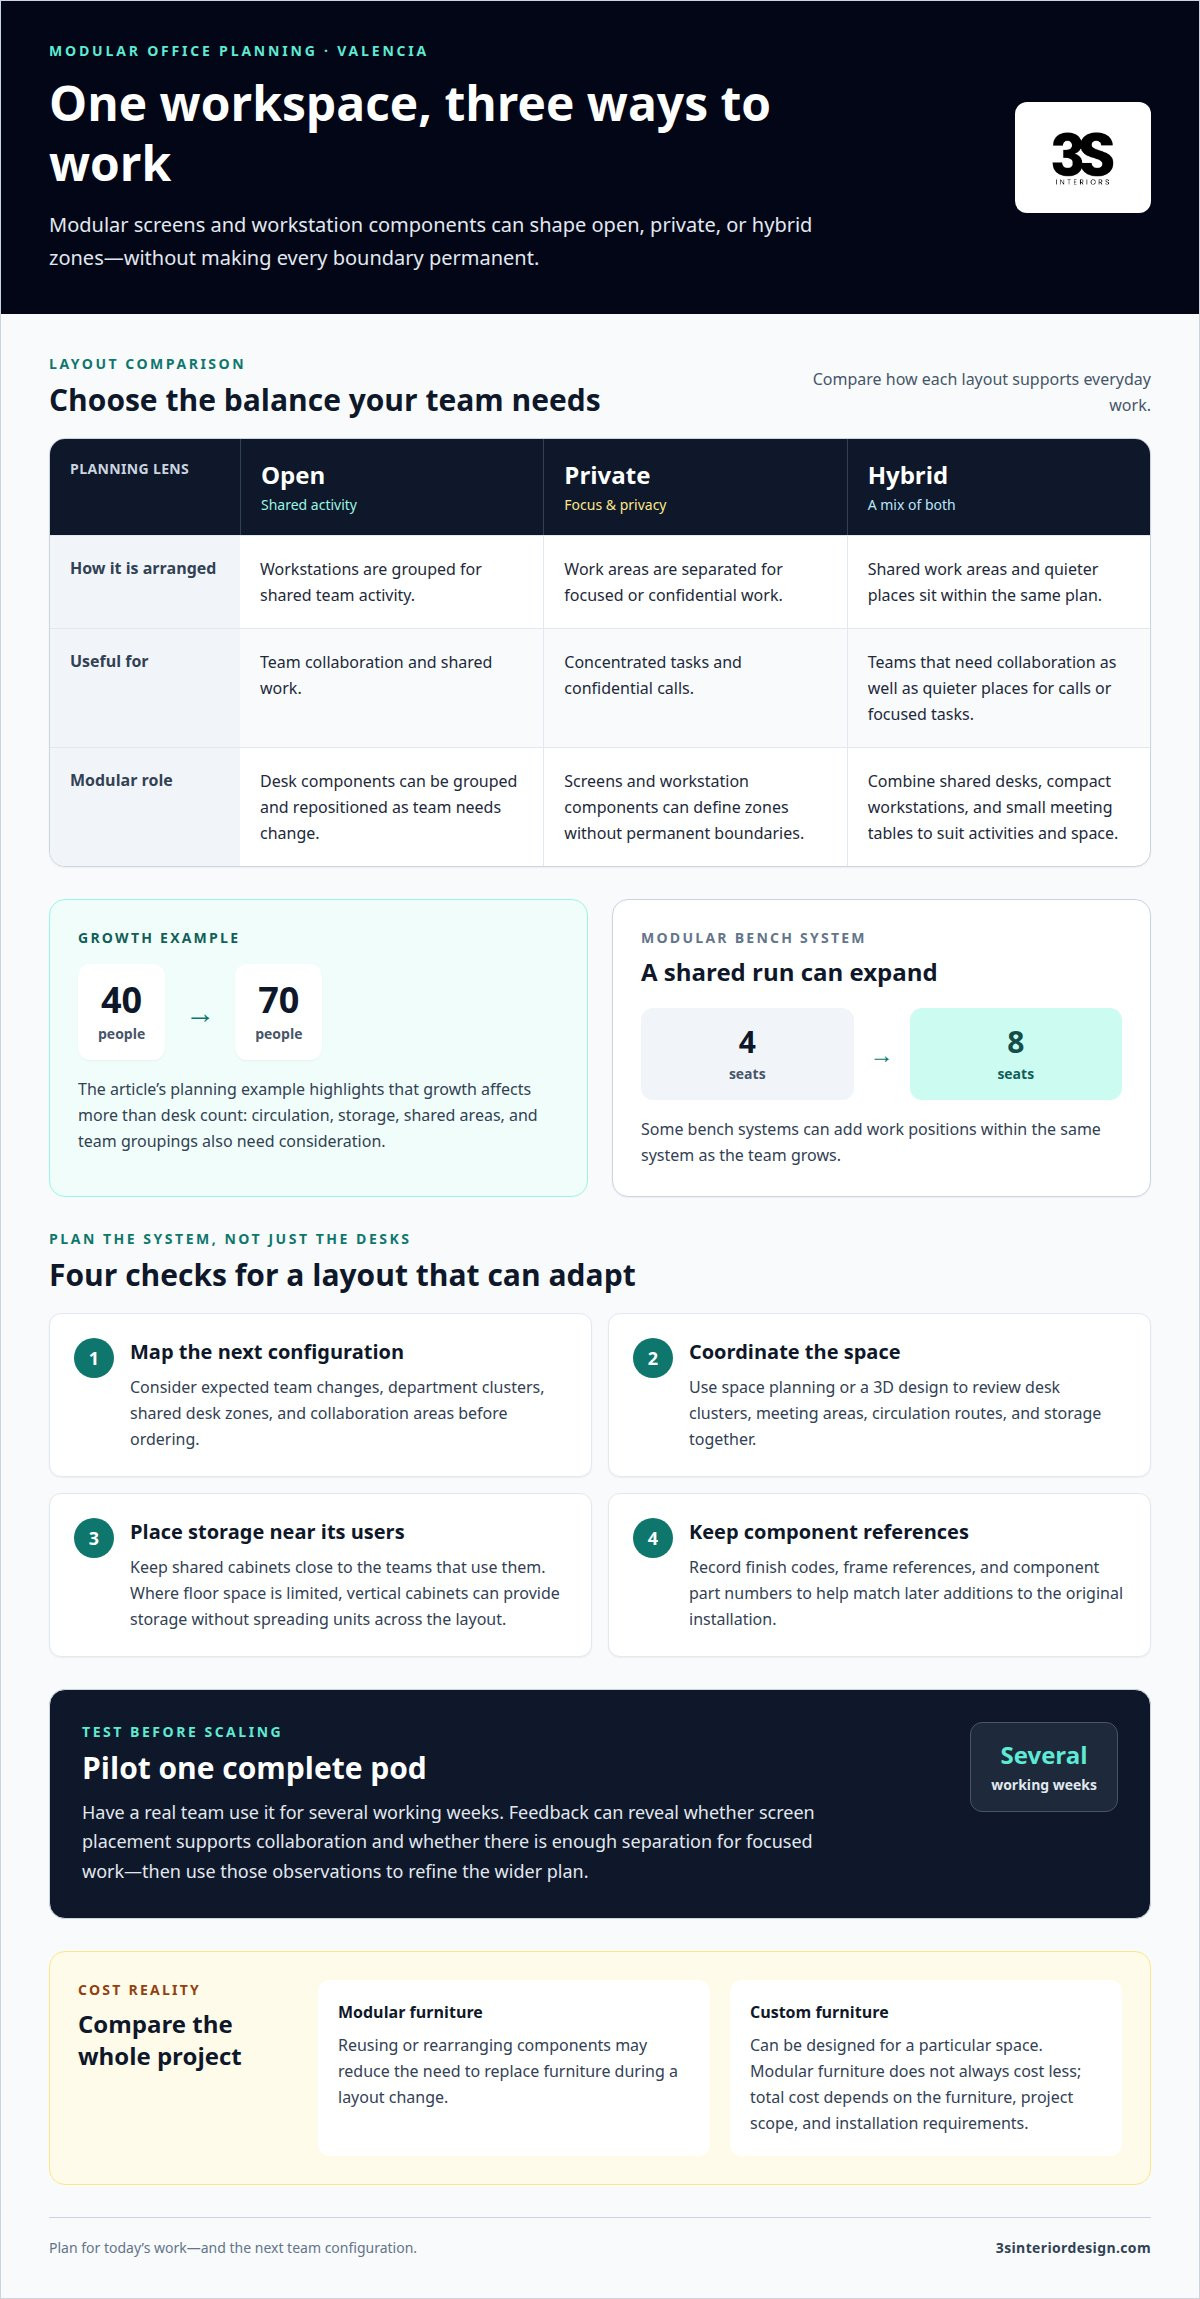
A modular bench desk connects individual work positions in a shared run, while a height-adjustable workstation lets users change desk height. These systems can suit teams that need coordinated workstations but expect their layout or work needs to change. Some bench systems can expand from seating four people to seating eight, adding places within the same system.
Modular furniture does not always cost less than custom office furniture. Reusing or rearranging components may reduce the need to replace furniture during a layout change, while custom furniture can be designed for a particular space. Total cost depends on the furniture selected, project scope, and installation requirements.
Layouts for Open, Private, and Hybrid Work
An open layout groups workstations for shared team activity, a private layout separates focused or confidential work, and a hybrid layout combines both. This distinction matters because teams may need both collaboration areas and quieter places for calls or concentrated tasks. Modular screens and workstation components can define these zones without making every boundary permanent.
When planning workspace configurations, assess office furniture for ergonomic fit, stability, safe adjustment, and cable management against the requirements applicable to its use. Relevant considerations depend on the furniture and workplace. A general label alone does not establish that a specific setup suits its users.
Modular workstation systems support growth by letting teams add or reposition desk components instead of treating each layout as fixed. A workstation plan can combine shared desks, compact workstations, and small meeting tables. The right mix depends on team activities, available space, and how often employees need assigned rather than shared seating.
Hybrid schedules affect the number and placement of workstations. Reflect when employees are on site and which roles need a consistent desk, rather than assuming everyone uses a workstation in the same way. Shared desk zones may suit teams with changing attendance, while private positions can support focused work or confidential calls.
Before a full rollout, a workstation pilot can show how people use the proposed layout. Install one complete pod and have a real team use it for several working weeks. Feedback can reveal practical issues, such as whether screen placement supports collaboration or whether employees have enough separation for focused work. Use those observations to refine the wider plan.
Modular planning is most useful when a business expects its team structure or work patterns to change. Fixed furniture may suit a stable layout, while modular systems allow more adaptation. Consider how the office operates now and which parts of the arrangement may need to move, expand, or serve a different team later.
Furniture planning for growing teams
Planning modular office furniture for growing teams in Valencia starts with the team’s current size, work patterns, and expected changes. A company growing from 40 to 70 people needs more than additional desks: each new position affects circulation, storage, shared areas, and team groupings. Planning these relationships together helps the proposed layout respond to business growth rather than simply filling available floor space.
Plan for the Next Configuration
Map a likely future configuration before ordering, especially if organizational changes are expected within a couple of years. For example, a department moving from individual offices to team clusters may need different workstation connections and shared storage. Record the modular system’s exact finish codes, frame references, and component part numbers. These details help maintain consistency when matching additions to the original installation.
A future layout should account for more than headcount. Department clusters, shared desk zones, and new collaboration areas can change how teams use the same spaces. Consider which components might move, which sections could expand, and which work areas should remain stable. This gives you a clearer basis for selecting compatible furniture and sequencing later changes.
Use Space Planning and 3D Design
Space planning translates team requirements into a coordinated furniture layout. A 3D design can show how desk clusters, meeting areas, circulation routes, and storage relate within the office before furniture is selected. For example, a proposed department cluster can be reviewed alongside a shared meeting space, revealing whether the arrangement supports both activities without treating each area as a separate decision.
Review finishes as part of the same planning process. Consistent finishes help new furniture integrate with existing work areas, while clear component references make later additions easier to specify. A coordinated plan can also account for changing team needs, such as converting an underused shared area into additional workstations.
Place Storage Around Team Use
Plan storage around where employees handle files, supplies, and shared materials. Shared cabinets work best near the team zones that use them, reducing unnecessary trips across the office. Where floor space is limited, vertical cabinets can provide storage without spreading units across the workstation layout. The right arrangement depends on access, workflow, and available room.
Include storage in the layout from the start, rather than treating it as a later addition. For example, placing shared cabinets beside a department cluster keeps commonly used materials close while preserving the main circulation route. A space plan can coordinate cabinets with desk positions and meeting areas, so storage supports the layout instead of interrupting it.
A plan for modular office furniture for growing teams in Valencia should connect space planning, furniture selection, and installation. Discuss professional space planning as part of the project scope.
Furniture selection and space measurement
Professionals selecting modular office furniture for growing teams in Valencia measure usable space, map work activities, and match components to the lease’s limits. They account for restrictions on permanent changes, access routes, and future removal so the layout can adapt without relying on fixed construction.
Start measurement with the full room, not just the area intended for desks. Record walls, doors, windows, columns, and existing fixtures because each can affect workstation placement and movement. Then map desk positions, meeting areas, and storage against those features. This makes furniture selection a response to the actual space, not a generic floor-plan assumption.
Workstation width affects how each position functions. Positions much below five feet wide may work well only when monitors are mounted on arms and desk storage and paper are removed. This matters when selecting compact furniture: a smaller footprint may increase seating capacity, but it can also reduce usable desk surface. The layout must support the work done at each station.
Bench systems suit rows expected to remain in rows, particularly from three positions onward. They can provide a consistent arrangement for a department, while individual desks may better suit layouts that require separate placement. Weigh the likely future arrangement alongside current needs, since a row-based plan is less useful if teams expect frequent changes in grouping or direction.
Space measurement also informs circulation and shared functions. A conference or meeting area needs to fit its use without disrupting workstation access. Storage should sit near the people who use it, and cabinets must not obstruct routes through the office. Assess these relationships together rather than selecting desks first and squeezing other needs into leftover space.
Lease constraints influence which furniture components are suitable. Where permanent attachment or construction is restricted, a plan can favor freestanding, movable items. It should also account for access through entrances and corridors, since furniture must reach its intended position and remain practical to relocate. These factors can rule out an otherwise workable layout before procurement.
For a growing team, professionals can model the current arrangement and a likely next configuration before ordering. For example, a department cluster can allow for added positions while maintaining access to shared storage and meeting areas. Comparing configurations helps identify compatible components and avoids designing solely around today’s headcount.
When selecting modular office furniture for growing teams in Valencia, balance dimensions, task requirements, movement, and lease conditions. A measured plan gives each workstation, meeting area, and storage unit a defined role. It also clarifies which furniture can move or expand later, making the layout more responsive to organizational change.
Acoustic screens, storage, and sit-stand desks
These components shape how a workstation supports focus, shared resources, and varied work postures. Placement matters: a screen, cabinet, or adjustable table affects surrounding desks, chairs, and circulation.
Use Screens to Define Work Zones
Acoustic screens create boundaries around desk positions without building permanent rooms. They can distinguish a focused workstation from a nearby collaborative area, giving employees a clearer sense of separation. In an open layout, screens can define individual work zones while keeping the wider team arrangement connected.
Place screens according to the task, not just the desk outline. For example, a screen between adjacent positions can create separation, while one facing a shared walkway can define a workstation edge. Screens do not replace a private room when confidential conversations require one. Their role is to organize the work area and support more focused use of open space.
Keep Storage Close to Its Users
Storage works best when employees can reach shared materials from the team area that uses them. Place shared cabinets near those work zones rather than grouping every unit in a distant corner. This makes routine access more practical and keeps storage connected to the workflow it supports.
Vertical cabinets are useful where floor space is limited because they use height rather than spreading storage across the room. For example, a team with shared files can position a cabinet near its desks while preserving more open floor area. Allow for cabinet doors and nearby chairs so retrieving items does not obstruct movement.
Storage planning should distinguish shared resources from individual items. A cabinet serving several desks has different access needs from storage assigned to one position. Locating each type according to its use helps avoid unnecessary movement and supports a more orderly workstation layout.
Integrate Sit-Stand Tables into the Plan
Sit-stand and height-adjustable tables let users change working height. Position them with room for chairs and user movement, without placing adjacent furniture in the way. A desk that fits on a floor plan may still be awkward if it restricts access or conflicts with neighboring workstations.
Plan adjustable tables alongside screens and storage. For instance, a shared cabinet beside an adjustable workstation should remain accessible when the table is in use. Coordinating these elements helps prevent later additions from blocking circulation or separating employees from resources they need.
For a growing team, the practical choice depends on which zones need separation, where shared materials are used, and how adjustable tables fit the layout. Screens, cabinets, and sit-stand desks work best as coordinated components, not isolated purchases.
Which office furniture brands offer reconfigurable desks, partitions, and storage?
For a growing office, shortlist furniture systems that coordinate reconfigurable desks, movable partitions, and compatible storage. A brand name alone is not the useful distinction. Assess whether the selected components work together in the current layout and can support a planned future arrangement.
Start by matching each system to the intended workstation format. A bench arrangement, for example, needs desk components that connect as planned, plus partitions that fit the positions without blocking access. Storage should suit the same team zone. Comparing the desk, screen, and cabinet as one coordinated set makes compatibility easier to assess than choosing each item independently.
Next, compare how each system handles change. One may support expansion along an existing row, while another may suit separate desks and smaller department clusters. Consider which configuration fits the office now and how components could serve a different layout later. Focus on the furniture’s role, connections, and finish consistency, rather than broad labels such as “modular.”
Desk system: Check how work positions connect and how added desks would align with the current arrangement.
Partitions: Assess how screens define work zones while preserving access between desks.
Storage: Compare cabinet placement and access with the needs of the teams using it.
Future fit: Consider whether components can support the next likely layout, not only the current one.
Finishes and component references matter during phased expansion. If a team adds desks later, matching finishes and compatible frames can help new positions integrate with existing furniture. Keep the system’s finish codes, frame references, and component part numbers with the project records. These identifiers make later additions more precise and reduce the risk of mismatched pieces.
For a practical comparison, use the same office plan for each proposed system. Place desks, partitions, and storage in their intended positions, then review circulation, team access, and shared areas together. For example, a cabinet that fits beside a desk on paper may obstruct a route when placed near a screen. Reviewing the full arrangement exposes conflicts before ordering.
Brand selection should follow the project’s requirements: workstation type, space limits, desired privacy, storage needs, and future changes. A well-matched system supports those requirements as a whole. Discuss a reconfigurable furniture plan to align desk, partition, and storage choices with the office layout.
3S Interior Design
3S Interior Design helps businesses plan and furnish workspaces as teams grow or work patterns change. Its process connects space planning with furniture selection, procurement, delivery, and professional installation, keeping layout decisions and implementation aligned.
For a modular office project, this support is useful when you need to coordinate workstations, private offices, seating, and meeting areas within one workplace plan. 3S Interior Design offers Workstations & Cubicles, Private Office Desks & Casegoods, Ergonomic Office Seating, and Conference Room Furniture for commercial environments.
If your team is planning a workspace change, contact 3S Interior Design to discuss the project.
Set the Next Workspace Change in Motion
A growing workspace benefits from decisions that remain useful beyond the immediate furniture order. Before the next project discussion, define the business changes the layout must accommodate, the work patterns it needs to support, and any constraints affecting the space. This gives the planning process a clear operational brief instead of disconnected furniture requests.
Planning modular office furniture for growing teams in Valencia connects current requirements with the organization’s direction. Consider which workplace priorities may change, which should remain consistent, and how the next configuration should support employees. A clear brief helps align furniture selection and implementation with those priorities.
3S Interior Design can help businesses carry workspace planning into furniture selection and installation. If you’re ready to discuss the next stage of your office project, contact 3S Interior Design. A well-defined starting point can help your team move forward with a workspace plan built around its needs.
Frequently Asked Questions
Bench systems or freestanding desks: where does the money actually go, and when does bench win?
Bench systems can suit teams that need several positions arranged in a consistent row. Compare the full project scope, including desk components, storage, delivery, and installation, rather than comparing desk prices alone. Freestanding desks may better suit offices that need distinct work areas or frequent layout changes. The decision depends on the planned arrangement, required components, and how the space will be used.
What modular office furniture systems are available for growing teams?
Common options include linked bench desks, individual workstations, cubicles, movable privacy screens, storage systems, and sit-stand tables. A team might combine benching for a shared department area with private workstations for tasks requiring more separation. Match components to work activities rather than choosing a system based only on its label. Teams can also plan shared meeting areas alongside workstation zones.
How much does modular office furniture cost in Valencia?
Project cost depends on scope and is provided after a quote request. Key factors include the furniture selected, the number and arrangement of work areas, storage requirements, delivery, and installation. A proposal for a coordinated office layout differs from one for a limited furniture addition. For a useful estimate, define the intended spaces and functions alongside the furniture requirements.
What modular desks and workstations best support team expansion?
Choose the system according to how the team is expected to expand. A department adding positions along an established row may benefit from a compatible bench system, while teams with distinct roles may need separate workstation groupings. For example, a growing support team could extend its shared work area while keeping a separate zone for focused tasks. Component compatibility matters for later additions.
What measurements and workspace planning information should businesses provide before buying modular furniture?
Provide a floor plan showing room dimensions, doors, windows, columns, fixed fixtures, and access routes. Include current team size, planned growth, work patterns, meeting needs, storage requirements, and lease limits affecting changes. For example, a plan showing a fixed column can help prevent desks or cabinets from disrupting circulation. Identify areas that must remain open or serve specific functions.
Which Valencia suppliers offer delivery, installation, warranties, and financing?
3S Interior Design manages commercial furniture projects through product selection, procurement, delivery, and professional installation. Its local service area includes Valencia and communities such as Los Angeles, Santa Monica, Encino, Burbank, Beverly Hills, Century City, Culver City, Brentwood, Compton, Long Beach, Carson, Thousand Oaks, Westlake Village, Pomona, Irvine, and Sherman Oaks. Warranty and financing terms depend on the purchasing arrangement and should be addressed in the project documentation.
Comments