


Office Furniture Layout: Commercial Planning Guide
According to workplace research from CBRE, individual workstation space has dropped to just 35% of total corporate floor area. Developing an effective furniture layout design for office operations isn't simply a matter of fitting desks into an open floor plate. Corporate decision-makers face constant friction when balancing collaborative zones with acoustic privacy, coordinating electrical power drops, and verifying critical ADA clearance routes before installation teams arrive on site.
You already know that miscalculating walkway dimensions or department adjacencies creates operational bottlenecks and risks failed occupancy inspections. By systematically planning your commercial workspace, you can maximize usable square footage, satisfy municipal safety codes, and support how your teams actually work. This guide delivers a clear, methodical framework for calculating spatial density, zoning departmental neighborhoods, and coordinating furniture placement for long-term functional performance.
Table of Contents
Core Principles of Commercial Office Furniture Layout Design
Departmental Zoning: Mapping Furniture Configurations to Work Patterns
Step-by-Step Methodology for Planning an Office Furniture Layout
Integrating Power, Data, and Environmental Infrastructure with Furniture
Executing the Layout: From Approved Schematic to Turnkey Installation
Core Principles of Commercial Office Furniture Layout Design
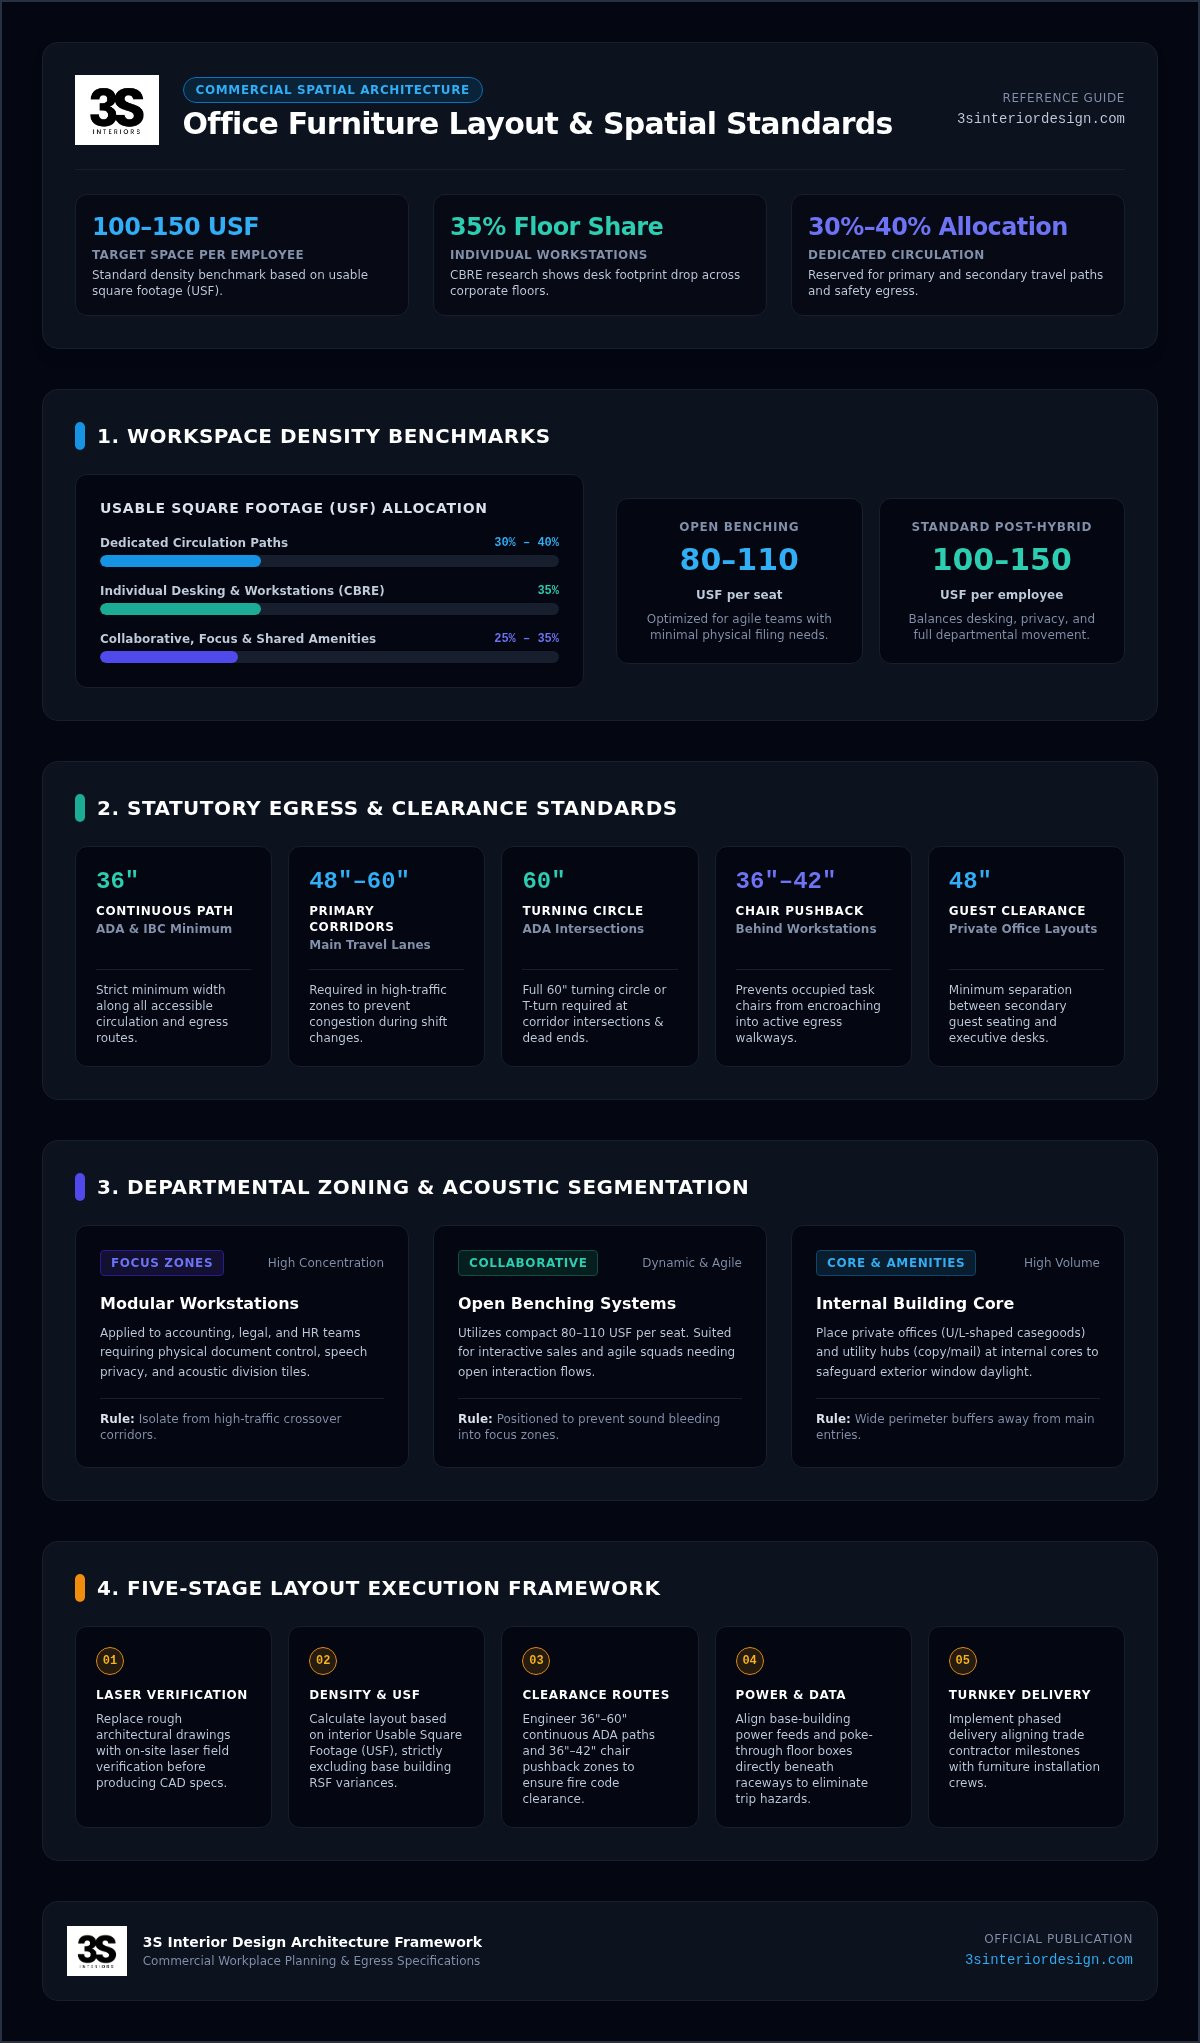
Commercial furniture layout design for office facilities requires strict alignment between operational density, egress logistics, and staff movement. Unlike dragging static shapes across generic consumer software, planning a high-performance commercial workspace demands adherence to statutory building codes and physical workplace realities. Modern post-hybrid benchmarks target 100 to 150 usable square feet per employee. Implementing an established office space planning methodology ensures that daylight from exterior perimeter windows reaches interior work zones while preserving clean sightlines across primary travel lanes.
Circulation Pathways and ADA Accessibility Clearances
Regulatory compliance hinges on strict dimensional discipline along all egress routes. Under International Building Code (IBC) guidelines and ADA standards, corporate facilities must maintain minimum 36-inch continuous clear paths along accessible circulation routes, expanding to 60-inch turning circles or T-shaped clear spaces at corridor intersections and dead ends. Primary corridors in busy facilities demand widths between 48 and 60 inches to prevent congestion during shift changes or all-hands meetings. Along these heavily used circulation routes, facility managers often incorporate architectural wall protection from Jaraco to prevent scuffing and impact damage from moving equipment and daily foot traffic.
Workstation clearances require equal precision. Planning teams must engineer a dynamic chair pushback zone of 36 to 42 inches behind every desk edge. Without this designated buffer, seated employees push task chairs into travel aisles, obstructing municipal egress paths and risking failed local fire inspections.
Balancing Workspace Density and Spatial Proportions
Effective layouts distinguish between rentable square footage (RSF) and usable square footage (USF) before ordering furniture systems. While commercial leases calculate costs based on RSF, furniture configurations rely solely on interior USF. Reserving 30% to 40% of this usable footprint strictly for primary and secondary circulation prevents spatial crowding and maintains life-safety compliance.
Distributing furniture mass evenly across the floor plate mitigates bottlenecks around shared service hubs. High-volume utility areas, such as copy stations, mail drops, and central filing banks, require wider perimeter buffers than standard workstation clusters. Positioning these heavy-use elements away from primary entries maintains visual order and prevents staff crossover delays. Achieving a balanced furniture layout design for office applications means designing spatial breathing room that supports daily operational rhythms.
Departmental Zoning: Mapping Furniture Configurations to Work Patterns
Successful workspace planning segments the commercial floor plate into distinct acoustic zones: focus, collaborative, and social. Rather than applying uniform desking across an entire department, facility planners isolate sound-generating hubs like staff breakrooms, central copy stations, and reception lobbies from concentrated analytical zones. A landmark Harvard Business Review study on office layouts demonstrated that unmanaged open plans often suppress meaningful interactions when acoustic privacy collapses. Aligning team adjacencies with reporting structures and communication flows ensures that high-volume sales groups don't disrupt quiet legal or engineering departments.
Open Benching Systems vs. Modular Workstations
Open benching systems deliver efficient footprint usage (typically 80 to 110 usable square feet per seat) for agile teams requiring minimal physical filing. In contrast, accounting, human resources, and legal teams require physical document control and vocal privacy. For these departments, deploying commercial workstations and cubicles with integrated acoustic division tiles mitigates distraction while housing complex power infrastructure securely off the floor.
Executive Suites and Private Office Layouts
Locating private offices along internal building cores rather than perimeter curtain walls preserves daylight distribution across open-plan areas. Outfitting these leadership spaces with high-durability private office desks and casegoods in U-shaped or L-shaped configurations establishes clear working and meeting zones. Planners must maintain at least 48 inches of clearance between secondary guest seating and the primary desk edge to accommodate executive collaboration comfortably.
Collaborative Enclaves and Conference Spaces
Standard conference spaces require roughly 20 to 25 square feet per seat, with modern planning allocating one enclosed meeting enclave for every 10 to 12 in-office staff. Situate quick-touchdown huddle spaces adjacent to desking rows to support spontaneous technical coordination. Isolating these hubs with acoustic wall systems ensures an effective furniture layout design for office facilities that keeps vocal spillover contained. Coordinating with a specialist in commercial space planning and layout design ensures these spatial adjacencies match your specific team workflows.
Step-by-Step Methodology for Planning an Office Furniture Layout
Executing an enterprise workspace project requires a systematic engineering process rather than digital trial and error. Laying out thousands of square feet without preliminary operational discovery creates costly rework during furniture delivery. Facility teams follow a strict five-step sequence:
Step 1: Conduct an operational discovery audit. Evaluate current headcounts, team storage requirements, and anticipated 12 to 24-month growth projections across all business units.
Step 2: Complete laser field verification. Capture real-world site measurements rather than relying on outdated base-building architectural files.
Step 3: Define spatial block plans. Assign operational departments to dedicated floor plate quadrants based on acoustic and collaboration needs.
Step 4: Develop 2D CAD test-fit schematics. Map workstation dimensions, equipment clearances, and user circulation to satisfy OSHA's computer workstations guidelines for physical safety.
Step 5: Conduct regulatory code reviews. Cross-reference primary aisle widths and exit access routes against municipal fire and building standards before procurement.
As-Built Verification and Architectural Constraints
Architectural floor plans rarely match physical job-site dimensions after tenant-improvement drywall is installed. Precise on-site laser measuring identifies immovable structural columns, shear walls, baseboard heaters, and plumbing chases that disrupt uniform desk runs. Planners document exact exterior window mullion intervals, allowing modular partitions and office fronts to align cleanly with window framing. This phase also flags electrical distribution panels and fire-riser access doors, ensuring your furniture layout design for office operations maintains mandatory three-foot perimeter maintenance clearances.
Creating Test Fits and Validating Functional Headcounts
Test fits bridge the gap between abstract headcount goals and actual room geometries. Designers model multiple layouts to evaluate maximum desking density against ergonomic realities, such as chair travel depths and hardware clearance. Incorporating specialized office space planning services prevents costly miscalculations by generating verified, constructible CAD layouts before issuing purchase orders. This structured validation ensures the final furniture layout design for office facilities accommodates operational growth without sacrificing accessibility or comfort.
Integrating Power, Data, and Environmental Infrastructure with Furniture
Coordinating mechanical, electrical, and plumbing (MEP) pathways with physical furniture placement determines whether an office functions reliably or creates ongoing maintenance headaches. Rather than relying on extension cords or surface raceways that violate building safety codes, commercial installations route electrical and low-voltage cabling directly through furniture panel spines. Core drills, raised access flooring connections, and poke-through floor boxes must align precisely beneath workstation footprints. Even a minor six-inch discrepancy between an in-slab core drill and a desk leg can turn an accessible pathway into an active trip hazard.
Electrical Distribution Systems and Cable Management
Modern commercial desking demands robust power architecture to handle dual-monitor setups, docking stations, and motorized sit-stand tables simultaneously. Commercial modular systems utilize 8-wire, 4-circuit configurations connected to base-building branch lines via flexible metal conduits, commonly called whips. This infrastructure provides isolated grounds and dedicated neutrals, preventing electrical noise from causing computer reboots on sensitive corporate networks.
Facility planners should separate high-voltage electrical runs from Cat6A telecommunication lines by utilizing dual-channel panel raceways. When routing power down from ceiling plenums in open layouts, utility power poles must align flush with workstation junctions to maintain clean sightlines and preserve accessibility corridors.
Acoustic and Visual Lighting Alignment
Environmental comfort requires equal coordination between physical furniture and ceiling utility grids. Orienting desking runs perpendicular to exterior windows minimizes monitor glare while providing uniform ambient illumination. Workstations positioned directly parallel to linear ceiling troffers often create harsh reflections that cause visual fatigue.
Thermal air distribution requires proactive layout planning as well. Placing tall cubicle panels directly beneath supply diffusers or in front of return air grilles disrupts balanced airflow zones, creating localized hot and cold spots. To ensure your electrical plans, lighting fixtures, and workstation dimensions align without field errors, schedule a commercial layout consultation with 3S Interior Design to review your architectural drawings before ordering systems furniture.
Executing the Layout: From Approved Schematic to Turnkey Installation
Transforming an approved 2D CAD layout into a fully operational workplace requires translating schematic drawings into precise purchase orders and installation sequences. Commercial furniture specifications leave no margin for ambiguity. Every item on the bill of materials must specify exact worksurface depths, connector brackets, fabric codes, and electrical harness types. Field execution follows a rigid construction schedule. Subcontractors complete concrete slab coring and commercial carpet tile placement before installation teams stage primary panel spines and ancillary seating on the floor.
Managing Site Logistics and Installation Sequences
Commercial building operations require rigorous logistical coordination long before delivery trucks arrive. Project managers reserve loading dock bays, secure dedicated freight elevator service windows, and issue property-specific Certificates of Insurance (COIs) to property management. Staging modular panels and worksurfaces by departmental quadrant prevents staging congestion and keeps travel paths open for assembly teams.
Assembling modular panel spines and height-adjustable desks requires factory-certified commercial furniture installation crews rather than general laborers. Skilled installers understand how to route modular raceway wiring, gang desking frames securely, and level expansive benching runs over uneven subfloors. Working with an experienced partner providing turnkey workspace solutions in Los Angeles guarantees that scheduled delivery windows sync with base-building trade milestones.
Post-Installation Audits and Operational Optimization
Once assembly concludes, the project team executes a formal punch-list walk to confirm that the physical furniture layout design for office compliance matches signed architectural drawings. Technicians verify that egress aisles maintain mandatory clearance widths under IBC guidelines before municipal building inspectors walk the floor. Field personnel test motorized sit/stand tables, verify circuit loads across workstation raceways, and inspect monitor arm stability across each station.
Space planning doesn't end on move-in day. Implementing a structured 90-day post-occupancy review allows facility teams to assess actual space utilization patterns, monitor collaboration pod frequency, and fine-tune workstation arrangements as internal operational demands evolve.
Execute Your Commercial Workspace Strategy
Strategic office design is an operational investment that protects your bottom line. By establishing compliant egress corridors, zoning departments by acoustic demand, and aligning modular furniture directly with base-building electrical feeds, you prevent expensive post-construction revisions. Mastering furniture layout design for office environments ensures your physical square footage actively supports daily productivity instead of creating spatial friction.
Executing a seamless workspace transition requires precision across every phase of delivery. Backed by decades of commercial workplace expertise across Southern California, 3S Interior Design delivers dedicated project management from initial CAD test-fits to professional installation. You'll benefit from manufacturer-agnostic space planning tailored to corporate budgets, ensuring your workstations, conference hubs, and private offices function harmoniously. Ready to optimize your facility? Schedule a professional commercial space planning consultation today to build a productive, code-compliant environment where your business can thrive.
Frequently Asked Questions
How much square footage should I allocate per employee in a commercial office layout?
Allocate between 100 and 150 usable square feet (USF) per employee for balanced commercial environments. Dense open benching layouts often operate at 80 to 110 USF per person, while private office layouts require 150 to 225 USF. Total calculations must include circulation paths, meeting spaces, and shared utility zones. When developing a furniture layout design for office footprints across Los Angeles or Irvine, verifying usable space prevents overcrowding.
What are the minimum legal hallway and corridor widths required for commercial office layouts?
Model building codes mandate a minimum 44-inch clear corridor width for primary egress paths in commercial business occupancies. This minimum can drop to 36 inches only when serving an occupant load under 50 people. Secondary access paths between workstation clusters must maintain at least 36 inches of continuous unobstructed clearance. Door swings must never encroach more than 7 inches into required egress lanes when fully opened.
How do I choose between an open plan layout and a traditional cubicle configuration?
Base your decision on team tasks, document security needs, and acoustic demand. Open benching suits collaborative departments that handle digital workflows and require fast communication. Traditional cubicles and modular panel systems excel for legal, HR, and accounting teams needing speech privacy, physical storage, and reduced visual distractions. Many Southern California corporate facilities implement hybrid neighborhood zoning to capture the benefits of both typologies.
What is the difference between usable square footage (USF) and rentable square footage (RSF) in layout planning?
Usable square footage (USF) represents the actual interior floor area your business occupies to place furniture and support staff. Rentable square footage (RSF) includes your usable space plus a pro-rata share of common building areas like elevator lobbies, public restrooms, and utility shafts. Commercial furniture layouts rely exclusively on USF measurements. Confusing RSF with USF leads to purchasing furniture that physically won't fit into your space.
How should electrical power and network data be delivered to open-plan desk clusters?
Deliver power and data using in-slab core drills, poke-through floor boxes, or architectural ceiling power poles wired directly to furniture raceways. Commercial systems furniture typically utilizes 8-wire, 4-circuit configurations with dedicated neutrals to power multiple dual-monitor desks and sit-stand mechanisms. Data cabling must run through separate shielded channels within the raceway to eliminate electromagnetic interference on active corporate networks.
Can existing commercial furniture be reconfigured, or is new procurement necessary when changing layouts?
Existing commercial systems can often be reconfigured if structural parts, panel connectors, and electrical harnesses remain intact. However, changing floor plan dimensions often requires sourcing supplemental components from the original manufacturer series. If existing parts are discontinued or worn, new procurement provides standardized warranties, integrated sit-stand mechanics, and up-to-date power capabilities. A professional space planning review identifies whether reconfiguration or replacement offers greater operational value.
How do building codes and ADA guidelines impact office furniture placement?
Building codes and ADA mandates dictate mandatory clearances rather than aesthetic preferences. Accessible circulation routes require a continuous 36-inch clearance with 60-inch turning spaces at intersections and dead ends. Worksurfaces designated for accessibility must provide at least 27 inches of knee clearance height and 30 inches of width. Proper furniture layout design for office facilities ensures every desking cluster complies with fire egress and municipal accessibility standards.


Comments