


Office Workstation Configuration Planning: The Strategic Guide to High-Performance Layouts
- amber7624
- Aug 14
- 11 min read
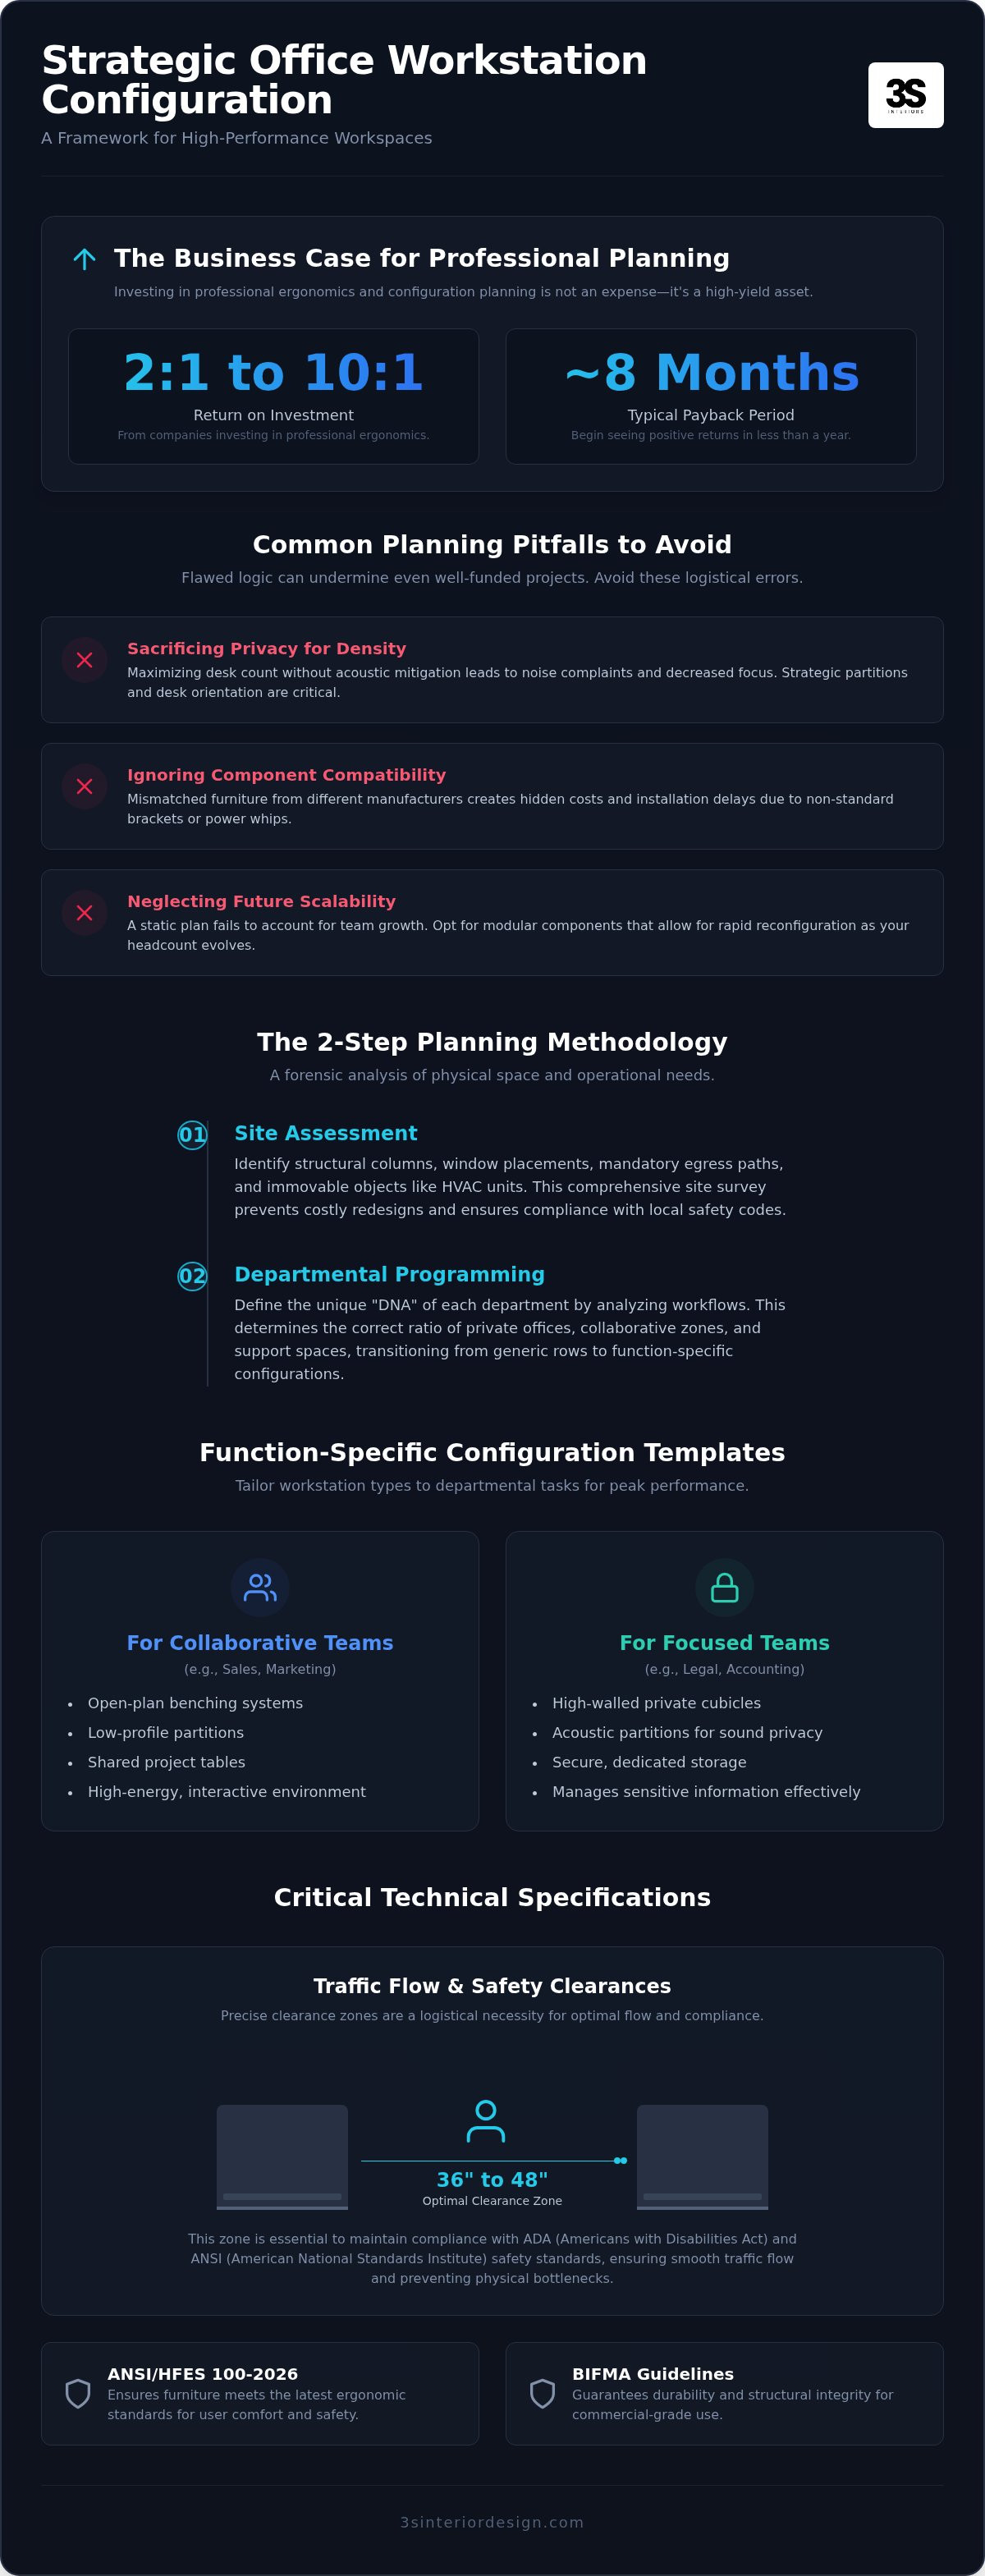
Research indicates that companies investing in professional ergonomics see a return on investment between 2:1 and 10:1; this payback period often begins in as little as eight months. For firms in high-rent districts like Santa Monica or Beverly Hills, every square foot must justify its cost through operational output. Effective office workstation configuration planning isn't merely an aesthetic choice. It's a logistical necessity that prevents the wasted space and employee noise complaints that plague poorly designed layouts. You've likely experienced the frustration of mismatched furniture causing installation delays or layouts that fail to account for technical clearance.
We understand that your primary goal is a workspace that functions like a well-oiled machine. This guide provides a methodical framework for selecting workstation types that align with your specific density requirements and technical power needs. You'll gain a clear understanding of the latest ANSI/HFES 100-2026 standards and BIFMA durability guidelines to ensure your furniture investment stands up to commercial use. We'll outline how to coordinate complex logistics and technical specifications to build a plan that justifies the capital expenditure to your stakeholders.
Table of Contents
The Fundamentals of Office Workstation Configuration Planning
Effective office workstation configuration planning defines the technical arrangement of desks, storage systems, and partitions within a commercial footprint. It isn't just about where furniture sits. It's a logistical exercise that accounts for power access, data termination points, and physical clearance zones. In the modern professional environment, we've seen a decisive shift away from the rigid, "one-size-fits-all" cubicle rows of the past. Today's high-performance layouts utilize function-specific configurations tailored to the unique tasks of each department, whether that requires high-walled privacy for legal teams or low-profile benching for collaborative groups.
A primary challenge for facility managers involves balancing density with operational flow. While maximizing headcount is necessary to justify lease costs, overcrowding leads to acoustic failure and physical bottlenecks. We prioritize a manufacturer-agnostic approach during the planning phase. This strategy allows you to select components based on technical merit and logistical compatibility rather than being locked into a single brand's ecosystem. By focusing on the specific requirements of the hardware and the user, you maintain better control over the project budget and final delivery timeline.
Why Configuration Planning is a Business Strategy
In competitive Southern California markets like Century City or Irvine, the office environment serves as a critical tool for recruitment and retention. Professionals expect a workspace that minimizes daily friction. Understanding office space planning fundamentals helps you reduce operational drag by placing interdependent departments in logical proximity. Strategic planning ensures that your high-cost real estate is utilized to its full potential, transforming square footage from a passive expense into a high-yield asset that supports peak employee performance.
Common Planning Pitfalls to Avoid
Even well-funded projects can fail if the configuration logic is flawed. Avoid these common logistical errors during your planning phase:
Sacrificing Privacy for Density: Maximizing desk count often leads to increased noise complaints and decreased focus. Use acoustic partitions and strategic desk orientation to mitigate these issues.
Ignoring Component Compatibility: Utilizing mismatched furniture from different manufacturers often results in "hidden costs" during installation. These include specialized mounting brackets or non-standard power whips that cause significant delays.
Neglecting Future Scalability: A static plan doesn't account for team growth. We design configurations with modular components that allow for rapid reconfiguration as your headcount evolves.
By addressing these technical requirements early, you protect the long-term ROI of your furniture investment and ensure the workspace remains functional for years to come.
The Methodology: Assessing Spatial and Operational Requirements
Successful office workstation configuration planning requires a forensic analysis of the physical space and the operational requirements of the teams occupying it. You don't just drop furniture into a room and expect efficiency. We begin with a comprehensive site assessment that identifies structural columns, window placements, and mandatory egress paths. This initial step ensures the layout complies with local safety codes while maximizing the utility of every square foot.
Site Assessment in Southern California Buildings
Navigating architectural constraints varies significantly by sub-market. Older Los Angeles commercial structures often feature irregular column spacing and non-standard ceiling heights. Conversely, modern suites in Irvine or Santa Monica typically offer expansive window lines that require configurations that preserve natural light. Identifying immovable objects like HVAC units or plumbing stacks early prevents costly mid-project redesigns. A precise site survey is the only way to avoid the logistical friction of furniture that doesn't fit the actual dimensions of the suite.
Programming for Departmental Success
Programming defines the unique DNA of your organization. A sales team requires a collaborative, high-energy environment that benefits from open-plan benching systems. In contrast, legal or accounting departments require acoustic privacy and high-walled cubicles to manage sensitive information. We analyze these workflows to determine the correct ratio of private desks to collaborative zones. Determining this ratio is a core output of office workstation configuration planning. This phase also addresses the shift toward hybrid work. If your team uses a hot-desking model, the configuration must prioritize flexible storage and easy-access power for transient users.
Before procurement begins, evaluate your power and data infrastructure. High-performance workstations require reliable access to floor boxes or wall-mounted power strips. It's essential to map these technical requirements to the furniture before the first desk is ordered. Engaging in professional office space planning services ensures these logistical details are resolved early. This methodical approach eliminates the hidden costs of mismatched components and ensures the final installation meets your operational goals.
Core Workstation Configuration Templates for 2026
Effective office workstation configuration planning requires selecting a template that balances your available square footage with the specific functional needs of your staff. We categorize these layouts into three primary models that reflect the operational realities of 2026. Each template serves a distinct purpose, from high-density collaboration to focused administrative processing. Selecting the wrong model leads to wasted real estate or employee dissatisfaction; therefore, matching the template to the departmental DNA identified in your programming phase is essential.
The Benching System: For High-Density Collaboration
Benching systems are the preferred choice for creative agencies and tech firms in Santa Monica or Culver City. These configurations maximize natural light and floor space by utilizing long, shared work surfaces with minimal privacy screens. The primary benefit is the ease of communication between team members. However, the potential for high noise levels requires careful acoustic management. Most modern benching systems feature integrated power rails that run the length of the cluster, which allows for rapid hardware deployment and clean cable management.
The L-Shaped Cubicle: For Focused Administrative Work
The L-shaped workstation remains the standard for medical billing, legal support, and accounting offices where dual-monitor setups and task-intensive work are the norm. This configuration optimizes corner space, providing a larger primary work surface than standard rectangular desks. For mid-level managers, we often integrate private office desks and casegoods with these workstations to maintain a consistent aesthetic while providing the necessary storage for physical files and sensitive documents.
The Hybrid "Touchdown" Station
As hybrid work models become permanent, the "touchdown" station has emerged as a critical component of modern layouts. These stations are designed for mobile employees and field representatives who only require a desk for short durations. They utilize smaller footprints, typically ranging from 48 to 54 inches in width, to conserve floor space for collaborative zones. The focus here is on immediate connectivity and temporary storage, allowing users to plug in and begin work without logistical friction.
Regardless of the model chosen, modularity is the key to long-term adaptability. By utilizing interchangeable components, you can shift between configurations as your team grows or your operational needs change. This flexibility is a central theme in open office vs cubicle layout planning, where the goal is to create a resilient workspace that supports both focused work and team interaction. Using modular systems ensures that your furniture investment can be reconfigured rather than replaced when your business needs evolve.
Technical Specifications: Clearances, Power, and Ergonomics
Technical precision is the differentiator between a conceptual layout and a functional office. Office workstation configuration planning must account for the physical requirements of the building and the specific hardware your team uses. Primary walkways require a clearance of 36 to 48 inches to ensure safe egress and fluid traffic flow. This isn't just a matter of comfort. It's a safety requirement. ADA compliance is equally critical; workstations must provide sufficient knee clearance and reach ranges to accommodate all employees. Failing to plan for these clearances leads to bottlenecks and potential liability.
Planning for Power and Data Infrastructure
Determining power pole locations versus floor box access is a critical logistical step that should happen before furniture procurement. We recommend estimating at least four outlets per station to support a CPU, dual monitors, and peripheral chargers. Managing the "spaghetti" of cables under the desk is essential for both safety and aesthetics. Using modular electrical systems simplifies this process. These "plug-and-play" components allow for rapid reconfiguration without the need for extensive rewiring by an electrician. This flexibility is vital for firms that anticipate rapid growth or frequent team restructuring.
Acoustics and Privacy Management
Workstations act as the primary acoustic buffers in open-plan designs. Screen height selection is a strategic choice rather than an aesthetic one. A 42-inch screen height facilitates seated communication and maintains an open feel. In contrast, a 65-inch screen provides the visual and acoustic privacy required for focused tasks or sensitive data handling. Integrating tackable surfaces and soft materials into the partition design helps absorb ambient noise, reducing the overall decibel level in the suite. This methodical approach to sound management prevents the common employee complaints associated with open offices.
Ergonomic Standards for 2026
The draft ANSI/HFES 100-2026 standards emphasize system-level integration for computer workstations. Height-adjustable (sit/stand) tables are now a mandatory component in commercial procurement to support varied work postures throughout the day. Proper monitor arm placement is equally vital to reduce neck strain and eye fatigue. These standards should remain consistent across the entire facility to maintain professional standards. For a cohesive approach to your workspace, refer to our guide on conference room layout and design.
To ensure your technical specifications meet 2026 standards, schedule a technical consultation with our installation experts to review your floor plan.
Implementation: From Configuration Plan to Professional Installation
Moving from conceptual office space planning services to physical execution requires a shift in focus toward procurement and site logistics. Office workstation configuration planning is only as effective as the installation team's ability to navigate the physical constraints of your building. This phase involves coordinating the arrival of multiple components, including desks, seating, and partitions, while adhering to strict building management rules. We prioritize a methodical transition to ensure that the technical specifications established in your plan are mirrored in the final build-out.
Managing Procurement and Lead Times
Lead times for custom commercial furniture in 2026 currently average between 8 and 12 weeks. Coordinating with multiple manufacturers is essential to ensure all components arrive simultaneously; this prevents a scenario where desks are delivered without the necessary power whips or mounting brackets. In high-traffic areas like Los Angeles or Long Beach, "last mile" logistics are particularly complex. We manage the coordination of freight elevator reservations and Certificate of Insurance (COI) submissions to ensure the delivery truck isn't turned away at the dock. If items arrive damaged, having a documented risk mitigation plan allows for immediate re-ordering without derailing the entire project timeline.
The 3S Turnkey Installation Process
Our professional crews specialize in the assembly of complex modular systems. We stage the furniture in a logical sequence that minimizes disruption to your active business operations. This process isn't just about bolting pieces together. It involves verifying that every sit-stand mechanism functions correctly and testing all power and data connections to ensure they are operational before the staff arrives. Professional installation is a mandatory requirement for maintaining manufacturer warranties on high-end workstations and ergonomic seating. Using uncertified labor often voids these protections and increases the risk of component failure.
Once the physical assembly is complete, we conduct a final walkthrough to fine-tune the configuration. This includes adjusting monitor arm tension, verifying walkway clearances, and ensuring storage pedestals are leveled on uneven commercial flooring. We address any minor adjustments immediately to ensure the workspace is ready for immediate occupancy. This methodical approach ensures that the strategic goals established during the programming phase are fully realized in the physical environment, protecting your long-term furniture investment.
Optimizing Your Workspace for Long-Term Operational Success
Strategic office workstation configuration planning transforms high-rent square footage into a high-yield asset. By moving beyond generic furniture selection and focusing on departmental programming and technical clearances, you eliminate operational friction and acoustic failure. A successful layout requires more than just high-quality components. It demands a methodical approach to power infrastructure and local building logistics to ensure long-term functionality.
We specialize in managing these complexities through turnkey project management. From the initial site assessment in Los Angeles or Orange County to the final professional installation, we ensure your workspace meets the highest commercial standards. Our curated selection of commercial-grade workstations is backed by expert assembly that protects your manufacturer warranties and ensures day-one operational readiness.
Mastering your office layout is a strategic investment in your team's productivity and your firm's bottom line. Request a Professional Space Planning Consultation to begin your project with a seasoned logistical partner. We're ready to help you build a resilient, high-performance environment.
Frequently Asked Questions
What is the ideal desk size for a standard office workstation?
Standard commercial workstations typically utilize a 30-inch by 60-inch surface. This provides sufficient depth for dual-monitor setups and peripheral hardware. For high-density areas, a 24-inch by 48-inch footprint is often used to conserve floor space. Selecting the correct size is a critical step in office workstation configuration planning to ensure the desk supports the employee's specific hardware requirements without overcrowding the primary walkways.
How much space should I allocate per employee in a modern office layout?
Modern office layouts generally allocate between 100 and 150 square feet per employee when including shared amenities and circulation paths. The actual footprint of the workstation itself often ranges from 36 to 50 square feet. High-density tech firms in Los Angeles may lean toward the lower end of this range, while legal or accounting firms requiring more storage and privacy typically require the higher end to maintain operational efficiency.
What is the difference between a benching system and a traditional cubicle?
A benching system uses a long, shared work surface with minimal or no partitions between employees to foster collaboration. Traditional cubicles utilize vertical panels to provide visual and acoustic privacy for focused work. While benching maximizes natural light and increases density, cubicles are more effective for departments requiring high levels of confidentiality. The choice depends on the departmental DNA identified during your initial programming phase.
Do I need a permit for office workstation installation in Los Angeles?
Most standard furniture installations in Los Angeles don't require a building permit if they don't involve structural changes or hard-wired electrical work. However, partitions that exceed 5 feet 9 inches in height or configurations that alter the path of egress may require approval from the Los Angeles Department of Building and Safety (LADBS). It's essential to verify local fire codes regarding aisle widths and sprinkler clearance before finalizing your layout.
How do I plan for power and data when the floor has no outlets?
When floor outlets are unavailable, we utilize power poles to drop electrical and data lines from the ceiling plenum. Another option involves running wall-mounted raceways along the perimeter of the suite to feed adjacent workstation clusters. These logistical workarounds must be identified during the site assessment phase to ensure the furniture you procure is compatible with the chosen power distribution method and doesn't create trip hazards.
Should I choose 120-degree or 90-degree workstation configurations?
120-degree workstations offer better ergonomic reach and improved sightlines for collaborative teams. They create a more organic flow but require more square footage than linear layouts. 90-degree configurations are the standard for maximizing density and are easier to align with the rectangular footprints of most Southern California office suites. Your choice should reflect the balance between headcount requirements and the need for team interaction.
How can I make my office layout more adaptable for future growth?
Prioritize modular furniture systems with universal connectors to ensure your office workstation configuration planning remains adaptable. These systems allow you to reconfigure clusters or add height-adjustable bases without replacing the entire inventory. Using mobile storage pedestals and non-handed components also simplifies the process of shifting layouts as team sizes fluctuate. This flexibility protects your capital investment and ensures the workspace evolves alongside your business needs.
What are the most durable materials for commercial office workstations?
High-pressure laminate (HPL) is the industry standard for durable work surfaces because it resists scratches and stains. For the framework, powder-coated steel provides the structural integrity needed for long-term commercial use. We also recommend commercial-grade fabrics for partitions that meet BIFMA G8.1-2026 guidelines for durability and cleaning. These materials ensure your workstations withstand the rigors of daily use in high-traffic professional environments.


Comments