


Open Office vs Cubicle Layout Planning: A Strategic Comparison for 2026
- amber7624
- Aug 13
- 12 min read
Updated: Aug 15
The binary choice between a wide-open floor plan and a rigid grid of cubicles is officially obsolete for the 2026 fiscal year. You likely recognize the friction points in your current Southern California workspace; persistent noise complaints in open areas often collide with underutilized square footage in traditional cubicle rows. Effective open office vs cubicle layout planning now requires a technical, data-driven approach that prioritizes operational flow over outdated aesthetic trends. Facility managers in Los Angeles and Orange County can't afford to guess when it comes to furniture procurement and spatial density.
This strategic comparison provides the logistical data you need to minimize project risk and maximize square footage without sacrificing employee output. We'll analyze the productivity impacts of both configurations to help you determine the optimal setup for your specific headcount. By evaluating activity-based zones against modular workstation systems, this guide ensures your next layout transition supports both high-density collaboration and the privacy required for deep-focus tasks. Our objective is to move beyond the aesthetic debate and focus on the functional success of your commercial environment.
Table of Contents
The Evolution of Workspace Planning: Open Office vs Cubicle
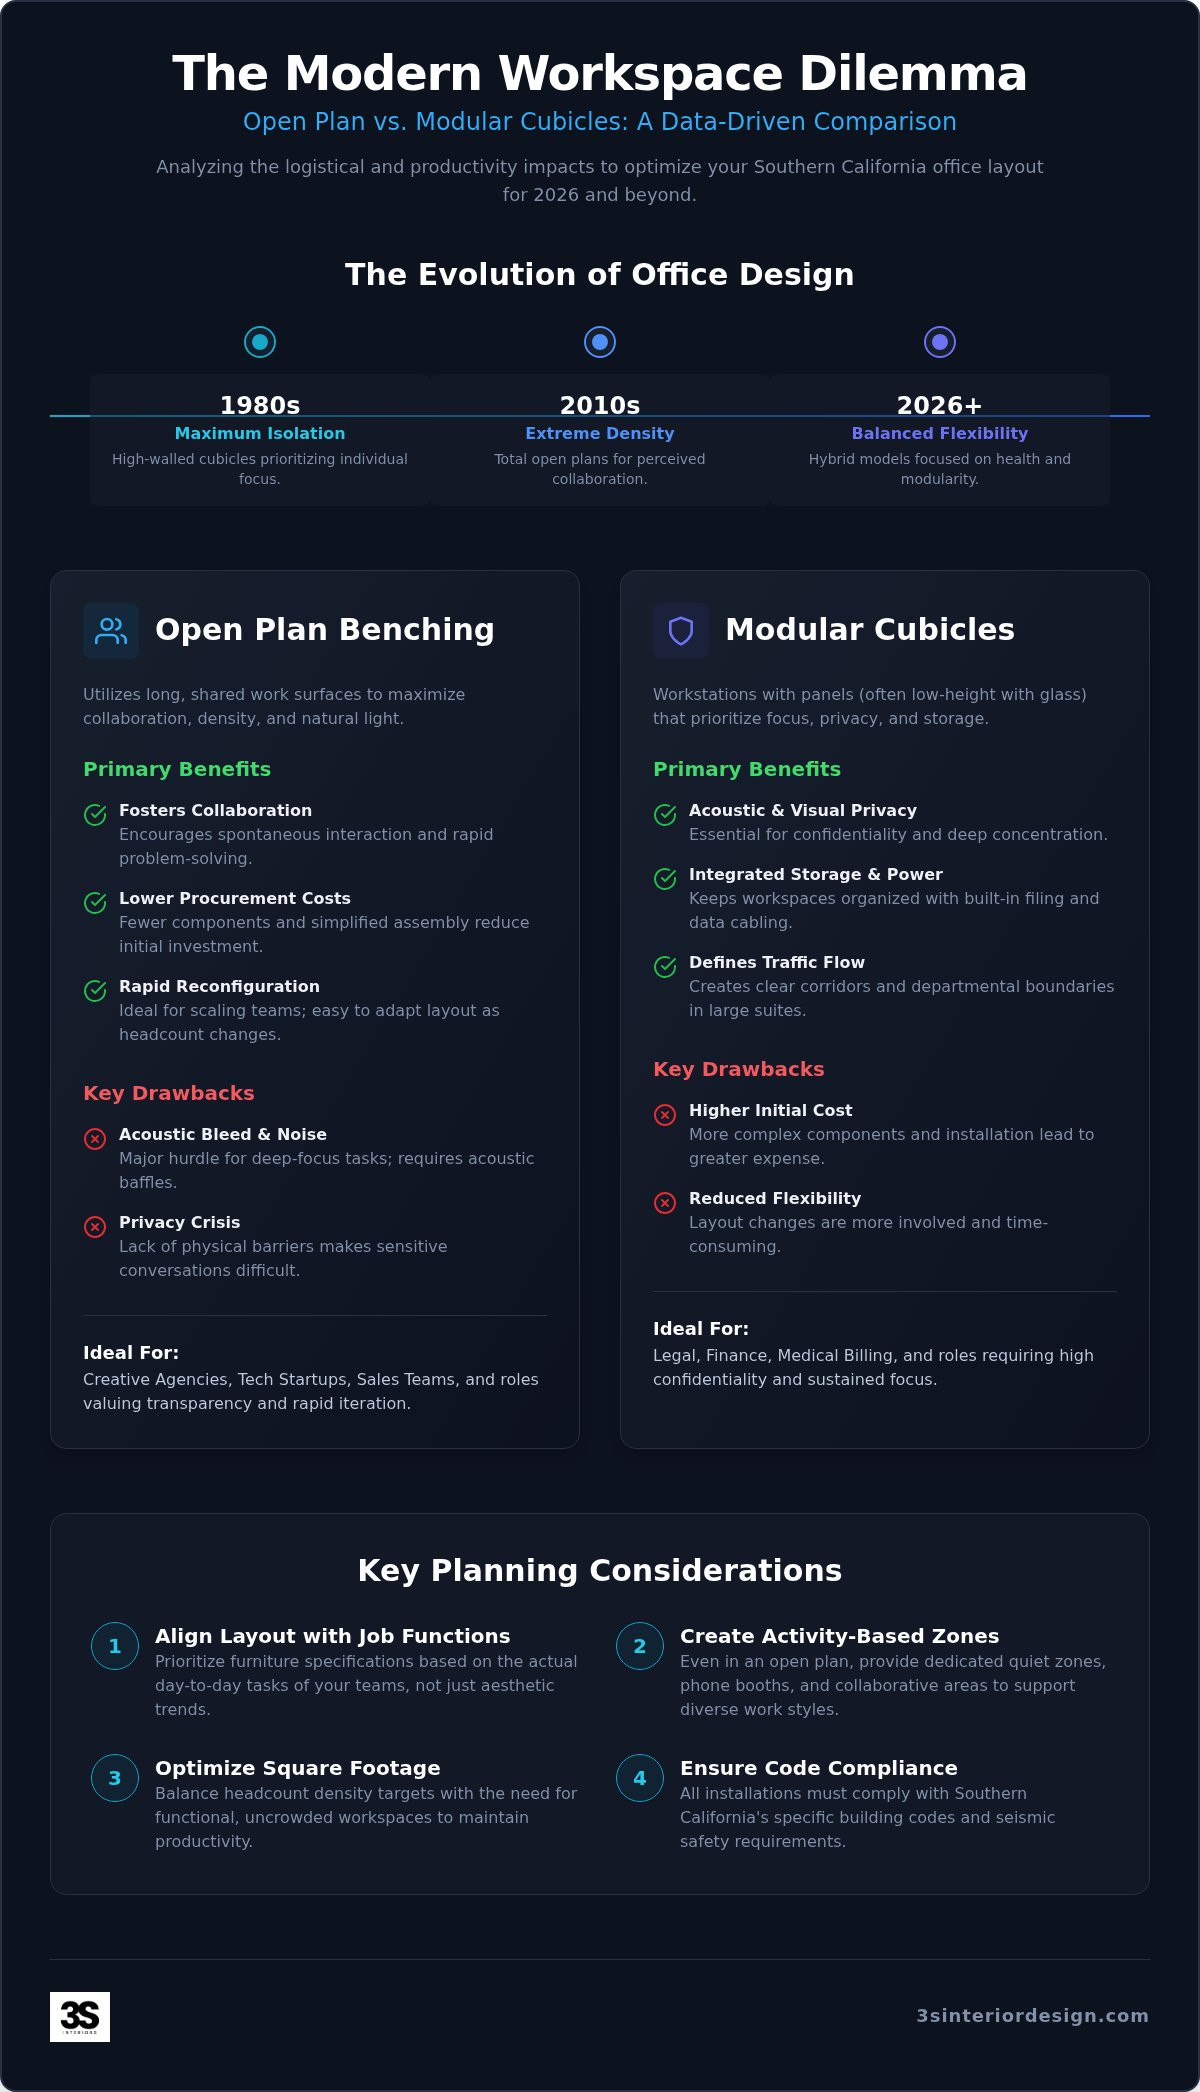
Workspace strategy has undergone a complete transformation over the last four decades. The 1980s were defined by high-walled cubicles designed to maximize individual focus through total isolation. By the 2010s, the market shifted toward "total open plan" saturation, driven by the desire for extreme density and perceived collaboration. However, the 2026 commercial landscape in Southern California marks a departure from both extremes. Modern open office vs cubicle layout planning now prioritizes employee health and structural flexibility over pure headcount density. Decision-makers in Los Angeles and Orange County are moving toward a balanced model that addresses the logistical failures of previous eras.
This evolution impacts more than just furniture selection. Layout choices dictate the technical specifications of your facility. Open configurations often require specialized HVAC distribution to prevent hot spots in high-density zones. Conversely, modular workstations require precise data cabling and electrical drops integrated into the panel systems. Even outside of Southern California, the building's exterior envelope is vital for energy efficiency; for instance, longislandwindowsandsiding.com offers the high-performance windows and siding necessary to maintain a stable climate. Modern cubicles have also evolved; they no longer rely on oppressive six-foot walls. Today's systems utilize lower panels, glass inserts, and modular frames that allow for rapid reconfiguration as your team scales.
Understanding the Open Plan Concept
Open plan systems typically utilize benching, where long, shared work surfaces replace individual desks. This configuration is the primary choice for creative agencies in Santa Monica that value a sense of transparency. The logistical advantages are clear. These systems maximize natural light penetration and significantly reduce the total square footage required per employee. Despite these benefits, many firms face a "privacy crisis." Without physical barriers, acoustic bleed becomes a major hurdle for technical roles that require deep concentration. Successfully implementing an open plan requires strategic placement of acoustic baffles and designated quiet zones to maintain operational standards.
The Resurgence of Modular Cubicles
High-focus industries, including legal, finance, and medical billing, are leading a resurgence in modular cubicle use. These sectors require a level of confidentiality and sound dampening that open benches cannot provide. Modern workstations solve the privacy issue while maintaining a professional aesthetic through the use of high-performance acoustic materials. Beyond privacy, cubicles serve a critical logistical function by defining traffic patterns within large office suites. They create clear corridors and departmental boundaries that prevent the "floor plan drift" common in unstructured open spaces. For firms in the Southern California market, these systems also offer integrated storage and filing solutions, which are essential for maintaining an organized, paper-heavy workflow.
Open Plan Benching Systems: Maximizing Collaboration and Density
Creative hubs in Santa Monica and Silicon Beach frequently opt for open configurations to foster a fast-paced, iterative environment. In the context of open office vs cubicle layout planning, benching systems represent a strategic shift toward maximum spatial utility. These layouts remove physical barriers that traditionally separate executive leadership from junior staff. This encourages spontaneous interaction and rapid problem-solving. From a procurement standpoint, benching systems typically offer lower costs compared to full-height modular workstations. They require fewer individual components and simplified assembly. This makes them the logical choice for startups that need to scale quickly without committing to permanent architectural changes.
However, a high-density open plan only works if supported by secondary spaces. Without dedicated phone booths or quiet zones, the collaborative benefits are quickly overshadowed by noise pollution. Strategic open office vs cubicle layout planning requires a balance; you must provide areas for group brainstorming alongside private enclaves for sensitive conversations. This dual-zone approach ensures that the energy of an open floor doesn't become a liability for individual productivity.
Operational Efficiency of Benching
Benching systems significantly reduce the overall footprint of each workstation. By utilizing long, shared work surfaces, firms can accommodate more staff in the same square footage compared to traditional desks. A critical technical advantage is the use of shared power and data rails. These integrated systems simplify electrical installation by consolidating connections into a single spine. This reduces the labor hours required for initial setup. When it's time to grow, you can add seats to the existing rail without re-wiring the entire suite. If you are currently assessing these technical requirements, our team provides comprehensive space planning and layout design services to ensure your infrastructure supports your headcount.
Managing the Open Office Downside
High-density benching carries the risk of increased noise and visual distraction. To mitigate ambient noise, strategic placement of high-performance acoustic panels is essential. These can be mounted to ceilings or walls to absorb sound before it travels across the floor. Desk-mounted screens provide a necessary layer of visual privacy, helping employees maintain focus during deep-work tasks. Additionally, ergonomic seating is non-negotiable in these environments. Since employees lack the physical boundaries of a cubicle, providing highly adjustable chairs ensures long-term comfort and reduces the risk of workplace strain. We recommend incorporating the following elements to maintain operational standards:
Acoustic Baffles: Ceiling-suspended panels that break up sound waves in large, open rooms.
Visual Privacy Screens: Low-profile dividers that clip onto work surfaces to define individual space.
Modular Power Hubs: Easy-access outlets that prevent cable clutter on the floor.
Mobile Pedestals: Under-desk storage units that allow employees to secure personal items in a shared environment.
Modular Workstations and Cubicles: Prioritizing Focus and Storage
Modular workstations remain the operational backbone for departments focused on administrative precision and data integrity. While benching systems emphasize speed, cubicles provide the acoustic isolation necessary for concentrated output. This is a critical factor in open office vs cubicle layout planning for firms with large accounting, legal, or HR divisions. For organizations that need to secure their digital infrastructure with the same care as their physical workspace, 3EX Hosting provides premier enterprise data center and colocation services. Properly specified workstations provide the physical boundaries required to maintain professional standards.
Panel height is a primary technical variable in these configurations. High panels provide superior privacy but can impede air circulation and light penetration. Mid-height panels (48 to 53 inches) offer a functional compromise. They maintain a seated line-of-sight while still dampening sound effectively. From a psychological standpoint, a dedicated workstation acts as a "home base." It provides employees with a sense of ownership and security that shared benches often lack. This stability is essential for long-term retention in competitive markets like Southern California.
Privacy and Acoustic Control
Effective layout planning involves evaluating the Noise Reduction Coefficient (NRC) of panel materials. Fabric-wrapped panels with high NRC ratings are essential for absorbing high-frequency office noise. We often recommend grouping these units into "neighborhoods" to isolate departments with high phone activity from those requiring silence. Professional commercial office space planning services for workstations and cubicles ensure that these departmental boundaries are logically defined. This prevents cross-floor noise contamination and ensures that your layout supports the specific workflow of each team.
Integrated Workspace Storage
One of the most significant logistical advantages of modular systems is the ability to maximize vertical space. Integrated bins, shelving units, and overhead cabinets provide high-density storage within the workstation's footprint. Strategic open office vs cubicle layout planning often hinges on these storage requirements; benching systems simply can't provide the same level of integrated security for physical documentation. This is especially relevant for corporate offices in Irvine that handle sensitive client data and require secure, lockable filing solutions. By moving storage off the floor and into the workstation structure, you reduce visual clutter and maintain a polished aesthetic for visiting clients. We recommend the following storage components for maximum efficiency:
Overhead Storage Bins: Utilize vertical space above the desk to keep the primary work surface clear.
Lateral File Drawers: Integrated into the workstation base for high-capacity document management.
Pedestal Files: Mobile or fixed units that provide secure storage for personal items and active files.
Tool Rails: Mounted to panels to organize small office supplies and clear up desktop space.
Strategic Comparison: Which Layout Fits Your Business Goals?
Selecting the right configuration requires a rigorous analysis of your operational requirements and financial constraints. Open office vs cubicle layout planning is not merely an aesthetic choice; it's a calculation of cost-per-square-foot against employee output. Open benching systems typically offer a lower initial procurement cost and allow for higher headcount density. However, if your staff performs high-concentration tasks, the perceived savings may be offset by decreased accuracy and increased downtime. Successful facility managers in Southern California match the furniture system to the specific job function of each department to protect the company's bottom line.
To manage these financial constraints effectively, many businesses opt for high-quality preowned systems; learn more about Smart Buy Office Furniture to see how used commercial solutions can fit your budget.
Sales and marketing teams often benefit from the high-energy, collaborative atmosphere of open benching. These roles rely on verbal communication and spontaneous information sharing. Conversely, engineering and accounting departments require the acoustic shielding and integrated storage of modular workstations; for technical teams that incorporate hardware development into their daily operations, you can visit 3D Printing Canada to find the professional scanners and printers necessary for high-precision work. Long-term ROI also depends on furniture durability and reconfigurability. High-quality modular systems may require a larger upfront investment, but they often provide better lifecycle value through superior structural integrity and easier long-term maintenance in high-traffic commercial environments.
Decision Matrix for Facility Managers
To determine the optimal configuration, you must evaluate three core metrics: density, flexibility, and organizational culture. Density measures how many employees you can comfortably accommodate without violating local building codes or compromising ergonomic standards. Flexibility refers to how quickly your facility team can pivot the layout for a new project or department shift. Finally, consider if the layout reflects your brand values. A tech firm might prioritize the transparency of an open plan, while a financial institution requires the security and established hierarchy of private workstations.
Activity-Based Working (ABW) Models
The most effective modern workspaces often move beyond the binary choice and instead implement a hybrid approach. Activity-Based Working (ABW) is a strategy that allocates space based on task rather than hierarchy. This model blends open desks for collaborative sessions with private enclaves for focused work. It also integrates specialized conference room layouts to facilitate formal meetings and executive presentations. Incorporating height-adjustable tables further enhances this model by allowing employees to move between different postures throughout the day. If you're ready to optimize your floor plan for 2026, our experts provide comprehensive space planning and layout design to ensure every square foot of your Los Angeles or Orange County office is utilized effectively.
Executing Your Office Layout in Southern California
Transitioning from strategic planning to physical execution requires a precise understanding of regional compliance standards. Successful open office vs cubicle layout planning in Southern California is heavily influenced by strict Los Angeles and Santa Monica building codes. These regulations dictate maximum furniture density and minimum egress widths to ensure occupant safety. Professional installation is mandatory to address seismic safety requirements and electrical compliance. Our team manages these technical details, from securing permits to anchoring modular systems, to eliminate project risk for your facility.
High-rise logistics present unique challenges in metropolitan areas. We coordinate directly with property management to manage loading dock access and freight elevator schedules. This prevents the common bottlenecks that delay commercial move-ins. By handling the end-to-end logistics, 3S Interior Design provides a seamless transition from the planning phase to operational readiness. We prioritize a methodical approach that respects both your timeline and the structural requirements of your specific building.
The Space Planning and Procurement Process
The transition begins with a rigorous assessment of your physical space. Our process ensures that every logistical detail is accounted for before furniture is ordered. We follow a structured three-step model:
Step 1: Conduct an initial consultation and precise site measurement in Beverly Hills or Culver City to establish the architectural baseline.
Step 2: Develop 2D and 3D layout renderings. This allows you to visualize the balance between open benching and modular cubicles within your actual footprint.
Step 3: Manage procurement and logistical coordination. We synchronize manufacturer lead times to ensure on-time delivery and a consolidated installation phase.
Professional Installation and Project Closeout
The installation phase is where planning meets performance. Our professional teams ensure that all workstations meet established ergonomic standards to protect employee health. We schedule installation to minimize business downtime, often working in phases to keep your core operations active. As a Southern California expert, we provide long-term facility support after the project closeout. This includes future reconfigurations as your headcount grows or your departmental needs shift. Partnering with a seasoned guide ensures your workspace remains a functional asset for years to come.
Optimizing Your Workspace for 2026 and Beyond
Successful facility management requires moving beyond aesthetic debates to focus on measurable operational outcomes. Whether you prioritize the collaborative density of benching or the acoustic privacy of modular workstations, your decision must align with specific departmental tasks and regional compliance standards. Strategic open office vs cubicle layout planning ensures that every square foot of your floor plan contributes to employee productivity while mitigating professional risks associated with seismic safety and building codes. You can't afford to leave these logistical details to chance.
3S Interior Design provides the technical expertise needed to manage this transition with precision. We deliver turnkey project management from Santa Monica to Irvine, utilizing manufacturer-agnostic planning to fit your budgetary requirements. Our teams coordinate everything from initial 3D renderings to professional installation for corporate and medical suites. This methodical approach ensures your workspace is prepared for the demands of the 2026 commercial environment. We're ready to help you secure a functional, long-term asset for your organization.
Request a Professional Space Planning Consultation to begin your layout transformation today.
Frequently Asked Questions
Is an open office layout cheaper than installing cubicles?
Open benching systems typically require a lower upfront investment because they utilize fewer individual components and simplified structural frames. Standard cubicle systems involve high-performance acoustic panels and integrated electrical raceways, which increase procurement and labor costs. However, facility managers should evaluate long-term ROI; the increased focus provided by modular units often offsets the initial price gap by reducing employee downtime and turnover.
How do I deal with noise complaints in an open-plan office?
Addressing noise complaints requires a multi-layered acoustic strategy rather than a single furniture change. Installing ceiling-suspended acoustic baffles and wall-mounted sound absorbers significantly reduces decibel levels in high-density zones. Additionally, integrating soundproof phone booths and designated quiet areas provides employees with necessary retreats for deep-focus tasks. Strategic open office vs cubicle layout planning must account for these secondary spaces to maintain operational efficiency.
Are cubicles making a comeback in 2026?
Cubicles are re-emerging as a preferred solution for 2026 but in a significantly modernized format. The "modern cubicle" prioritizes modularity, utilizing lower panel heights and glass inserts to maintain a sense of transparency. This resurgence is driven by the need for better acoustic control and physical boundaries in a corporate environment. These systems now focus on employee health and individual autonomy rather than the total isolation of the 1980s.
What is the ideal panel height for modern office workstations?
The ideal panel height for modern workstations is typically between 48 and 53 inches. This range provides seated privacy and acoustic dampening while allowing natural light to penetrate the floor plan. Panels exceeding 60 inches are generally reserved for high-security or high-confidentiality roles. Selecting the correct height is a critical step in open office vs cubicle layout planning to ensure the space doesn't feel oppressive or under-protected.
Can I mix open benching and cubicles in the same office suite?
Mixing open benching and modular cubicles is the standard approach for Activity-Based Working (ABW) models. You can allocate open benches to collaborative departments like sales and marketing while providing workstations to engineering or finance teams. This hybrid strategy ensures that the physical environment supports the specific technical requirements of each job function. It maximizes square footage without forcing a "one-size-fits-all" solution on your workforce.
How much square footage should I allocate per employee in a cubicle layout?
A standard cubicle layout usually requires 40 to 60 square feet per employee for the workstation itself. When accounting for primary and secondary circulation corridors, the total allocation often increases to 100 or 125 square feet per head. These figures vary based on local Southern California building codes and the specific storage requirements of the department. Proper site measurement is essential to ensure your layout meets legal density standards.
What are the best furniture solutions for a hybrid workforce in Los Angeles?
The most effective solutions for a hybrid workforce in Los Angeles include hot-desking systems and height-adjustable tables. These pieces allow for a flexible "neighborhood" model where desks are shared rather than assigned. Mobile pedestals and lockable storage units are also essential for employees who move between home and the office; to help remote staff optimize their connectivity, you can check out WiFi Therapist for professional home technology consulting. Providing high-quality ergonomic seating ensures that shared workstations remain comfortable and compliant for all staff members.
How long does a typical office space planning and installation project take?
A typical workspace planning and installation project ranges from 4 to 12 weeks. The initial consultation and 3D rendering phase usually takes 1 to 2 weeks, while manufacturer lead times for furniture procurement can span 6 to 10 weeks. The physical installation in your suite is often completed in a few days. We manage this timeline meticulously to minimize business downtime and ensure a turnkey transition for your facility.


Comments