


Reception Area Furniture Commercial: A 2026 Strategic Procurement Guide
Your lobby isn't just a waiting room; it's the physical manifestation of your corporate reliability and the first hurdle in client acquisition. Most facility managers understand that first impressions are permanent, yet they often struggle with mismatched styles and furniture that fails well before its expected lifecycle. Long lead times and the logistical nightmare of coordinating installations in busy Los Angeles districts only add to the professional risk of a poorly managed project.
This 2026 strategic guide clarifies the procurement of reception area furniture commercial systems by prioritizing logistical reliability and functional excellence. You'll learn how to implement high-performance furniture that reinforces your brand while optimizing the operational flow of your space. We cover everything from selecting materials with ten-year durability to executing a turnkey installation that minimizes workplace disruption. By the end of this guide, you'll have a methodical framework for transforming your entrance into a high-functioning asset that serves your staff and visitors with equal precision.
Table of Contents
The Strategic Role of Commercial Reception Area Furniture
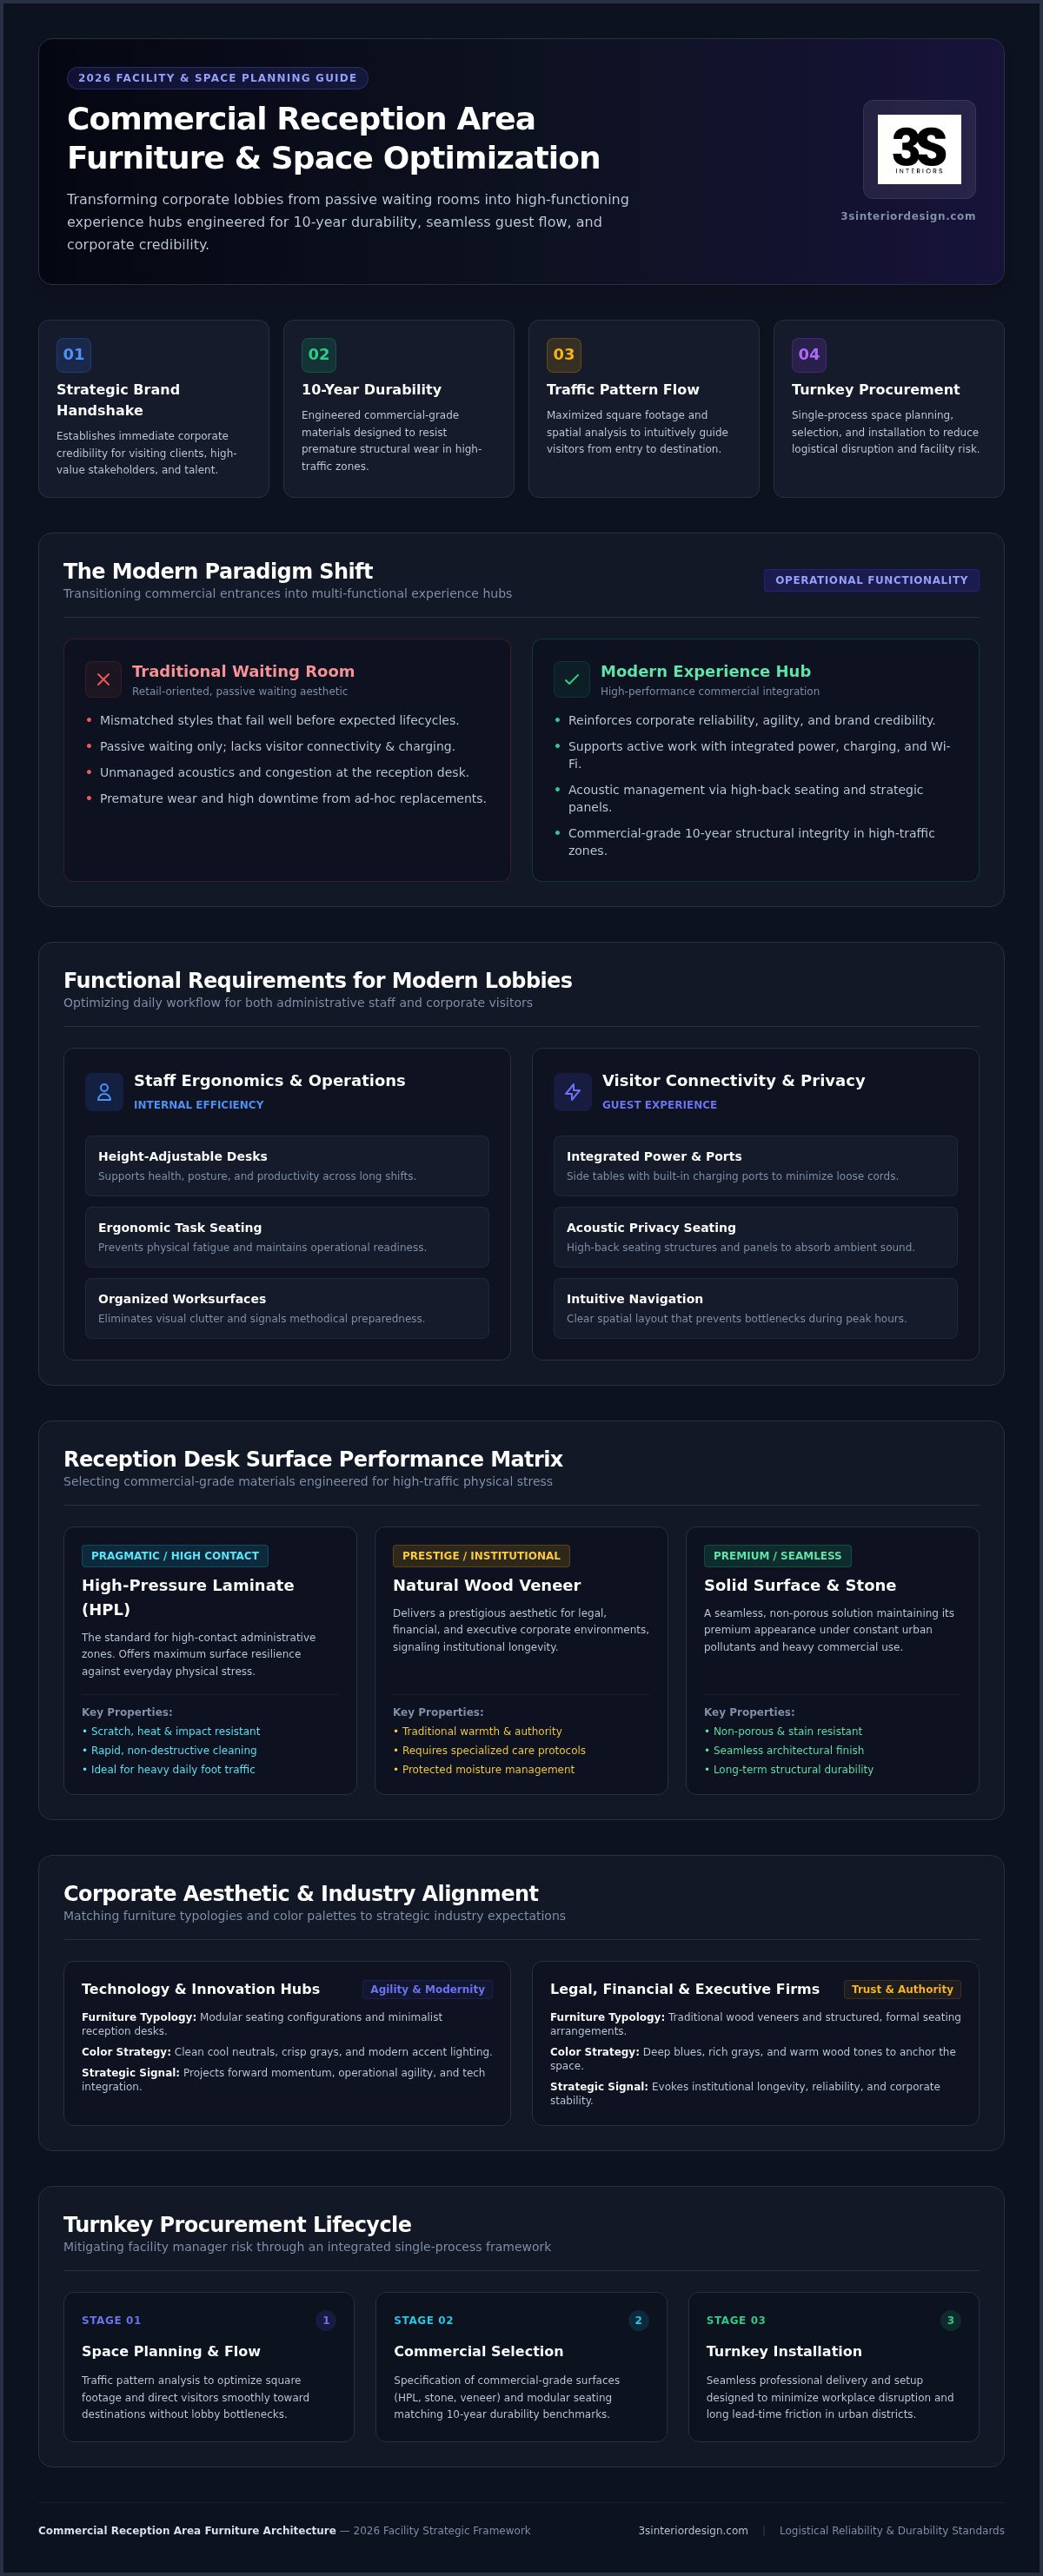
The lobby serves as the physical handshake between your organization and its stakeholders. It's the first point of contact for high-value clients and prospective talent. Selecting reception area furniture commercial grade ensures that this space projects professional stability rather than a temporary or retail-focused aesthetic. In 2026, corporate lobbies have transitioned from simple waiting zones into experience hubs. They must now facilitate immediate connectivity and provide a seamless transition into the workspace.
Psychologically, the reception area sets the tone for the entire business relationship. A cluttered or poorly furnished lobby suggests a lack of coordination and attention to detail. A well-organized, high-performance space signals that the organization is methodical and prepared. This shift toward "experience hubs" means your furniture must support active work, not just passive waiting. It requires a strategic balance between high-end aesthetics and the rugged durability needed for high-occupancy commercial environments.
Defining Your Corporate Aesthetic
Your furniture selection must align with specific industry standards to maintain credibility. A technology hub might utilize modular seating and minimalist desks to project innovation and agility. Conversely, a legal or financial firm often requires traditional veneers and structured seating to evoke trust and institutional longevity. Color palettes play a critical role here. Deep blues and grays suggest reliability, while warmer wood tones can soften a high-traffic environment without sacrificing authority. Accent lighting and curated side tables further anchor the space, ensuring the layout feels intentional rather than assembled from disparate parts.
Functional Requirements for Modern Lobbies
Aesthetic appeal is irrelevant if the space fails operationally. High-performance reception area furniture commercial systems must address the needs of two distinct groups: administrative staff and visitors. Operational efficiency depends on how well these components integrate into the daily workflow.
Staff Ergonomics: Receptionists often work long shifts. Height-adjustable desks and ergonomic seating are essential for maintaining productivity and long-term health.
Visitor Connectivity: Modern guests expect integrated power access and secure Wi-Fi zones. Providing side tables with built-in charging ports minimizes clutter and enhances the user experience.
Acoustic Privacy: Strategic placement of high-back seating or acoustic panels helps manage noise levels, particularly in high-occupancy buildings in urban centers.
Managing guest flow during peak hours requires a methodical approach to spatial planning. Clear traffic patterns prevent congestion at the desk and ensure visitors move intuitively toward their destination. By prioritizing these functional specifications, facility managers mitigate the risk of operational bottlenecks while reinforcing the firm's professional standards.
Selecting High-Performance Materials for Commercial Use
Retail furniture often fails under the physical stress of a professional lobby. While residential pieces may look similar, they lack the internal reinforcement and surface resilience required for high-occupancy environments. Investing in reception area furniture commercial specifications ensures that your assets survive the physical demands of a busy Southern California office for a decade or more. This durability gap is the primary reason facility managers prioritize commercial-grade items to protect their long-term ROI.
Maintenance protocols in urban centers like Los Angeles must account for higher levels of environmental pollutants and constant foot traffic. Choosing materials that allow for rapid, non-destructive cleaning is vital. A methodical approach to material selection prevents the need for premature replacements, which often cost more in logistics and downtime than the initial procurement process itself.
Reception Desk Surface Performance
Laminates and veneers represent the two primary choices for desk surfaces. High-pressure laminate (HPL) is the pragmatic choice for high-contact administrative zones because it resists scratches, heat, and impact better than most natural materials. Wood veneer offers a more prestigious aesthetic for executive lobbies, though it requires specialized care to prevent moisture damage from daily use. For a seamless, premium look, solid surfaces or stone accents provide a non-porous finish that maintains its appearance under heavy use without the risk of delamination. The Wyzenbeek rating indicates a fabric's abrasion resistance by measuring the number of double-rubs it can withstand before the material fails.
Lounge Seating and Fabric Selection
Seating in a professional lobby must balance visitor comfort with extreme durability. Standard office seating should target a minimum of 50,000 to 100,000 double-rubs for long-term reliability. Performance fabrics with integrated moisture barriers are essential for easy cleaning and stain resistance in high-occupancy buildings. While genuine leather projects an image of luxury, high-quality synthetic polyurethanes often provide better resistance to the harsh disinfectants used in modern maintenance protocols. All upholstery must also comply with strict commercial fire-rated building codes to mitigate professional risk. Expert furniture installation services ensure these high-performance materials are correctly positioned to optimize guest flow and reduce unnecessary surface wear.
Essential Components of a Professional Reception Area
A professional reception area functions as a coordinated system rather than a collection of disparate pieces. Selecting reception area furniture commercial grade ensures that every component supports staff operations while providing a structured experience for visitors. These elements must work in unison to maintain a professional standard that reflects your organization's operational maturity. Scalability is a key consideration for growing Southern California teams, making modular components a strategic choice for long-term facility planning.
The Reception Desk: The Command Center
The reception desk is the primary touchpoint for every visitor. L-shaped and U-shaped configurations provide the necessary surface area for multi-staff stations, which is essential for high-occupancy corporate environments. These layouts allow for a clear division between guest-facing interactions and administrative tasks. ADA compliance is a non-negotiable specification for any commercial building. Guest-facing counters must adhere to specific height requirements to ensure universal accessibility. Effective cable management solutions are equally critical for maintaining a polished appearance. They hide the logistical clutter of power cords and data lines, preventing a disorganized aesthetic that could undermine corporate credibility. To further streamline operations, many firms integrate communication systems from the Unlimited Applications Security Company, ensuring that security and visitor management are handled with the same level of professional precision as the furniture itself.
Visitor seating must balance high-density requirements with individual comfort. Tandem seating systems are pragmatic for high-occupancy lobbies where maximizing square footage is a priority. Conversely, individual lounge chairs offer a more exclusive experience for executive environments. Ergonomic support shouldn't be restricted to the private office. Guests value lumbar support and firm cushions during wait times. Behind the desk, staff require high-performance ergonomic office chairs commercial grade to maintain health and productivity during long shifts. This ensures that the administrative team remains comfortable and focused on visitor management.
Integrated Tech and Storage
Modern waiting rooms often function as temporary workspaces for visiting clients. Occasional tables should include integrated tech hubs with power and USB access to support mobile devices. This functionality transforms a passive waiting area into a productive zone. Integrated storage and filing systems are also vital for reception area furniture commercial layouts. They keep the reception station clutter-free by providing dedicated space for deliveries, visitor logs, and administrative supplies. A methodical approach to storage prevents the visual noise that often plagues busy lobbies, ensuring the command center remains organized and professional.
Planning for Spatial Flow and Logistical Efficiency
High-rent districts like Santa Monica and Beverly Hills demand maximum efficiency from every square foot of your floor plan. You can't afford to waste space on poorly configured layouts. Strategic placement of reception area furniture commercial systems ensures that your lobby remains a high-functioning asset rather than a bottleneck. Traffic pattern analysis is the foundation of this process. It maps the precise movement of visitors from the threshold to the reception desk, preventing congestion and maintaining a clear path for emergency egress.
Space Planning and Layout Design
Utilizing professional office space planning services helps facility managers avoid common errors, such as blocking natural light or creating cramped seating arrangements. A methodical layout divides the lobby into distinct functional zones. A "transactional zone" near the entrance serves couriers and rapid check-ins, while an "engagement zone" provides comfortable seating for clients awaiting scheduled meetings. Visual sightlines are equally critical. The reception staff must have an unobstructed view of the entry to maintain security and hospitality, yet the desk's orientation should shield administrative monitors from public view.
Designing for privacy involves more than just physical distance. Strategic seating placement and the use of acoustic barriers reduce the transmission of sensitive conversations. High-back lounge chairs or modular partitions can create semi-private pods within an open plan without requiring permanent construction. All layouts must strictly comply with Southern California building and safety codes, ensuring that clearance widths and accessibility standards are met to mitigate professional risk.
Local Logistical Considerations in Los Angeles
Procuring reception area furniture commercial components in Los Angeles involves complex logistical hurdles that retail providers often overlook. Delivering large-scale items to high-rises in Century City or Downtown LA requires precise coordination with building management for freight elevator access. Most premium corporate buildings enforce strict delivery windows to minimize disruption to other tenants. Scheduling these arrivals outside of peak Southern California traffic hours is essential to prevent costly delays and labor overruns.
Professional installation teams manage these details, ensuring the transition from delivery to final walkthrough is seamless. They handle the assembly and positioning of heavy components, verify that integrated power hubs are functional, and remove all packaging materials from the site. To ensure your project is executed with this level of technical precision, partner with 3S Interior Design for your next turnkey furniture installation and space planning project.
Turnkey Procurement and Installation with 3S Interior Design
Managing the procurement of reception area furniture commercial systems requires a high degree of logistical coordination. 3S Interior Design provides end-to-end project management that bridges the gap between initial space planning and the final walk-through. This model eliminates the fragmented communication often found when dealing with multiple vendors. By leveraging turnkey workspace solutions Los Angeles, facility managers can focus on their core operations while experts handle the technical specifications and delivery schedules.
The 3S Interior Design Process
The project lifecycle begins with a personalized consultation to define your brand identity and operational goals. Once the design is finalized, we move into strategic procurement, where we manage lead times and manufacturer communications to ensure project timelines remain intact. Our specialized installation teams operate across Southern California, including Irvine, Valencia, and the greater Los Angeles area. They're trained to handle heavy commercial components and sensitive integrated technology, ensuring that every piece of furniture is positioned exactly as specified in the floor plan.
Why a Manufacturer-Agnostic Approach Saves Your Budget
We maintain a manufacturer-agnostic model to prioritize performance and price over brand loyalty. This allows our clients to access a broad selection of private office desks and casegoods that can be coordinated with the reception area for a cohesive corporate aesthetic. By selecting furniture based on technical specifications rather than brand names, we help organizations avoid the "brand tax" while meeting strict budgetary requirements. Professional installation is critical for warranty compliance because many commercial manufacturers require certified handling to validate long-term structural guarantees.
This methodical approach ensures that your reception area isn't just a collection of chairs and desks but a fully functional business asset. We manage the details that often overwhelm internal teams, from navigating freight elevator restrictions to verifying the structural integrity of custom reception stations. Our focus remains on delivering a complete service that minimizes professional risk and ensures long-term operational stability.
Optimizing Your First Impression for Long-Term Performance
A successful lobby requires a methodical balance of brand alignment and technical durability. By prioritizing reception area furniture commercial specifications, you mitigate the professional risk of premature wear and ensure your space functions as a high-performance asset. Effective spatial planning in competitive markets like Los Angeles and Orange County prevents operational bottlenecks while maximizing the utility of every square foot. Transitioning from a basic waiting area to a coordinated experience hub requires a strategic approach to both material selection and logistical execution.
3S Interior Design manages the entire project lifecycle to reduce facility manager stress. We provide end-to-end project management, a curated selection of high-performance brands, and professional installation across Southern California. Our team handles the complex details of high-rise delivery and spatial coordination, ensuring your project is completed with precision and reliability. Request a Consultation for Your Turnkey Reception Project to secure a lobby that reflects your firm's professional standards. We're ready to help you establish a resilient and sophisticated entrance for your organization.
Frequently Asked Questions
What is the difference between commercial-grade and retail reception furniture?
Commercial-grade furniture differs from retail options through rigorous testing for structural integrity and material durability. While retail pieces focus on aesthetic trends, reception area furniture commercial grade items are engineered to withstand 40 plus hours of weekly use. These pieces feature higher Wyzenbeek rub counts for upholstery and reinforced internal frames. Investing in commercial specifications protects your long-term ROI by preventing the need for premature replacements in busy Southern California lobbies.
How much space should I allot for guest seating in a typical LA office lobby?
We recommend allotting 15 to 20 square feet per visitor to balance density with professional comfort. In high-rent districts like Santa Monica or Beverly Hills, efficient spatial use is a priority for facility managers. Our space planning process analyzes traffic patterns to ensure seating zones don't obstruct primary paths. This methodical approach allows you to accommodate peak guest volume while maintaining a sophisticated, uncluttered environment for your clients and staff.
Are reception desks required to be ADA compliant in California?
California building codes require reception stations to comply with ADA standards for universal accessibility. This means at least one section of the counter must be at a lower height, typically 36 inches, to accommodate visitors in wheelchairs. Failing to meet these requirements can lead to significant compliance risks for your organization. We ensure that every reception area furniture commercial installation meets these legal specifications while maintaining the aesthetic integrity of your corporate brand.
What are the most durable materials for a high-traffic reception counter?
High-pressure laminates and solid surfaces like engineered quartz offer the highest resistance to daily wear in professional environments. These non-porous materials don't absorb moisture and withstand the heavy disinfectants required for modern maintenance protocols. Wood veneers provide a premium executive look but are more susceptible to scratches and moisture damage. Selecting the right surface material is a pragmatic decision that directly impacts the longevity and appearance of your administrative command center.
How long does the typical commercial furniture procurement and installation process take?
The typical project lifecycle for commercial procurement ranges from 8 to 14 weeks, depending on the complexity of the order. Custom configurations for reception desks may require longer lead times due to manufacturing and material logistics in 2026. 3S Interior Design manages this timeline from the initial consultation through to final installation. We prioritize logistical reliability to ensure your furniture arrives and is installed according to your specific operational schedule.
Does 3S Interior Design provide space planning for small reception areas?
3S Interior Design handles space planning for reception areas of all sizes, including compact lobbies in urban centers. Small footprints require expert coordination to prevent a cluttered appearance that could undermine your corporate credibility. We use methodical layout design to integrate storage, administrative stations, and visitor seating into a cohesive flow. This ensures that even limited square footage serves as a high-functioning asset for your Southern California team.
Can I customize the finish of my reception desk to match my office casegoods?
Our manufacturer-agnostic model allows us to match finishes across multiple product lines and furniture categories. We can coordinate the veneers or laminates of your reception area furniture commercial components with your private office casegoods and storage systems. This creates a unified visual identity throughout your office, reinforcing your brand's professional stability. We focus on selecting materials that align with your existing palette while meeting the necessary performance standards.
Do you handle furniture installation for high-rise offices in Century City?
We specialize in managing the complex delivery requirements of high-rise buildings in Century City and Downtown Los Angeles. Our installation teams coordinate with building security and facility managers to secure freight elevator access during approved windows. We schedule these activities to avoid peak traffic hours, ensuring a seamless transition for your team. This professional oversight minimizes office disruption and guarantees that your furniture is assembled and positioned with technical precision.


Comments