


Strategic Office Furniture Layout Planning in Los Angeles: A 2026 Guide
- amber7624
- Aug 15
- 11 min read
In a market where commercial real estate costs continue to climb, a poorly designed floor plan is a direct drain on your company's bottom line. Maximizing every square foot requires more than just placing desks. It demands a rigorous approach to office furniture layout planning Los Angeles businesses need to remain competitive in 2026. You likely recognize that your current environment must balance high-density requirements with the flexibility demanded by a hybrid workforce. It's a complex logistical puzzle that involves navigating strict seismic codes and building access limitations unique to Southern California.
Managing these variables while ensuring compliance with ADA and Title 24 regulations can feel like an overwhelming task for any facility manager. This guide provides the strategic framework you need to master Los Angeles office layout planning, focusing on spatial efficiency and professional procurement strategies. We'll examine how to integrate height-adjustable tables and ergonomic workstations into a cohesive design that optimizes your footprint without compromising employee comfort or safety. By the end of this article, you'll understand how to execute a turnkey furniture installation that meets both your operational goals and local regulatory standards.
Table of Contents
Strategic Office Furniture Layout Planning in Los Angeles: Maximizing Spatial ROI
Technical Components of a High-Performance Office Configuration
Comparing Layout Strategies: Open Plan, Cubicles, and Hybrid Models
The Professional Planning Process: From Discovery to 3D Visualization
Executing Turnkey Installation in the Los Angeles Metro Area
Strategic Office Furniture Layout Planning in Los Angeles: Maximizing Spatial ROI
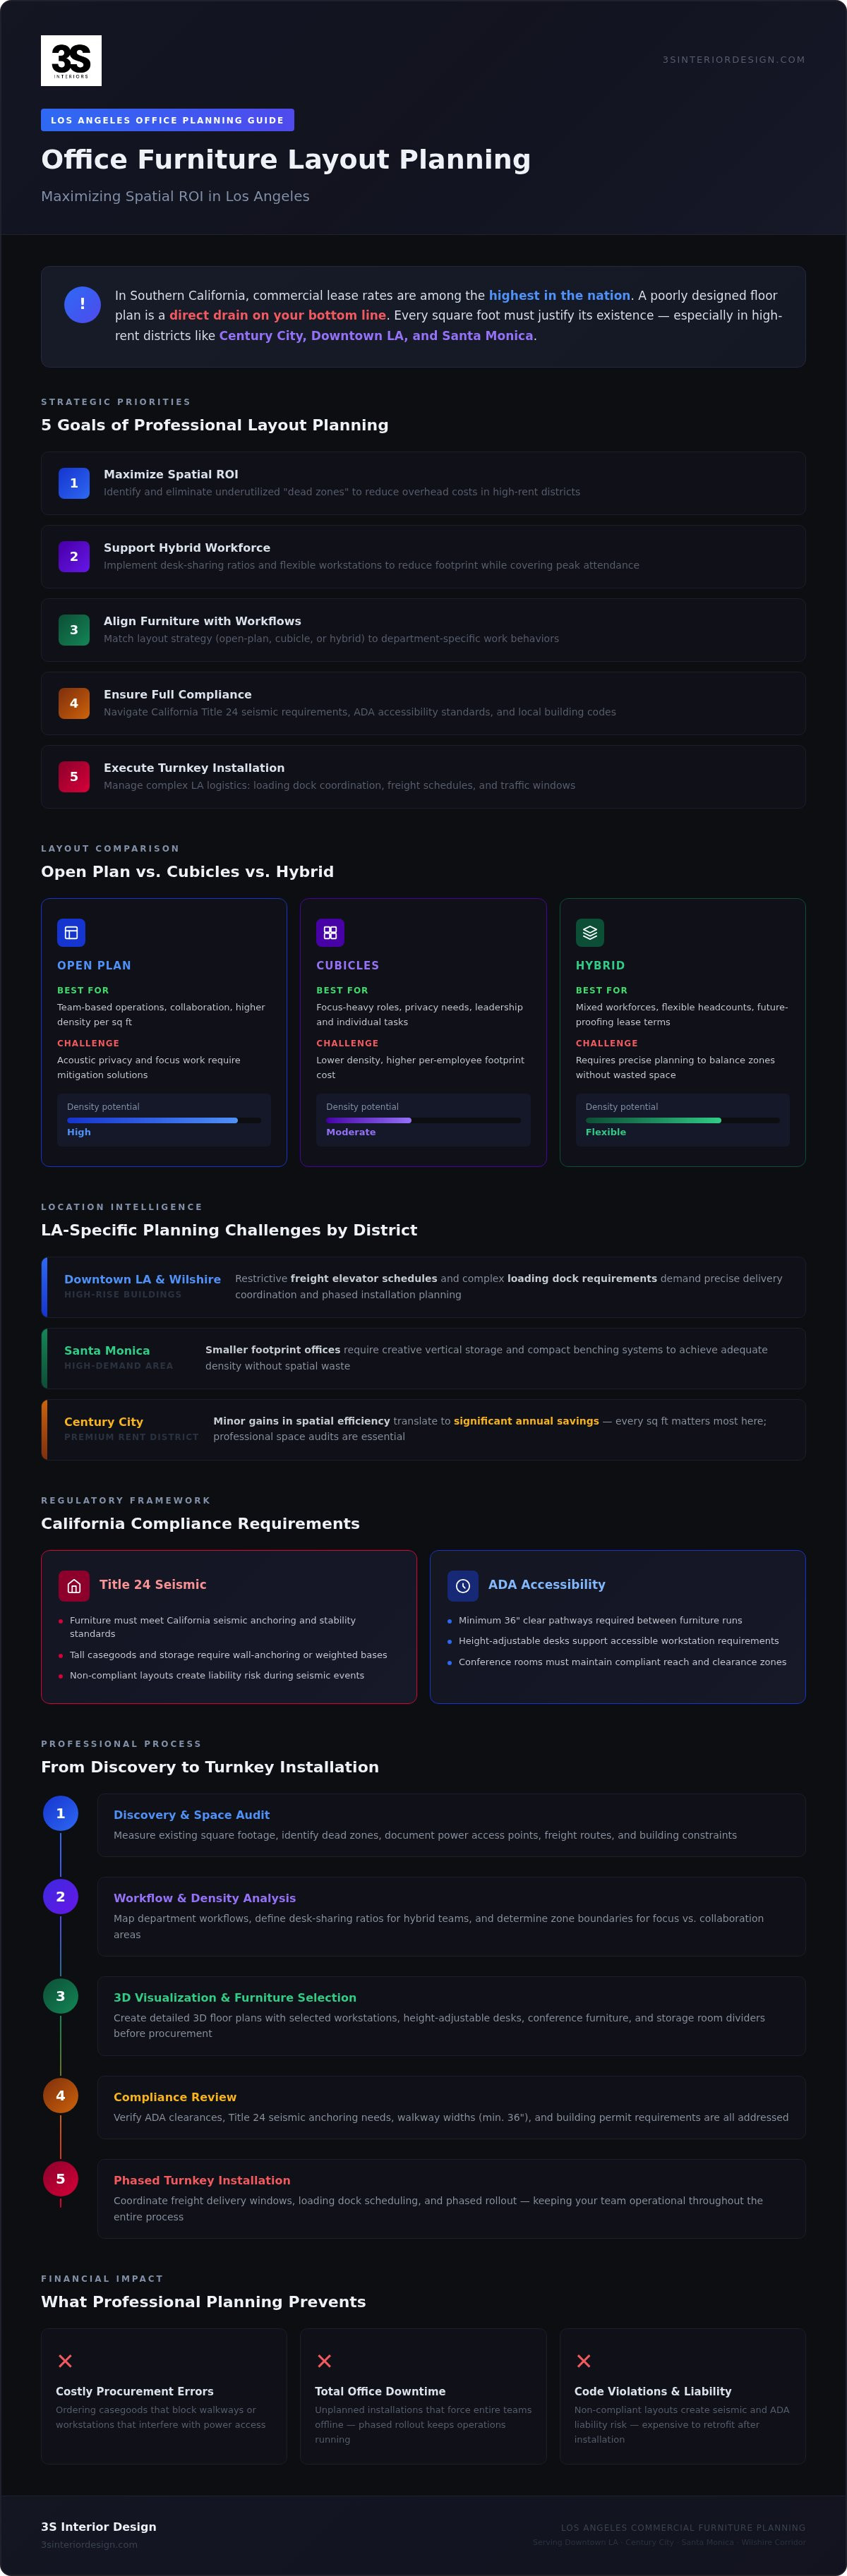
Professional layout planning isn't a design luxury; it's a logistical necessity. In Southern California, where commercial lease rates remain among the highest in the nation, every square foot must justify its existence. Effective office furniture layout planning Los Angeles enables firms to transition from static, underutilized floor plans to dynamic environments that support higher densities without sacrificing employee performance. By auditing your current square footage, you can identify dead zones that contribute to overhead without providing functional value. This process is particularly critical in high-rent districts like Century City, where minor gains in spatial efficiency translate to significant annual savings.
Modern layouts must also account for the shift toward hybrid work. Implementing specific desk-sharing ratios allows companies to reduce their physical footprint while maintaining enough capacity for peak attendance days. This balance is achieved through a curated selection of workstations and height-adjustable tables that accommodate multiple users throughout the week. Beyond the logistics, your furniture choices serve as a physical extension of your brand identity. They signal stability and professionalism to both clients and recruits through a cohesive, organized aesthetic.
The Financial Case for Professional Space Planning
Calculating the true cost-per-employee involves more than just salary; it includes the real estate they occupy. Professional planning optimizes this ratio by selecting furniture that fits the exact dimensions of your suite. This methodical approach prevents expensive procurement errors, such as ordering casegoods that block essential walkways or workstations that interfere with power access. Additionally, a structured plan allows for phased installation. This ensures your team remains operational while the new configuration is implemented, avoiding the steep costs of total office downtime.
Addressing Los Angeles Specific Real Estate Challenges
Los Angeles presents unique logistical hurdles that vary by neighborhood. High-rise buildings in Downtown LA and along Wilshire Boulevard often have restrictive freight elevator schedules and complex loading dock requirements. In contrast, high-demand areas like Santa Monica frequently feature smaller-footprint offices that require creative vertical storage and compact benching systems. Leveraging professional office space planning services is the most reliable way to future-proof your lease. It ensures your workspace can adapt to changing headcounts while remaining compliant with the specific building standards of the LA metro area.
Technical Components of a High-Performance Office Configuration
Executing effective office furniture layout planning Los Angeles requires a systematic understanding of how different furniture categories interact within a single floor plan. It's not enough to select high-quality pieces; you must coordinate their placement to facilitate specific work behaviors and logistical flow. High-performance configurations integrate private office desks for focused leadership tasks while deploying open-plan systems for team-based operations. This technical coordination ensures that your physical assets support your organizational structure while maximizing the utility of your square footage.
Strategic placement of conference room furniture also plays a vital role in overall utility. These areas must be positioned to minimize foot traffic through focus zones while remaining accessible to all departments. Additionally, modern storage and filing systems now serve a dual purpose. Beyond organization, these units act as architectural room dividers that define different functional zones without the cost or permanence of structural walls. This approach maintains a sense of openness while providing the necessary boundaries for a professional environment.
Workstation and Cubicle Configuration Strategies
Modern workstations have transitioned from rigid, high-walled isolation units to flexible systems that support both focus and interaction. Achieving acoustic privacy in an open-plan environment involves more than just panels; it requires the strategic orientation of desks and the use of sound-absorbing materials. Power and data integration are equally vital. Tech-heavy workstations must feature accessible wire management to prevent cluttered surfaces and safety hazards. For a detailed breakdown of team-specific arrangements, refer to our comprehensive guide on office workstation configuration planning.
Executive Suites and Private Office Layouts
Executive suites require a balance of aesthetic prestige and functional utility. Selecting casegoods that complement the unique architectural features of LA office builds, such as floor-to-ceiling glass in Century City or industrial lofts in the Arts District, is essential for a polished look. These environments now frequently integrate height-adjustable tables, allowing leadership to maintain ergonomic health during long strategy sessions. This integration ensures that even the most traditional private offices benefit from modern wellness standards. Working with a strategic workspace partner ensures that these technical components are executed with precision and aligned with your long-term operational goals.
Comparing Layout Strategies: Open Plan, Cubicles, and Hybrid Models
Selecting a configuration isn't just about aesthetics; it's a strategic decision that impacts operational efficiency and employee retention. Organizations must evaluate the specific needs of their departments to determine which model delivers the highest return on their real estate investment. A critical part of office furniture layout planning Los Angeles companies prioritize is the evaluation of open office benching systems, which offer maximum density and support rapid communication for creative or sales-driven teams. However, these benefits are often offset by acoustic challenges that can hinder focused work. Conversely, we've seen a resurgence in cubicle layouts for industries like legal services and medical billing, where data privacy and concentration are non-negotiable requirements.
Comparing the ROI of different configurations requires a look at cost-per-square-foot against productivity metrics. High-density teams in Los Angeles often favor open systems to minimize footprint, but the lack of acoustic barriers can lead to distractions that erode those savings. A balanced approach often yields the best results, integrating private zones for deep work with communal areas for team interaction. This hybridity allows firms to scale their operations without the immediate need for additional real estate.
Open Office vs. Cubicle Layouts
Deciding between these two formats involves analyzing the noise and privacy trade-offs inherent in modern floor plans. Silicon Beach tech hubs typically lean toward open configurations to foster a culture of transparency and agility. In contrast, traditional corporate firms in Downtown LA often require the structured privacy of modern cubicles. You can use our guide on open office vs cubicle layout planning to determine the ideal mix for your specific headcount. The goal is to match the furniture's physical properties with the team's cognitive demands, ensuring the environment doesn't become a barrier to output.
The Rise of the Hybrid Hub
The "Magnet Office" concept has redefined office furniture layout planning Los Angeles firms implement in 2026. Employees now expect the physical workspace to provide resources they can't access at home, such as high-performance huddle rooms and ergonomic breakout zones. Designing for this model involves integrating flexible furniture that supports hot-desking and unassigned seating. This flexibility is essential for managing fluctuating headcounts without leaving large portions of the office vacant. By utilizing mobile dividers and sit/stand tables in multi-purpose zones, you create a responsive environment that adapts to daily attendance shifts while maintaining a professional atmosphere.
The Professional Planning Process: From Discovery to 3D Visualization
A successful project begins with a structured assessment of your current and future operational needs. Effective office furniture layout planning Los Angeles firms rely on involves a deep dive into departmental workflows and growth projections. We start by defining headcounts and specific spatial requirements for each team to ensure the final floor plan is a functional tool. Mapping the physical constraints of your building happens during the programming and floor plan analysis phase. This includes identifying column placement, window lines, and electrical access points to prevent costly installation errors. It's a methodical sequence that moves your project from a conceptual idea to a technical blueprint.
Discovery and Programming Phase
Workflow efficiency depends heavily on departmental adjacencies. We analyze which teams require constant interaction and which need quiet focus zones to minimize cross-departmental noise. This phase also identifies the specific needs for reception and lobby furniture. These pieces create the first impression for visitors and must align with your broader corporate aesthetic. Defining the scope for conference room layout and design is equally critical. This ensures your meeting spaces are equipped with the correct furniture for both internal strategy sessions and formal client presentations.
Design Visualization and Budgeting
Transitioning from a 2D floor plan to 3D visualization eliminates spatial uncertainty. These renderings are a cornerstone of the office furniture layout planning Los Angeles executives trust to visualize their investment before procurement. Our manufacturer-agnostic approach ensures that product selection is based on your specific budget and durability requirements. We prioritize commercial-grade standards to ensure your furniture withstands the rigors of daily use. This stage includes an itemized budget to prevent unexpected cost overruns. It covers every component from height-adjustable tables to storage systems. For a seamless transition from planning to reality, engage a professional workspace consultant to manage your end-to-end procurement and design needs.
Executing Turnkey Installation in the Los Angeles Metro Area
The final phase of any project is the physical deployment of assets. While the theoretical phase of office furniture layout planning Los Angeles is complete, the logistical execution requires a different set of specialized skills. Navigating the Los Angeles metro area involves managing restrictive traffic windows and complex building access protocols that vary significantly between districts. A successful installation depends on precise coordination between the procurement team and on-site installers to ensure every workstation and ergonomic chair arrives according to the project timeline. It's a methodical approach that mitigates the risk of operational downtime and ensures your facility is ready for immediate use.
Logistical Precision in Southern California
Coordinating deliveries across Santa Monica, Burbank, and Irvine requires a granular understanding of regional traffic patterns and local municipal requirements. High-rise installations in Century City often demand strict adherence to building insurance protocols and specific loading dock reservations. We manage these details to prevent delays that could stall your move-in date. Strategies for minimizing business disruption include scheduling phased deliveries or after-hours deployments. This ensures your staff can continue their work while the new configuration is established without unnecessary interference.
Compliance and Safety Standards
California's regulatory environment is among the most stringent in the nation. Your layout must address seismic bracing requirements for tall casegoods and storage systems as mandated by Title 24. These safety measures are essential for protecting both your physical assets and your personnel. Additionally, we ensure all layout clearances meet strict California fire and safety codes. Integrating ergonomic seating within an accessible floor plan is also a priority. This ensures your office furniture layout planning Los Angeles project remains fully compliant with ADA standards, providing a safe and equitable environment for all employees.
Professional project management acts as the anchor for these moving parts. Once the installation is finished, a final walkthrough identifies any minor adjustments needed to meet your exact specifications. This end-to-end support model provides Southern California businesses with the security of knowing their workspace isn't just functional, but also fully compliant with local law. Our commitment to logistical reliability ensures that the transition into your new office is as seamless as the planning process itself.
Securing Your Operational Future in the Los Angeles Market
Mastering office furniture layout planning Los Angeles requires a rigorous focus on both spatial ROI and technical compliance. Balancing high-density workstations with the flexibility of hybrid hubs is the most effective way to manage the rising costs of Southern California real estate. Success in 2026 depends on your ability to navigate complex local logistics while ensuring your facility meets every ADA and Title 24 seismic requirement. These technical details are the foundation of a workspace that supports long-term growth and employee productivity.
3S Interior Design provides the specialized expertise necessary to manage these variables through a manufacturer-agnostic approach. We prioritize budget efficiency and logistical precision, offering turnkey project management that spans from initial 3D visualization to final installation. It's a comprehensive service model designed to eliminate the risks of managing multiple vendors in the competitive LA market. Our team ensures that every piece of furniture is positioned to maximize your footprint while maintaining a professional aesthetic.
Take the first step toward a more efficient and compliant environment. Request a Professional Space Planning Consultation today to secure your company's operational future. We look forward to helping you build a workspace that performs as hard as your team does.
Frequently Asked Questions
How long does the office space planning process typically take in Los Angeles?
The timeline for office furniture layout planning Los Angeles projects depends on the specific scope and headcount of your firm. A standard discovery and 3D visualization phase typically requires two to four weeks to finalize. Complex high-rise projects with detailed seismic requirements may extend this duration to ensure total accuracy. Once the layout is approved, procurement and installation schedules are determined by manufacturer lead times and building access permits.
Do I need a professional layout plan if I am only buying 20 workstations?
Yes, professional planning is essential even for smaller installations to ensure total compliance and spatial efficiency. A formal plan prevents procurement errors such as blocking electrical access or violating fire exit clearances. Even with 20 workstations, you must account for ADA path-of-travel requirements and seismic bracing. Proper planning maximizes your square footage and ensures the furniture integrates seamlessly with your existing building infrastructure to prevent future logistical issues.
What are the current ADA clearance requirements for office layouts in California?
California's current standards require a minimum clear width of 36 inches for accessible routes, though 60-inch turning spaces are necessary at specific intervals. Workstations must provide enough knee and toe clearance for wheelchair users to comply with code. Our office furniture layout planning Los Angeles process ensures that every desk and conference table placement adheres to these accessibility standards. This mitigates legal risks and ensures an equitable environment for your team.
Can you integrate my existing furniture into a new layout plan?
We focus exclusively on the procurement and professional installation of new commercial-grade furniture systems. While we can plan around existing architectural features, we don't integrate used or refurbished furniture into our turnkey solutions. This strict policy ensures the structural integrity and long-term durability of the entire project. Our methodical approach prioritizes manufacturer-agnostic selection of new assets that meet current ergonomic and seismic standards for Southern California businesses.
How does manufacturer-agnostic planning help my office furniture budget?
Manufacturer-agnostic planning allows us to select products based on your specific budget and functional requirements rather than a single brand's catalog. This flexibility ensures you don't overpay for features your team doesn't need. We curate a mix of casegoods and workstations from various commercial manufacturers to optimize your spatial ROI. This strategy provides the best balance of durability and cost efficiency for firms operating in expensive Southern California real estate markets.
What is the difference between space planning and interior design for offices?
Space planning is a technical discipline focused on the functional organization of furniture and logistical flow. It prioritizes headcounts, ADA compliance, and seismic requirements to ensure total operational success. Interior design often addresses aesthetic elements like color palettes and decorative finishes. Our expertise lies in the strategic execution of layout planning, focusing on the physical performance and logistical reliability of your commercial environment rather than purely decorative flair.
Do you provide 3D visualizations before we purchase the furniture?
We provide detailed 3D visualizations and CAD layouts as a standard part of our professional planning process. These renderings allow your stakeholders to see the final configuration before any procurement occurs. This step is vital for eliminating spatial uncertainty and ensuring that the selected workstations and private office desks fit the physical dimensions of your suite. It's a key component of our risk mitigation strategy for corporate decision-makers.
How do you handle office furniture installation for high-rise buildings in Downtown LA?
High-rise installations in Downtown LA require precise logistical coordination and adherence to strict building protocols. We manage loading dock reservations, freight elevator schedules, and insurance requirements for the property manager. Our team coordinates traffic windows to avoid peak congestion and ensures all deliveries comply with local noise ordinances. This methodical approach ensures a seamless installation without disrupting other tenants or violating any building-specific rules in the city center.


Comments