


The Evolution of Open Plan Office Benching Systems: A 2026 Strategic Guide
Updated: Sep 10
In the competitive commercial corridors of Los Angeles and Irvine, the traditional desk is no longer a viable asset for a scaling firm. Modern open plan office benching systems have evolved from simple communal tables into sophisticated infrastructure hubs that manage power, data, and acoustic privacy. When square footage in Southern California commands a premium, your furniture must do more than just provide a surface; it must function as a strategic tool for operational efficiency.
You've likely experienced the logistical headache of cable clutter and employee complaints regarding noise in older open-plan layouts. It's a common challenge for facility managers who need to maintain density without sacrificing professional standards. This guide provides a clear roadmap for selecting and installing modular systems that optimize your current footprint while providing seamless power integration for hybrid teams. We'll analyze the transition from basic workstations to integrated tech hubs, ensuring your next office upgrade attracts top talent and supports long-term growth.
Table of Contents
The Shift in Open Plan Design: Why Benching Systems are Dominating 2026 Workspaces
Core Components of High-Performance Benching: Power, Privacy, and Modularity
Logistical Planning: Implementing Benching Systems in Southern California Offices
Procuring Benching Systems with 3S Interior Design: From Space Planning to Installation
The Shift in Open Plan Design: Why Benching Systems are Dominating 2026 Workspaces
Modern open plan office benching systems represent a departure from the static furniture of previous decades. These systems are modular, shared-worksurface platforms that feature integrated power and data infrastructure. While The historical concept of open-plan design focused on removing physical barriers to encourage communication, the 2026 iteration prioritizes the logistical needs of a fluctuating workforce. For businesses in Southern California hubs like Irvine and Los Angeles, real estate costs remain a primary driver for this transition. Benching allows firms to support higher team density within a smaller square footage footprint without sacrificing professional aesthetics.
The strategic trend for 2026 has shifted from achieving maximum density to fostering functional collaboration. Organizations no longer aim to fit the most desks possible into a room. Instead, they deploy benching systems as flexible hubs where teams can gather for high-intensity project work. This approach reduces the total real estate requirement by eliminating the wasted space associated with traditional, oversized cubicles. By centralizing power and data within the benching framework, facility managers can reconfigure layouts quickly as departmental needs change.
The Functional Difference Between Benching and Desking
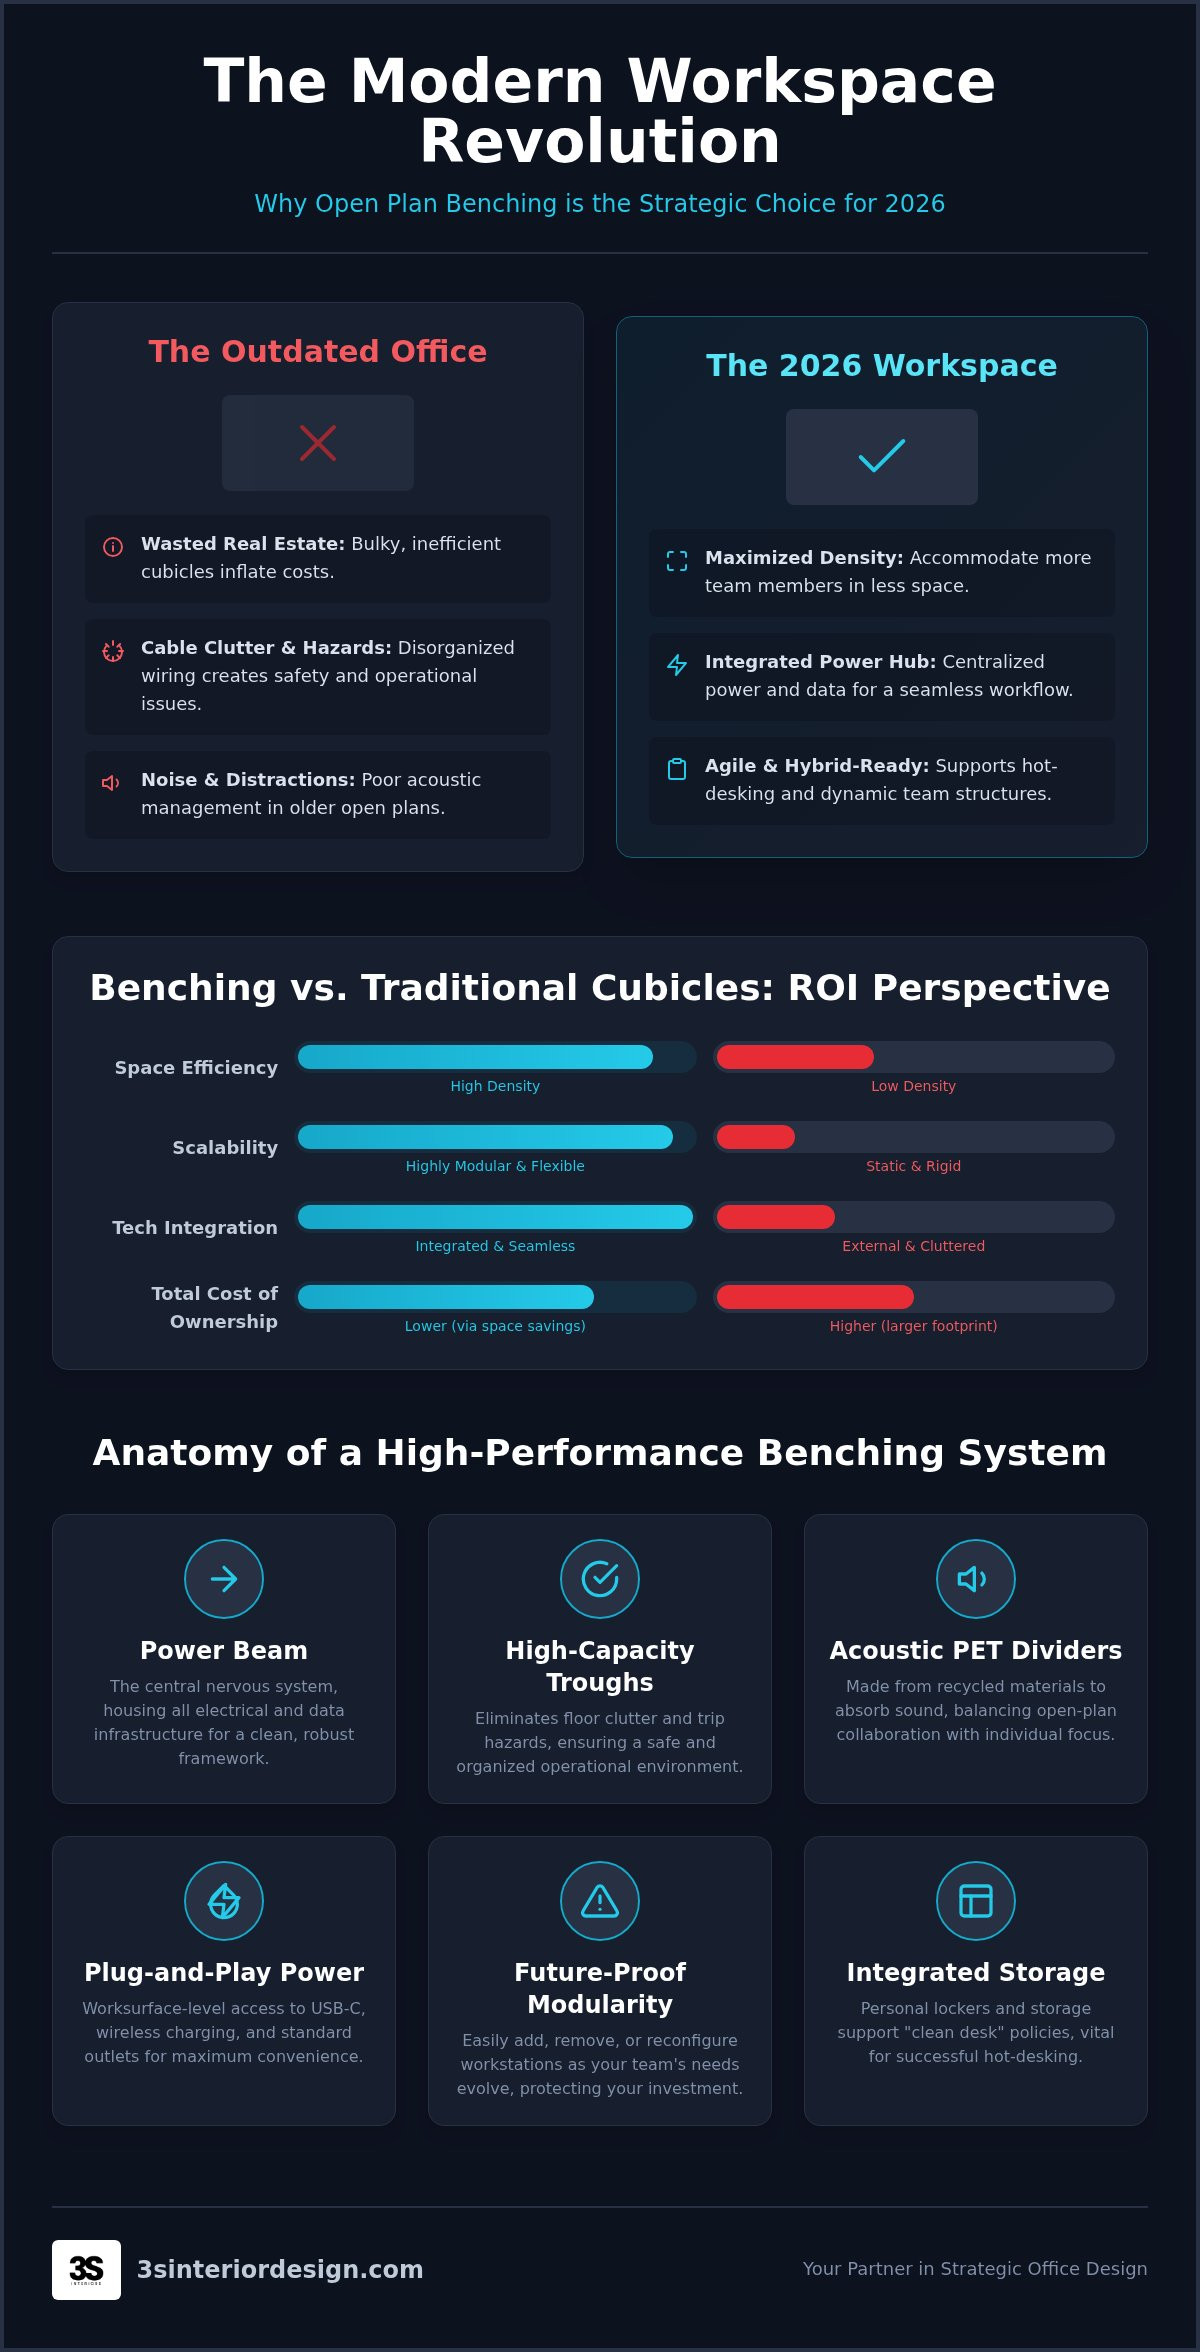
The primary distinction lies in the structural framework. Traditional desking relies on independent legs for every unit, which creates visual clutter and restricts legroom. Benching utilizes a shared central beam and recessed legs. This design provides a cleaner aesthetic and allows for a more efficient distribution of utilities. The modular nature of these systems means you can add or remove individual seats without replacing the entire assembly. Modular benching is the cornerstone of agile office design.
Adapting to the Hybrid Workforce
Hybrid work models have made unassigned seating and "hot-desking" standard practices for professional firms. Open plan office benching systems facilitate this by providing a uniform, high-performance workspace that any employee can use. To maintain order, many companies now implement strict "clean desk" policies. This ensures that communal surfaces remain ready for the next user. To support this, modern configurations often integrate personal storage lockers directly into the benching run or nearby. This logistical coordination, which is a hallmark of advanced workspace environments like WorkCity, allows employees to secure their belongings while keeping the primary work area free of personal clutter.
Core Components of High-Performance Benching: Power, Privacy, and Modularity
The structural integrity of high-performance open plan office benching systems relies on the "Power Beam." This component acts as the central nervous system for the entire row. It houses electrical and data cabling, keeping them separate from the structural supports. High-capacity cable troughs are essential here. They eliminate floor clutter and reduce trip hazards. This methodical approach to cable management ensures that your facility remains organized even as headcount increases. In Irvine and Los Angeles, where office density is high, managing these logistics is a prerequisite for operational stability.
Integrated Power and Data Distribution
Modern connectivity requires more than just standard outlets. Plug-and-play modules allow employees to connect laptops and dual-monitor setups instantly. Large-scale installations benefit from daisy-chain wiring, which simplifies the connection to the building's main power source. This reduces the need for complex floor-core drilling. To future-proof your investment, ensure the system accommodates high-wattage USB-C ports and integrated wireless charging pads directly within the worksurface. If you need assistance selecting the right technical specifications, you can explore professional office furniture solutions tailored for corporate environments.
Balancing Openness with Acoustic and Visual Privacy
Acoustic management is a top priority in 2026 workplace trends. The evolution of privacy screens has moved away from simple fabric panels toward recycled PET acoustic dividers. These materials absorb sound more effectively than glass or laminate, which significantly reduces the "distraction-heavy" atmosphere of older designs. You can also use "end-of-run" storage cabinets to create natural visual boundaries between departments. Strategic placement of greenery or biophilic dividers within the benching rows further softens the environment and provides a professional aesthetic that attracts top-tier talent.
Height-adjustable benching systems are now a standard requirement for ergonomic compliance. These sit-stand options allow users to change their posture throughout the day, which is critical for long-term health and productivity. By integrating these adjustable frames into a benching configuration, you maintain a unified aesthetic while providing individualized comfort. This balance of modularity and personal control is what defines a high-performance workspace. It ensures that your layout remains scalable while meeting the specific physical needs of your team.
Benching vs. Traditional Cubicles: A 2026 ROI Perspective
When evaluating open plan office benching systems against traditional cubicles, the primary metric is square footage efficiency. Benching configurations typically allow for a 20 to 30 percent increase in density compared to paneled workstations. However, a pragmatic decision requires looking beyond mere headcount. You must weigh the initial capital expenditure against the long-term total cost of ownership. While cubicles offer higher levels of acoustic isolation, they also incur greater costs during relocation or departmental shifts. A methodical approach to furniture selection ensures that your layout remains an asset rather than a logistical burden.
Evaluating the Cost Per Square Foot
In high-cost commercial markets like Beverly Hills, reducing the cost per head is an operational necessity. Benching systems achieve this by utilizing a shared structural framework. Installing a single large frame to support six employees is significantly more efficient than assembling six independent desks with individual power feeds. This centralization of infrastructure reduces the complexity of the initial build-out. The labor requirements for modular benching are also lower. Installing a modular benching run typically takes 40 percent less time than erecting a similar number of traditional paneled cubicles.
Team Dynamics and Collaborative Flow
The choice between these two formats often depends on the specific functions of your departments. Creative agencies, tech startups, and collaborative sales teams thrive in the transparent, high-visibility environment of benching. Conversely, legal, HR, and accounting departments require the focused isolation and confidentiality that only cubicles can provide. Decision-makers should review the Commercial Workstations & Cubicles: 2026 Procurement Guide to understand the specific privacy options available for different roles.
It is essential to address the potential pitfalls of high-density layouts. Some data on open office productivity suggests that poorly planned open environments can lead to decreased output if noise is not managed. To mitigate this risk, modern firms often implement hybrid configurations. They mix private office casegoods for senior leadership with open plan office benching systems for collaborative teams. This approach ensures that the office culture remains transparent while still respecting the need for deep work and confidential meetings. Balancing these requirements is the key to a successful 2026 office strategy.
Logistical Planning: Implementing Benching Systems in Southern California Offices
Implementing open plan office benching systems in Southern California requires navigating a complex intersection of high real estate costs and strict regulatory standards. Professional office space planning services are essential to avoid common traffic flow errors that compromise both safety and productivity. In cities like Los Angeles and Irvine, local building codes dictate specific egress requirements that must be integrated into the initial layout. Planners must also ensure ADA compliance, which affects corridor widths and the accessibility of shared worksurfaces. Failure to account for these details early in the process leads to expensive mid-project corrections and potential occupancy delays.
Space Planning for High-Rent Districts
Corporate suites in Century City or Santa Monica tech hubs often feature narrow, challenging footprints. Optimizing these layouts involves creating distinct zones: quiet areas for deep work, collaborative clusters for team projects, and social zones for breaks. Strategic placement is key. Aligning benching runs with window lines optimizes natural light, which reduces energy costs and improves the professional aesthetic. Utilizing 3D renderings before procurement allows decision-makers to visualize the footprint and verify that the proposed density doesn't impede movement. This visual verification step is crucial for securing executive approval and ensuring the furniture fits the physical reality of the suite.
A recurring logistical hurdle is the "long-run" power challenge. You must determine exactly where the floor-feed enters the system to avoid exposed cabling and trip hazards. Since benching rows can extend significantly, the entry point must be centrally located or strategically hidden within the structural base. This requires coordination between the furniture installer and the building's electrical contractor during the early phases of the project. If the floor-feed is misaligned by even a few inches, the entire row may need to be shifted, which disrupts the planned egress paths and aesthetic symmetry.
The Importance of Professional Installation
Precision is the difference between a high-performing workspace and an ergonomic failure. DIY attempts or non-specialized movers often fail at the exact alignment required for long benching runs. Leveling systems are particularly critical in older buildings in Burbank or Downtown LA, where floors are frequently uneven. Professional installers use laser-leveling tools to ensure a perfectly flat worksurface across the entire row. This level of detail prevents long-term structural wear and ensures that height-adjustable mechanisms function without friction. It also ensures that the gaps between worksurfaces remain consistent, maintaining the polished look expected in a corporate environment.
Choosing a turnkey approach minimizes business downtime during the move-in phase. This methodical coordination handles everything from the initial site measurement to the final bolt tightening. It allows your team to focus on core operations while the logistical details are managed by experts. For a seamless transition to a modern layout, you can partner with 3S Interior Design to manage your end-to-end furniture installation and procurement needs. This strategic partnership ensures that your office project is delivered on time, within budget, and in full compliance with local standards.
Procuring Benching Systems with 3S Interior Design: From Space Planning to Installation
3S Interior Design utilizes a methodical approach to the procurement of open plan office benching systems. We focus on logistical reliability and professional standards rather than trendy, fleeting aesthetics. Our process ensures that your furniture investment aligns with your specific operational goals and budgetary constraints. By acting as a strategic partner, we guide Southern California firms through the complex phases of workspace transformation. We provide a curated selection of commercial-grade furniture specifically tailored for the competitive LA and Irvine business hubs. This specialized focus allows us to mitigate professional risk while delivering a high-performance environment.
Manufacturer-Agnostic Consultation
We maintain a manufacturer-agnostic stance to prioritize the specific technical needs of your project. This approach allows us to select products based on performance specifications and long-term durability rather than brand loyalty. We balance your aesthetic goals with strict budgetary requirements, ensuring a polished look that remains financially viable. Our team also specializes in customizing benching finishes to ensure a unified visual language across your entire suite. This coordination is essential when matching new systems with existing private office desks and casegoods. We ensure that every piece of furniture contributes to a cohesive, professional environment that attracts top talent.
Seamless Project Management
The 3S model provides turnkey workspace solutions that cover every phase from initial consultation to final installation. We coordinate directly with facility managers to schedule deliveries and assembly during after-hours or weekend windows. This precision scheduling minimizes business downtime and prevents disruption to your daily operations. Our guarantee is straightforward: every workstation is powered, leveled, and ready for immediate use on Day 1. We manage the details that others often find overwhelming, from floor-feed alignment to the final tightening of structural bolts.
Our commitment to professional standards continues beyond the initial move-in. We conduct a final walkthrough to verify that every component meets our rigorous quality benchmarks. As your team scales, we provide post-installation support to facilitate future reconfigurations or additions. This long-term mindset ensures that your open plan office benching systems continue to function as a reliable asset for your business. We prioritize the functional success of your project, ensuring that your office remains a well-oiled machine for years to come. Our methodical guide ensures that your transition to a modern benching layout is both efficient and successful.
Strategizing Your Next Workspace Evolution
Selecting open plan office benching systems is a significant logistical undertaking that requires precise coordination between space planning and technical execution. Modern benching serves as a sophisticated power and data hub that maximizes real estate efficiency while supporting the ergonomic needs of hybrid teams. Successful implementation in Southern California hinges on navigating strict building codes and optimizing layouts for narrow commercial suites. By prioritizing integrated infrastructure and acoustic management, facility managers can transform a distraction-heavy office into a high-performance environment.
3S Interior Design offers a methodical approach to workspace transformation. Our turnkey projects include professional space planning and strategic procurement tailored to specific corporate budgets. Our expert installation teams serve businesses from Los Angeles to Irvine, ensuring every workstation is leveled and powered for Day 1 operations. We focus on the functional success of your project so your organization can maintain its operational stability during growth. Schedule a Consultation for Your Southern California Office Build-Out today to begin your methodical transition to a more efficient workspace.
Frequently Asked Questions
What is the difference between a benching system and a standard office desk?
A benching system utilizes a shared structural framework and central power beam rather than independent legs for every unit. This design reduces visual clutter and provides more legroom for teams in dense environments like Santa Monica or Irvine. Standard desks require individual power feeds and floor space for four legs per station. In contrast, open plan office benching systems centralize all utilities into one streamlined infrastructure, which simplifies installation and future reconfigurations.
How many people can a standard benching system accommodate?
Benching systems are modular and can accommodate any number of users based on the length of the run. Most standard configurations are designed for groups of four, six, or eight people. Because the framework is scalable, facility managers in Century City or Beverly Hills can easily extend a row to support 12 or 20 employees. This flexibility is essential for scaling firms that need to maximize their square footage while maintaining a unified professional aesthetic.
Are benching systems compatible with height-adjustable (sit-stand) mechanisms?
Yes, height-adjustable benching is a market standard in 2026 to ensure ergonomic compliance. These systems integrate electric sit-stand frames into the shared structural beam. Employees can adjust their individual worksurfaces independently without affecting the stability of the entire row. This feature is crucial for businesses in Culver City or Pomona that prioritize worker well-being and productivity. It allows for posture changes throughout the day while maintaining a consistent office layout.
How do you manage cable clutter in an open-plan benching configuration?
Effective cable management relies on high-capacity troughs and integrated power beams. These components act as the central nervous system of the workstation, housing all electrical and data cabling away from the floor. This methodical approach eliminates trip hazards and prevents the "spaghetti" effect common in older designs. For Los Angeles and Santa Monica offices, this infrastructure ensures that dual-monitor setups and docking stations stay powered without visible wires, maintaining a clean and professional appearance.
Do benching systems provide enough privacy for focused work?
Modern benching provides localized privacy through integrated acoustic screens. You can specify materials that attach directly to the worksurface:
PET acoustic panels for sound absorption.
Frosted glass for visual separation.
Fabric dividers for a softer aesthetic.
These screens reduce peripheral distractions and absorb ambient noise. This allows teams in Burbank or Sherman Oaks to balance collaboration with deep work effectively.
Can I add more workstations to a benching system later as my team grows?
The primary benefit of open plan office benching systems is their inherent modularity. You can add additional segments to an existing run by connecting new worksurfaces and power modules to the shared frame. This avoids the need to purchase entirely new furniture sets as your headcount increases. It's a cost-effective strategy for growing tech hubs in Santa Monica or Long Beach, allowing for seamless expansion without disrupting the established office flow or aesthetic.
What are the power requirements for a 6-person benching system?
A 6-person system typically requires a single floor-feed that distributes power through a daisy-chain wiring system. In most Los Angeles and Long Beach commercial buildings, a standard 20-amp circuit supports the laptops and monitors for six users. If your team uses high-draw equipment, our space planning services ensure the electrical load is balanced. Coordination with building electricians is essential to verify that the floor-feed placement aligns with the benching frame to avoid exposed cabling.
How does benching impact office acoustics in a large open space?
Benching systems can contribute to noise if not paired with acoustic treatments. To mitigate this, we integrate sound-absorbing PET panels and felt dividers into the benching configuration. These materials are specifically designed to trap sound waves and reduce reverberation in high-ceiling environments like those found in Los Angeles or Valencia. When combined with strategic space planning that separates social zones from quiet zones, benching systems help manage the acoustic profile of a professional open-plan office.


Comments