


The Ultimate Checklist for a Turnkey Office Setup in Santa Monica
- amber7624
- Aug 13
- 11 min read
In the competitive landscape of Silicon Beach, your physical environment is a primary tool for talent acquisition and operational stability, not just a line item on a balance sheet. You likely recognize that securing a lease in a premier Santa Monica building is only the first hurdle. Managing the logistics of a turnkey office setup for new business Santa Monica projects often involves navigating restricted loading zones and strict building access requirements that can easily derail a move-in timeline.
This guide provides a methodical procurement and installation framework designed to mitigate professional risk and eliminate the hidden costs associated with poor space planning. We will outline the essential steps to coordinate commercial-grade furniture delivery, ensure ergonomic compliance with the latest BIFMA standards, and achieve a move-in ready workspace that reflects your brand prestige from day one. By following this structured checklist, you can minimize operational downtime and ensure your new headquarters meets the high-performance standards your team requires. Our approach focuses on the functional success of your project, allowing you to transition from an empty floor plan to a fully operational office with precision and reliability.
Table of Contents
Phase 1: Strategic Space Planning and Layout Design
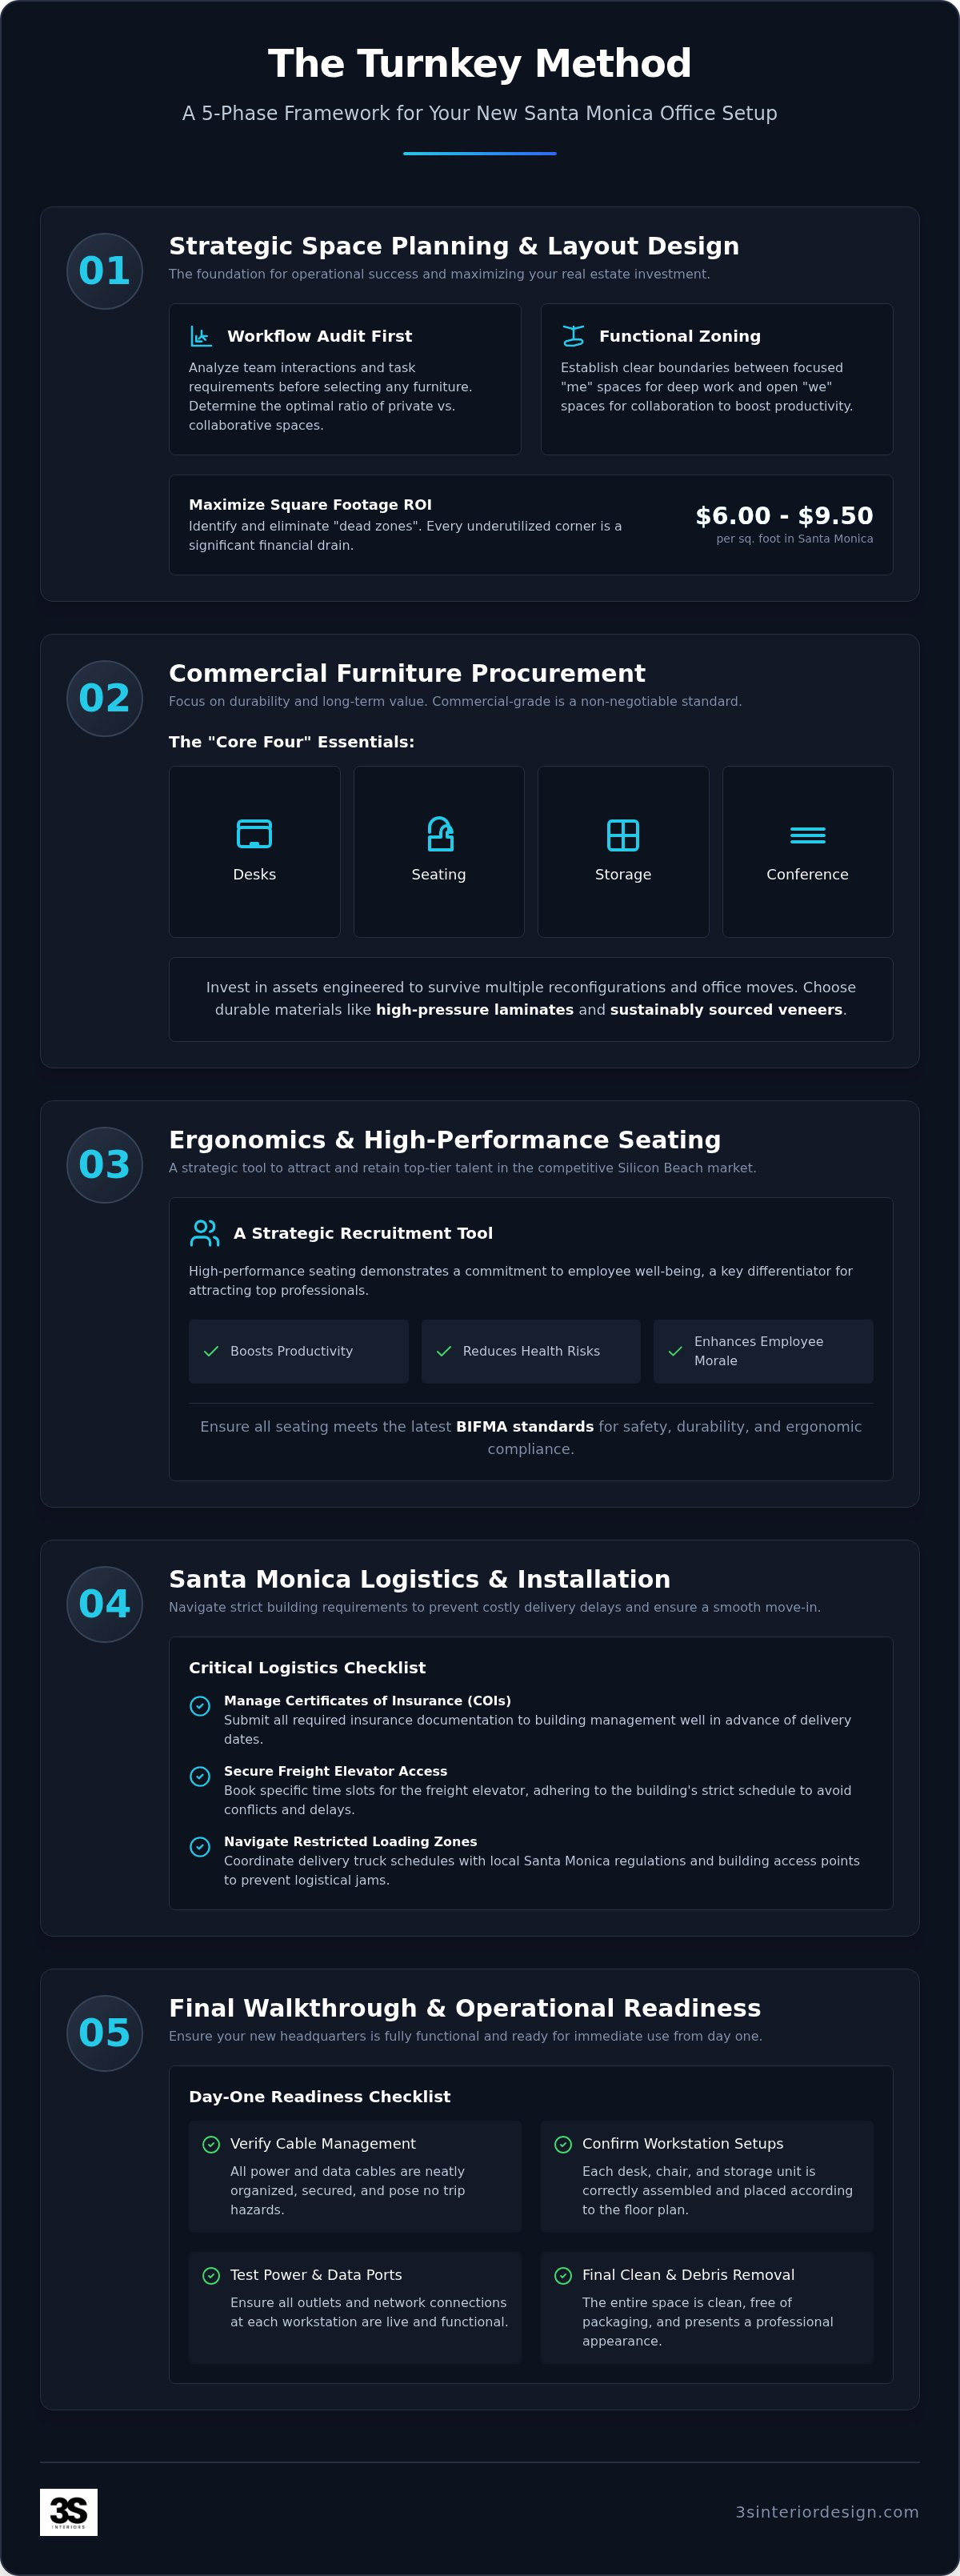
A successful turnkey office setup for new business Santa Monica projects begins with a rigorous planning phase that precedes any furniture procurement. This "Turnkey Method" ensures that every asset purchased serves a specific operational function. Starting with a furniture catalog instead of a floor plan often leads to mismatched scales and obstructed pathways. You must first conduct a workflow audit to determine the precise ratio of private offices to open workstations your team requires. This audit should analyze how different departments interact and identify which roles require acoustic privacy versus those that thrive in collaborative settings.
In the Santa Monica market, your layout must balance the "Silicon Beach" creative aesthetic with strict professional standards. This requires a methodical office space planning strategy that accounts for both brand prestige and technical specifications. Identifying "dead zones" in your floor plan is critical for maximizing square footage ROI. With Class A office rates in Santa Monica reaching approximately $6.00 to $9.50 per square foot as of August 2026, every underutilized corner represents a significant financial drain. Eliminating these inefficiencies ensures that your physical environment supports your bottom line.
Mapping the Functional Zones
Operational efficiency depends on establishing clear boundaries between collaborative "we" spaces and focused "me" spaces. High-performance teams require acoustic separation for deep work and open areas for rapid communication. Your layout should also accommodate future head-count growth without requiring a complete redesign. By utilizing professional office space planning services, you ensure that your workstations and cubicles meet all ADA compliance and fire safety regulations. This technical oversight is essential for meeting the 2025 California Building Standards Code (Title 24), which went into effect on January 1, 2026, and prevents costly delays during final inspections.
The ROI of Professional Layouts
Optimized traffic flow reduces workplace friction and directly increases daily productivity. The placement of your private office desks and open-plan systems defines your corporate culture more effectively than any mission statement. A layout that facilitates movement encourages spontaneous collaboration, while a structured hierarchy supports traditional management models. You don't want employees navigating a maze to reach a conference room or break area. Space planning is a logistical blueprint for operational success.
Phase 2: Commercial Furniture Procurement Checklist
Successful procurement for a turnkey office setup for new business Santa Monica projects requires a focus on the "Core Four" essentials: desks, seating, storage, and conference solutions. While residential furniture might offer lower upfront costs, it lacks the structural integrity required for high-traffic commercial environments. Commercial-grade furniture is a non-negotiable standard for Santa Monica firms that prioritize long-term ROI. These assets are engineered to survive multiple reconfigurations as your team scales. Adopting a manufacturer-agnostic approach allows you to procure high-performance pieces from various sources, ensuring a cohesive brand image without the constraints of a single-vendor contract. Investing in durable casegoods ensures that your furniture remains functional through multiple office moves or internal department shifts. This long-term mindset prevents the frequent replacement cycles common with lower-quality retail options.
Executive and Private Office Essentials
Selecting private office desks and casegoods is a strategic decision that signals authority and operational stability. Your executive suites must balance aesthetic appeal with functional storage and filing systems to maintain an organized, professional environment. Choose materials like high-pressure laminates or sustainably sourced veneers that withstand daily use. For businesses looking to optimize their procurement process, our team offers comprehensive furniture selection services to ensure every piece aligns with your technical requirements. High-quality storage solutions prevent clutter and protect sensitive documents, which is essential for maintaining a polished brand presence during client meetings.
Workstations and Collaborative Systems
Choosing between modular cubicles and open-plan benching systems depends on your specific workflow audit. Santa Monica tech startups often favor benching for its collaborative potential, while professional services may require the acoustic privacy of workstations with higher panels. You must ensure that power and data integration are built into the workstation selection from the start. Poorly planned cabling creates safety hazards and operational friction. Coordinating these technical requirements with your IT relocation logistics ensures that every workstation is fully functional upon arrival. Acoustic considerations are equally vital in open-plan Santa Monica offices. Integrating sound-absorbing materials into your workstations helps manage noise levels, which is a critical factor in employee retention and productivity.
Phase 3: Ergonomics and High-Performance Seating
In the competitive Silicon Beach talent market, ergonomic seating serves as a high-value recruitment and retention tool. Professionals in Santa Monica expect a workspace that prioritizes physical wellness and long-term health. Beyond employee satisfaction, investing in certified ergonomic furniture reduces your corporate liability by mitigating the risk of workplace injuries. A turnkey office setup for new business Santa Monica projects must prioritize BIFMA-compliant seating to ensure durability and safety. High-performance task chairs are engineered to support the physiological demands of an eight-hour workday, directly influencing daily output and focus. By adhering to ergonomic guidelines from the University of Pennsylvania, facility managers can establish a baseline of comfort that prevents repetitive strain and fatigue.
Task Seating for the Modern Professional
Selecting the right task chair requires evaluating the "Five Points of Adjustment": seat height, seat depth, lumbar support, armrest positioning, and tilt tension. These features allow a diverse workforce to customize their workstations to their specific body types. Ergonomic chairs are the most critical hardware in any office setup. While task chairs handle the heavy lifting of daily operations, your reception and lobby seating shouldn't be overlooked. These pieces provide the first physical touchpoint for clients and partners visiting your Santa Monica headquarters. High-quality lobby furniture should reflect your brand prestige while providing firm, accessible support for guests of all mobility levels.
Height-Adjustable and Dynamic Tables
Implementing sit/stand desks is now a standard requirement for modern workplace wellness. These height-adjustable tables allow employees to alternate between sitting and standing, which improves circulation and energy levels throughout the day. When executing a turnkey office setup for new business Santa Monica teams, consider a phased implementation strategy for dynamic workstations to ensure all power and data cabling remains managed during height transitions. Integrating these solutions into executive private offices ensures that leadership also benefits from the same wellness standards provided to the broader team.
Conference room furniture requires a different ergonomic approach to support long-form strategic planning sessions. Chairs in these areas should offer intuitive comfort without requiring complex manual adjustments. Tables must provide integrated power hubs to keep devices charged during extended meetings. Selecting furniture that meets the BIFMA G8.1-2026 furniture surfaces guideline ensures that your high-touch areas are both durable and easy to sanitize, maintaining a professional and hygienic environment for years to come.
Phase 4: Santa Monica Logistics and Professional Installation
Executing a turnkey office setup for new business Santa Monica requires more than just furniture selection; it demands a rigorous logistical plan. Santa Monica commercial buildings often have strict operational protocols that can halt a project if ignored. You must coordinate Certificates of Insurance (COI) that meet specific building management requirements before a single truck arrives. Accessing loading docks in high-density areas requires precise timing and advanced reservations. Most Class A buildings restrict freight elevator use to specific windows to avoid disrupting other tenants. Failing to secure these slots can lead to costly delays and redirected shipments, which increases your overall project spend.
Managing delivery windows is essential to avoid the peak Santa Monica traffic congestion that occurs during mid-day and late afternoon. With average hourly moving labor in the Santa Monica area at approximately $79.86 as of July 2026, every hour spent in gridlock is a wasted resource. A professional team manages these variables by staging deliveries in a sequence that allows for immediate assembly upon arrival. This methodical approach ensures that the largest items, such as conference room furniture and private office desks, are positioned first to create a clear path for smaller components.
Coordinating the Delivery Window
Securing loading bay access in downtown Santa Monica involves constant communication with building management. The unique parking and access challenges of the Wilshire Blvd corridor require a team that understands local street loading permits and height restrictions for delivery vehicles. Staging the delivery is a critical component of the process. We move furniture in a specific sequence that allows for efficient assembly without overcrowding the floor plan. This prevents damage to both the new furniture and the building's interior finishes, such as walls and door frames.
Professional Assembly and Quality Control
The "White Glove" difference separates a high-performance workspace from a disorganized one. Professional installation ensures that every workstation is leveled and power modules are correctly routed through designated channels. This precision prevents the common technical failures associated with flat-pack DIY attempts. Our professional furniture installation services manage the entire process from off-loading to the final debris removal. We conduct a final "Punch List" walkthrough to inspect all casegoods for transit damage or manufacturing defects. This step includes fine-tuning drawer alignments and verifying that all sit/stand tables function smoothly. This ensures your team can begin work immediately on day one without technical friction.
Phase 5: The Final Walkthrough and Operational Readiness
Phase 5 represents the definitive transition from a logistical project to a high-performance workspace. The objective of a turnkey office setup for new business Santa Monica is a seamless "Day One" experience where every workstation is ready for immediate operation. This final phase involves a meticulous verification of every technical and ergonomic detail. We conduct a final cable management audit to ensure all tech integration is clean and secure, preventing the operational friction caused by disorganized wiring. Staff education is equally critical. We provide specific guidance on ergonomic adjustments for new seating to ensure your team utilizes the full health benefits of their high-performance task chairs, protecting the investment you've made in their wellness.
Aesthetics and Brand Alignment
The final placement of reception and lobby furniture is a strategic act designed to maximize client impact. These areas serve as the physical embodiment of your brand prestige in the Silicon Beach corridor. We verify that the conference room setup reflects your professional standing, ensuring that all power hubs and connectivity points are accessible and functional. 3S Interior Design manages these final details to ensure a true plug-and-play experience. Our methodical approach removes the burden of small-scale adjustments from your facility managers. This allows your leadership to focus on core business objectives from the moment they enter the building. We ensure that the results of the initial workflow audit are fully realized in the final physical layout.
Scaling for the Future
Operational readiness includes planning for Phase 2 and beyond. The modular workstations and open-plan systems selected during the procurement phase allow for easy Santa Monica office expansion as your headcount grows. By establishing a standardized furniture palette, you ensure that future procurement remains consistent with your original design intent. This long-term mindset prevents the aesthetic fragmentation that often occurs during rapid growth. Establishing a lasting relationship with a methodical turnkey partner provides the stability needed for future reconfigurations or additional site acquisitions. We maintain your technical specifications on file to streamline future orders and ensure continuity across your workspace.
If you are ready to transform your commercial lease into a fully operational headquarters, contact 3S Interior Design for your Santa Monica turnkey setup today. We provide the end-to-end coordination required to mitigate professional risk and ensure your project is completed to the highest commercial standards.
Establishing Operational Stability in Santa Monica
Transforming a commercial lease into a high-performance headquarters requires more than just furniture delivery. It demands a methodical alignment of space planning, logistical coordination, and ergonomic standards. It's essential to prioritize a workflow audit before procurement to ensure every workstation contributes to your bottom line. Navigating the specific building codes and traffic constraints of the Wilshire corridor is equally vital for a successful move-in day. These steps guarantee that your physical environment supports both daily operations and long-term talent retention.
Managing a turnkey office setup for new business Santa Monica projects requires a strategic partner who understands Silicon Beach commercial standards and manufacturer-agnostic planning. 3S Interior Design provides end-to-end project management, from initial layout design to the final technical walkthrough. We curate commercial-grade furniture that balances professional style with long-term durability and budget requirements. Request a Consultation for Your Santa Monica Office Setup to ensure your new workspace is operational, compliant, and ready for immediate occupancy. We look forward to establishing a reliable foundation for your team's success.
Frequently Asked Questions
What is included in a turnkey office setup for a new business?
A turnkey office setup for new business Santa Monica projects includes end-to-end management of space planning, furniture procurement, and final installation. This process covers everything from the initial workflow audit to the placement of private office desks and workstations. It's a comprehensive service designed to ensure that your commercial lease is fully operational on day one, eliminating the need for you to coordinate multiple vendors or manage complex delivery schedules yourself.
How long does a typical office furniture installation take in Santa Monica?
Most professional installations in Santa Monica are completed within one to three business days once the furniture arrives on-site. The total timeline depends on the volume of workstations and the complexity of your technical integration. We coordinate with building management to secure loading bay access and freight elevator windows in advance. This preparation prevents delays caused by Wilshire corridor traffic or restricted access protocols, ensuring a predictable transition to your new workspace.
Can I customize my furniture selection with a turnkey solution?
You can fully customize your selection through our manufacturer-agnostic procurement model. This approach allows you to mix and match ergonomic office seating, private office desks, and storage systems from various commercial manufacturers. We ensure that every piece aligns with your brand standards and technical requirements. This flexibility ensures your office isn't limited to a single vendor's catalog, allowing for a more tailored and functional environment that meets your specific budget.
Does 3S Interior Design handle space planning for small offices in Santa Monica?
We provide comprehensive space planning and layout design services for offices of all sizes in Santa Monica. Whether you're setting up a small executive suite or a larger collaborative space, we focus on maximizing your square footage ROI. Given the high commercial lease rates in the area, our methodical planning identifies underutilized "dead zones" and ensures your layout supports both private focus and team collaboration while maintaining strict professional standards.
What are the most common mistakes businesses make when setting up a new office?
The most frequent errors include procuring furniture before completing a space plan and underestimating Santa Monica logistical requirements. Many businesses also fail to account for the durability needs of a commercial environment, opting for residential-grade pieces that don't withstand high-use settings. Ignoring the technical specifications for power and data integration often leads to disorganized cabling and safety hazards. Professional oversight helps you avoid these hidden costs and operational friction.
How do I ensure my office layout complies with Santa Monica building codes?
Ensuring compliance requires a layout designed by professionals familiar with the 2025 California Building Standards Code (Title 24). Our space planning services include technical reviews to verify that all workstations and pathways meet ADA accessibility and fire safety requirements. We coordinate with building facility managers to ensure your turnkey office setup for new business Santa Monica project adheres to local ordinances, preventing costly modifications or inspection failures after your team has moved in.
What is the cost difference between DIY furniture and professional turnkey solutions?
The primary difference lies in long-term ROI and operational stability rather than just the initial purchase price. DIY furniture often lacks the structural integrity for commercial use and requires significant internal labor for assembly. Professional turnkey solutions provide commercial-grade assets that survive multiple reconfigurations. By mitigating the risk of delivery damage and ensuring correct ergonomic setup, you avoid the hidden costs of employee discomfort and frequent furniture replacement cycles common with retail-grade options.
Do you provide furniture for creative agencies in the Silicon Beach area?
We offer a wide range of furniture solutions tailored specifically for creative agencies and tech firms in Silicon Beach. Our offerings include open-plan benching systems, sit/stand tables, and high-performance ergonomic seating that supports the dynamic workflows of creative teams. We focus on providing durable, professional-grade furniture that reflects the innovative culture of Santa Monica businesses while ensuring the physical environment meets the high-performance needs of your staff.


Comments