


Workspace Design Services in Carson: Commercial Office Planning & Furnishing Guide
An immaculate CAD layout won't protect a commercial build-out if space planning and furniture procurement operate in isolated silos. When selecting workspace design services Carson facility managers and operations directors frequently discover that fragmented handoffs between independent design consultants, furniture dealerships, and third-party installers trigger costly project delays. You already understand the friction of managing disconnected vendors while trying to balance open collaboration areas with executive acoustic privacy and functional filing systems. Factoring in California Title 24 commercial energy standards and mandatory ADA path-of-travel clearances only compounds that logistical strain.
Discover how turnkey workspace design services in Carson optimize corporate floor plans, regulatory compliance, and commercial procurement under a single, accountable framework. This guide outlines how streamlined project management bridges the gap from schematic space planning to physical delivery. We examine the exact steps to configure tailored commercial layouts, specify durable workstations and ergonomic seating, and execute phased installations that protect your operational timeline.
Table of Contents
What Are Full-Service Workspace Design Services in Carson?
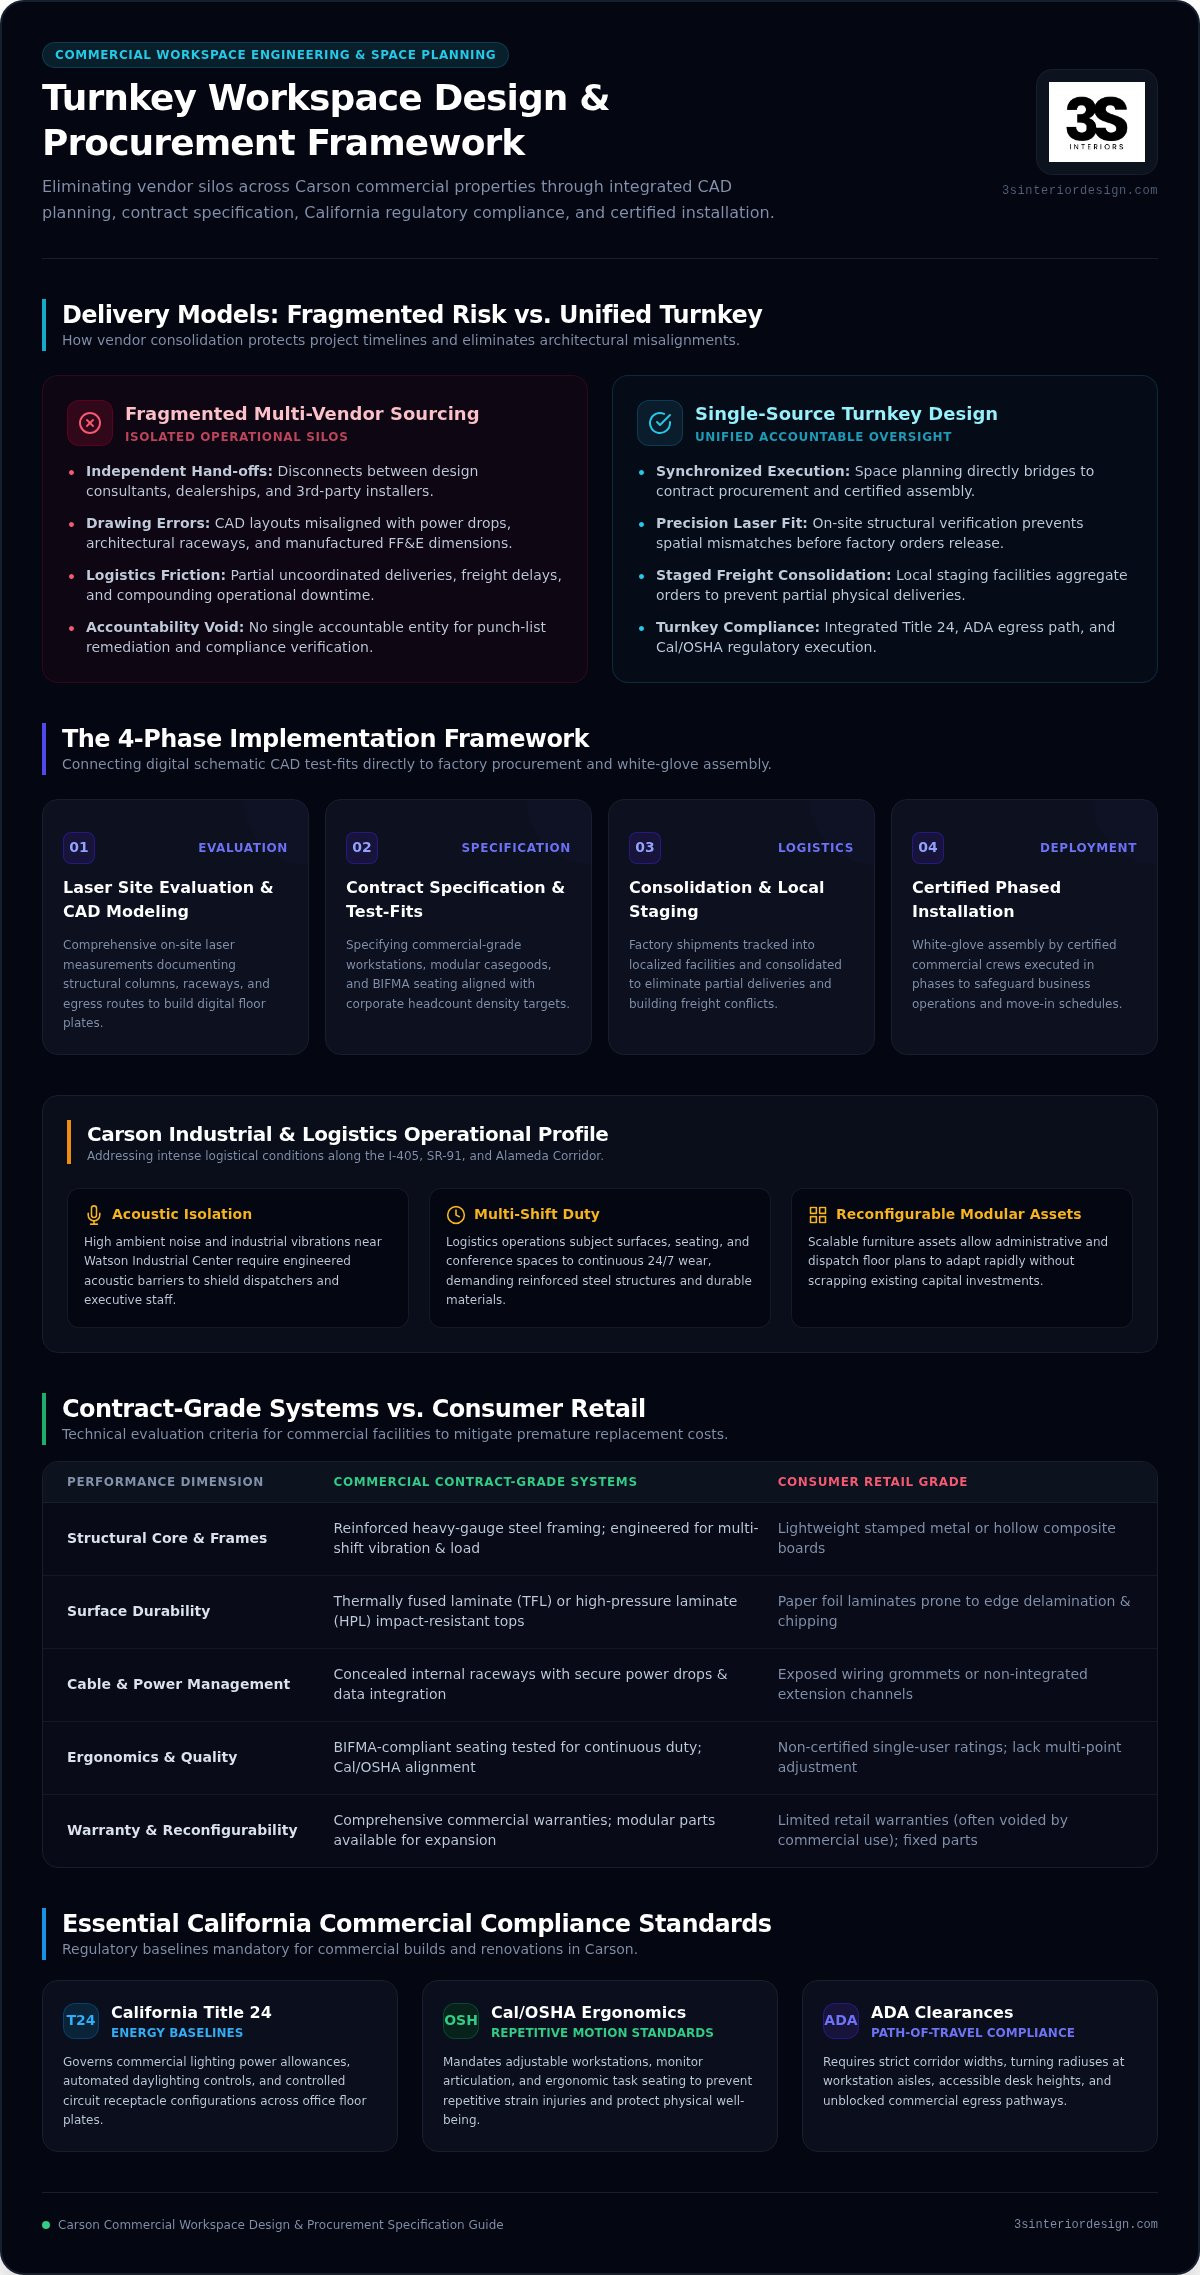
Full-service commercial workspace design integrates CAD space planning, contract furniture specification, and physical assembly under unified project oversight. In corporate environments, procuring furniture through fragmented channels introduces operational risk. Juggling independent concept consultants, multiple product reps, and third-party freight crews frequently leads to misaligned architectural drawings and scheduling conflicts. In contrast, comprehensive commercial interior design and space planning principles executed by a dedicated contract dealership ensure that floor plans directly correspond to manufactured FF&E dimensions, power drops, and local site conditions.
Across Carson, corporate facilities span corporate headquarters, high-density technology parks, and expansive logistics corridors adjacent to the I-405, SR-91, and Alameda Corridor. These varied properties demand strategic space utilization. Thoughtfully configured floor plates do more than organize square footage. They streamline departmental communication, accelerate task completion, and protect physical well-being, driving sustained employee retention and overall business efficiency.
The Scope of Turnkey Workspace Solutions
Turnkey execution replaces disjointed vendor management with methodical, single-source project delivery. The process encompasses three core stages:
Site Evaluation and CAD Modeling: Field technicians conduct comprehensive on-site laser measurements, documenting structural columns, raceways, and egress routes before building precise digital floor plans.
Contract Specification: Planners specify durable private office desks, modular benching systems, and BIFMA-compliant ergonomic seating matched to corporate density targets.
Logistics and Certified Installation: Shipments are tracked into localized staging facilities, consolidated to prevent partial deliveries, and assembled on site by trained commercial installation teams.
Why Carson Businesses Require Specialized Commercial Layouts
Corporate offices supporting industrial hubs face operational challenges that retail-grade furnishings cannot handle. Administrative spaces within Carson distribution centers, such as operations near the multi-million-square-foot Watson Industrial Center, must manage heavy foot traffic, forklift vibrations, and high ambient noise. Turnkey workspace design services Carson businesses rely on incorporate high-performance acoustic isolation to shield dispatchers, logistics coordinators, and executives from warehouse machinery noise.
Durability remains paramount. Multi-shift corporate logistics centers subject work surfaces, conference room furniture, and adjustable seating to continuous use. Commercial-grade systems, built with reinforced steel frames, high-pressure laminate finishes, and commercial warranties, ensure physical assets withstand continuous duty without compromising professional aesthetics.
Core Furniture Systems for Carson Corporate Environments
Commercial furniture procurement functions as a long-term capital investment rather than a decorative expense. In dynamic business environments, operational departments require distinct physical layouts to match their daily tasks. Deploying modular systems enables facilities to adapt as headcount shifts, eliminating the need to scrap and replace entire floor plans when teams restructure. Professional workspace design services Carson teams commission prioritize reconfigurable furniture assets that scale alongside operational changes.
Private Office Desks & Executive Casegoods
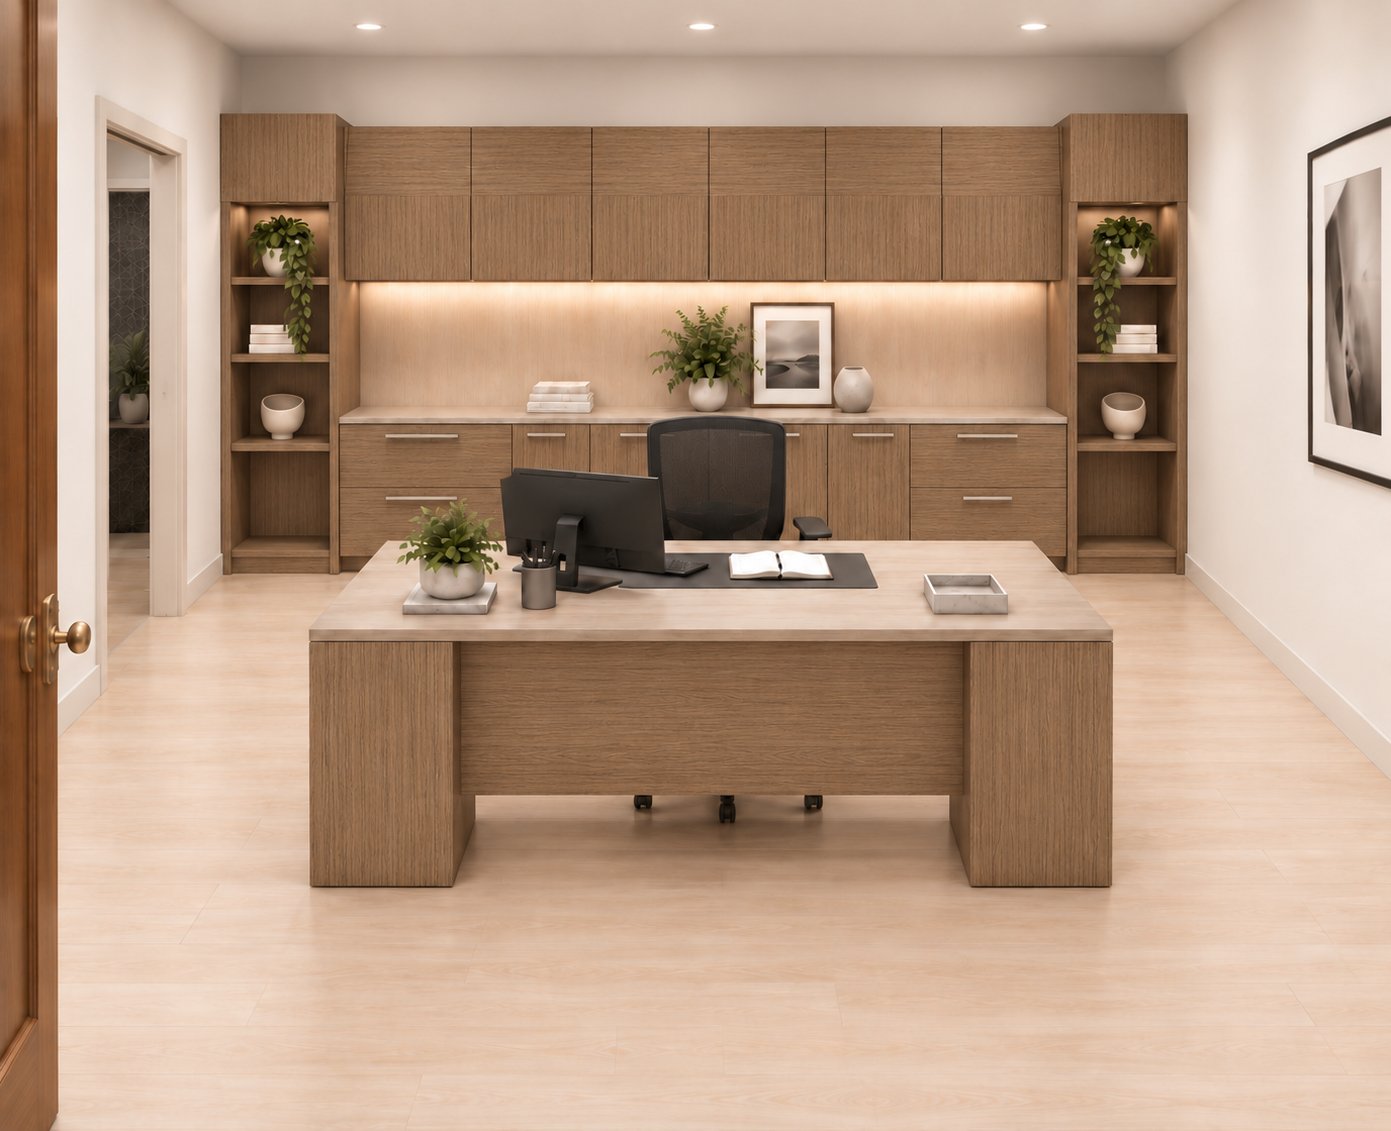
Executive suites require dedicated footprints that combine privacy with leadership functionality. Modern configurations pair thermally fused laminate or solid wood veneer desks with matching credenzas, bridge returns, and integrated locking filing pedestals. Concealed cable raceways keep sensitive power and data lines organized for executive review. Facility managers reviewing layout standards can consult our strategic guide to private office desks and casegoods to align storage volume with floor plate requirements.
Open-Plan Benching & Modular Cubicles
High-density teams, such as central dispatch, sales, and administrative support, require balanced zoning. High-density benching maximizes natural daylight across open floors, while modular panel cubicles introduce necessary visual and acoustic boundaries. Reviewing panel heights is essential:
Low Screens (36 to 42 inches): Foster open communication across active coordination teams.
Mid-to-High Panels (48 to 54 inches): Integrate fabric acoustic baffling to buffer phone chatter during focused administrative and data tasks.
Integrated baseline raceways deliver centralized wiring directly to each station. For detailed technical comparisons, refer to our procurement guide for commercial workstations and cubicles.
Ergonomic Task Seating & Conference Furnishings
Employee safety and day-to-day focus depend directly on supportive posture architecture. Specifying chairs that follow OSHA computer workstation ergonomic guidelines mitigates strain through synchronous tilt mechanisms, multi-directional armrests, and pneumatic seat-height adjustments. Integrating sit/stand height-adjustable tables provides flexible physical relief during extended shifts.
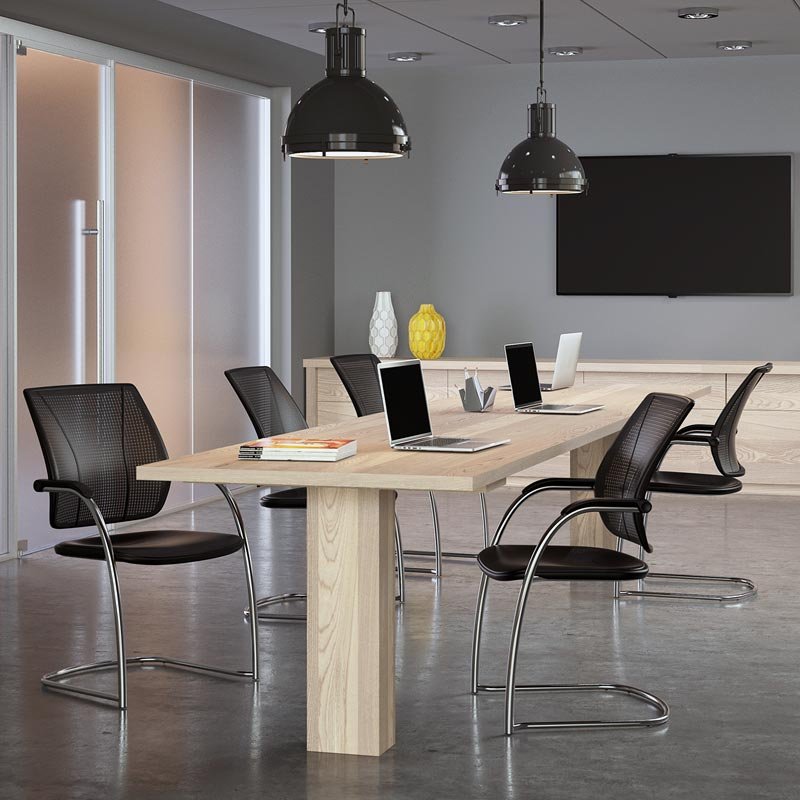
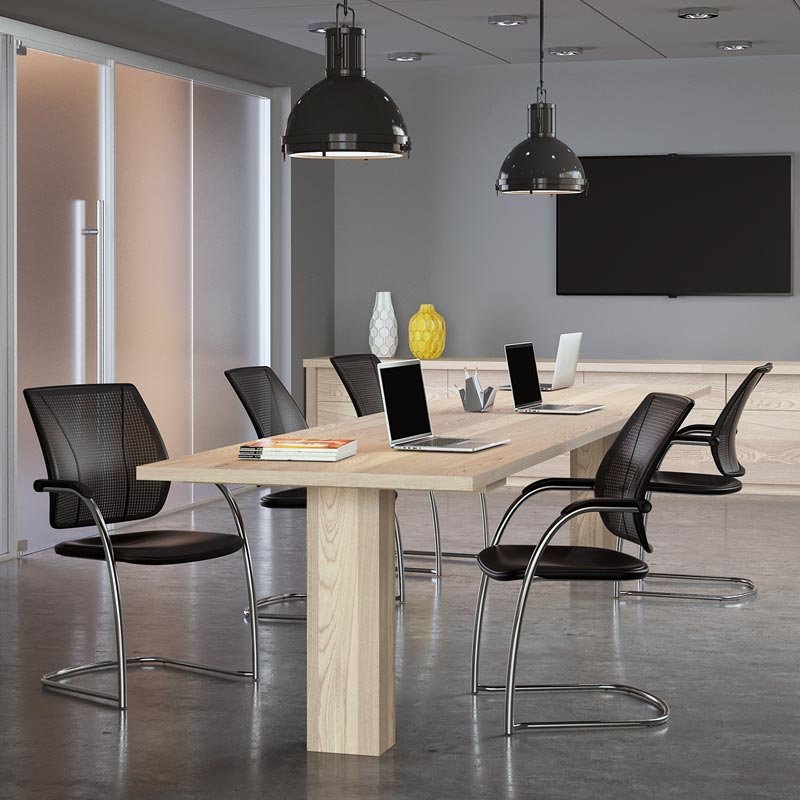
Meeting spaces demand equal durability. Boardroom and conference tables require cast-aluminum bases and central connectivity wells that route HDMI, USB-C, and network lines directly through table legs. In public reception lobbies, modular lounge seating and architectural reception counters establish a polished, authoritative impression for corporate visitors. Organizations planning facility renovations can partner with 3S Interior Design to curate durable, manufacturer-backed commercial inventories tailored to South Bay operational demands.
The Turnkey Workspace Implementation Process
Executing an office interior requires a predictable, milestone-driven framework. Multi-vendor handoffs introduce operational friction. When general contractors, architects, and independent furniture reps work without central coordination, lead-time discrepancies and spatial misalignments inevitably occur. Turnkey workspace design services Carson businesses select resolve this breakdown through single-source accountability. A single point of contact oversees the project lifecycle from initial architectural programming through final punch-list sign-off, protecting capital investments and keeping project milestones on schedule. For operations spanning the broader region, review our comprehensive overview of turnkey workspace solutions in Los Angeles.
Phase 1 & 2: Site Programming, CAD Layouts & Product Selection
The implementation begins with structured discovery. Designers conduct operational interviews with department heads to determine growth trajectories, shared storage requirements, and equipment spatial footprints. Laser surveys capture precise structural parameters, including wall recesses, floor core placements, and window mullions.
Draftspersons translate these findings into functional 2D AutoCAD space plans and 3D isometric perspectives. These models map out direct primary paths and egress routes, verifying that task seating selections and workstation clusters meet the Cal/OSHA Title 8 ergonomics standard to control repetitive strain hazards. Product specifiers then curate commercial finish schedules. They match laminate top coats, scratch-resistant metal trim, and contract textiles to the organization's corporate aesthetic standards.
Phase 3 & 4: Logistics Staging, Assembly & Punch-List Sign-Off
Risk mitigation defines the execution phase. Rather than dropping commercial freight shipments incrementally at an active office, orders are routed directly into regional third-party logistics warehouses. Commercial furnishings are received, inspected for transit damage, and staged for consolidated delivery.
Certified installation crews handle delivery based on strict building protocols:
Site Coordination: Installation teams reserve freight elevators, deploy masonite floor coverings, and adhere to Carson commercial facility dock windows.
Assembly & Electrification: Technicians assemble workstation panels, level height-adjustable tables, and interface internal furniture raceways with building power drops.
Punch-List Resolution: Project directors walk the completed installation with facility managers, testing locking cores, verifying mechanical components, and confirming zero cosmetic defects before handover.
This disciplined process guarantees that commercial workspace design services Carson corporations invest in deliver move-in ready facilities without disrupting day-to-day operations.
Regulatory Compliance & Ergonomics for Carson Facilities
Commercial interior alterations in Carson operate under strict regulatory scrutiny. Non-structural partition changes, electrical distribution additions, and furniture layouts are subject to plan checks administered by the City of Carson Building and Safety Division. Squeezing excess workstations into a floor plate compromises fire egress routes, jeopardizes occupancy certificates, and leaves organizations open to expensive compliance penalties. Professional workspace design services Carson facility leaders select account for these regulatory mandates during the conceptual CAD phase, protecting operational resilience well before furniture arrives on site.
ADA Clearances & California Title 24 Standards
Every commercial interior must satisfy the accessibility mandates outlined in the Americans with Disabilities Act (ADA) and California Building Code Chapter 11B. Workstation clusters, collaborative meeting zones, and storage banks must provide clear, unobstructed navigation paths:
Circulation Aisle Width: Maintain a minimum 36-inch continuous clearance along all primary and secondary travel routes.
Wheelchair Turnaround Radius: Provide unobstructed 60-inch diameter turning spaces at dead-end corridors and inside collaborative spaces.
Title 24 Electrical Alignment: Coordinate powered furniture raceways with Part 6 energy conservation standards. This includes tying workstation electrical circuits into localized vacancy sensors and automatic daylight-dimming controls.
Beyond electrical systems, high-density storage shelving exceeding 5 feet 9 inches requires engineered seismic bracing under California Building Standards to ensure workplace safety during seismic events.
Ergonomic Standards & Cal/OSHA Risk Mitigation
Mitigating employee musculoskeletal fatigue forms a core element of risk management under California state law. Under Title 8 CCR Section 5110, repeat repetitive motion injuries trigger mandatory worksite evaluations and corrective engineering programs. Addressing physical strain proactively through ergonomic furniture specification protects businesses from compensation claims while boosting employee productivity.
Standardizing on dual-motor sit/stand tables allows personnel to alternate between sitting and standing throughout eight-hour shifts. Pairing these height-adjustable desks with ANSI/BIFMA-rated ergonomic task chairs provides multi-point lumbar support, waterfall seat pans, and adjustable armrests. Adding dynamic monitor arms and under-desk keyboard mechanisms helps desk workers maintain neutral wrist and neck alignments during prolonged computer use.
Aligning physical assets with local municipal codes and occupational health standards ensures long-term operational success. Ensure your facility plans meet local safety and accessibility requirements by consulting with 3S Interior Design to execute a compliant, risk-free workspace overhaul.
Selecting a Strategic Commercial Design Partner in Carson
Vetting a commercial furniture partner requires looking beyond decorative catalogs. Consumer-grade retail furniture frequently tempts buyers with lower upfront tags, but it lacks the structural engineering demanded by corporate facilities. In high-traffic office settings, consumer laminate delaminates, drawer glides bind, and non-commercial casters fracture under routine loads. Contracting professional workspace design services Carson businesses trust ensures that all specified inventory meets rigorous ANSI/BIFMA durability standards. Furthermore, partnering with a vendor that maintains South Bay warehousing assets ensures smooth freight consolidation, protecting your delivery schedules from transit bottlenecks. For deeper insight into technical floor planning, consult our analysis of commercial office space planning services.
Evaluation Criteria for Commercial Workspace Dealerships
Corporate facility directors should evaluate prospective dealerships using objective operational benchmarks:
Risk Mitigation and Credentials: Verify that the partner carries substantial commercial general liability insurance and employs certified, background-checked installation technicians trained in commercial building protocols.
Manufacturer Warranties: Review manufacturer backing across all specified lines. Legitimate commercial furnishings carry multi-year or limited-lifetime warranties covering structural weld integrity, motorized lift mechanisms, and core materials.
Long-Term Reconfiguration Support: Ensure the dealership offers ongoing inventory replenishment and layout reconfiguration capabilities as corporate headcounts fluctuate over time.
Partnering with 3S Interior Design for Carson Offices
3S Interior Design serves as a reliable, single-source project partner for commercial enterprises throughout Carson, Long Beach, and the South Bay. We eliminate the friction of coordinating separate space planners, freight carriers, and assembly crews. A dedicated project director oversees your entire scope, maintaining clear continuity between technical CAD programming, commercial procurement, and final on-site installation.
Our extensive commercial portfolio delivers durable private office desks, modular workstations, ergonomic seating, and storage systems engineered for continuous corporate use. Connect with the team at 3S Interior Design to coordinate a structured layout consultation for your Carson workspace.
Build an Efficient, Compliant Commercial Facility in Carson
Optimizing a corporate footprint requires a cohesive strategy that bridges architectural planning and physical furniture procurement. Disjointed handoffs between multiple vendors introduce avoidable schedule delays, code violations, and operational friction. By consolidating CAD test-fits, commercial-grade furniture specification, and certified installation under unified project management, your organization safeguards its operational timeline while meeting California Title 24 and ADA accessibility standards.
Selecting the right commercial dealership ensures your furniture functions as an enduring business asset. Backed by dedicated project management and an extensive portfolio of private office casegoods, modular workstations, and ergonomic seating, 3S Interior Design delivers the turnkey workspace design services Carson organizations rely on to remain productive. Your team gains an optimized work environment that supports daily workflow, protects employee ergonomics, and adapts seamlessly to ongoing organizational growth.
Request a Turnkey Workspace Consultation with 3S Interior Design to begin planning a high-performing commercial environment engineered for your operational success.
Frequently Asked Questions
How long does a commercial workspace design and furniture installation project take in Carson?
Project durations typically range from eight to twelve weeks from initial programming to final sign-off. Space planning and CAD revisions generally take two to three weeks. Standard commercial contract furniture manufacturing lead times require six to eight weeks. Staging, delivery, and physical assembly on site take anywhere from three days to two weeks, depending on square footage, building access protocols, and dock availability.
Can commercial office furniture be customized to match our existing corporate branding?
Yes, commercial furniture systems offer extensive aesthetic customization. Workspace planners specify laminate worksurfaces, frame powder coats, hardware, and acoustic tackboard fabrics that align with your corporate brand identity. Standardizing finishes across private office casegoods, open benching, and reception furnishings ensures a cohesive executive appearance. This tailored approach reinforces brand professionalism while preserving manufacturer structural warranties and long-term durability ratings.
What is the difference between purchasing commercial office furniture and consumer retail products?
Commercial contract furniture is engineered for continuous multi-shift use and tested under rigorous ANSI/BIFMA performance standards. Consumer retail furniture uses lightweight particleboard, inferior joinery, and non-replaceable mechanisms that degrade rapidly under corporate wear. Commercial lines feature high-pressure laminates, heavy-gauge steel frameworks, integrated power raceways, and multi-year commercial warranties that protect your capital investment against structural breakdown.
Do Carson office design layouts need to comply with California Title 24 and ADA regulations?
Yes, every commercial office layout in Carson must comply with California Title 24 Building Energy Efficiency Standards and ADA Title III guidelines. Space planners must ensure accessible aisles maintain a minimum 36-inch clearance with 60-inch wheelchair turnaround zones. When procuring workspace design services Carson businesses must also verify that electrified workstations tie properly into automated lighting controls and local emergency egress paths.
How do space planning services optimize square footage for growing Carson companies?
Professional space planning eliminates underutilized areas and increases functional desk capacity without overcrowding floor plates. Designers analyze operational workflows to balance high-density benching with private collaboration pods and secure filing. By testing layouts in 2D and 3D CAD environments before purchasing furniture, companies maximize their usable square footage, streamline cross-departmental traffic patterns, and accommodate projected employee additions within existing leased boundaries.
Can existing architectural elements and power columns be incorporated into modular workstation plans?
Yes, laser site verifications ensure existing building columns, wall recesses, core floor boxes, and ceiling power poles integrate seamlessly into furniture schematics. Workstation raceways are routed directly to these infrastructure points to conceal data cabling and high-voltage wiring. This careful coordination eliminates trip hazards, reduces electrical contractor alteration expenses, and maintains unobstructed circulation paths throughout the entire facility.
Does a turnkey workspace design service handle delivery, staging, and final physical installation?
Yes, turnkey workspace design services Carson facility managers rely on cover the full logistics lifecycle. Commercial furniture orders are received at regional staging warehouses, inspected for damage, and scheduled for consolidated freight transit. Certified installation technicians manage loading dock coordination, assemble all modular systems, verify mechanical components, and complete a final punch-list inspection before client handover.
Comments