


Brentwood Creative Agency Office Design: A 2026 Buying Guide
What if the best creative office isn’t the one with the boldest look, but the one that makes focused work and collaboration easier every day? Brentwood creative agency office design needs to do both: reflect your agency’s professional identity and support how your team works. The practical starting point is to plan the layout and furniture together, based on the activities each area needs to support.
Balancing collaboration with focused work can be challenging. So can choosing furniture that fits the space, supports daily tasks, and stays within budget priorities. Mapping workflows and documenting requirements before selecting products gives the team a clearer basis for decisions.
This guide explains how to assess workflows, set workspace priorities, and select furniture for private offices, team workstations, meeting rooms, and shared areas. It also covers how space planning, product selection, procurement, delivery, and professional installation can work as connected project stages. 3S Interior Design supplies commercial furniture and turnkey workspace solutions to businesses across Southern California, from planning through installation.
Table of Contents
What Brentwood Creative Agencies Need From Office Design
Let the brand guide the workplace, but don’t let visual impact get in the way of the work. A distinctive office can reinforce how an agency presents itself, while the layout still needs to accommodate the people, tasks, and equipment behind that work. For Brentwood creative agency office design, start by separating client-facing requirements from the needs of employees producing, reviewing, and managing projects.
Reception and meeting areas may need to welcome visitors and support presentations. Production teams may need dependable workstations, places to review materials together, and storage for shared resources. Administrative work may call for an orderly setting with convenient access to records. The right balance depends on the agency’s actual workflow, not a generic office template.
Which agency activities should shape the brief?
Map the work before assigning rooms or selecting furniture. A branding agency, for example, may handle strategy, identity development, and client presentations, as the Branding agency overview describes. Each activity can put different demands on the workplace. Record which tasks need concentration, which involve group input, and which bring clients into the office.
Focused production: Identify teams that need consistent work points and a setting with fewer interruptions.
Collaborative reviews: Plan accessible meeting areas where colleagues can assess work together.
Informal ideation: Consider shared spaces for short working sessions, while retaining dedicated areas for focused tasks.
Client meetings: Set aside appropriate conference space and plan a clear route from arrival to the meeting area.
Then distinguish everyday operations from occasional events or presentations. A regular client review may call for a consistently available meeting room, while an infrequent showcase may be better served by a room that supports several uses. Note which teams need dedicated areas and which can share resources. These distinctions keep the brief focused on real requirements.
How can an office express the agency brand professionally?
Turn brand cues into choices that serve a purpose as well as an impression. Furniture, finishes, and spatial priorities can create a consistent feel without making every area a display. Reception and conference furniture can shape the client experience, while workstations and ergonomic seating address everyday employee needs. The goal is a coherent workplace, not a collection of unrelated statements.
Apply the same test to circulation and usability. A prominent feature or furniture arrangement shouldn’t obstruct movement, crowd work areas, or disrupt concentration. Keep client-facing choices aligned with the agency’s professional positioning, then carry selected cues into employee spaces where they fit. This creates continuity while allowing production, administration, and collaboration zones to meet different needs.
For projects in Brentwood and the greater Los Angeles area, use the agency’s workflow and the specific space as the planning context. A clear brief gives layout and furniture decisions a practical basis, so the team can weigh brand expression alongside function before selection and coordination begin.
How to Plan Creative Work Zones in a Brentwood Office
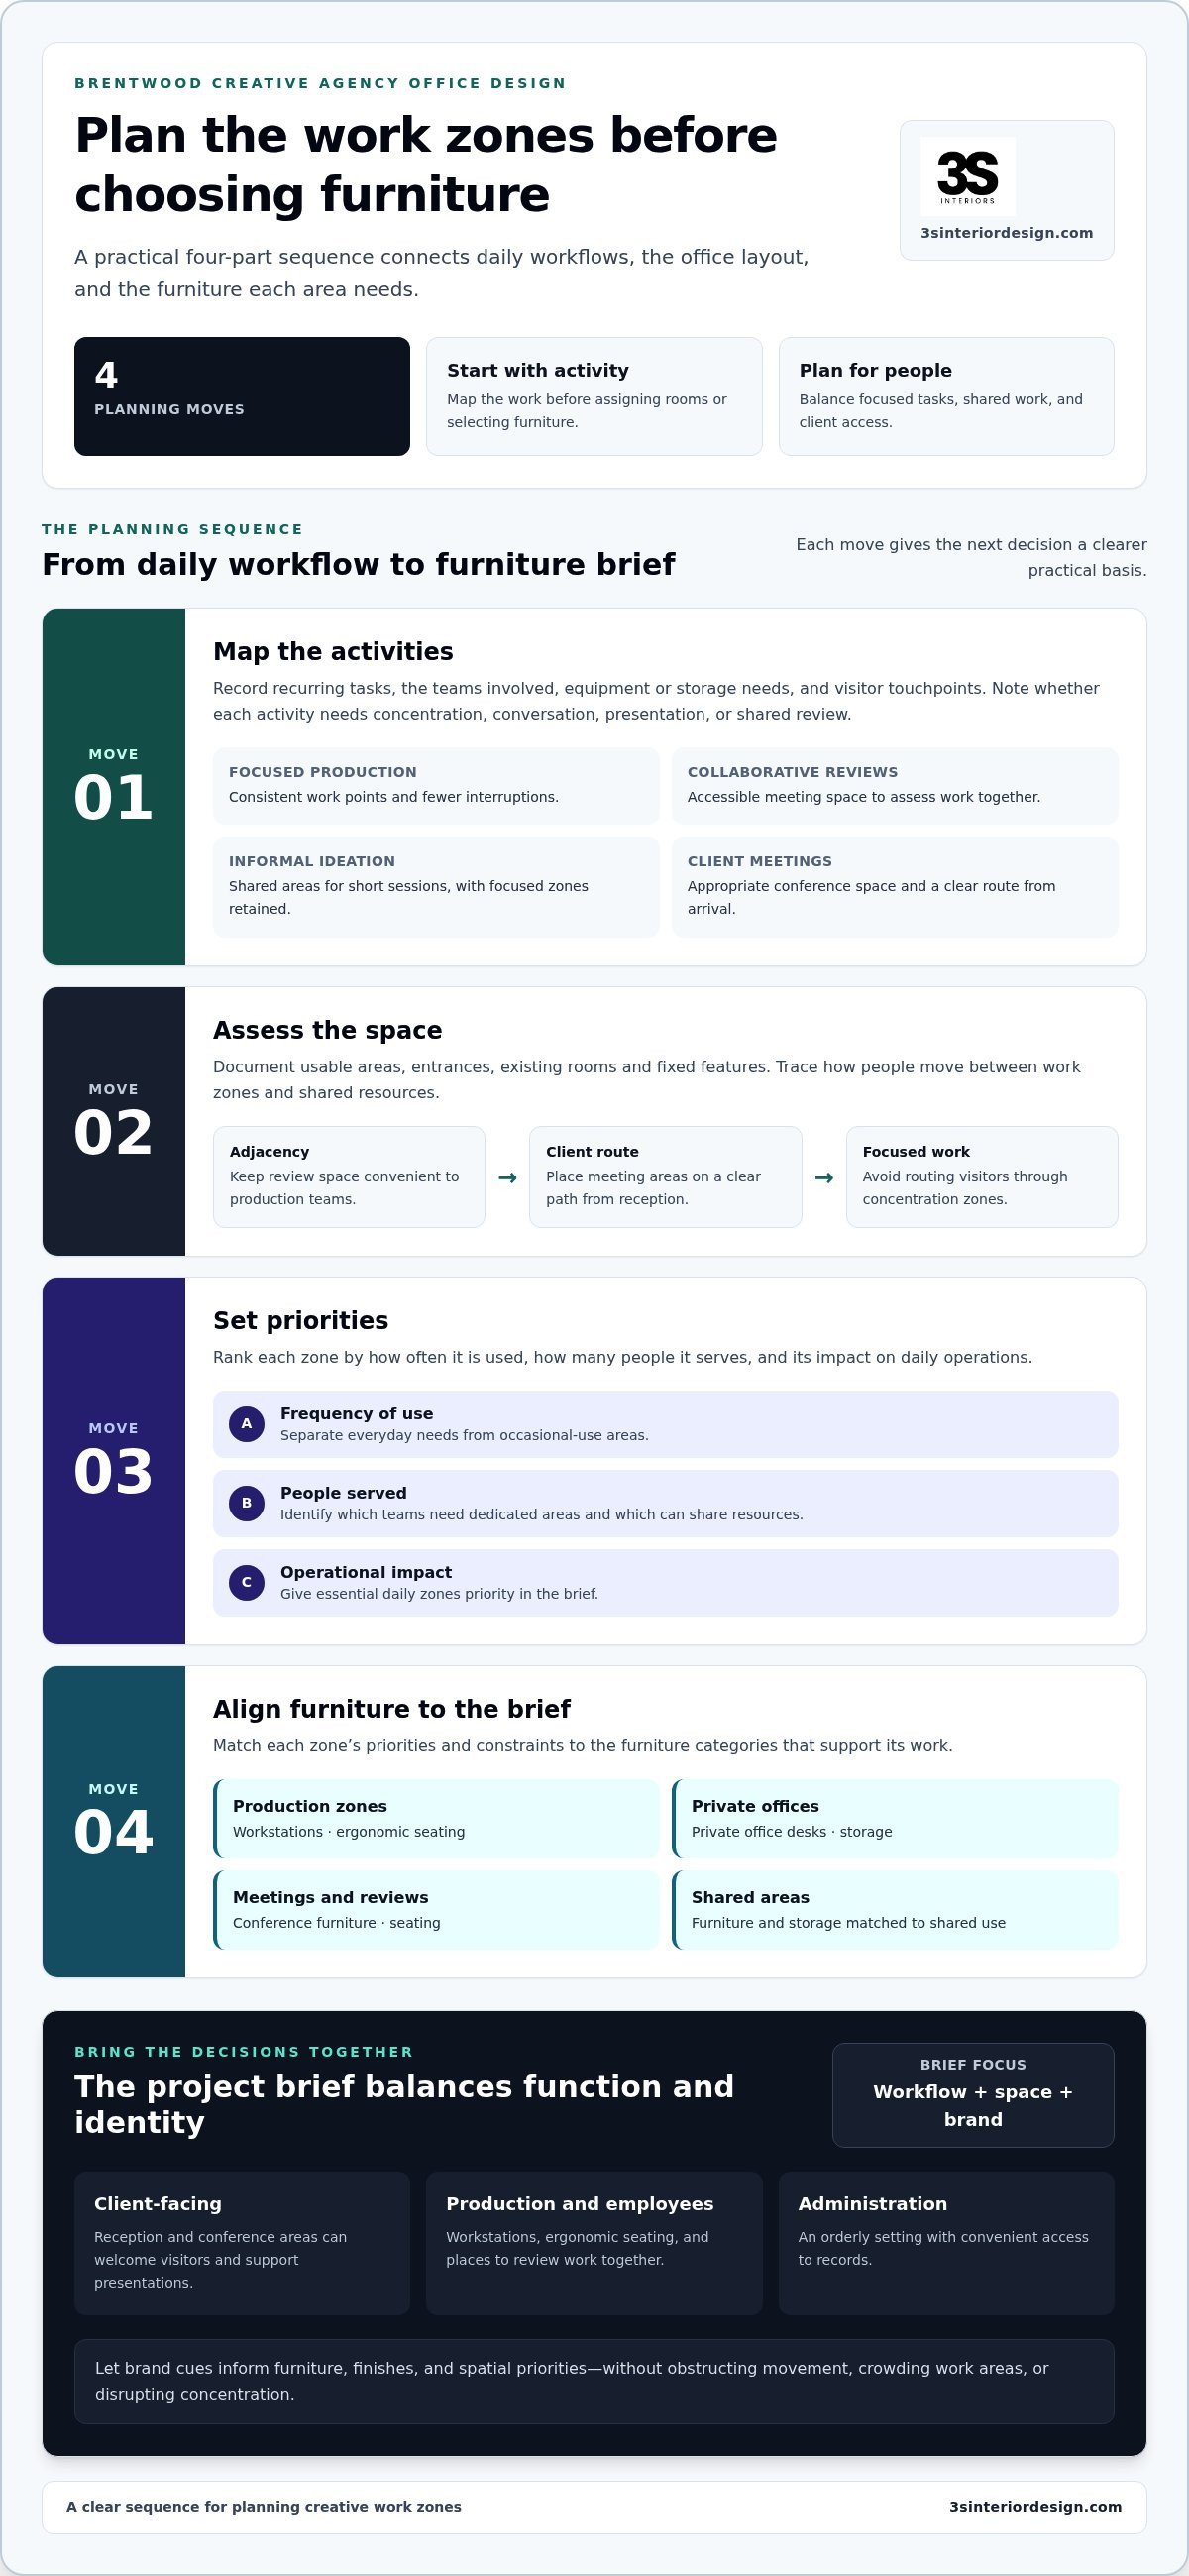
Plan zones in sequence: map activities, assess the space, set priorities, then match furniture to requirements. This keeps decisions grounded in how the team operates rather than starting with a furniture catalogue or a visual reference. For Brentwood creative agency office design, the process connects individual work needs with shared resources and client access.
How should an agency map daily workflows?
Start with recurring tasks and the people involved. Record team interactions, equipment needs, visitor requirements, and whether each activity calls for concentration, conversation, presentation, or shared review. Rank needs by frequency and operational importance. This helps distinguish essential daily zones from occasional-use areas before space or furniture decisions become fixed.
Next, assess the office. Note entrances, existing rooms, fixed features, usable floor area, and the routes people take between work areas. Consider adjacency: production teams may benefit from convenient access to review space, while a client meeting area may need a clear route from reception that doesn’t pass through focused work zones. The goal is to make shared resources easy to reach and avoid unnecessary crossings.
Map activities: List recurring tasks, the teams involved, equipment or storage needs, and visitor touchpoints.
Assess the space: Document usable areas, existing features, access points, and movement between zones.
Set priorities: Rank each zone by frequency of use, number of people served, and impact on daily operations.
Align furniture: Match priorities to workstations, private office desks, conference furniture, seating, or storage.
For example, an agency might have daily focused production work, regular cross-team reviews, and scheduled client presentations. Its brief could prioritize the production area, place review space nearby, and locate client meetings close to the entrance. It could then list the furniture categories each zone needs, along with shared storage requirements. This gives the team a common reference during planning and procurement.
How can work zones stay adaptable?
Plan for flexibility when it responds to a real pattern, such as teams reorganizing for projects or a room serving both internal reviews and presentations. Consider movable or reconfigurable furniture where those uses justify it. Keep transitions between focused work and collaboration clear, and identify what must remain accessible if the layout changes. A flexible layout alone won’t resolve noise or other technical concerns, which is why engineering consultants like AVC Principles are often brought in to integrate audio-visual and ICT systems that support modern collaboration.
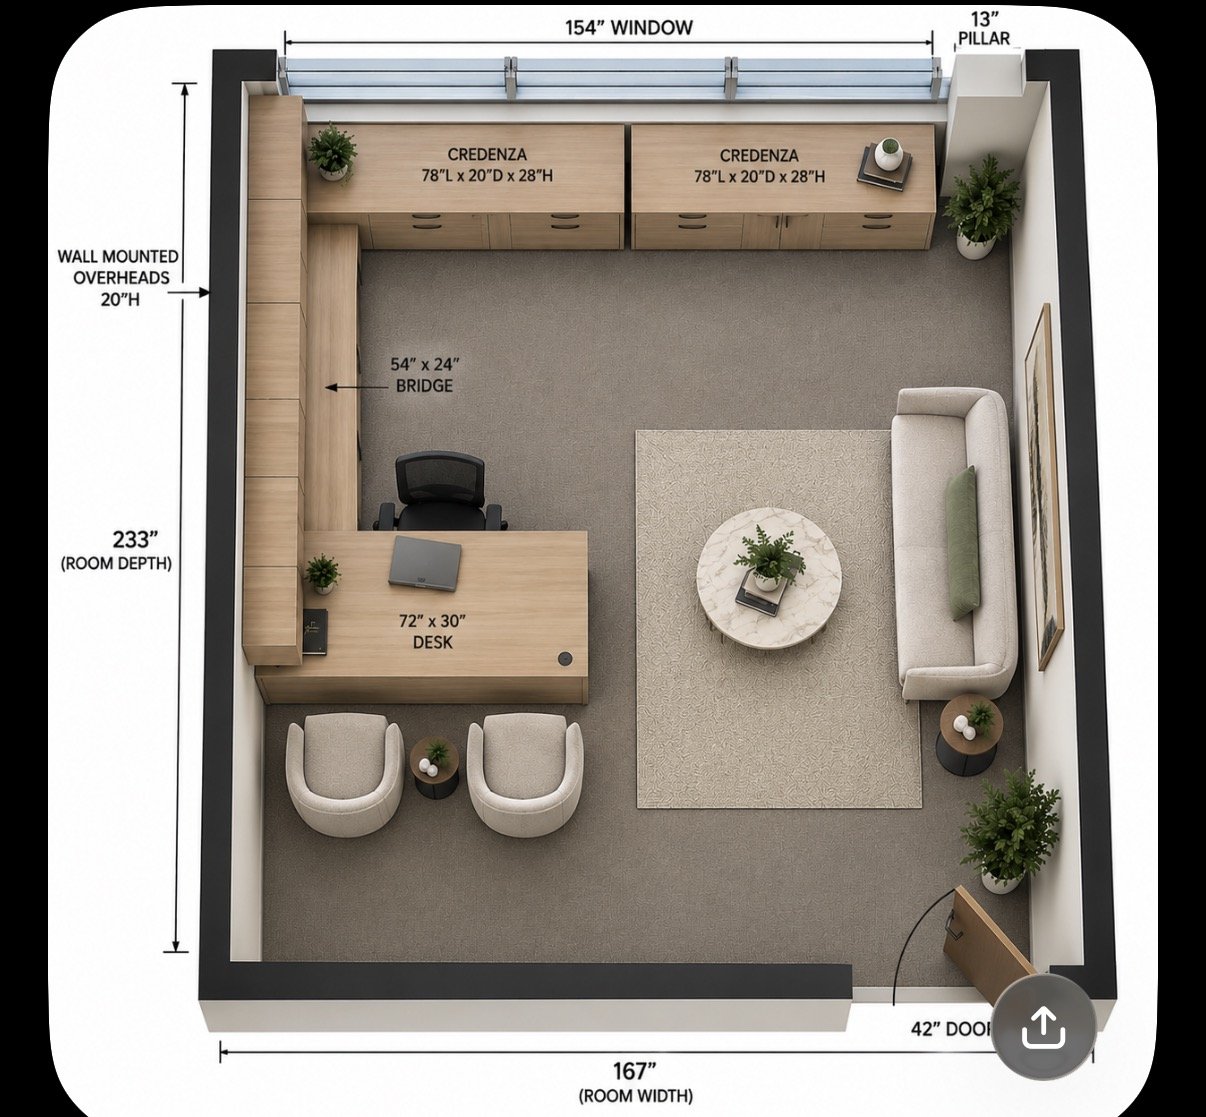
Use space planning to test how the proposed zones relate before selecting furniture. The layout should account for the activities, movement, and shared resources recorded in the brief. 3S Interior Design provides commercial space planning as part of coordinated workspace projects, connecting layout decisions with furniture selection and delivery planning.
Which Office Furniture Should a Brentwood Creative Agency Compare?
Compare furniture against the activities and constraints in your project brief, not appearance alone. Team size, work patterns, available space, and budget priorities affect which categories deserve attention first. For Brentwood creative agency office design, record the intended use, the main trade-off, and the question to resolve before procurement.
Agency need
Furniture category
Trade-off and planning question
Shared or team-based production
Workstations or open-plan systems
Shared access can support team interaction, but how much individual work surface and separation does each person need?
Leadership or confidential tasks
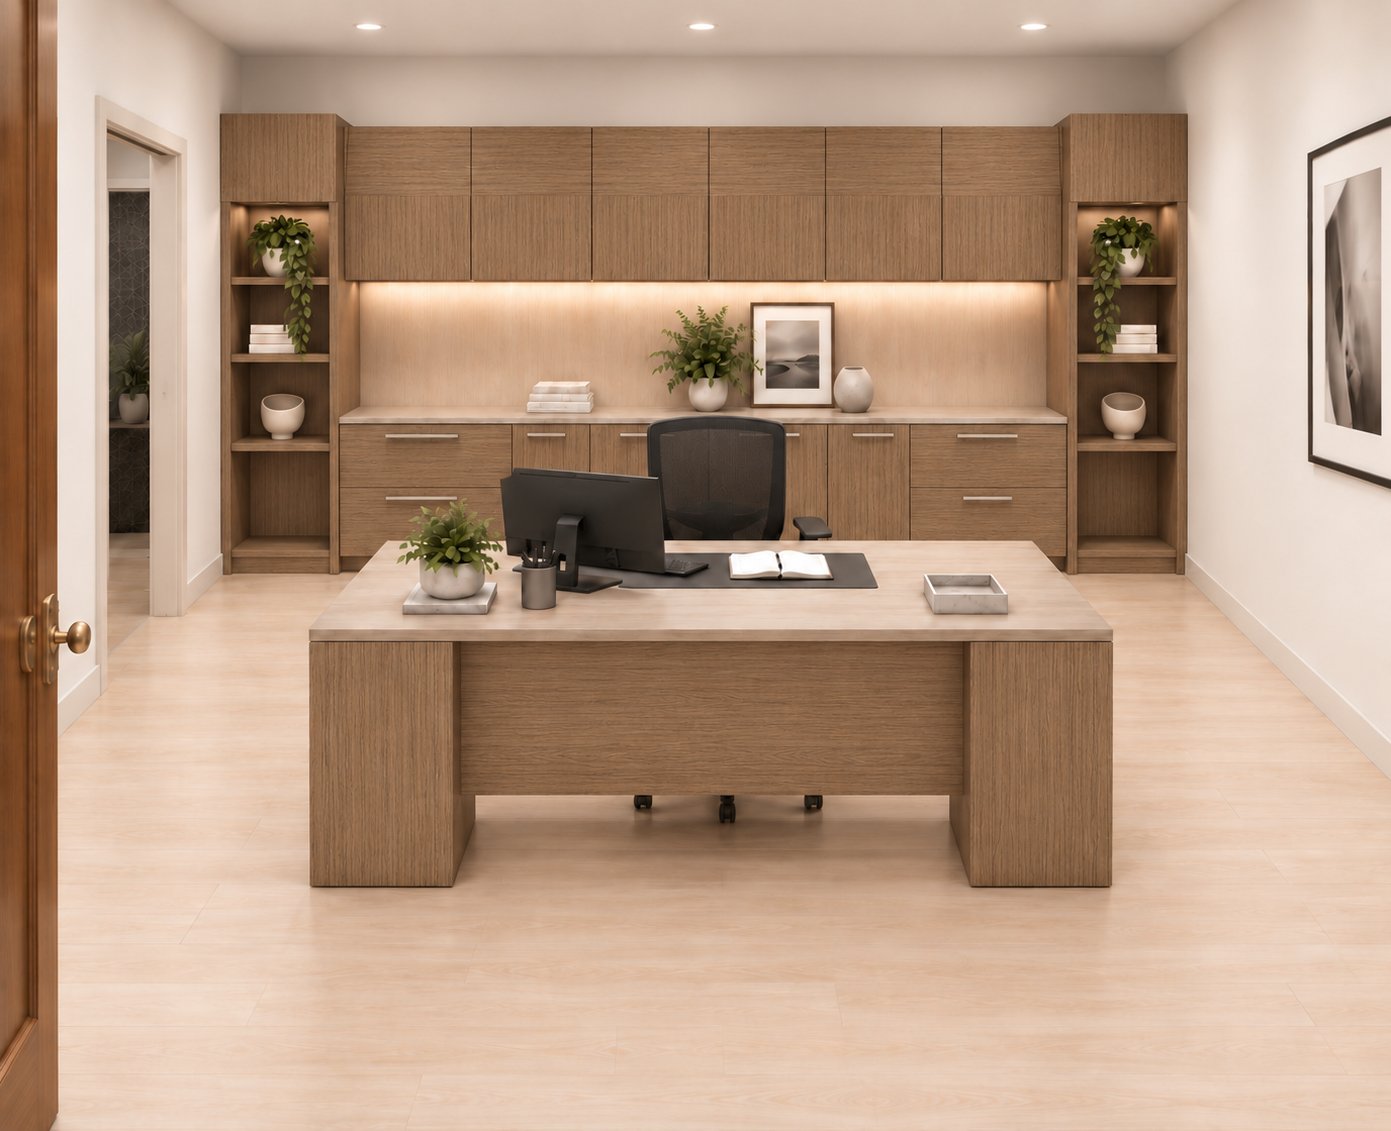
Private office desks and casegoods
Dedicated space supports specific work needs, but does each role require a private office? Compare the layout with
.
Daily desk work
Ergonomic office seating
Seating should suit the users and tasks. Which work areas need dedicated seating, and where will chairs be shared?
Client reviews or team meetings
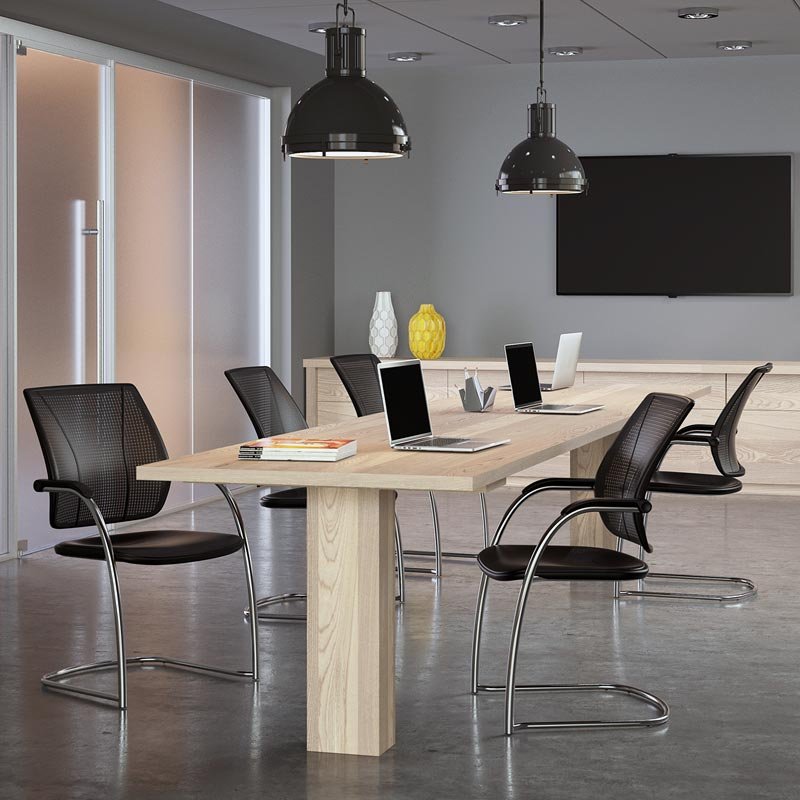
Conference room furniture
The meeting format informs the setup. Will the room mainly support presentations, discussion, or both?
Materials, equipment, or records
Storage and filing systems
Storage gives resources a designated place, but what needs to remain close at hand, and what can be stored elsewhere?
How should teams compare workstations and private offices?
Start by separating collaborative, shared, and focused tasks. Workstations can suit teams working side by side, while open-plan or benching systems may fit when the layout and work patterns support shared space. Private offices are a more targeted choice for leadership roles or work requiring confidentiality. Compare each option against team size, floor area, and how often teams need to coordinate. The commercial workstations and cubicles guide offers a deeper system comparison.
Which supporting furniture completes the agency workspace?
Choose supporting categories by intended use. Assess ergonomic seating based on who uses each area and the tasks performed there. Select conference furniture according to room use and meeting formats, rather than assuming every meeting room has identical needs. Consider storage and filing where project materials, equipment, or records need an organized home. Check that these choices fit the layout and budget priorities in the brief.
Use the comparison to set priorities, not to prescribe a standard package. An agency with frequent client reviews may prioritize conference furniture, while a team focused on shared production may put workstations and accessible storage first. Space planning connects those requirements to the available floor area, helping furniture choices support the operation of the whole office.
How to Coordinate a Brentwood Agency Furniture Project
A commercial furniture project works best when planning, purchasing, delivery, and installation follow the same documented direction. For Brentwood creative agency office design, translate workplace requirements into decisions that carry through each stage instead of treating product selection as a separate task. A coordinated process helps the team track what’s been decided, what still needs approval, and what must happen before installation.
Consultation: Establish the project scope, agency requirements, and priorities.
Space planning: Relate intended work areas and furniture categories to the available space.
Product selection: Choose commercial furniture in line with functional needs, professional style, and budget parameters.
Procurement and delivery planning: Move approved selections into purchasing and coordinate delivery considerations with the project.
Installation: Complete the furniture project with professional installation as part of the overall plan.
What belongs in a furniture project brief?
A useful brief gives everyone involved a shared reference for decisions. Record team needs, activity types, preferred work settings, and space constraints. Identify priority furniture categories, the professional style the agency wants to convey, and budget parameters. Name the decision-makers and document how approvals will be made, so selections don’t stall or change direction without a clear reason.
Keep the document practical. For each requested category, note its intended area, primary use, and relative priority. A conference room requirement might specify its regular meeting purpose and available space. Storage requirements could identify the materials or records that need to be organized. This detail connects product selection to the plan and makes trade-offs visible before procurement begins.
How do procurement and installation connect?
Once products are selected and approved, procurement moves those decisions into purchasing. Delivery planning considers project-specific logistics, including site access, timing, and where furniture is needed. Clarify the installation scope too, so the project team knows what will be installed and how that work fits into the broader sequence. Schedules and site requirements should be set for the project rather than assumed in advance. When an agency fit-out is part of a broader commercial renovation, working with an owner's advisory firm like Hodge Construction Management & Consulting can help oversee site coordination and keep complex schedules aligned.
Keeping the phases connected supports continuity. If a selection changes, the documented plan can show which areas, delivery details, or installation decisions may also need review. 3S Interior Design coordinates consultation, space planning, product selection, procurement, delivery, and professional installation as part of turnkey workspace solutions. Its guide to turnkey workspace solutions in Los Angeles describes this project approach.
For an agency project in Brentwood, a clear brief and coordinated delivery plan provide a structured path from initial requirements to installed furniture. Explore planning your agency furniture project with 3S Interior Design.
Plan Your Brentwood Creative Agency Office With 3S Interior Design
A clear decision framework keeps the project focused: understand the workflow, choose furniture that fits, and coordinate delivery throughout. For Brentwood creative agency office design, connect each choice to how the team works and the requirements of its space. 3S Interior Design supplies commercial furniture and turnkey workspace solutions to businesses across Southern California, coordinating projects from consultation and space planning through product selection, procurement, delivery, and professional installation.
What does a coordinated 3S project include?
The project begins with consultation to understand the agency’s priorities, work activities, and space requirements. Space planning connects those needs to the available layout. Product selection then considers commercial furniture categories suited to the functional requirements, professional style, and budget priorities. The approach can be tailored to the assignment, whether it involves a focused furniture selection or a broader workspace plan.
Once selections are established, procurement moves approved products into the purchasing phase. Delivery planning and professional installation follow as coordinated project stages. Keeping the original requirements in view helps connect furniture choices with execution as the project progresses.
Consultation and planning: Establish project priorities and develop a space plan around agency requirements.
Product selection: Align furniture categories with intended use, professional style, and budget parameters.
Procurement and delivery: Move selections forward and coordinate delivery details for the project.
Installation: Complete the furniture plan through professional installation.
Depending on the brief, selections may include workstations, private office desks, ergonomic seating, conference room furniture, reception and lobby furniture, or storage and filing systems. The right combination depends on the agency’s needs and the space, not a standard package.
What information should you bring to an initial discussion?
A concise project outline helps focus the initial discussion. Share the team size, main office activities, and client-facing requirements. Include known space constraints, furniture priorities, and budget parameters. If the project has decision-makers or an approval process, note those as well. A preliminary list is enough to organize the conversation around practical requirements.
Team and workflow: Summarize who uses the office and the activities the workspace needs to support.
Space: Bring available plans or describe known constraints and intended areas.
Priorities: Identify furniture categories, professional style preferences, and budget considerations.
Approvals: Clarify who will review selections and make project decisions.
You don’t need every detail finalized before beginning. A structured discussion can define priorities and connect planning, furniture selection, and delivery coordination into a clear project path. Explore a turnkey workspace solution with 3S Interior Design.
Set Your Agency’s Workspace Project in Motion
Turn your priorities into a clear project brief. A considered plan gives your team a practical basis for decisions as its needs evolve, while keeping the workplace aligned with the agency’s professional identity. For Brentwood creative agency office design, begin with the requirements that matter most to your people and daily operations.
3S Interior Design supports Southern California businesses with commercial furniture and turnkey workspace solutions. Project support can connect consultation and planning with product selection, procurement, delivery, and professional installation, tailored to the assignment. This creates a coordinated path from initial requirements to a furnished workspace.
Prepare a starting point, not a finished specification. An outline of team needs, space considerations, furniture priorities, and budget parameters helps focus the discussion. From there, the project can take shape around the choices that fit the agency.
Discuss your Brentwood creative agency workspace with 3S Interior Design and take the next step toward a functional, brand-aligned office.
Frequently Asked Questions
How do you design an office for a creative agency?
Start by matching the layout to the agency’s daily work and the way teams interact. A team that regularly reviews campaign concepts, for example, may need a shared review area near its production workstations, while administration may benefit from a separate, orderly setting. Consider how staff and visitors move through the space, then set priorities before selecting furniture or finishes.
What furniture does a creative agency office need?
A creative agency may need workstations for production, ergonomic seating for daily desk tasks, conference furniture for client and team meetings, and storage for records or project materials. Private office desks, reception furniture, and sit/stand tables may also suit particular roles or areas. The right mix depends on how the space is used. A smaller team sharing resources may prioritize different categories than one with dedicated departments.
Can an office design support both collaboration and focused work?
Yes. Provide distinct settings for tasks that need conversation and those that call for concentration, then plan how people move between them. For instance, position a shared review space near production teams without making it the main route to individual work areas. Furniture can help define each zone. Base the layout on actual work patterns rather than assuming everyone benefits from the same setup.
How should a Brentwood agency plan furniture procurement and installation?
Assign one person to track approved selections and keep an up-to-date record of quantities, intended locations, and open decisions. Before procurement moves forward, document project-specific delivery considerations such as site access, timing, and where furniture will be placed. Define the installation scope against the approved plan. This helps the team manage changes clearly and keep purchasing and installation aligned with workspace requirements.
What should a creative agency include in its office design brief?
Include who uses the office, what work they perform, and which activities need dedicated settings. Record space constraints, furniture priorities, client-facing needs, and budget parameters. Separate essential requirements from preferences, such as a must-have meeting area versus a finish the team can refine later. Name the decision-makers and approval steps so selections can progress against shared criteria.
How can office furniture reflect an agency brand without reducing functionality?
Use the brand to guide considered choices in furniture, finishes, and client-facing areas, while checking each choice against its everyday purpose. Keep reception and meeting spaces consistent with the agency’s professional identity, and select work furniture for the tasks it needs to support. 3S Interior Design serves businesses in Brentwood, Los Angeles, Santa Monica, Encino, Burbank, Beverly Hills, Century City, Culver City, Compton, Long Beach, Carson, Thousand Oaks, Westlake Village, Pomona, Irvine, Valencia, and Sherman Oaks.
Comments