


Carson Logistics Office Furniture Solutions: A Commercial Buying Guide
A furniture plan can meet a room’s space requirements and still cause problems if product selection, delivery, and installation aren’t coordinated. Carson logistics office furniture solutions should connect each decision to how your teams work and how the project will be carried out. For Carson-area businesses, start by defining operational needs, measuring the space, and planning the sequence from furniture selection through installation.
Choosing furniture involves more than comparing categories. Private offices, open work areas, conference rooms, reception spaces, and storage each serve different functions. Balance those needs against available floor space and budget priorities, and make sure procurement and installation follow the same plan.
This guide explains how to match commercial furniture categories to workplace activities, plan layouts around daily operations, and coordinate the steps from product selection through delivery and professional installation. You’ll find practical criteria for building a furniture scope around the space and the people who use it, rather than buying items one at a time.
Table of Contents
What Carson Businesses Need from Commercial Office Furniture Solutions
For this guide, Carson means Carson, California, in Los Angeles County, not Carson City, Nevada. That distinction matters when planning a local workplace and coordinating a commercial furniture project in Southern California.
A commercial office furniture solution is a coordinated plan for selecting, procuring, delivering, and installing furniture that supports a workplace’s functions and available space. It’s more than a product list. Desk placement affects how employees complete focused tasks, seating needs to suit everyday workstation use, storage influences how teams organize materials, and conference furniture should fit the meetings held in the room. Considering these choices together keeps the plan focused on operational requirements instead of isolated purchases.
Furniture procurement and installation have a specific scope. They concern the selection and placement of workplace furniture, not general commercial moving or broader logistics services. For Carson logistics office furniture solutions, coordinate furniture decisions and project delivery for the office itself. Furniture installation is not the same as moving an entire business or managing its supply chain.
Which Carson workplace needs are driving the furniture project?
Start by identifying the project type: a new office, an expansion, a reconfiguration, or replacement furniture in an existing workspace. Then map the teams and activities involved. Note who needs individual work areas, where staff collaborate, which rooms host meetings, and what storage or reception functions the office requires.
Separate essential requirements from preferences before selecting products. Required work surfaces, seating, storage, and meeting capacity define the project’s core needs. Preferences such as style or finish can guide product selection, but shouldn’t take priority over the functions the office needs to support.
What belongs in a commercial furniture solution?
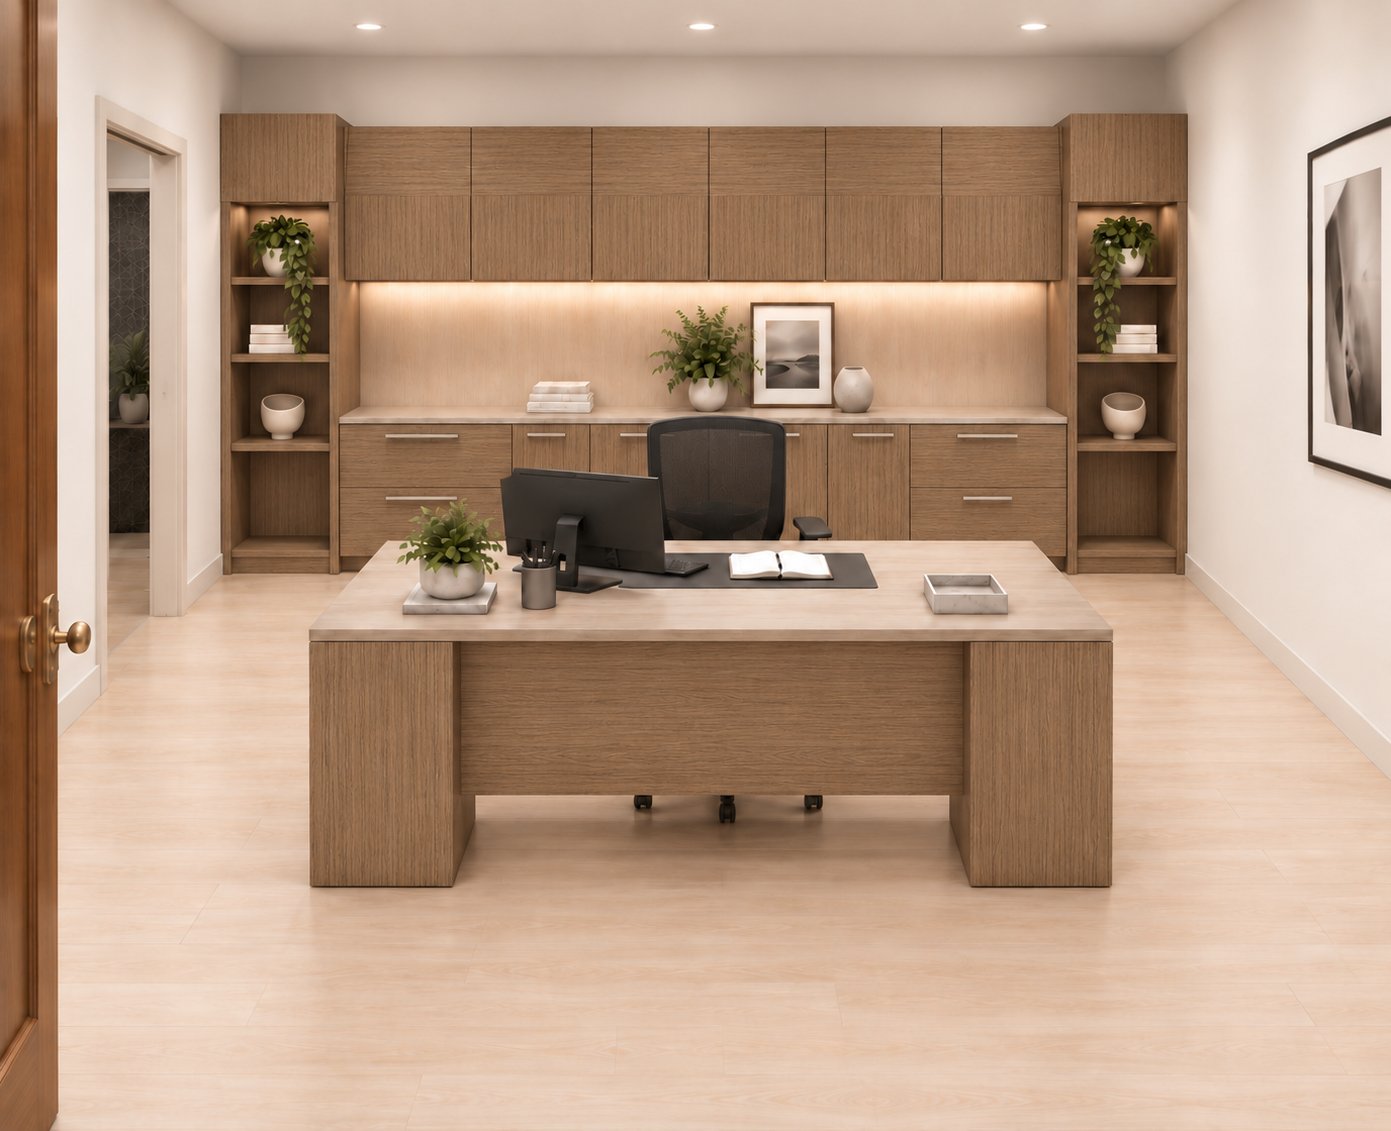
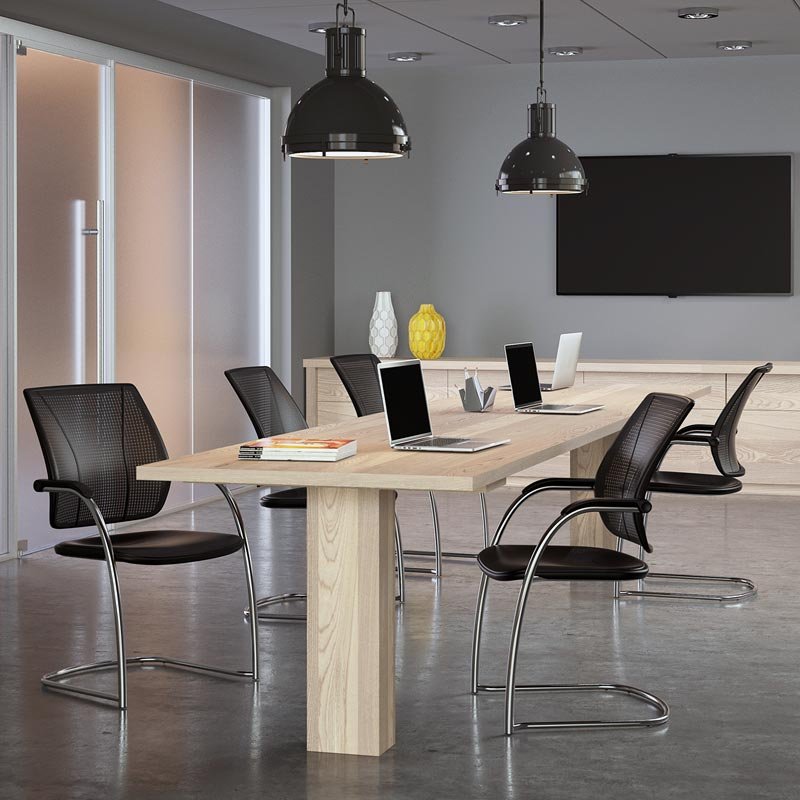
Match furniture categories to the work performed in each area. Private office desks and casegoods support individual offices; workstations, cubicles, and open-plan or benching systems serve team areas; conference furniture equips meeting rooms; reception and lobby furniture supports visitor-facing spaces; and storage and filing systems help organize workplace materials.
Seating also deserves deliberate consideration because employees may use it throughout the workday. A concise overview of the history and types of office chairs can provide context. For a furniture plan, focus on the chair’s intended workplace use and how it fits the work surface and layout.
Use these categories as a planning framework, not a checklist to fill automatically. A smaller office may prioritize workstation function and storage, while a workplace with frequent client meetings may give more attention to conference and reception areas. Consider height-adjustable tables where they fit the work area and project requirements.
Work areas: Match desks, workstations, and seating to individual and team tasks.
Shared spaces: Plan conference and reception furniture around meetings and visitor needs.
Organization: Include storage based on how the office handles files and materials.
This needs-based approach gives Carson businesses a practical starting point for space planning and product selection. It also connects delivery and installation to the furniture plan, rather than treating each category as a separate decision.
Matching Carson Office Furniture to Work Requirements
Furniture categories work best when they respond to the activity, users, and space they’re intended to support. A private office, a shared team area, and a visitor-facing reception space have different demands. For Carson logistics office furniture solutions, compare each category by its function and fit within the planned layout instead of selecting items in isolation.
Which furniture categories support different office activities?
Private office desks and casegoods support individual and executive work areas. Workstations and cubicles organize team spaces, while open-plan and benching systems suit shared layouts. Conference furniture serves meetings, reception furniture supports visitor areas, and storage and filing systems organize workplace materials. Team size, work patterns, privacy needs, and shared use all influence which categories belong in the plan.
How should Carson teams compare options before procurement?
Compare function, dimensions, capacity, storage needs, and compatibility with the planned layout. For example, a growing team may need a workstation arrangement that makes efficient use of shared space, while a meeting room should be planned around its intended capacity and circulation. Consider ergonomic seating and height-adjustable tables where the work plan calls for them. CDC guidance on ergonomics in office design can also inform decisions about how furniture supports everyday work.
For workstation-specific planning, the commercial workstations and cubicles guide offers a closer look at that category. Use a clear comparison to keep product selection aligned with space and operational priorities. Carson businesses planning a coordinated furniture project can explore commercial office furniture planning with 3S Interior Design.
How Carson Businesses Can Evaluate Furniture Planning and Project Logistics
A coordinated furniture project connects workplace requirements to a usable layout, selected furniture, procurement, delivery, and installation. For Carson businesses, reviewing these stages in sequence helps clarify decisions and reduce gaps between planning and execution. The focus is furniture for the workplace, not commercial moving or relocation services.
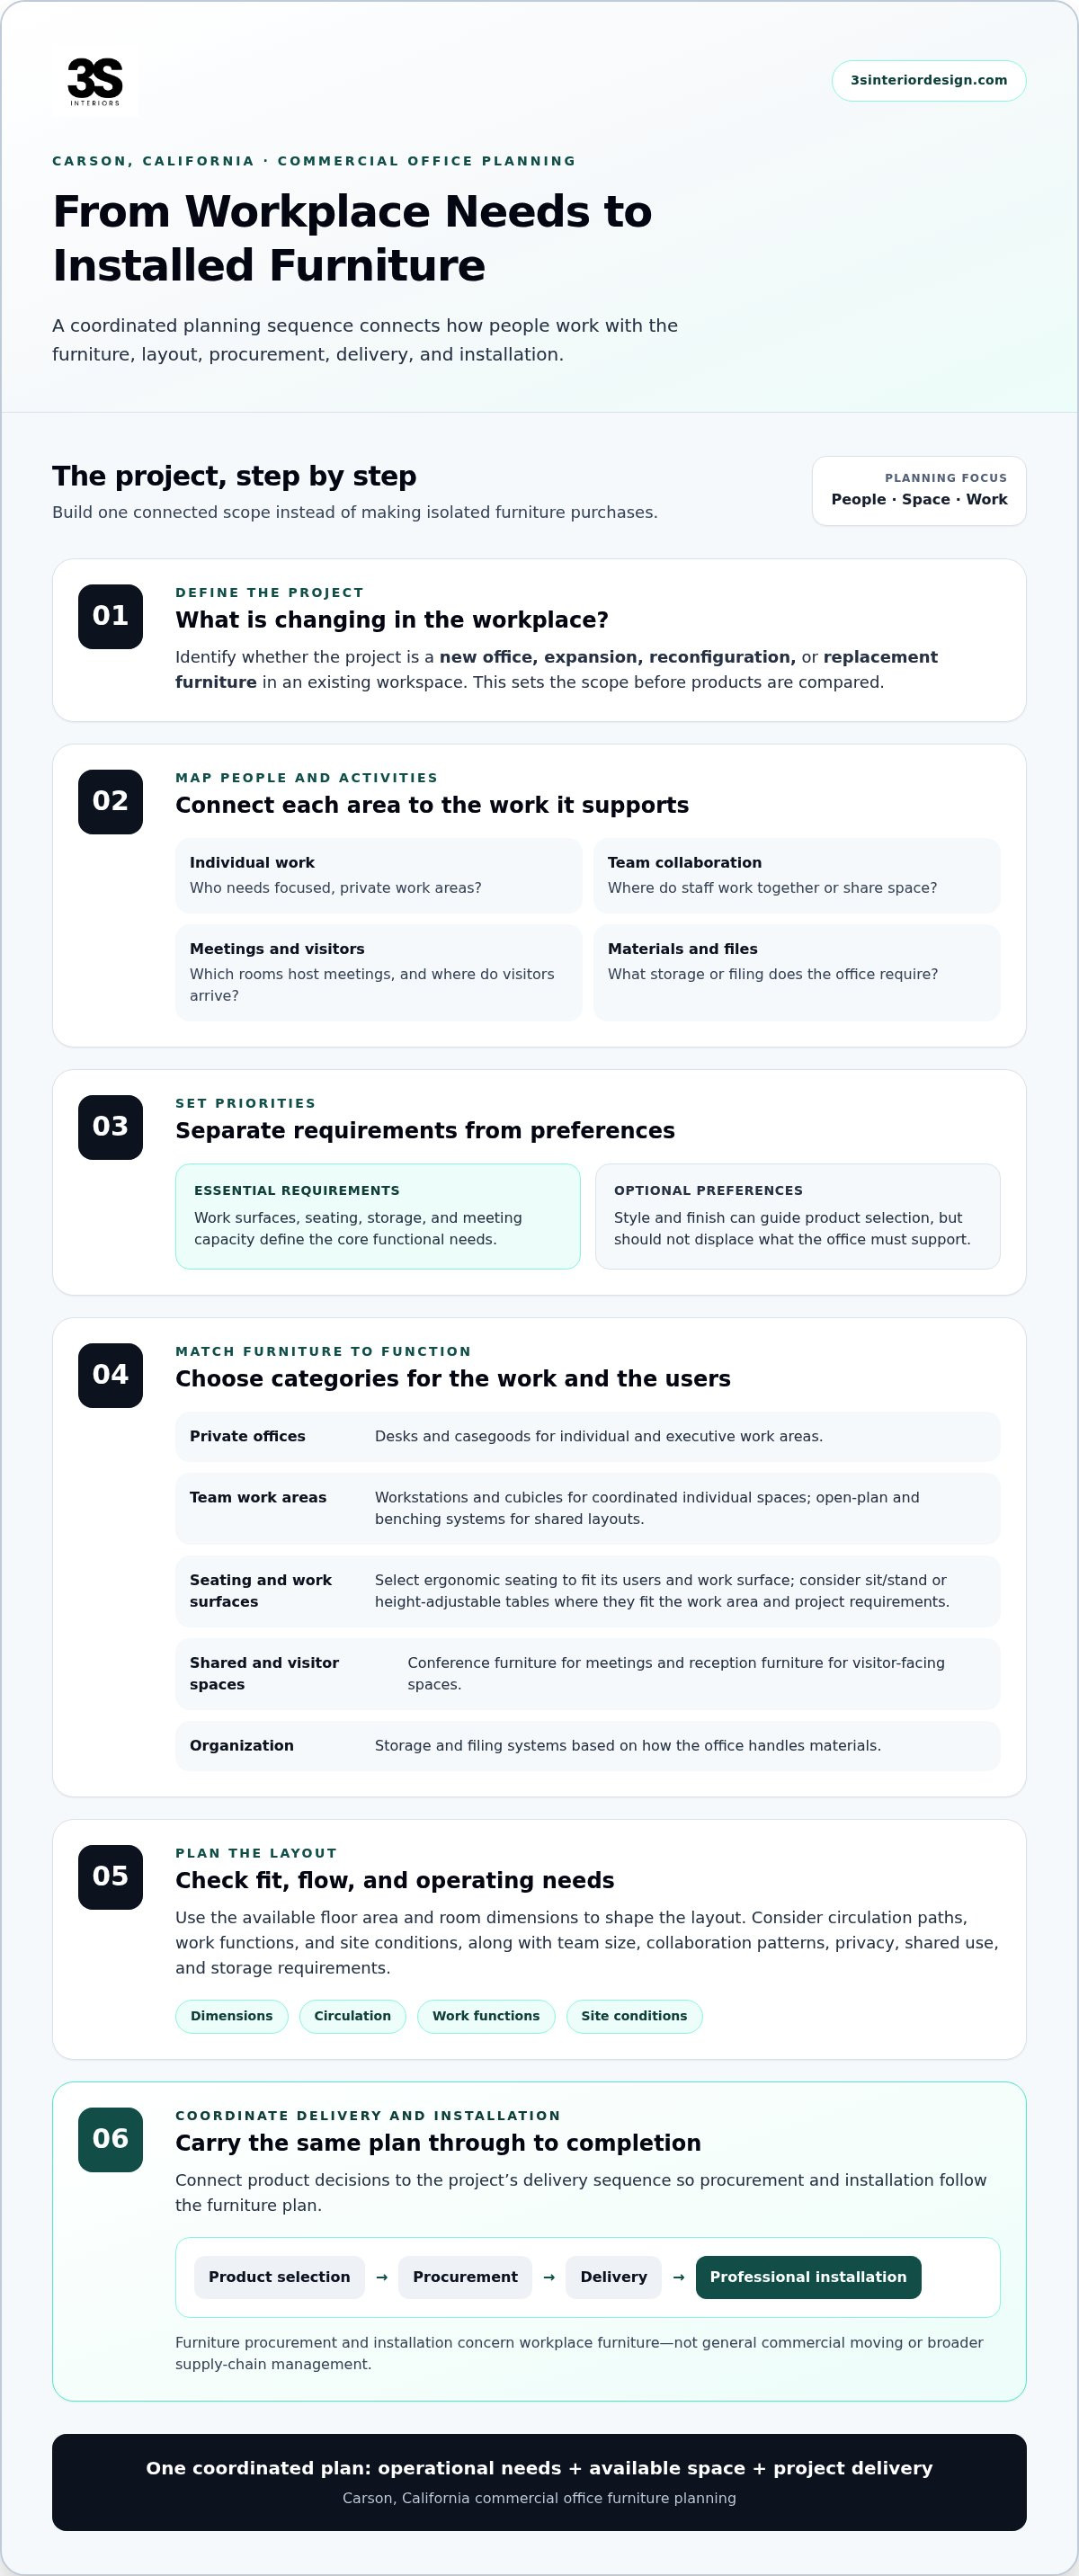
The commercial furniture project sequence is to define needs, plan the space, select furniture categories, procure the products, coordinate delivery, and complete professional installation.
What should a Carson office furniture plan establish first?
Begin with a practical record of the workplace: work areas, team requirements, shared spaces, storage needs, and project priorities. Space planning translates those requirements into a furniture layout. Dimensions, circulation paths, work functions, and site conditions inform where furniture can fit and how people will use the space. These details also help guide product choices before procurement begins.
Plan for how areas connect, not just what furniture each room needs. A workstation layout, for example, should suit the team’s work patterns while preserving circulation. Storage placement should reflect where materials are used and accessed. Carson businesses considering these layout questions can review commercial office space planning services for related planning considerations.
How do procurement, delivery, and installation fit together?
Once the layout and furniture requirements are established, select products that suit the intended functions and available space. Procurement follows those decisions, keeping the chosen categories connected to the agreed plan. Delivery and professional installation then become planned stages of the furniture project, rather than disconnected tasks. Coordinating these handoffs helps keep project details visible as work moves from one stage to the next.
Define needs. Document the work areas, team use, shared functions, storage requirements, and project priorities.
Plan the space. Use dimensions, circulation, work functions, and site conditions to develop a functional furniture layout.
Select categories. Match desks, workstations, seating, conference furniture, reception pieces, and storage to the plan.
Procure products. Align procurement with the selected furniture and established project requirements.
Coordinate delivery. Plan delivery as part of the furniture project so it follows the agreed selection and project sequence.
Install furniture. Complete the project with professional installation in the planned work areas.
This sequence gives project stakeholders a shared reference for decisions and handoffs. It also distinguishes furniture delivery from broader transportation or relocation services. With Carson logistics office furniture solutions, project coordination means connecting planning, procurement, delivery, and installation around the office furniture scope. 3S Interior Design supports Southern California businesses through consultation, space planning, product selection, procurement, delivery, and professional installation. Businesses developing a coordinated furniture plan can explore commercial furniture project support.
How to Scope a Carson Commercial Furniture Purchase Around Budget and Space
A clear scope connects furniture decisions to the rooms, people, and work the project must support. Start by listing the areas involved, then identify the furniture each requires and the operational priorities that matter most. This gives product selection a practical framework and keeps choices aligned with available space and budgetary parameters.
How should teams prioritize furniture requirements?
Rank needs by function, user group, frequency of use, storage requirements, and space constraints. A workstation used throughout the day may be a core requirement, while a preferred finish can remain flexible. Record these distinctions before selection begins so essential functions guide the project and optional preferences can be considered within the remaining scope.
Work areas: Identify the desks, workstations, and seating needed for each user group.
Shared areas: Note conference and reception furniture requirements, including how those spaces are used.
Storage: Define what materials need to be stored and where staff need access to them.
Connected zones: Flag categories that must work together across adjacent or shared areas, such as workstations, seating, and nearby storage.
Keep a written priority list. It gives everyone involved in planning and product selection a common reference, especially when a project includes work areas with different functions. It also helps distinguish required furniture categories from preferences that can be adjusted as the project takes shape. For Carson logistics office furniture solutions, a clear scope ties purchasing decisions to actual workplace use rather than a generic product list.
How can space planning reduce avoidable procurement mismatches?
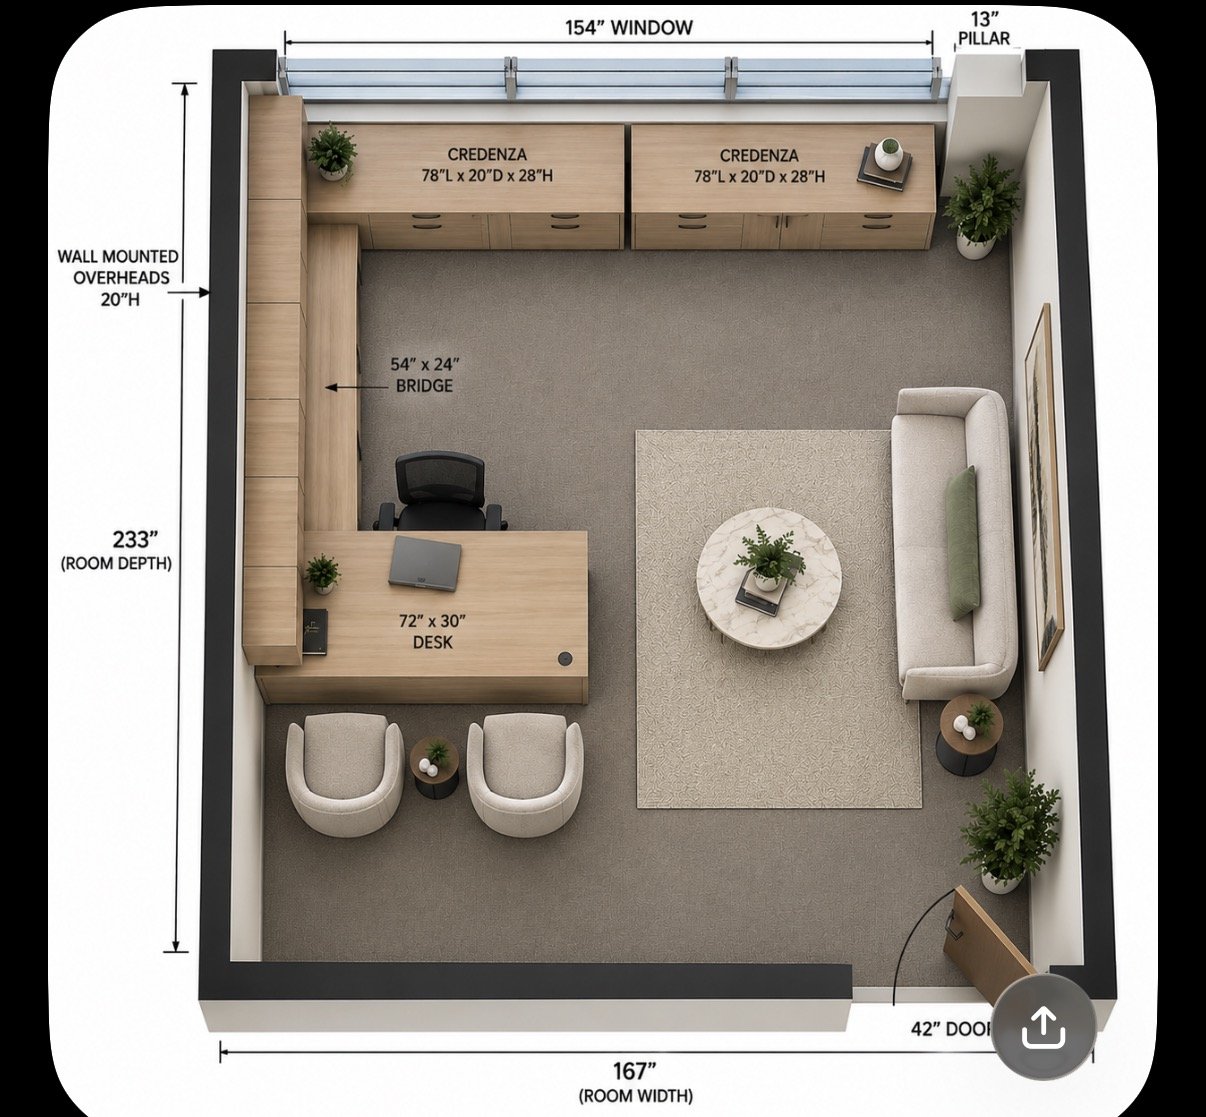
Use room dimensions and intended use to assess whether furniture will fit the layout and support movement through each area. A table or workstation may suit its task but still be a poor fit if its placement restricts circulation or conflicts with shared use. Space planning brings these considerations into product selection before procurement.
Account for current needs and known changes in team size or workspace use. If a team may expand or a room may serve more than one function, include those priorities in the scope. This doesn’t require predicting every future change; it means recording known plans so furniture decisions can be tailored accordingly. The turnkey workspace solutions guide outlines a broader project perspective.
3S Interior Design coordinates space planning and commercial furniture selection around your project’s requirements and budgetary parameters. Plan a Carson commercial furniture project with a coordinated approach to the workspace.
How 3S Interior Design Delivers Carson-Area Office Furniture Solutions
3S Interior Design partners with businesses in Carson and across Southern California to plan and deliver commercial office furniture projects. The process connects workplace requirements with product decisions and project coordination, from initial consultation through professional installation. Projects large and small are shaped around the space, work functions, style, and budgetary needs.
What does a coordinated 3S furniture project include?
Consultation and space planning establish the project requirements. These stages help define how the office will be used, which areas need furniture, and how the layout can support those functions. With the plan as a reference, product selection can address the relevant categories, from private office desks and casegoods to ergonomic seating, workstations, conference room furniture, reception pieces, and storage systems.
Product selection and procurement follow the project’s operational priorities, style considerations, and budgetary parameters. Rather than treating each item as a separate purchase, the process connects furniture choices to the workspace plan. Workstation needs relate to team areas, conference furniture serves meeting functions, and reception pieces support visitor-facing spaces. This keeps category decisions grounded in how the office needs to operate.
Delivery and professional installation complete the furniture project. They are planned as stages following selection and procurement, keeping the furniture scope connected from planning through placement. This is commercial furniture coordination, not a commercial moving or relocation service.
Consultation: Establish workplace needs, scope, and priorities.
Space planning: Translate work functions and available space into a furniture layout.
Product selection and procurement: Align furniture categories with the plan and budgetary needs.
Delivery and installation: Coordinate the final stages of the commercial furniture project.
This connected approach gives Carson businesses a clear project structure while leaving room to tailor furniture decisions to the workplace. Whether the plan includes a focused selection of seating and desks or coordinated furniture for multiple work areas, each stage builds on the requirements established at the outset.
What is the next step for a Carson-area office project?
Share the workplace needs, project scope, and priorities that will guide the furniture plan. Useful starting details include which areas are involved, what activities they support, and the main functional requirements for the space. This context helps frame consultation and planning around the project instead of a generic furniture list.
3S Interior Design manages commercial furniture projects large and small across Southern California, including Carson. For decision-makers ready to organize the next steps, discuss your Carson-area office furniture project.
Set Your Carson Office Project in Motion
Turn workplace priorities into a clear project brief. Identify which areas need attention, the operational needs that matter most, and the budgetary parameters guiding decisions. This gives your team a practical basis for moving from planning into a commercial furniture project, with decisions focused on how the office needs to function.
Carson logistics office furniture solutions are most useful when workplace decisions and project delivery stay connected. 3S Interior Design provides commercial furniture and turnkey workspace solutions for Southern California businesses, coordinating projects from consultation and space planning through delivery and professional installation. That support helps business decision-makers keep the project scope in view as it moves forward.
Bring your workplace goals, project scope, and priorities together for the next planning conversation. Discuss your Carson-area office furniture project and take a clear next step toward a workspace that supports your operations.
Frequently Asked Questions
What office furniture does a Carson commercial furniture solution include?
A Carson commercial furniture solution can include desks and casegoods, ergonomic seating, workstations or cubicles, conference room furniture, reception pieces, and storage. The specific mix depends on how the business uses each area. An office with frequent client meetings, for example, may need a well-equipped conference room, while a document-heavy team may prioritize filing and storage alongside its workstations.
How do I choose office furniture for a Carson business?
Choose furniture by matching each category to the people and tasks it will support. Consider whether employees work independently, collaborate often, meet with clients, or share work areas. Then compare options against room dimensions, expected users, and storage requirements. A team that spends much of the day at desks may prioritize seating and workstation fit before optional finishes.
Can office furniture planning include delivery and professional installation?
Yes. Commercial office furniture planning can connect product selection and procurement with delivery and professional installation. This lets project stakeholders consider the full furniture scope instead of treating placement as an unrelated final task. A planned workstation layout, for example, can guide which items are procured and where they belong during installation. 3S Interior Design coordinates these project stages for commercial workspaces.
What is the difference between office furniture procurement and commercial moving?
Furniture procurement is the process of selecting and purchasing furniture for a workplace based on its requirements. Commercial moving concerns transporting an organization’s existing assets or operations from one location to another. A furniture project may include delivery and installation of selected items, but that scope is distinct from packing, transporting, or relocating a business.
How should a business plan office furniture around its available space?
Start with a measured floor plan and note doors, windows, fixed elements, and the routes people use to move through the office. Mark the functions each area must support, such as focused work, meetings, or visitor reception. This gives space planning a practical basis and helps teams assess whether furniture fits both the room and its intended use before procurement.
How can a company prioritize office furniture needs within its budget?
List required furniture by work area, then separate items necessary for daily operations from preferences that can remain flexible. Prioritize needs such as a usable work surface, appropriate seating, meeting capacity, or essential storage. Record budgetary parameters and use them to guide product selection across the project. This helps decision-makers compare options without losing sight of core workplace functions.
Does 3S Interior Design provide commercial office furniture solutions in Carson, California?
Yes. 3S Interior Design provides commercial office furniture and turnkey workspace solutions for businesses in Carson, California, and across Southern California. Its service area includes Los Angeles, Santa Monica, Encino, Burbank, Beverly Hills, Century City, Culver City, Brentwood, Compton, Long Beach, Carson, Thousand Oaks, Westlake Village, Pomona, Irvine, Valencia, and Sherman Oaks. Projects include consultation, planning, procurement, delivery, and professional installation.
Comments