


Century City Law Firm Office Furniture: A Strategic Buying Guide
What if furniture that looks right on a floor plan makes daily legal work harder? Choosing Century City law firm office furniture means planning for focused work, confidential conversations, client meetings, and the movement of people and documents through the office.
Those priorities can be difficult to balance. Private offices, meeting rooms, shared workspaces, desks, seating, and storage all need to support the firm’s actual workflows. Product selection and installation also require clear coordination. This guide explains how to evaluate furniture against the demands of legal work, office operations, and project delivery, so you can plan a functional space using a consistent selection process.
We’ll look at how to build a practical mix of private offices, meeting areas, and shared workspaces, then match furniture to the tasks each area supports. We’ll also cover the steps connecting space planning and product selection with procurement, delivery, and professional installation. 3S Interior Design supports commercial workspace projects across Southern California, including Century City, with coordinated planning and project support from consultation through installation.
Table of Contents
What Century City law firm office furniture needs to support
Start with the firm’s work patterns, client interactions, and available space. The right Century City law firm office furniture supports focused legal work without treating every room as if it serves the same purpose. Identify what employees and visitors need to do in each area before deciding which furniture will support those activities.
Attorney offices may need a dedicated surface for concentrated work, a place to review documents with colleagues, and storage for materials used regularly. Administrative areas often support shared tasks, equipment, and records. Meeting rooms need to accommodate client discussions or internal collaboration, while reception furniture should provide visitors with a clear, usable place to wait and check in. Each choice affects how people move between spaces and how the office handles documents and conversations.
Privacy, document handling, visitor experience, and circulation are planning considerations, not outcomes that furniture alone can guarantee. Effective law firm furniture planning aligns room layouts and product choices with the firm’s workflows.
Map legal work to the office’s furniture needs
Before comparing products, identify who uses each space, how often they use it, and what work happens there. Distinguish focused individual work from collaborative, client-facing, and administrative tasks. For example, consider whether attorneys regularly meet clients in their offices or use a dedicated meeting room. Check whether administrative staff need shared work surfaces, nearby filing, or both.
This assessment helps prioritize purchases. A room used for concentrated work may need a different arrangement from a space used for frequent team discussions. Note recurring activities, who needs access to documents, and where visitors are received. These details create a practical brief for product selection instead of a list of furniture chosen in isolation.
Account for Century City office conditions
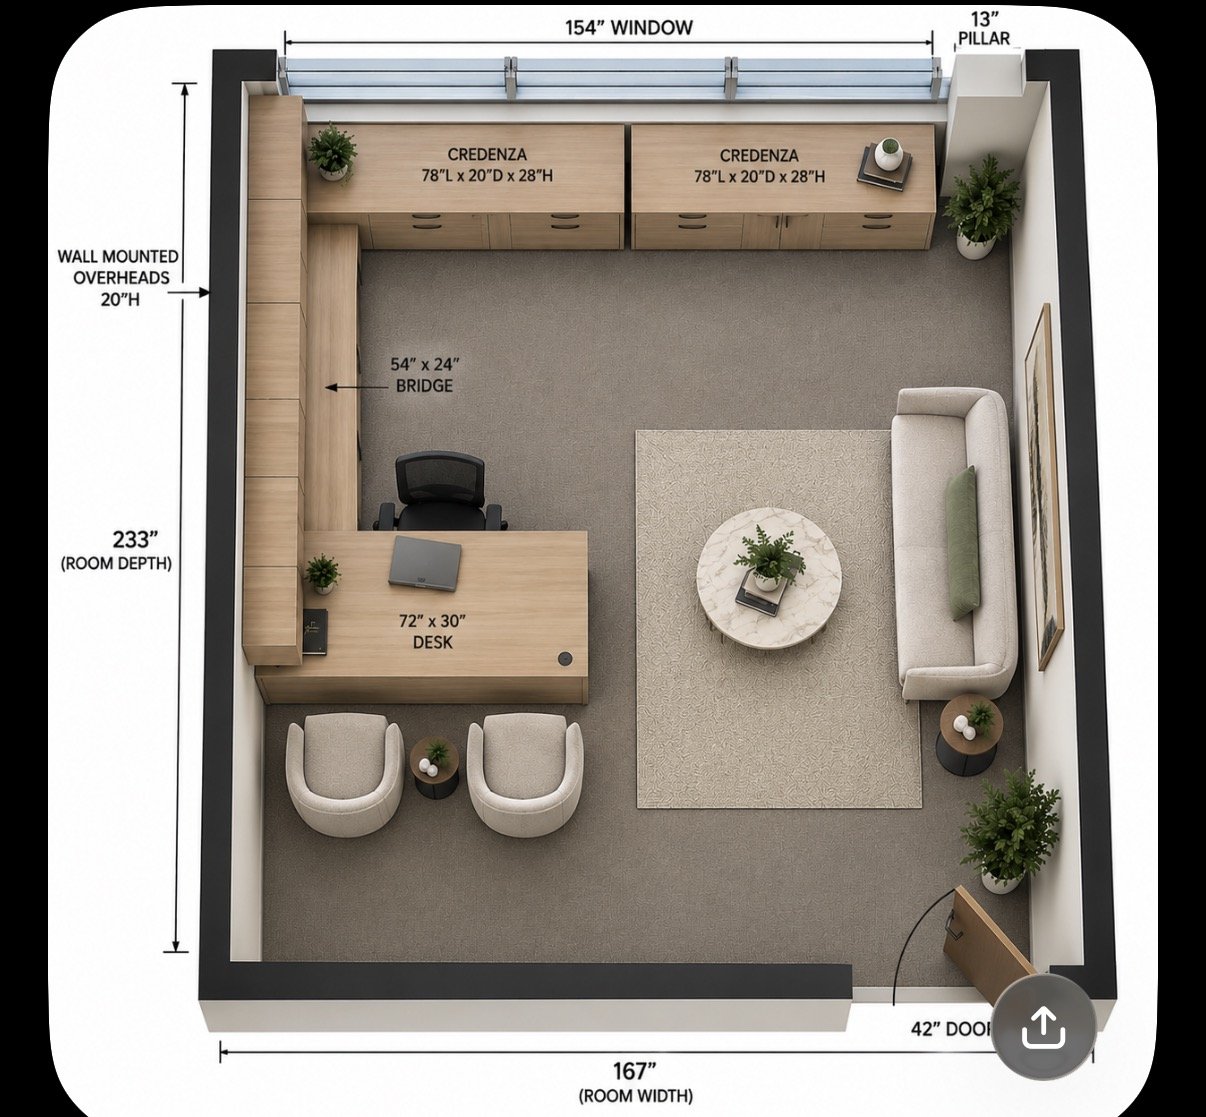
Document the existing floor plan before finalizing furniture choices. Record room dimensions, doorways, access routes, fixed features, and areas that may affect placement. Capture building coordination needs that could affect moving furniture into the office and include them in project planning. For a firm operating in Century City, Los Angeles, a site-specific review is more useful than assuming every office has the same layout or access conditions.
Floor plan and dimensions: Identify room boundaries and the space available for furniture and circulation.
Access: Note entrances, routes through the office, and constraints that could affect delivery or placement.
Building coordination: Record relevant procedures or requirements provided by the property team.
Work priorities: Link each room’s users and tasks to the furniture decisions it needs to support.
These details inform furniture placement and delivery coordination. Consider a large desk, storage unit, or meeting table in relation to both its final location and the route into the space. Addressing constraints early gives the firm a clearer basis for planning the layout and coordinating the project.
Choose the right mix of desks, casegoods, and shared-space furniture
Build the furniture plan around each room’s function, then coordinate categories so they work together across the office. Private office desks and casegoods are central to many law firm layouts, but they’re only part of the mix. Seating, meeting furniture, and reception pieces also shape how staff work and how clients move through the space.
Before selecting specific products, use this comparison to define what each category needs to support:
Select furniture categories as a coordinated workplace mix, not as separate purchases. A desk may suit an office on its own but still compete with storage, visitor seating, or the route through the room. Reviewing the full arrangement keeps each selection tied to the same operational plan.
Specify private office desks and casegoods by function
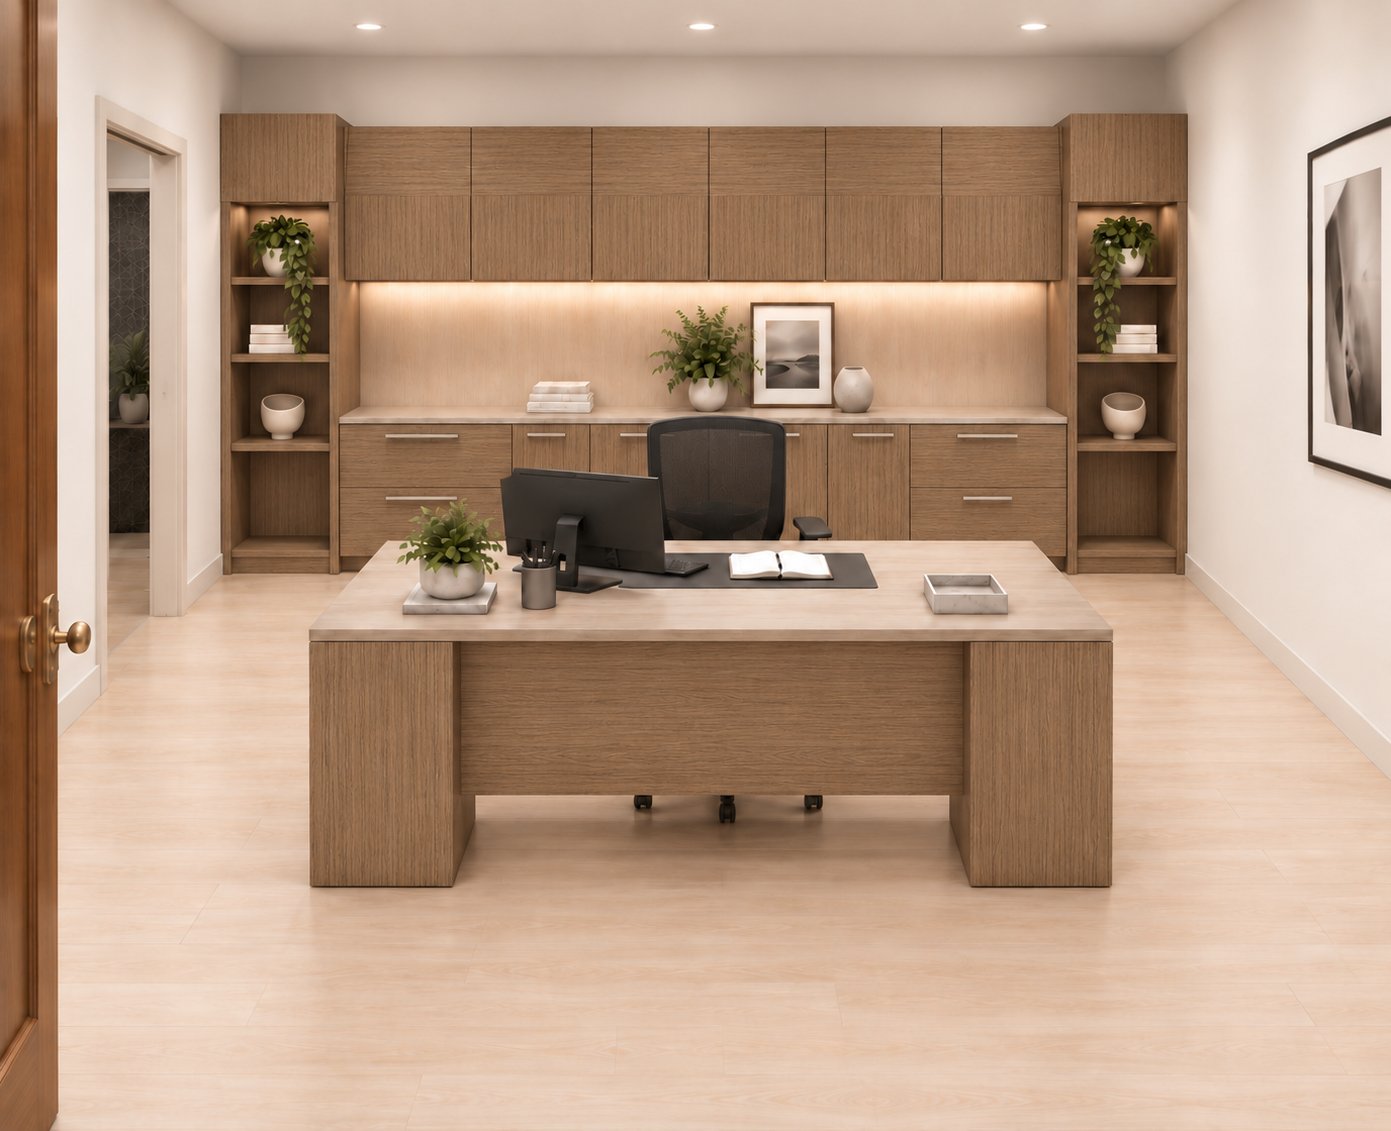
For each office, identify the work surface needed for daily tasks, the storage required for frequently accessed materials, and whether visitors will meet with the attorney in the room. Then consider room proportions: furniture should support the work without overwhelming the available space. Coordinating desks and casegoods can create a more consistent plan across offices while allowing selections to reflect different room needs. A structured private office desks and casegoods procurement guide can help firms organize these decisions.
Match shared areas to their use
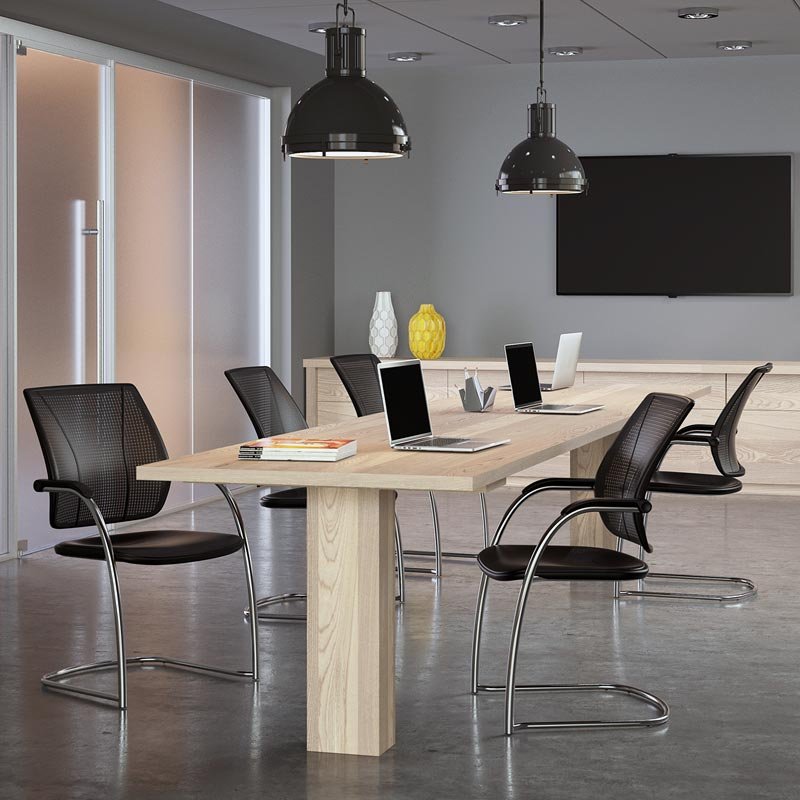
In conference rooms, start with the meeting format, expected participant count, and room layout. Consider how people enter, take a seat, and use the table, then check that the arrangement preserves circulation. At reception, assess visitor flow, waiting needs, and the firm’s professional setting. Choose seating for the function of each space rather than treating it as a uniform category throughout the office.
3S Interior Design can connect space planning and product selection across private offices and shared areas. Firms can use coordinated commercial furniture planning to align desks, casegoods, and common spaces with project requirements.
Compare law firm furniture options using project-fit criteria
Furniture selection should follow documented needs and project priorities, not appearance alone. A desk may suit an individual office but be a poor match for its dimensions or the work done there. A conference table may fit the room yet leave little space for movement. For Century City law firm office furniture, evaluate each choice against the same criteria. Then compare the trade-offs of purchasing items one at a time with coordinating categories through a single space plan.
Function: Does the furniture support the tasks and users identified for the room? Compare individual work surfaces with shared tables intended for group discussions.
Fit: Does the furniture suit the room dimensions and preserve practical circulation? Consider the full arrangement, including desks, seating, and storage, rather than assessing each piece alone.
Durability requirements: What level of use should the furniture accommodate? Document expected frequency and type of use, then use those requirements to guide product selection. Avoid assuming every space has the same demands.
Coordination: Will the selected pieces work with other furniture categories and the planned layout? Consistent specifications can make it easier to coordinate desks, casegoods, seating, and shared spaces.
Project scope: Is the decision limited to one room, or does it affect several departments and shared areas? The wider the scope, the more important it is to review selections together.
Evaluate fit, function, and coordination
Assess room dimensions and circulation alongside the work each space must support. Compare the work surface and storage needs of private offices with those of shared rooms, where furniture may serve multiple users or meeting formats. Selecting items independently can support quick, room-specific decisions, but may leave coordination between categories unresolved. A space plan makes those relationships visible before selections are finalized.
A coordinated approach doesn't require identical furniture everywhere. Instead, it provides a shared basis for comparing options, such as consistent planning assumptions for room fit, intended use, and storage. This can help identify where specifications should carry across categories and where a room’s function calls for a different solution. The trade-off is that coordinated selection requires reviewing more than one purchase in context.
Balance firm standards with department needs
Set office-wide requirements for factors that should remain consistent, such as how furniture fits the layout and supports circulation. Then document role-specific needs. Attorneys, administrative staff, leadership, and visitors may use rooms differently, so a single configuration may not serve everyone equally well. Commercial office space planning can help connect furniture choices to layout coordination across departments.
Use the matrix to record each room’s intended function, fit constraints, durability requirements, coordination needs, and place within the project scope. This gives the firm a clear rationale for selections and keeps decisions tied to operational priorities. To align furniture categories with a project layout, 3S Interior Design provides commercial space planning and furniture selection.
Plan a Century City furniture project from space review to installation
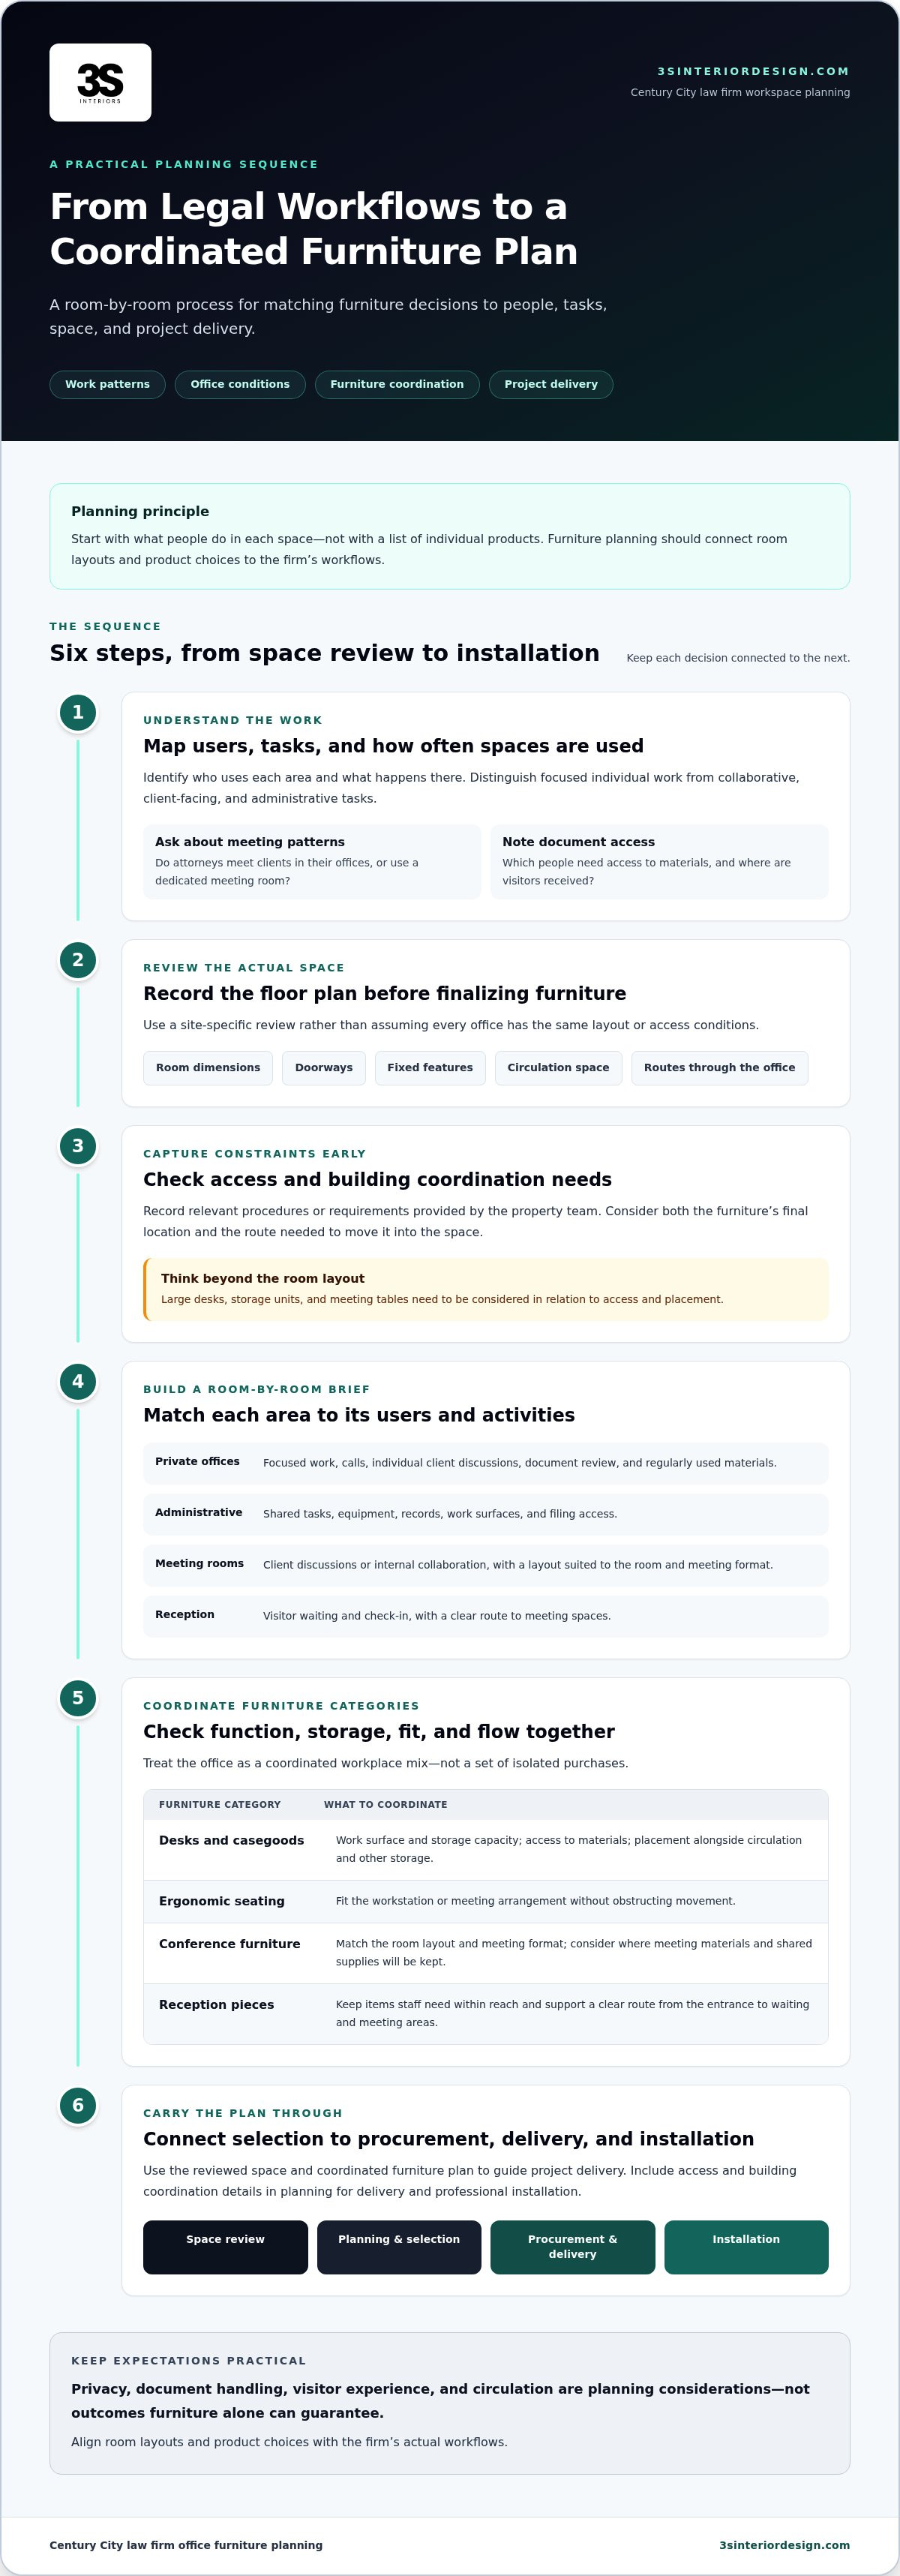
A controlled project sequence connects the firm’s operational brief to the final furniture placement. For Century City law firm office furniture, treat assessment, product decisions, procurement, delivery, and installation as linked phases. Each phase informs the next: a room plan guides selection, approved selections inform purchasing, and site logistics shape delivery and installation coordination.
Assess: Review the existing space, floor plans, room dimensions, access routes, and areas that need new furniture or revised layouts.
Plan: Map office functions, user groups, priorities, and project constraints against the available space.
Select: Choose furniture categories and products according to documented tasks, room fit, and the firm’s priorities.
Procure: Coordinate approved selections and procurement details against the project scope.
Coordinate delivery: Plan receiving, building access, and delivery arrangements with the project team and relevant building contacts.
Install: Coordinate furniture installation with the approved layout and project plan.
Procurement and installation belong in the planning process because product choices, delivery logistics, and final placement affect one another. Considering them together helps the project team identify dependencies before they become last-minute decisions.
Prepare a useful project brief
Assemble a working brief before product selection begins. Include existing plans, spaces requiring furniture or layout changes, expected users, office functions, and the categories under consideration. Record the firm’s priorities, such as work surface needs, storage, shared use, or coordination across departments. Note known project constraints, too. A clear brief gives decision-makers a common reference and keeps selections tied to actual requirements.
Scope: Identify rooms and furniture categories included in the project.
Users: Record which groups use each space and the work performed there.
Priorities: Set the operational requirements that should guide decisions.
Approvals: Assign responsibility for reviewing selections and authorizing decisions.
Coordinate procurement, delivery, and installation
After selections are approved, connect procurement details to delivery and installation planning. Share relevant building access and receiving procedures with the project team, and account for how furniture will reach its intended rooms. Requirements vary by site, so document the applicable arrangements rather than assuming one process fits every office. Coordinating these details alongside the furniture plan helps maintain clear oversight from selection through placement.
3S Interior Design connects consultation, space planning, product selection, procurement, delivery, and professional installation. Its turnkey workspace solutions bring these project stages together. For a coordinated furniture project, work with 3S Interior Design on planning and delivery through installation.
Work with 3S Interior Design on law firm office furniture
Furniture selection is one part of a larger workspace project. 3S Interior Design supports commercial offices across Southern California, including Century City, with a connected process from consultation and space planning through product selection, procurement, delivery, and professional installation. This process connects operational priorities with the furniture and layout decisions that follow.
The scope can center on a focused need, such as private office desks and casegoods, or include several areas of the law office. Conference room furniture, ergonomic office seating, reception and lobby furniture, workstations, and storage and filing systems can also be part of the project. The right scope depends on the firm’s requirements, professional style, and budget.
Connect furniture decisions to a coordinated project
Consultation establishes the requirements that guide space planning and product selection. The firm can identify how rooms are used, which areas have priority, and what the project needs to address. Planning then links furniture categories to the office layout instead of treating each purchase as a separate decision. 3S tailors product selection to client requirements, professional styles, and budgets.
Procurement, delivery, and professional installation are connected stages of the turnkey service model. Keeping them within the project process aligns approved furniture choices with delivery coordination and planned placement. That continuity can support a project focused on one area or a broader office scope, while allowing the furniture plan to reflect the needs of each project.
Move from planning to project discussion
A concise preparation package helps make the project discussion specific. Gather the materials that describe the space and the firm’s priorities, even if some details are still being developed.
Office plans: Existing floor plans and any available room dimensions.
User needs: The people who use each area and the work those spaces support.
Priority spaces: Offices, meeting areas, reception, or shared spaces to address.
Project goals: The operational needs, professional style, and budget considerations guiding decisions.
With this information, Century City law firm office furniture planning can begin with the firm’s actual requirements. 3S Interior Design can coordinate consultation, space planning, selection, procurement, delivery, and installation as one project pathway. This is useful when decisions across multiple furniture categories need to align, while a smaller project can stay focused on the areas the firm has identified.
To discuss your requirements and next steps, plan your Century City law firm furniture project with 3S.
Set a clear direction for your law office project
Use your firm’s priorities as the starting point for a practical project discussion. A focused brief helps translate operational needs into decisions about scope, furniture categories, and layout. Choosing Century City law firm office furniture is more manageable when each decision reflects how people work instead of becoming a series of unrelated purchases. A shared brief also gives partners and operations staff a common reference for priorities and approvals.
3S Interior Design supports commercial projects through a turnkey process, from consultation and space planning to product selection, procurement, delivery, and professional installation. Furniture selections are tailored to project requirements, professional styles, and budgets, creating a coordinated basis for moving from initial needs to implementation.
Bring your floor plan, priority spaces, user needs, and project goals into the conversation. Plan your Century City law firm furniture project with 3S and take the next step toward a workspace aligned with your firm’s operations. A clear starting point helps you move forward with a defined set of priorities.
Frequently Asked Questions
How much does office furniture for a Century City law firm cost?
The total depends on the project scope, furniture categories, quantities, layout needs, and procurement and installation requirements. A firm furnishing several departments will have different needs from one updating a single meeting room. To develop a useful project budget, list the spaces in scope, identify essential items, and separate immediate priorities from optional changes. 3S Interior Design tailors commercial furniture selection to project requirements, professional styles, and budgets.
What furniture should a law firm prioritize when furnishing a new office?
Prioritize furniture according to which daily tasks depend on it and how often each space is used. Start with the work areas attorneys and staff need for regular responsibilities, then consider meeting and visitor spaces that support client interactions. For example, a firm handling frequent in-office consultations may give meeting furniture and reception a higher priority than a rarely used conference area. Use these priorities to guide initial purchasing decisions.
Can a law firm coordinate private offices and shared spaces in one furniture project?
Yes. A single project can consider private offices alongside administrative work areas, conference rooms, and reception. Plan the connections between spaces rather than selecting for each room independently. For example, decisions about where staff collaborate can affect how nearby work areas are arranged. A coordinated plan can establish shared standards while allowing each space to reflect its particular users and tasks.
What should a Century City law firm prepare before starting a furniture project?
Prepare a current floor plan, available room dimensions, a list of spaces in scope, and a summary of who uses each area. Add priority needs, project goals, known constraints, and the names or roles of people responsible for approvals. Note existing furniture the firm intends to keep so new selections can be planned around it. For a Century City office, include relevant building access and receiving procedures in the project information.
How does a turnkey office furniture project work?
A turnkey project connects consultation, space planning, product selection, procurement, delivery, and professional installation. This joined-up approach carries decisions from initial requirements through to planned furniture placement. 3S Interior Design supports commercial workspace projects across Southern California, including Century City, Los Angeles, Santa Monica, Encino, Burbank, Beverly Hills, Culver City, Brentwood, Compton, Long Beach, Carson, Thousand Oaks, Westlake Village, Pomona, Irvine, Valencia, and Sherman Oaks.
Should law firm office furniture match across every room?
No. Furniture can support a consistent office standard without being identical in every room. A firm might align shared specifications or an overall professional style while choosing different configurations for attorney offices, administrative areas, and conference rooms. Consider which qualities should remain consistent across the workplace and which choices need to respond to room use. This avoids forcing one furniture arrangement onto spaces with different functions.
When should a law firm plan furniture procurement and installation?
Begin planning once the firm can define the project’s spaces, priorities, and intended layout, then coordinate purchasing and installation with the broader office plan. Early coordination gives decision-makers time to align approved selections with delivery arrangements, building procedures, and the firm’s planned use of each room. Treat installation as part of the planning process because it depends on product choices and placement decisions made earlier in the project.
Comments