


Commercial Filing Systems for Offices: Selection Guide
What if a filing cabinet that seems to save space is actually slowing retrieval and disrupting the office layout? Choosing commercial filing systems office teams can use efficiently starts with how records move: who needs access, how often files are retrieved, and where storage can fit without crowding work areas.
When files are difficult to locate or stored inconsistently, the problem often goes beyond the furniture. A useful system supports daily workflows, gives the right people access, and makes deliberate use of floor space. Comparing formats and capacity against those needs gives decision-makers a practical basis for choosing a setup.
This guide explains how to match filing-system formats to team workflows, assess access and storage requirements, and plan for the space each configuration uses. It also covers procurement, delivery, and installation as parts of a coordinated workspace project. 3S Interior Design supports commercial furniture projects through consultation, space planning, product selection, procurement, delivery, and professional installation for businesses in Los Angeles and across Southern California.
Table of Contents
What Commercial Office Filing Systems Are Designed to Solve
A commercial office filing system combines physical storage furniture with agreed practices for organizing, locating, and returning business records. It serves two related needs: giving paper files a suitable home and making their locations clear to the people who use them. A filing system works well when its furniture and organization practices match the team’s workflow, access needs, and available office space.
Filing cabinets, shelving, and other storage furniture are only one part of records management. Digital document-management tools organize and retrieve electronic files, while records-retention policies guide how long records are kept and what happens to them afterward. Furniture does not replace either function. A coordinated approach defines which materials stay on paper, how staff access them, and where each category belongs.
Paper records may remain part of routine work when staff need to consult physical documents, share reference materials, or keep working files close at hand. The right setup depends on those tasks, not on an assumption that every paper record belongs in the same cabinet. For an overview of cabinet formats and construction, consult Types and specifications of filing cabinets.
What belongs in a physical office filing system?
Start with the records staff actually handle. These may include active project files, shared reference documents, and materials used during routine administrative work. Separate frequently accessed files from those that are retained but rarely needed. That distinction helps determine which materials need convenient access and which can occupy less prominent storage.
Before assigning drawers, shelves, or cabinets, agree on file categories and naming conventions. A team might sort by department, client, project, or record type, depending on its work. Consistency is essential: if staff interpret categories differently, even a well-sized cabinet can become difficult to use. Define who owns each category and where each file should be returned.
How does a filing system support everyday work?
Clear labels and assigned locations make filing repeatable. Staff can identify where a record belongs, retrieve it, and return it without relying on one person’s memory. In a shared office, that structure matters. An unlabelled folder left on a desk or filed inconsistently can interrupt someone else’s work when the record is needed.
Make the arrangement visible and practical. Use labels that reflect agreed categories, keep related files together, and place commonly used materials where their intended users can reach them. Review the system when teams, responsibilities, or record volumes change. These steps give staff a consistent method for locating and returning paper records. The furniture supports the process rather than defining it.
Commercial Filing System Types: Match the Configuration to Your Office
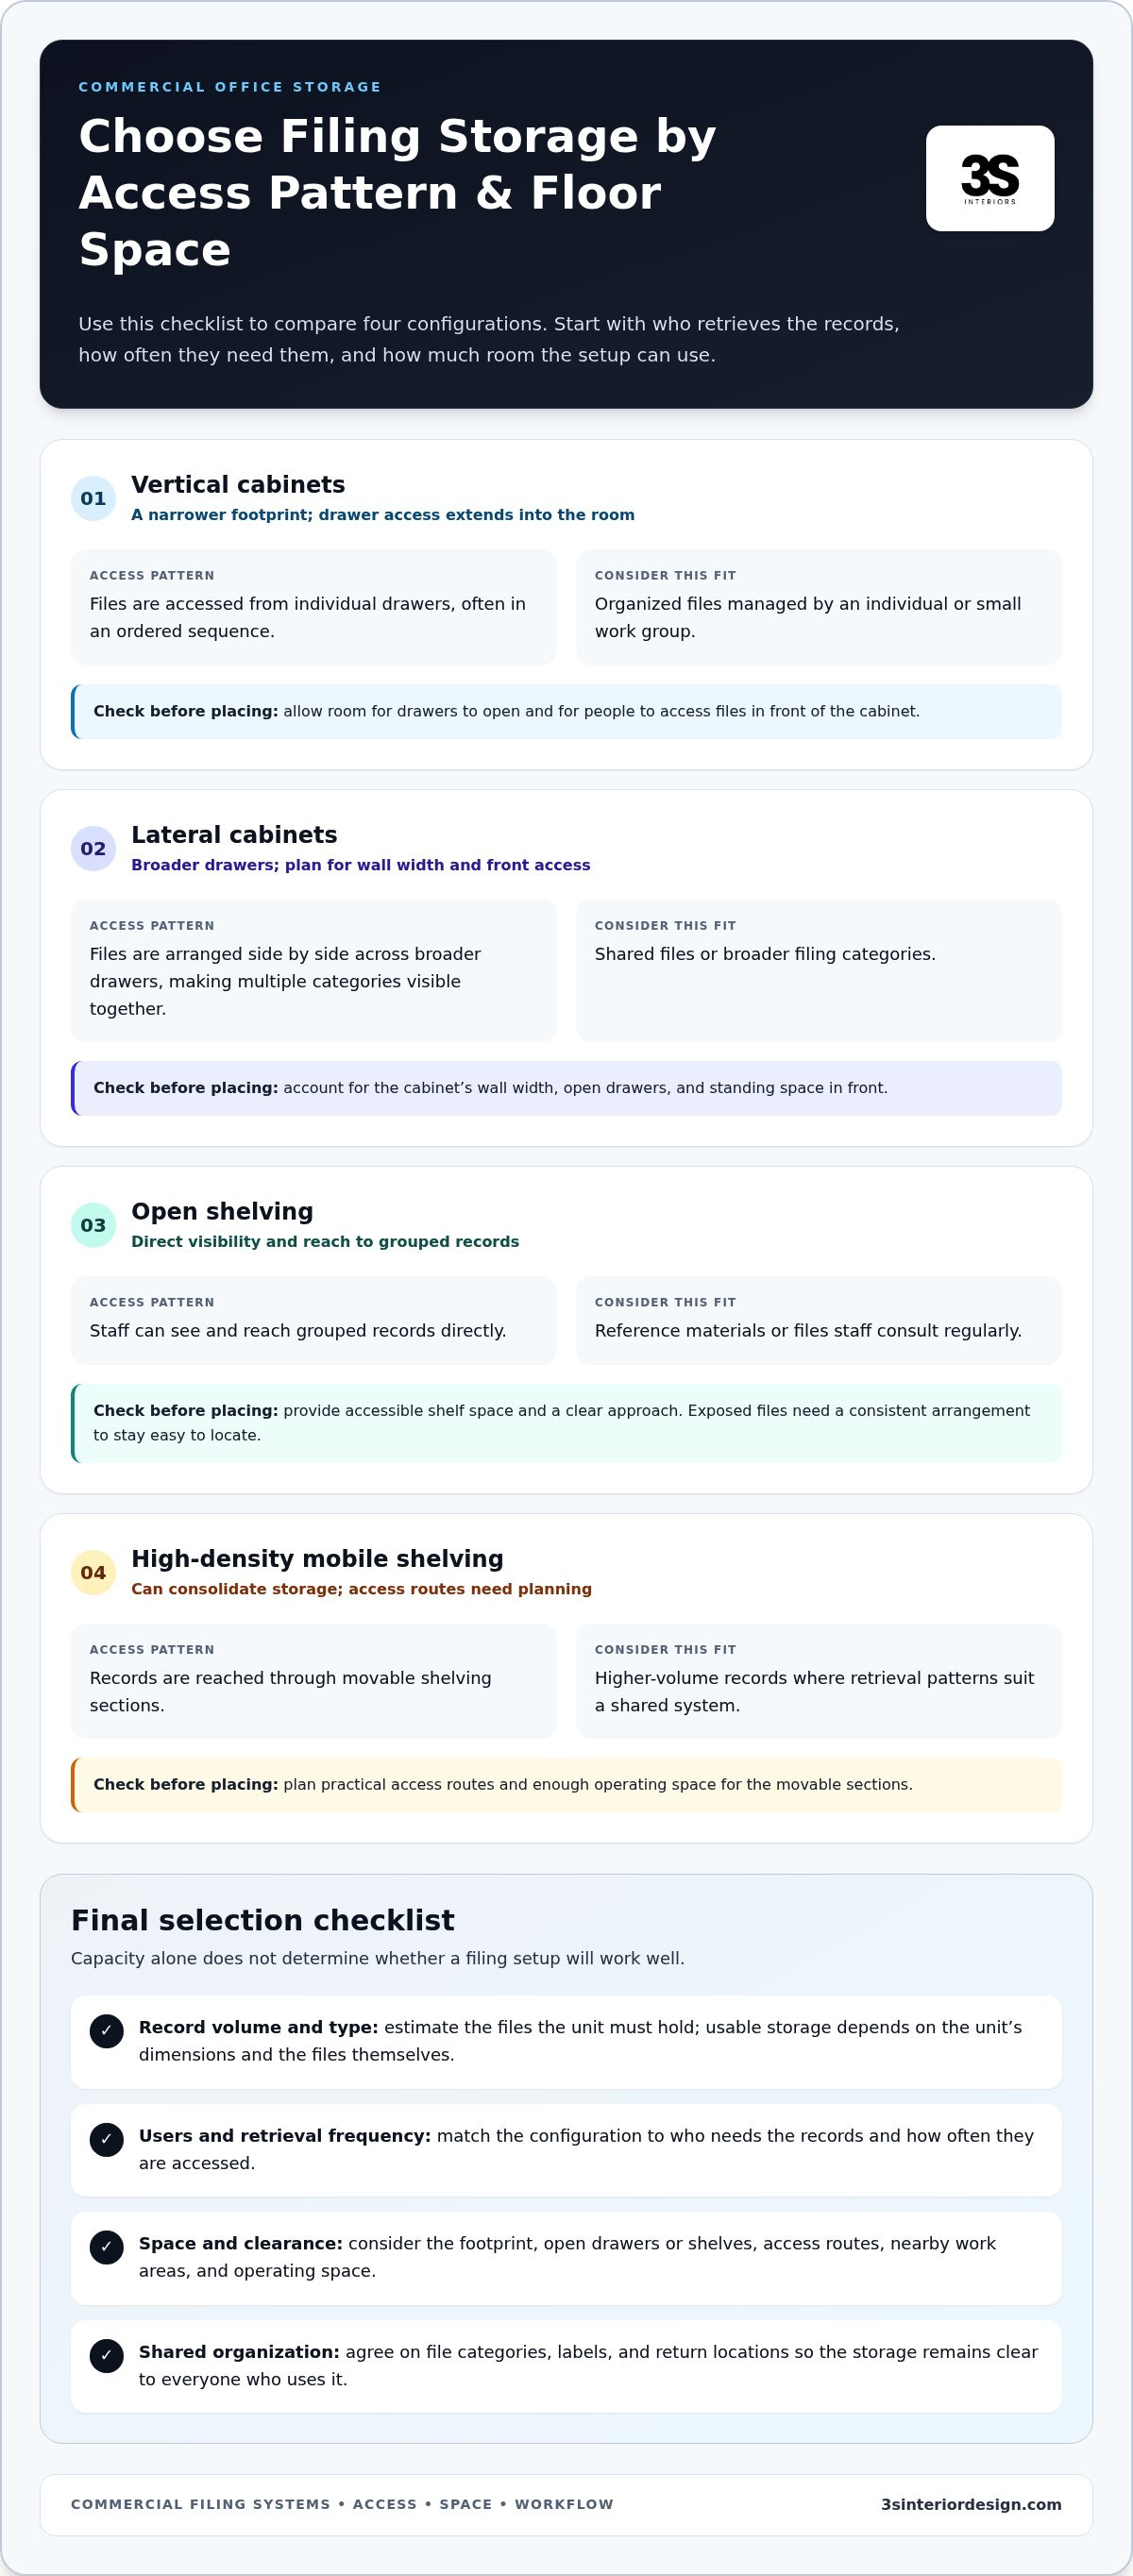
Filing furniture should reflect how staff retrieve records, how many people share access, and how much floor space the office can allocate. A cabinet that suits one person’s files may create a bottleneck when several teams need shared access. The right storage format depends on retrieval frequency and floor-space limits, not capacity alone.
Use this comparison to narrow the options before assessing specific dimensions and capacity. Actual file volume, unit size, and the clearance needed for access all affect how a configuration performs in a particular office.
When are vertical or lateral filing cabinets a practical fit?
Vertical filing is a familiar choice for records kept in a defined sequence, such as files managed by one staff member or a small team. Lateral cabinets can suit shared access, with broader drawers that make multiple categories visible side by side. Neither format guarantees greater capacity. Usable storage depends on the unit’s dimensions and the volume and type of files it must hold.
When should offices consider shelving or mobile filing?
Open shelving can support grouped records that staff need to see and reach directly. It may suit shared reference materials, but exposed files need a consistent arrangement to remain easy to locate. High-density mobile shelving may suit offices consolidating larger record collections, provided the layout supports practical access.
For either option, map access routes and nearby work areas before choosing a location. Consider who will retrieve files, how often they need them, and whether people can reach the relevant section without disrupting adjacent tasks. A compact footprint alone does not make a system suitable if everyday access becomes difficult.
When planning a broader layout alongside filing storage, commercial space planning and furniture selection can help align storage choices with the workspace. This matters when filing systems will be shared with other work areas.
How to Compare Office Filing Systems Before Procurement
Set selection criteria before comparing configurations. A short evaluation matrix gives decision-makers a consistent way to assess capacity, access, security, and fit instead of relying on appearance or a rough estimate of file volume. For commercial filing systems office teams are considering, record current requirements alongside likely changes so the setup supports today’s work without overlooking future needs.
Use a simple matrix with one row for each option and these criteria:
File volume: Record how many files need storage now and distinguish active records from those accessed less often.
Retrieval frequency: Note which records are consulted daily, periodically, or rarely.
Users: Identify whether access is individual, team-based, or shared across departments.
Security: Document relevant access and handling requirements for sensitive records, following the organization’s policies.
Footprint: Compare the unit’s dimensions with the usable area, including the space needed to open it and retrieve files.
Rate each option against the same criteria, using notes such as “fits,” “requires review,” or “does not fit.” This keeps trade-offs visible. A compact configuration may suit a constrained area but make shared access less convenient. A larger unit may offer more usable capacity but compete with circulation or nearby workstations. Compare practical access and fit, and do not treat assumptions about long-term cost as established facts.
Which workflow and access criteria should teams assess?
Map the people and tasks connected to the records. Who retrieves each file category, how often do they need it, and is access individual or shared? Include the practical controls that make the arrangement usable: consistent labels, agreed file categories, and clear responsibility for returning records. For sensitive materials, align storage with the organization’s existing access and handling policies rather than treating furniture as a security policy.
Keep this review grounded in actual work. For example, a team that shares project folders may need a different arrangement from one where a designated employee retrieves records for others. The matrix should capture that difference instead of treating all stored files as equally active.
How should offices assess space and future flexibility?
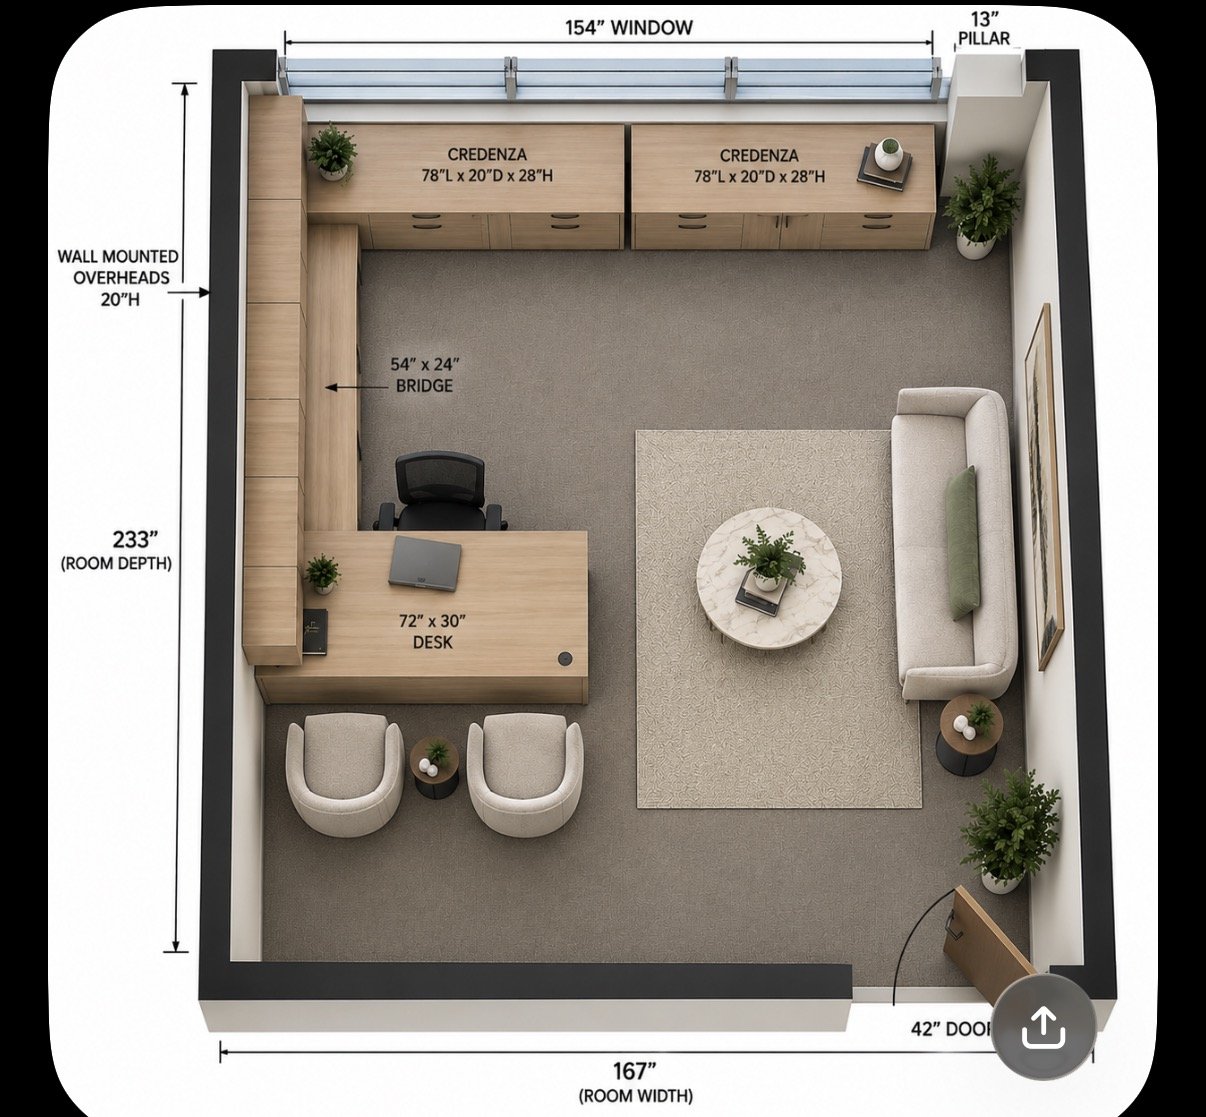
Measure the intended location and record the space required to use the furniture, not just its outer dimensions. Account for drawers or doors when open, the approach needed to reach files, and the circulation path around the unit. Then check whether the configuration fits beside desks, workstations, or other frequently used areas without obstructing routine movement.
Separate confirmed needs from anticipated changes. List expected staffing shifts, growth in paper records, or changes in how the office is used, and mark each as a planning assumption. If reconfiguration may matter, include modularity as a comparison criterion rather than presuming it is necessary. Teams coordinating filing with private office furniture can also consult the private office desks and casegoods procurement guide as part of the wider workspace plan.
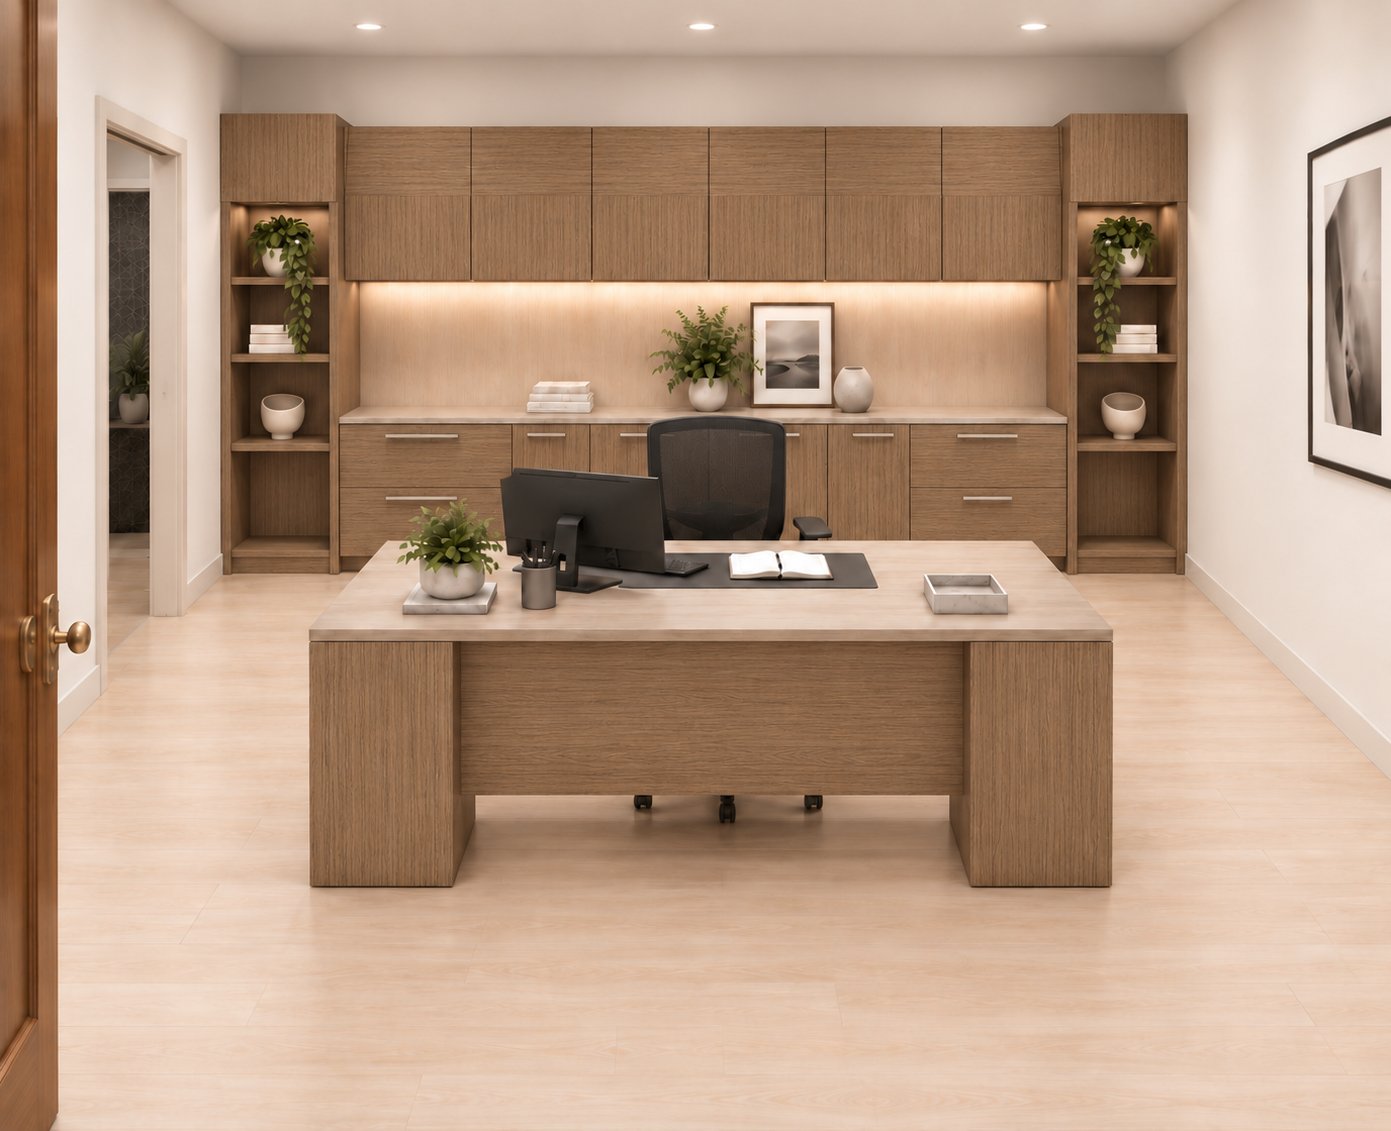
Plan Filing-System Placement and Installation for a Southern California Office
Filing furniture affects more than storage capacity. Its placement influences access routes, nearby work areas, and how easily intended users can retrieve records. In Los Angeles and across Southern California, include the filing system in the wider office project plan so its location, delivery, and installation align with the workspace around it.
Use this sequence to move from records planning to installation coordination:
Inventory the records. Identify which files need physical storage, their approximate volume, and how frequently staff retrieve them. Note the teams or roles that will use each category.
Assign intended users and locations. Decide which groups need access and where records should be stored in relation to their routine work. A shared resource may belong near its users, while less frequently accessed material may need a different location.
Measure the proposed area. Record the available footprint and the clearance needed to open drawers or approach shelving. Include the surrounding circulation area, not just the storage unit’s outline.
Map neighboring work areas. Check the proposed position against desks, workstations, meeting areas, and normal routes through the office. The system should be accessible without creating avoidable interference with adjacent tasks.
Coordinate delivery and installation. Include delivery access, intended placement, and installation sequencing in the project plan. Align the work with other furniture and workspace activities so installation fits the broader schedule.
Prepare the system for use. Before files are moved in, confirm categories, labels, and responsibility for returning records. This gives staff a consistent arrangement from the start.
What should the office measure before placing filing furniture?
Measure both the storage location and the space required to use it. Account for open drawers or doors, access to shelves, and the path staff take to approach the unit. Then compare the proposed position with nearby desks and workstations. A layout plan helps teams assess these relationships together; commercial office space planning connects furniture placement with the wider workspace.
How can teams prepare for delivery and installation?
Before installation, confirm the intended location and clear the area. Coordinate delivery and professional installation with the wider office timeline, especially when other furniture is being placed as part of the same project. Identify file categories and users in advance so the system can be organized for its intended workflow rather than treated as unassigned storage.
Placement decisions are more reliable when records, users, circulation, and neighboring furniture are considered together. 3S Interior Design coordinates commercial furniture projects from space planning and product selection through procurement, delivery, and professional installation. Plan your filing-system project with 3S Interior Design.
How 3S Interior Design Coordinates Commercial Filing-System Projects
Filing furniture is one part of a coordinated commercial workspace, not a standalone solution to every records challenge. A suitable cabinet or shelving arrangement must work with the office layout, the people who use it, and the way records move through daily operations. Connecting storage decisions to the wider project helps keep product selection and placement aligned.
3S Interior Design supplies commercial office furniture and turnkey workspace solutions to businesses in Los Angeles and across Southern California. The project sequence includes consultation, space planning, product selection, procurement, delivery, and professional installation. Storage requirements inform the planning, the layout guides product selection, and procurement and installation carry the plan into the workspace. The company serves businesses in Los Angeles, Santa Monica, Encino, Burbank, Beverly Hills, Century City, Culver City, Brentwood, Compton, Long Beach, Carson, Thousand Oaks, Westlake Village, Pomona, Irvine, Valencia, and Sherman Oaks.
What does coordinated filing-system planning involve?
Planning connects record-storage needs to the available commercial office layout. The team considers how filing furniture fits alongside other workspace requirements, then carries product selection and procurement forward as part of the wider project. This keeps filing decisions connected to the environment around them, while allowing the configuration to reflect the needs of each office.
For businesses planning filing alongside broader workspace requirements, turnkey workspace solutions in Los Angeles bring furniture planning, procurement, delivery, and installation together as a coordinated project.
What are the next steps for an office filing project?
Prepare a practical project brief before consultation. Include the file volume to accommodate, who will use the storage, how often records are accessed, and the space constraints that may affect placement. Note anticipated changes to staffing, records, or office use so these considerations can inform planning without being treated as fixed requirements.
Consultation and space planning connect that brief to the commercial office layout. Product selection follows with those needs and spatial considerations in view. Procurement, delivery, and professional installation then support implementation as part of the project sequence. Clear information at the start gives the planning process useful direction.
For a commercial workspace project in Los Angeles or elsewhere in Southern California, discuss your filing and furniture requirements with 3S Interior Design. Bring your project brief to start the conversation with consultation and space planning.
Turn Your Filing Plan Into a Clear Next Step
Turn your preferred direction into a brief the project team can act on. Record the decisions that matter, identify who will approve them, and keep the reasoning available as the office plan develops. This gives stakeholders a shared reference point and helps prevent furniture decisions from being made in isolation.
Choosing commercial filing systems office teams can use over time is part of a broader workspace decision. The plan should fit the way the organization operates now while leaving room to reassess as needs evolve. A focused discussion can move the project from requirements toward a coordinated commercial workspace plan.
Discuss your commercial office filing project with 3S Interior Design and take the next step toward a filing plan that supports your business.
Frequently Asked Questions
How do I choose the right filing system for a small office?
Choose a system that fits the records staff use, the people who need them, and the space available. First identify whether files are managed by individuals or shared across the team. Then compare how each option affects nearby desks and circulation. For example, a shared cabinet may suit a team that retrieves common records, while separate locations may better support distinct departments.
What is the difference between lateral and vertical filing cabinets?
Vertical cabinets store files in drawers that extend outward, while lateral cabinets arrange files side by side in broader drawers. A vertical unit may suit a defined filing sequence, while a lateral layout can make several categories accessible across a wider drawer. Consider how staff approach and use the cabinet, not just its exterior dimensions. Compare actual file volume and unit measurements before estimating capacity.
Can an office combine paper filing cabinets with digital records?
Yes. Office workflows can use physical storage for paper records and digital tools for electronic documents. Decide which version is the working record and how staff will identify related materials. For example, a shared digital index could point employees to the location of a paper file, while a clear naming convention keeps its electronic counterpart identifiable. Follow the organization’s records-retention and handling policies for both formats.
How many filing cabinets does an office need?
Employee numbers alone do not provide a reliable cabinet count. Inventory the paper records that need office storage, note their formats and current volumes, and group them by intended users or category. Then compare that inventory with the usable capacity of candidate units, accounting for the space each requires. Keep active files separate from records accessed less often, and document expected changes that may affect the estimate.
Are mobile filing systems suitable for every office?
No. Mobile filing systems may be worth evaluating where higher-density storage is a priority, but suitability depends on the room layout and how staff retrieve records. Consider whether users can access files conveniently and whether the system’s movement affects nearby work or circulation. In an office with frequent shared retrieval, compare day-to-day access needs carefully with the space-consolidation goal before selecting this format.
How should an office organize inactive paper records?
Separate inactive records from materials staff use in routine work, then organize them according to the organization’s retention and handling policies. Assign clear categories and labels so authorized staff can identify a file without mixing it into active storage. Choose a designated location that keeps these records out of primary work areas while allowing appropriate access. For businesses planning office furniture in Los Angeles or Southern California, include this storage area in the overall workspace plan.
Comments