


Commercial Office Furniture in Orange County: A Project-Ready Buying Guide
A furniture order can be correct on paper and still fail the project. Finding commercial office furniture Orange County workplaces can rely on means more than choosing desks and chairs. The pieces must fit the floor plan, support the work, align with the budget, and be part of a coordinated installation. When planning, purchasing, and setup happen in separate steps, gaps in the process can create avoidable complications.
Choosing furniture can feel complex. Teams need a professional environment that works for employees and visitors while accounting for space constraints, daily tasks, and project priorities. A coordinated approach brings those decisions together from the start.
This guide explains how to assess workplace needs, plan layouts, select appropriate furniture categories, and coordinate procurement and installation. You’ll see how space planning informs product choices and how to account for focused work, collaboration, meetings, reception, and storage. Whether you’re updating an office in Irvine or planning a project elsewhere in Orange County, the goal is a furniture plan suited to your workplace and a clear path from consultation through installation.
Table of Contents
Commercial Office Furniture Needs in Orange County
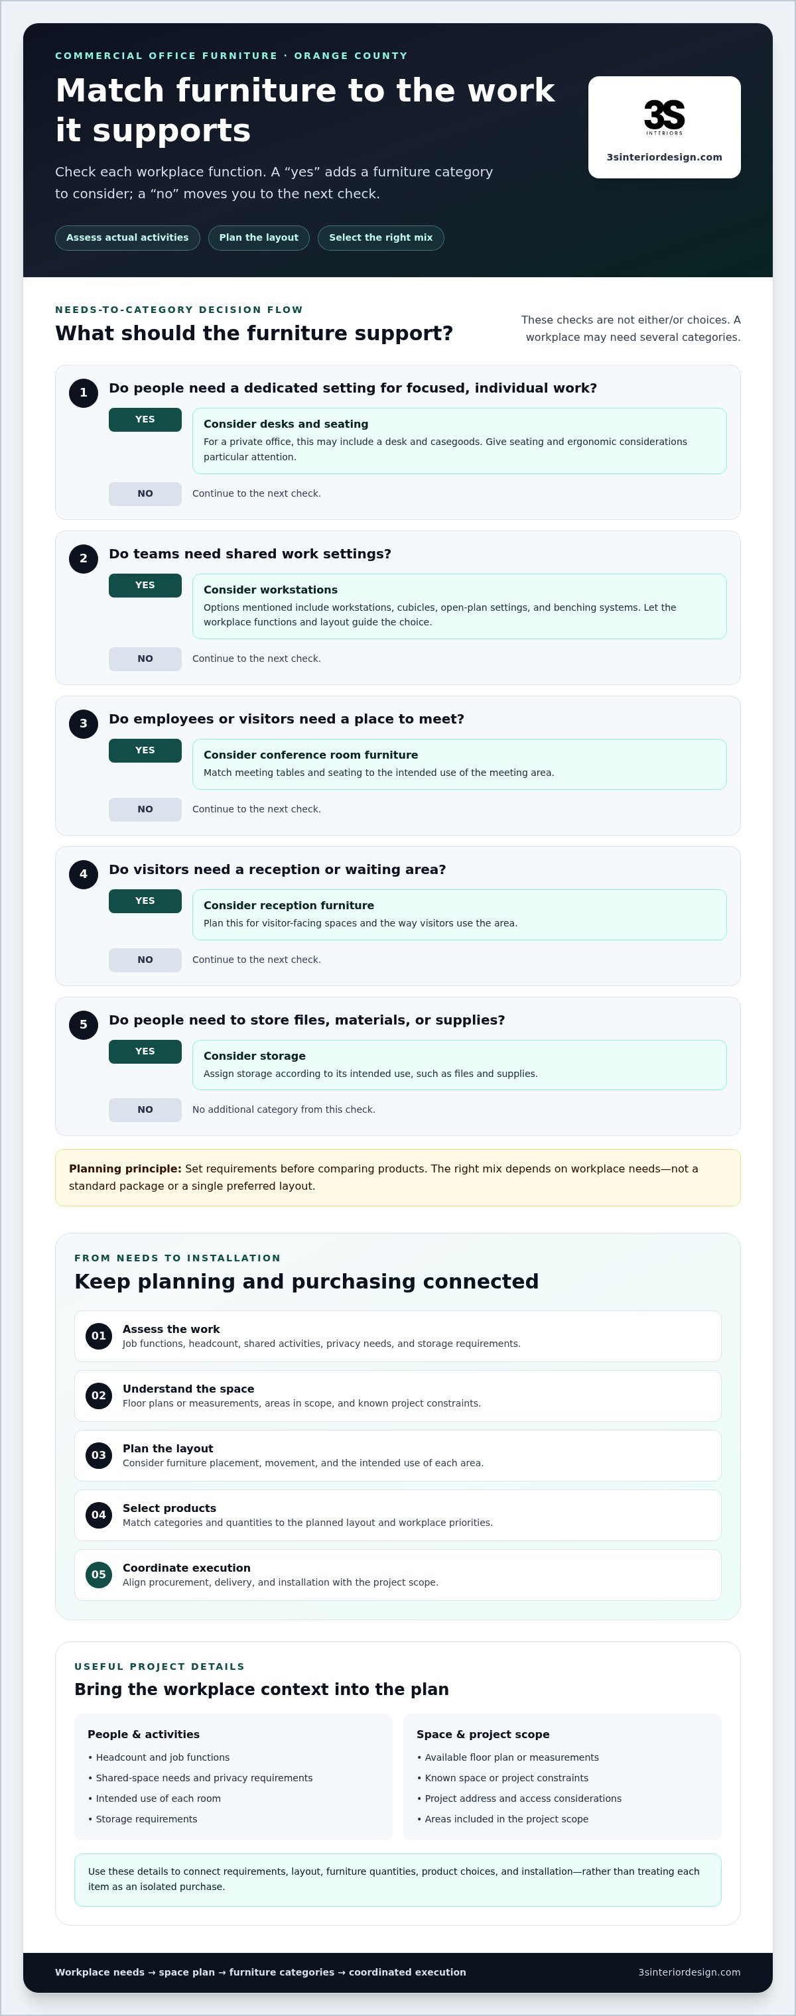
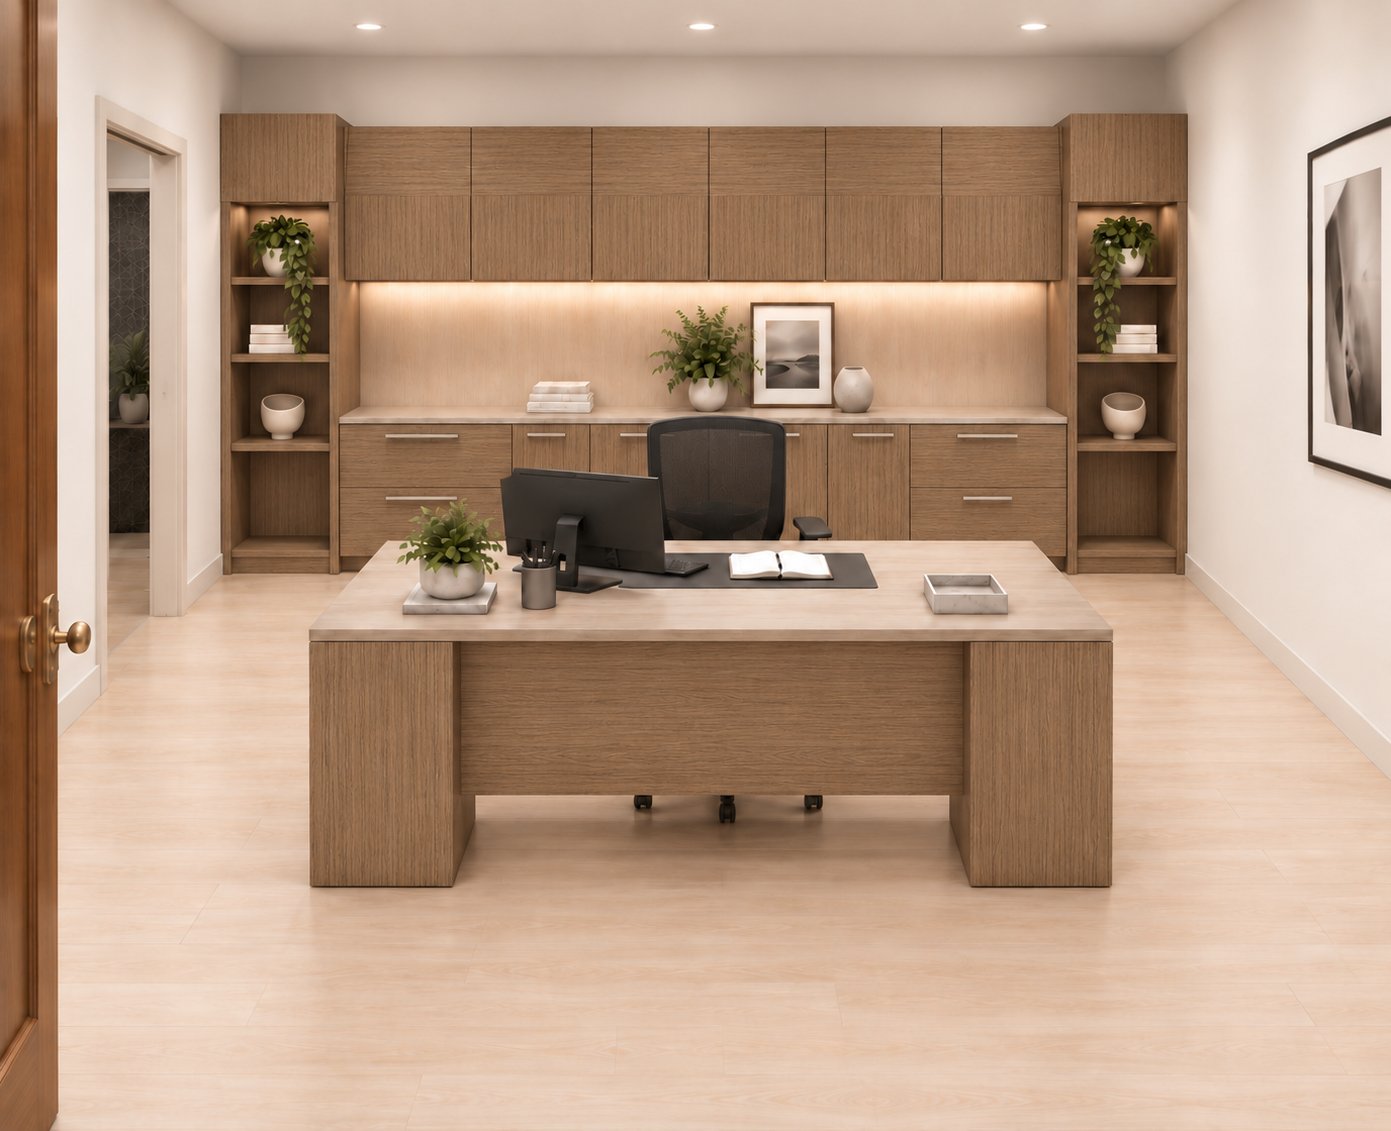
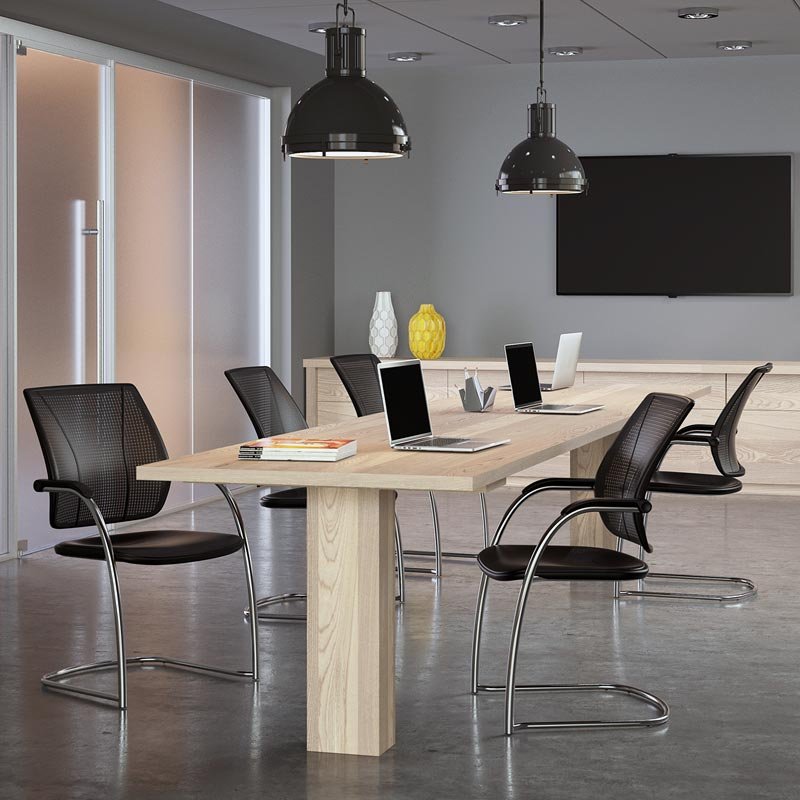
Commercial office furniture is selected to support the work a business performs, the people doing it, the available space, and the way the workplace operates. Categories can include private office desks and casegoods, ergonomic seating, workstations, conference room furniture, reception areas, and storage. The right mix depends on workplace requirements, not a standard package or a single preferred layout.
For Orange County businesses, furniture decisions begin with practical questions: Which activities need dedicated settings? How do employees and visitors move through the space? Where do focused work and team interaction happen? Treating each item as an isolated purchase can leave gaps between the furniture, floor plan, and daily use. A coordinated project considers those elements together, from requirements and layout through product selection and installation.
Workplace procurement differs from individual retail shopping. It involves decisions across rooms, teams, quantities, and operational needs. One office may need enclosed work areas and filing, while another may prioritize shared workstations and meeting space. Document requirements before comparing furniture options or project approaches, rather than applying one solution to every workplace.
Which workplace needs should furniture support?
Start with the activities employees and visitors carry out. Identify where people complete focused work, collaborate, meet with clients, store materials, or wait for assistance. Then connect each function to a furniture category: desks and seating for individual work, workstations for shared settings, conference furniture for meetings, storage for files and supplies, and reception furniture for visitor-facing areas. Seating deserves particular attention. This overview of ergonomic office chairs provides background on chair types and ergonomic considerations.
Before selecting products, document who uses each area and what the furniture must support. For example, a meeting room’s seating and table needs will differ from those of a workstation area, even within the same office. Clear requirements keep choices aligned with actual use.
How does Orange County location affect project planning?
Plan around the specific workplace, not a broad assumption about the county. An office in Irvine is one example of a local project location, but its space and operational needs may differ from those of another business. Record the project address, available floor plan or measurements, access considerations, and areas included in the scope. These details give planning and procurement a clear local context without relying on assumptions about regulations, property conditions, or delivery timing.
With needs defined, decision-makers can compare project models by scope and coordination instead of judging furniture as a collection of standalone items. That distinction is central to evaluating commercial office furniture Orange County businesses can use effectively.
How Space Planning and Furniture Selection Fit Together
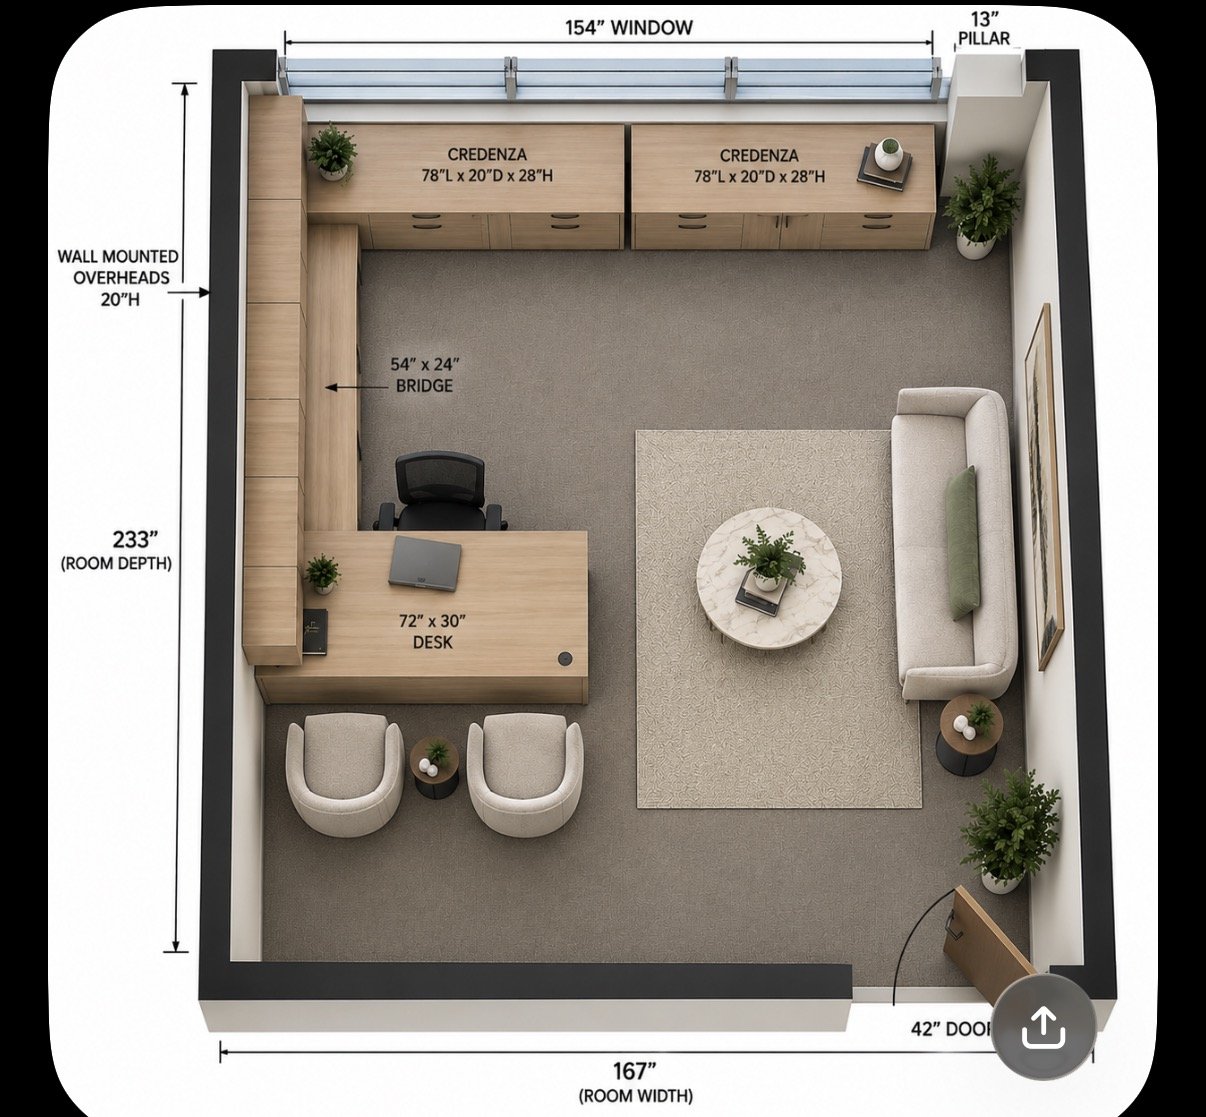
Furniture selection works best when it follows a plan for how the office needs to function. Choosing products before understanding the layout can lead to mismatched quantities, awkward placement, or categories that don’t serve the people using the space. For commercial office projects, consultation and space planning connect workplace requirements to product decisions and carry those decisions into execution.
The sequence is straightforward: assess the work, understand the space, plan the layout, select furniture, and coordinate execution.
Assess the work: Identify job functions, headcount, shared activities, privacy needs, and storage requirements.
Understand the space: Review available floor plans or measurements, the areas included, and known project constraints.
Plan layouts: Determine how furniture placement can support movement and the intended use of each area.
Select products: Match furniture categories and quantities to the planned layout and workplace priorities.
Coordinate execution: Align procurement, delivery, and installation with the project scope.
This sequence helps ensure selections reflect actual requirements rather than assumptions. For organizations evaluating commercial office furniture Orange County, it creates a clearer connection between the workplace plan and the furniture being purchased.
What information helps shape an office furniture plan?
Bring together headcount, job functions, shared-space needs, storage requirements, and the intended use of each room. Available floor plans, measurements, and known constraints help clarify what the layout must accommodate. 3S Interior Design begins commercial projects with consultation and space planning, using project details to guide furniture quantities, placement, and category choices. Ergonomic considerations can also inform seating decisions. OSHA provides resources on workplace ergonomics.
How do layouts guide product categories?
A private office may call for a desk and casegoods, while a team area may suit workstations, cubicles, or open-plan and benching systems. Conference furniture belongs in meeting areas, and reception furniture serves visitor-facing spaces. Assign seating and storage according to their intended use. These are planning relationships, not fixed rules: the workplace’s functions and layout determine the appropriate mix.
3S’s space planning and furniture selection connect product choices to the project scope and workplace priorities.
How to Compare Orange County Furniture Providers and Project Models
Compare the project model before comparing individual furniture options. A product-only purchase may suit a defined need when the layout and installation are already addressed. A coordinated model can bring planning, selection, procurement, delivery, and installation into one connected scope. The right approach depends on the work already completed and the coordination your team needs.
Separate handoffs can make it harder to track decisions, responsibilities, and delivery details across project stages. Fragmented purchasing does not always create problems, but it makes scope clarity important. Use consistent criteria to assess how each model addresses your requirements.
What should a commercial furniture project scope include?
Define the work from initial consultation through final installation. Specify which areas need planning, which furniture categories are in scope, and how procurement, delivery, and installation fit together. 3S Interior Design manages commercial projects through consultation, space planning, product selection, procurement, delivery, and professional installation. A clearly defined scope gives the workplace project a consistent sequence of responsibilities.
How can businesses assess fit beyond price?
Compare whether the furniture suits professional use, the planned layout, and the project’s style and budget. Consider the planning support, product range, coordination, and installation included in the scope. For seating decisions, the Mayo Clinic’s guide to office ergonomics offers practical context for workstation setup. A well-defined comparison helps Orange County decision-makers assess commercial office furniture Orange County projects by overall fit, not just one line item.
How to Prepare an Office Furniture Project in Orange County
A focused project brief turns workplace priorities into clearer decisions. Before a consultation, gather the information your team already has and identify what still needs to be resolved. This preparation supports consistent choices across space planning, furniture selection, procurement, and installation for an Orange County workplace.
What should a furniture project brief capture?
Start with the business objective and the people who will use the space. Note which activities the office needs to support, the areas included in the project, and the requirements for each area. A brief for commercial office furniture Orange County projects can include:
Project goals: Describe what the workplace update needs to accomplish.
Users and functions: Identify teams, job functions, shared work, and visitor-facing needs.
Space information: Gather available floor plans, measurements, room names, and known constraints.
Furniture categories: List needs for private offices, workstations, meeting areas, reception, seating, and storage.
Budget priorities: Separate essential requirements from preferences and note where the project has flexibility.
Rank requirements by importance. For example, distinguish the number of work areas the project must support from preferred finishes or other secondary choices. This keeps product selection anchored to function, style, and budget priorities without treating every preference as a fixed requirement. For further planning context, see Commercial Office Space Planning Services.
What should teams align before procurement and delivery?
Identify who makes decisions, who provides workplace or facility information, and how the team will review selections. A clear review process helps prevent conflicting feedback from reshaping product choices after they’ve been coordinated with the layout. Keep approved furniture categories and priorities in one shared project record.
Before procurement, align selections with the planned layout and installation scope. Confirm which rooms and furniture categories are included, and keep open decisions visible to the project team. This gives each project stage a consistent reference as selections move toward delivery and installation. Turnkey Workspace Solutions in Los Angeles offers additional process context for coordinated workplace projects.
Ready to organize your workplace requirements into a project plan? Discuss your commercial furniture project with 3S Interior Design.
How 3S Interior Design Coordinates Commercial Office Furniture Projects
3S Interior Design brings the key stages of a commercial furniture project into one coordinated process. For businesses in Irvine and the wider Southern California region, that means connecting workplace requirements and layout decisions with product selection, procurement, delivery, and professional installation. Each stage builds on earlier decisions, helping keep the project scope clear as work moves forward.
What does the 3S project process cover?
The process begins with consultation to understand the workplace, its users, project goals, and priorities. Space planning translates those requirements into a layout that can guide furniture categories, quantities, and placement. Product selection follows, with choices tailored to the project’s style and budget.
Consultation: Establish workplace requirements and project priorities.
Space planning: Connect the intended use of each area to the layout.
Product selection: Choose relevant commercial furniture categories for the plan.
Procurement and delivery: Coordinate the selected furniture as part of the project.
Installation: Complete the sequence with professional furniture installation.
Depending on the scope, a furniture plan may include private office desks and casegoods, ergonomic seating, workstations, conference room furniture, reception areas, or storage systems. A project for select rooms has different requirements from a broader workplace plan, so the process follows the defined scope rather than assuming one layout fits every office.
What is the next step for an Orange County workplace?
3S Interior Design serves commercial projects in Irvine and throughout Southern California. Its other service locations include Los Angeles, Santa Monica, Encino, Burbank, Beverly Hills, Century City, Culver City, Brentwood, Compton, Long Beach, Carson, Thousand Oaks, Westlake Village, Pomona, Valencia, and Sherman Oaks. Each project is planned around the specific workplace and its requirements. Decision-makers can prepare by outlining the space, project goals, users, furniture categories, and budget priorities. Those details provide a practical starting point for consultation and planning.
For businesses evaluating commercial office furniture Orange County, a coordinated partner can connect planning and product decisions with procurement, delivery, and installation. 3S Interior Design supports commercial furniture and turnkey workspace projects through that connected process.
Discuss your commercial workspace project with 3S Interior Design to outline the requirements and next steps.
Move Your Orange County Furniture Project Forward
A successful workplace furniture project starts with clearly defined needs, then connects the layout and product choices to the full project scope. Comparing providers by planning involvement, coordination, and installation support, not just product selection, helps decision-makers choose an approach that fits their workplace.
Whether the project covers a few work areas or a broader office, 3S Interior Design coordinates the process from consultation and space planning through product selection, procurement, delivery, and professional installation. This integrated approach gives your team a clear path for evaluating commercial office furniture Orange County workplaces need.
Outline your space, goals, users, and furniture priorities to begin a focused project conversation. Discuss your Orange County office furniture project with 3S and take the next step toward a coordinated workspace plan.
Frequently Asked Questions
What does commercial office furniture include?
Commercial office furniture includes furnishings selected for professional settings and business use. Depending on the workplace, it can include private office desks and casegoods, ergonomic seating, workstations, conference room furniture, reception furniture, and storage. The right mix depends on the work, the users, the layout, and project priorities. Identifying those needs first helps keep product choices relevant to how each area will function.
How do I choose commercial office furniture for an Orange County business?
Start by identifying the activities and people each area must support. Document headcount, work patterns, storage needs, meeting areas, and known layout constraints, then connect those requirements to furniture categories and project scope. For commercial office furniture Orange County businesses need, a coordinated process can bring planning, product selection, procurement, delivery, and installation together. This helps ensure furniture decisions reflect the workplace rather than isolated product preferences.
How much does commercial office furniture cost in Orange County?
Project budgets depend on furniture categories, quantities, space requirements, and the planning and installation scope. A project for a private office has different requirements from one covering several workplace areas. 3S Interior Design tailors product selection to project needs, style, and budget priorities. To assess options effectively, define the complete project scope and compare solutions against it rather than evaluating individual furniture items in isolation.
What is included in turnkey office furniture service?
Turnkey office furniture service can coordinate consultation, space planning, product selection, procurement, delivery, and professional installation. The project scope determines which stages and furniture categories are involved. 3S Interior Design manages commercial workspace projects through this connected sequence, helping business teams move from requirements to execution with a clear process. This can include furnishings for private offices, workstations, conference rooms, reception areas, and storage needs.
Should a business use space planning before buying office furniture?
Yes. Space planning connects furniture choices to the layout and intended use of the workplace. It can clarify how private offices, workstations, meeting areas, and storage fit within the project before procurement. Planning also gives decision-makers a structured basis for selecting categories and quantities. The final plan should reflect project-specific needs, including who will use each area and what activities the furniture must support.
Does 3S Interior Design serve Orange County businesses?
3S Interior Design serves commercial projects in Irvine and businesses throughout Southern California. Its service locations include Los Angeles, Santa Monica, Encino, Burbank, Beverly Hills, Century City, Culver City, Brentwood, Compton, Long Beach, Carson, Thousand Oaks, Westlake Village, Pomona, Valencia, and Sherman Oaks. Commercial projects can include consultation, space planning, product selection, procurement, delivery, and professional installation.
How can office furniture delivery and installation be coordinated?
Coordinate delivery and installation as part of the furniture project scope, rather than treating them as separate final tasks. Align selected products with the planned layout and agreed requirements so execution follows decisions made during planning. 3S Interior Design includes delivery and professional installation in its comprehensive service model, alongside consultation, space planning, product selection, and procurement. This connected sequence helps keep project stages aligned.
Comments