


Commercial Office Storage Cabinets in Los Angeles: A Buyer’s Guide
What if a cabinet that clears one team’s desks creates a bottleneck for everyone else? Choosing commercial office storage cabinets Los Angeles teams need starts with more than capacity. The right solution must fit the floor plan, support daily workflows, and work within the project’s procurement, delivery, and installation requirements.
It’s understandable to focus first on what needs storing. Documents, shared supplies, personal items, and equipment can each call for a different storage approach. But overlooking cabinet dimensions, placement, or coordination with other furniture can make an otherwise useful purchase harder to manage.
This guide explains how to assess storage needs, match cabinets to available space, and plan procurement and installation as part of a coordinated workspace project. You’ll also see how space planning connects storage with the wider office layout. 3S Interior Design supports commercial furniture projects across Los Angeles and Southern California, from consultation and space planning through product selection, procurement, delivery, and professional installation.
Table of Contents
Why Los Angeles offices need storage cabinets planned around daily work
Commercial office storage cabinet types and functions for Los Angeles workplaces
How to compare commercial office storage cabinets before procurement
Plan cabinet selection, delivery, and installation for a Los Angeles office
Work with 3S Interior Design on commercial office storage cabinets in Los Angeles
Why Los Angeles offices need storage cabinets planned around daily work
When supplies are misplaced or records are difficult to retrieve, routine work slows down. Employees spend time searching, shared materials are harder to manage, and documents may end up in the wrong place. These interruptions can point to a planning issue: storage was chosen without enough consideration for who uses it, what it holds, and how often people need access.
Commercial office storage cabinets are workplace furnishings that organize documents, supplies, equipment, and personal work materials for individual employees or teams. Their role is operational as well as organizational. Commercial storage needs to support business routines, shared access, and the demands of an office layout. For commercial office storage cabinets Los Angeles workplaces can use effectively, begin with actual tasks and users, not a generic idea of how much storage an office should have.
Identify what the office needs to store
Build a practical inventory before comparing cabinet categories. Include paper files, everyday supplies, shared equipment, and personal work materials. Then note how often each item is used and who needs to reach it. A file consulted throughout the day has different placement needs from records kept for reference but rarely accessed.
Frequent-use items: Identify supplies and materials employees need close to their work areas.
Shared resources: Record equipment or materials used by multiple people or departments.
Longer-term storage: Separate items that can be kept away from high-traffic work zones.
Personal materials: Account for items assigned to an individual’s workspace.
Map ownership as well as contents. If several departments share a storage area, clarify what belongs there and how employees will locate it. For paper records, consider whether filing remains a routine requirement for the team. This overview of filing cabinet types and benefits provides background on common filing formats and their workplace role.
Connect storage planning to workplace operations
Cabinet placement affects how people move through the office and complete everyday tasks. Storage that’s too far from its users can add unnecessary trips. A poorly placed shared unit can interrupt circulation or make a busy work area harder to use. Plan around the routes employees take to reach materials, while keeping work zones and shared paths functional.
Distinguish among three levels of need: individual storage near a person’s workstation, shared-team storage for materials used by a department, and central storage for resources used across the office. This helps match each storage point to its users rather than concentrating every item in one location. Consider office storage and filing solutions alongside casegoods and the overall workplace layout.
Starting with workflow gives the selection process a clear basis. Once teams, contents, access frequency, and placement are understood, cabinet choices can be evaluated against the office’s actual operating needs.
Commercial office storage cabinet types and functions for Los Angeles workplaces
Storage categories are most useful when compared by the work they support. A supply area serving several departments has different demands from a workspace that handles active paper files or an office that needs accessible storage near a meeting area. For commercial office storage cabinets Los Angeles businesses are evaluating, match the category to the items, users, and available space rather than assuming one cabinet type can meet every need.
Cabinet function should follow the items stored: choose storage for supplies, filing for records that need an organized retrieval process, and credenza-style storage for materials that belong close to an office or meeting area. These are functional distinctions, not fixed specifications. The right configuration depends on what the cabinet will hold, who will use it, how often they need access, and how it fits into the workplace plan.
General storage cabinets for supplies and shared materials
General storage supports items that don’t require a dedicated filing system, such as common office supplies and shared materials. Decide whether a cabinet will serve one team or multiple departments. Team-assigned storage can keep frequently used resources near the people who need them, while shared storage calls for a clear approach to organizing and locating items. Specify the intended contents so general storage doesn’t become a catch-all.
Filing cabinets for office records
Dedicated filing is useful when employees regularly sort, retrieve, or return paper records as part of their work. Consider the volume of active files, who needs access, and whether records are managed by an individual, a team, or a central office function. These operational questions help distinguish filing needs from general supply storage without making assumptions about retention requirements. For background on filing formats, see the overview of filing cabinet types and benefits.
Credenza-style storage and coordinated casegoods
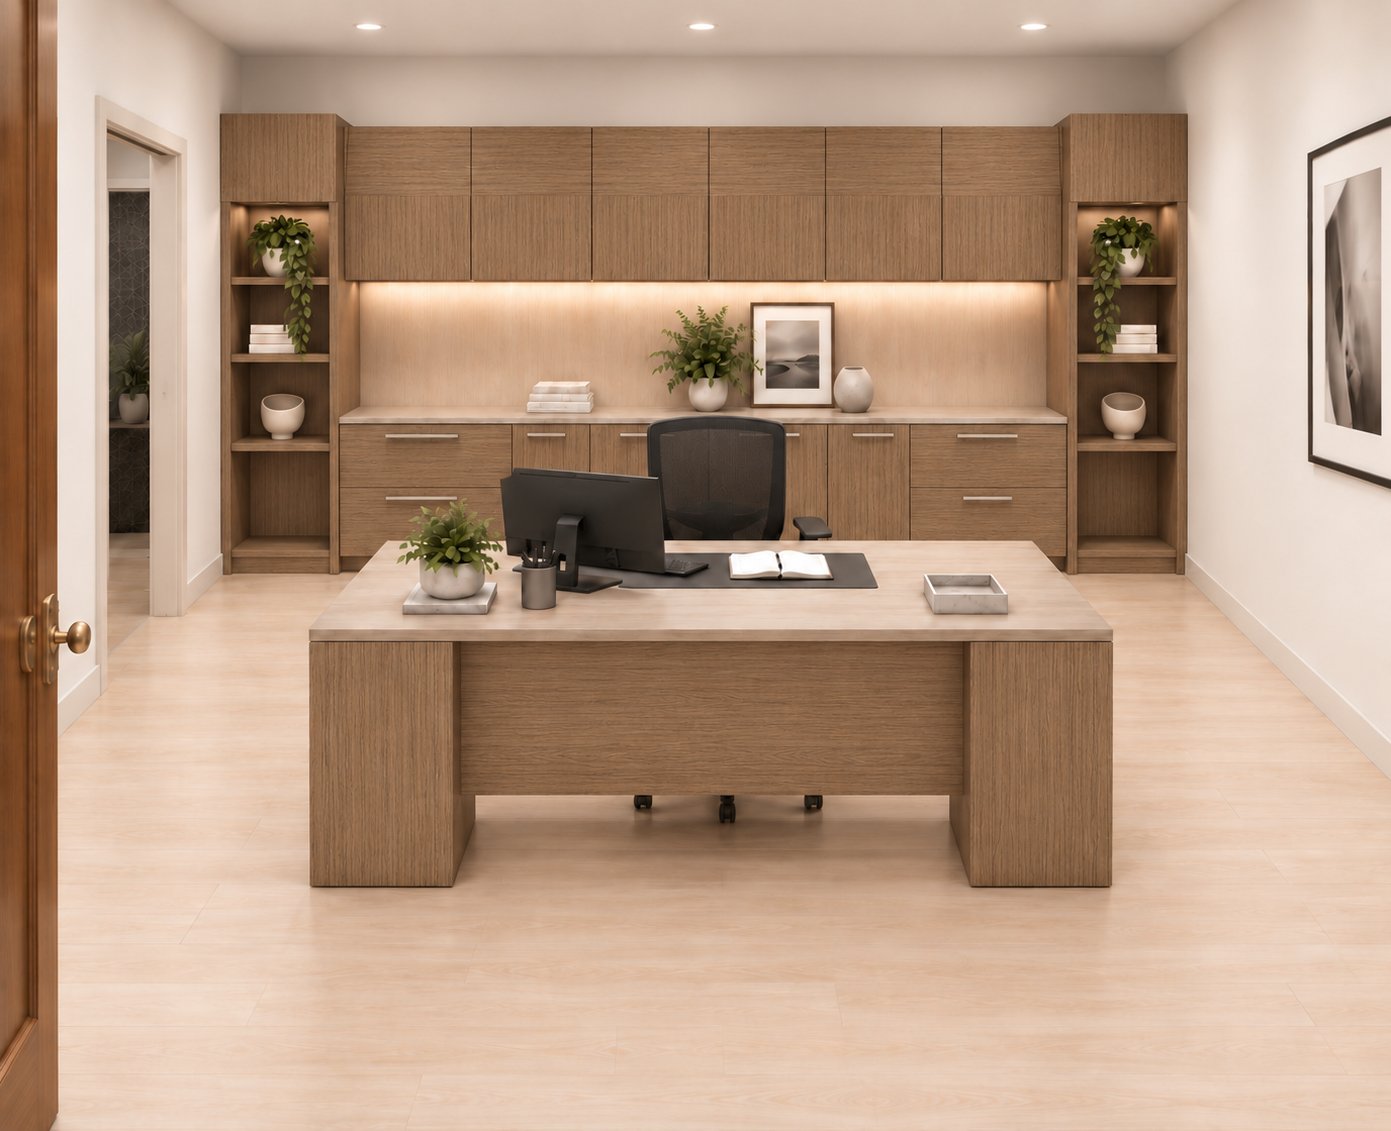
Credenza-style storage can place office materials within reach while serving as part of a broader casegoods plan. Consider it where accessible storage is useful in a private office or near a shared work area, then assess how its placement relates to desks, circulation, and nearby activities. Coordinating storage with other furnishings can create a more consistent workspace plan. A private office desks and casegoods procurement guide can inform how these pieces are considered together.
Before settling on a category, check the planned contents against the intended users and location. Paper records may need a filing workflow; shared supplies may work better in a team-accessible area; materials used in an office or meeting space may call for nearby casegoods. Space planning connects these decisions to the wider furniture layout and helps prevent a cabinet choice from conflicting with how the area is used. Businesses planning a coordinated office can also explore commercial storage and workspace planning with 3S Interior Design.
How to compare commercial office storage cabinets before procurement
Before procurement, compare each option against the same workplace criteria. A cabinet may suit its intended contents but still be a poor fit if it blocks circulation, is difficult for users to access, or conflicts with the wider furniture plan. Use the framework below to assess function, usable footprint, access, and coordination without relying on assumed standard dimensions or capacity.
Function
Does the cabinet support the intended use, such as supplies, records, or shared materials? Match its purpose to the contents and workflow.
Footprint
Does the planned location accommodate the cabinet and the space needed to approach and use it? Consider circulation and nearby furniture.
Access
Who needs routine access, and will the cabinet serve an individual, a team, or multiple departments? Specify any security requirements.
Coordination
Does the selection work with the office layout and other furniture being procured? Align placement and finish decisions with the broader plan.
Keep dimensions and capacity specific to the project. Record the cabinet’s intended contents and location, then compare product specifications against those requirements. Materials, finishes, locking options, and other security features also need product-level verification. Don’t assume a feature based on a general cabinet category or appearance; include it as a requirement in the selection process.
Compare the full footprint with usable office space
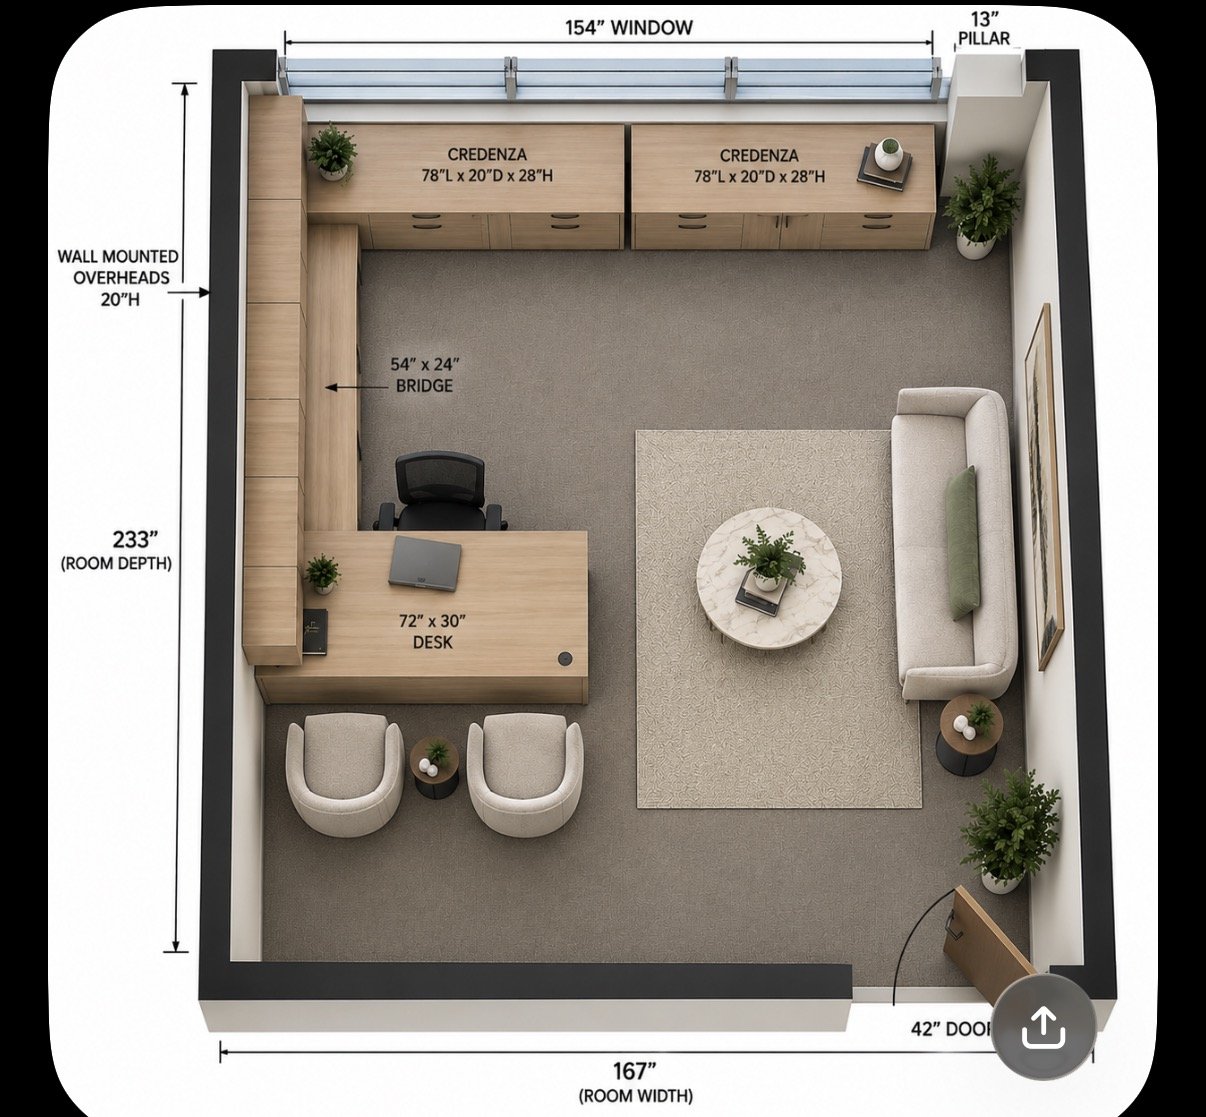
A cabinet’s physical footprint is only part of its space demand. Account for nearby doorways, circulation paths, adjacent desks or casegoods, and the area users need to reach the contents. A unit that fits on a floor plan may still interfere with movement or access once placed in a working office.
Use a layout plan to review proposed placement alongside existing or planned furniture. This helps identify conflicts before procurement and shows whether storage should sit close to its users or in a designated shared area. Assess the whole space, not just the section of floor the cabinet occupies.
Balance concentrated storage with distributed access
Centralizing storage can make shared materials easier to manage in one location, but it may increase trips for teams working elsewhere. Distributing cabinets across work areas can bring supplies closer to users, though it requires clear ownership and coordination to avoid duplication or clutter. Compare daily access patterns with available space before deciding where storage belongs.
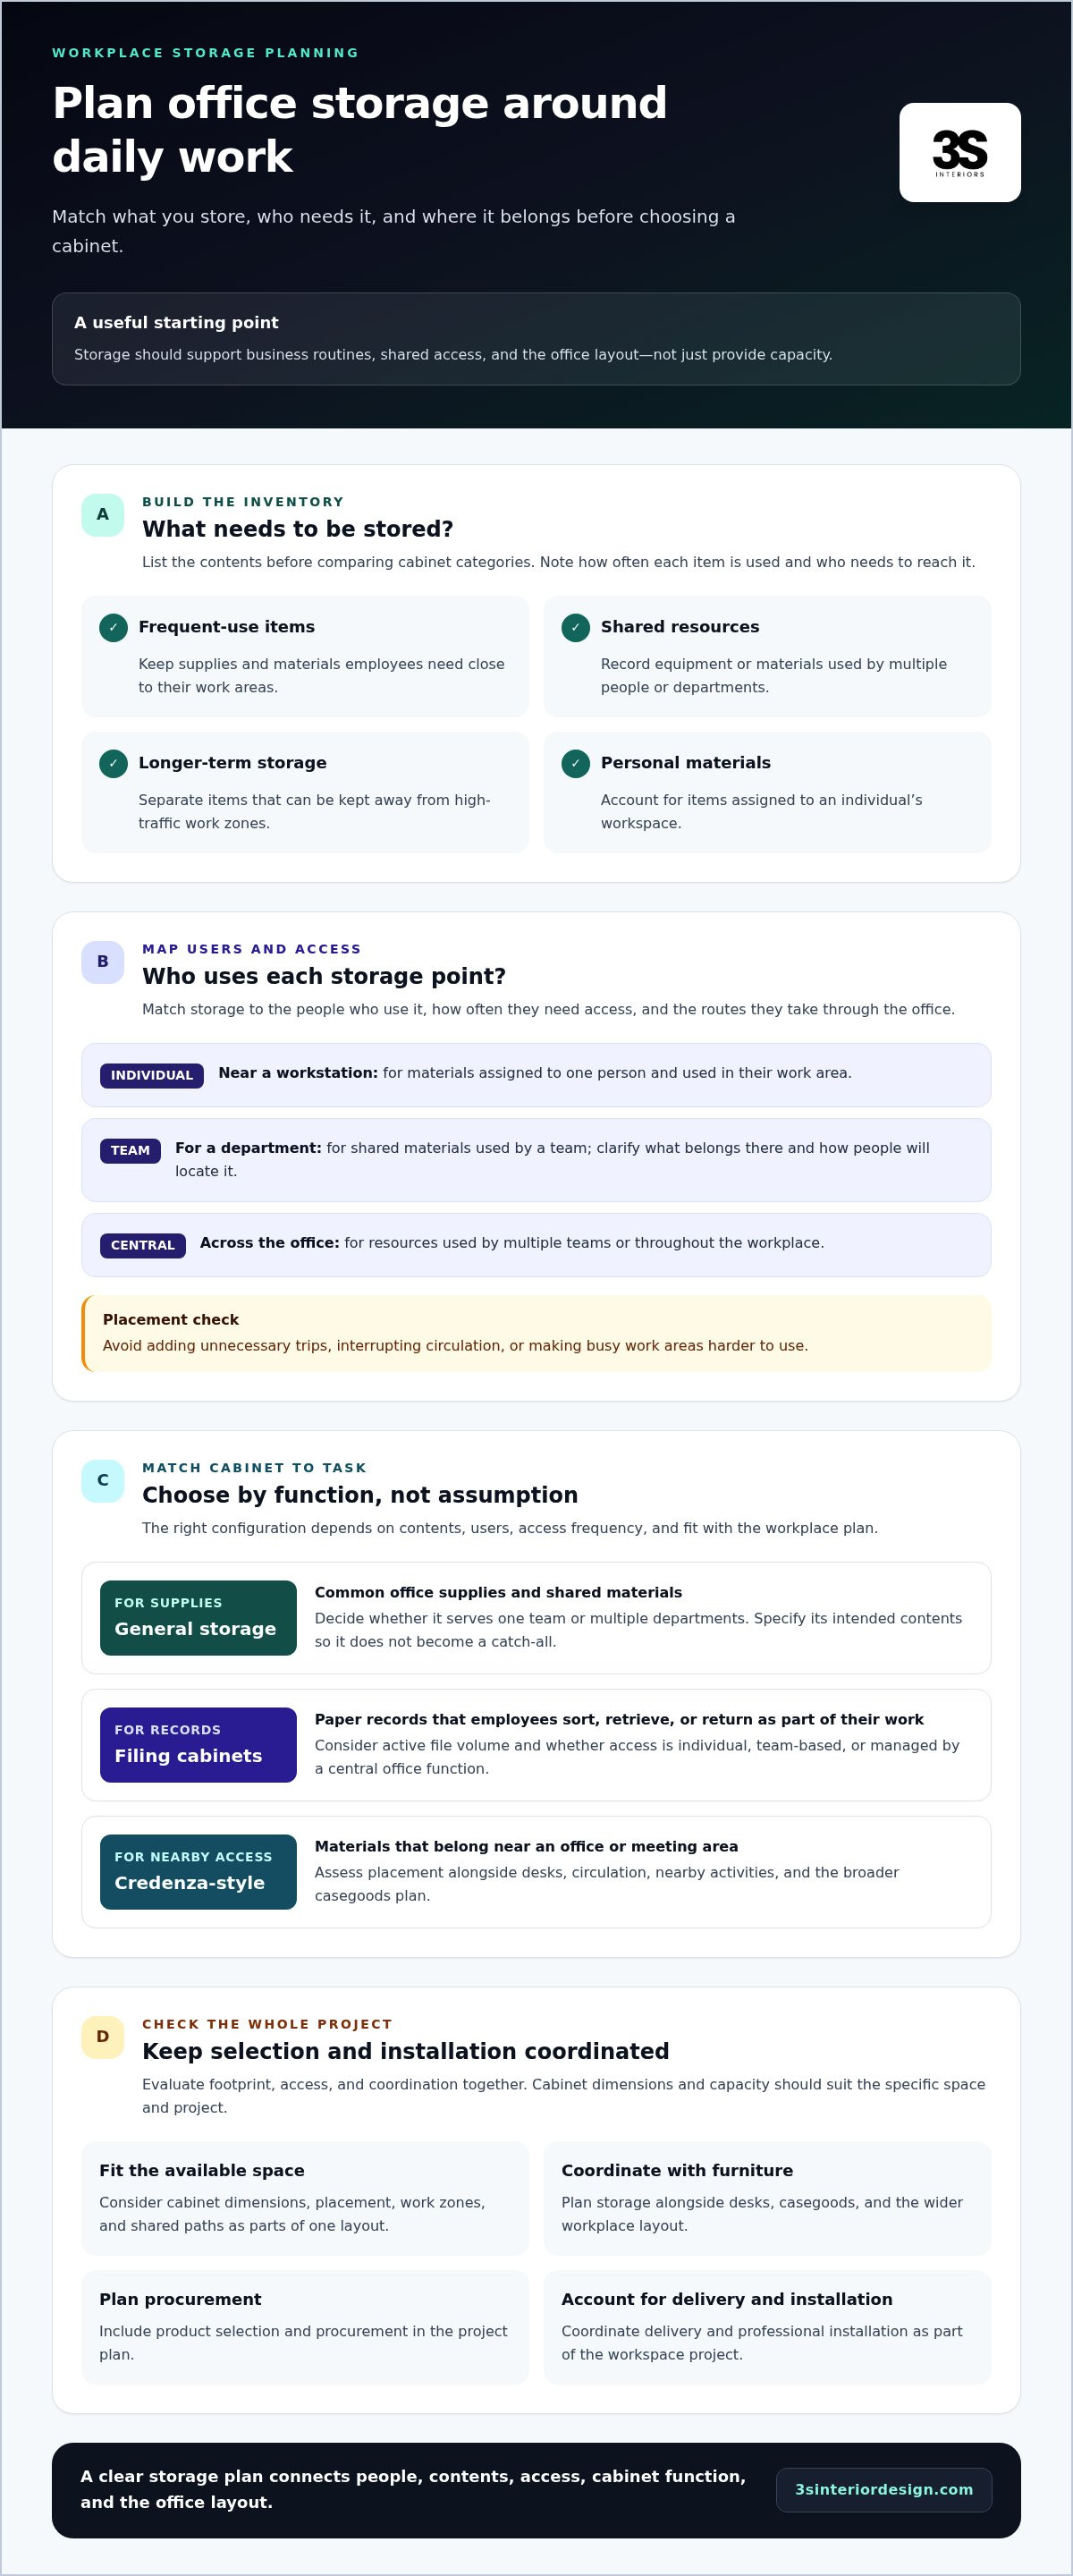
Finally, align finishes with the wider commercial furniture plan so storage reads as part of a coordinated workplace rather than a separate purchase. A space plan can connect cabinet placement, usable circulation, and surrounding furnishings before an order is finalized. For commercial office storage cabinets Los Angeles projects, this comparison process grounds the decision in actual requirements while keeping product specifications tailored to the project.
Plan cabinet selection, delivery, and installation for a Los Angeles office
A clear project sequence connects storage requirements to the workplace they need to serve. For Los Angeles and Southern California offices, planning cabinets alongside other furniture helps align selection, procurement, delivery, and professional installation. It also gives the project team a shared basis for decisions before items are ordered.
Prepare the workplace and storage brief
Start with a concise brief that records who will use storage, what it needs to hold, how often items are accessed, and which work routines matter most. Map existing storage locations and note constraints such as adjacent furniture, circulation, and the intended placement of desks or workstations. This information turns general preferences into practical project requirements.
Follow a consistent sequence:
Inventory storage needs. Group contents by function and identify the teams or users who need access.
Review the existing layout. Mark current storage, nearby work areas, circulation paths, and space constraints that may affect placement.
Define the project requirements. Record intended locations, access needs, and relevant product specifications for selection.
Coordinate the furniture plan. Review cabinet placement alongside desks, workstations, and other planned furnishings.
This brief should describe the actual workplace, not an assumed standard office. A shared cabinet serving several teams may need a different location from storage assigned to one department. A layout review can show how these choices affect movement and the relationship between work zones. Commercial office space planning connects storage with workstation and circulation decisions.
Coordinate procurement through installation
Consultation and space planning establish the context for product selection. With the layout and storage requirements understood, cabinet options can be considered as part of the wider furniture plan rather than as a separate purchase. This supports coordinated decisions about placement and project specifications while keeping dimensions, capacity, materials, and features specific to the selected product and workplace.
Procurement, delivery, and professional installation are connected stages. Selection informs what is ordered; the project plan coordinates that order with the broader furniture requirements; delivery and installation bring the planned workspace together. Treating these stages as one sequence helps keep cabinet placement aligned with the intended layout and storage connected to other office furnishings.
For commercial office storage cabinets Los Angeles projects, this method keeps decisions grounded in the office’s needs and the scope of the overall workspace project. 3S Interior Design supports commercial projects across Southern California from consultation and space planning through product selection, procurement, delivery, and professional installation. Plan your office storage project as part of a coordinated commercial workspace.
Work with 3S Interior Design on commercial office storage cabinets in Los Angeles
Cabinet selection has the most value when it supports the office as a whole. 3S Interior Design is a commercial furniture and workspace partner serving businesses across Los Angeles and Southern California. Its project support connects storage decisions with the layout, furnishings, and coordination needs of a commercial workplace, from initial planning to professional installation.
For commercial office storage cabinets Los Angeles businesses are considering, look beyond the cabinet itself. A storage choice can affect nearby desks, casegoods, workstations, and circulation. Planning these elements together aligns the selection with how employees use the space and how the broader furniture project is organized.
Bring storage into the complete workspace plan
Storage planning can be part of a project for a single office area or a larger workplace. 3S Interior Design handles projects large and small, with cabinet choices considered alongside surrounding commercial furniture. For example, storage near a private office may need to coordinate with desks and casegoods, while a shared work area calls for placement that fits the workstation plan and everyday movement through the space.
This coordinated view also keeps procurement decisions connected. Space planning informs where storage belongs; product selection then considers how it works with the other furnishings in the project. Businesses evaluating turnkey workspace solutions can see how individual furniture decisions fit into end-to-end project support.
Start a commercial furniture project in Los Angeles
Begin by outlining the workplace, the people who use it, and the storage priorities the project needs to address. Useful starting details include what needs to be stored, how users access it, where storage may fit, and which desks, workstations, or other furnishings are part of the plan. These requirements give consultation and space planning a clear operational basis.
3S Interior Design carries the project through consultation, space planning, product selection, procurement, delivery, and professional installation. Each stage builds on earlier decisions, connecting cabinet selection to the wider office plan and maintaining continuity from planning through installation. Product choices and project coordination are tailored to the workplace scope.
3S Interior Design serves businesses in Los Angeles, Santa Monica, Encino, Burbank, Beverly Hills, Century City, Culver City, Brentwood, Compton, Long Beach, Carson, Thousand Oaks, Westlake Village, Pomona, Irvine, Valencia, and Sherman Oaks. Share your workplace needs and storage priorities to discuss a coordinated commercial furniture plan.
Set your office up for the next stage of work
Storage planning can support more than today’s filing and supply needs. As teams, work patterns, and office layouts change, a coordinated furniture plan gives decision-makers a clearer basis for adapting the workspace. Keep that longer-term view in mind as you assess commercial office storage cabinets Los Angeles businesses can integrate into a functional, well-planned office.
3S Interior Design supports commercial furniture and turnkey workspace projects for businesses across Southern California, coordinating work from consultation and space planning through procurement, delivery, and installation. Bring your workplace priorities into the planning conversation and identify how storage fits the broader project scope.
Discuss your Los Angeles office storage and workspace project and take the next step toward a workspace planned around your business.
Frequently Asked Questions
Can office storage cabinets be incorporated into an existing office layout?
Yes. A cabinet can be incorporated into an existing layout when its placement and use are assessed alongside current furniture and circulation. For example, a business in Burbank adding storage near a shared work area can review how employees approach it and whether nearby desks remain practical to use. A layout review helps identify workable locations and any adjustments needed before procurement.
How do businesses plan office storage for hybrid work?
Plan around how employees use the office on the days they are present. If people rotate among workstations, consider whether storage should be shared by a team rather than assigned to each desk. Separate frequently used shared supplies from personal work materials, then decide where each group of items belongs. For offices in Los Angeles or nearby areas, this assessment helps align storage with actual attendance and workspace routines.
Can office storage cabinets be coordinated with desks and other furniture?
Yes. Storage can be planned with desks, casegoods, workstations, and other commercial furniture so placement and use work together. A cabinet beside a private office desk may serve a different purpose from one near team workstations. Coordinate its intended function and location with the furniture plan, then review product details and finishes for the project. This keeps storage connected to the overall workspace.
What information should a business prepare before planning office storage?
Prepare a brief describing the office area, the people who use it, and the materials or equipment that need storage. Include an existing floor plan if available, along with the locations of desks, workstations, and shared spaces. Note access patterns, constraints, and project priorities. A business in Santa Monica, for example, can use this information to make planning discussions more focused and clarify how storage fits its commercial workspace.
How can a company plan storage for confidential office records?
Start by identifying which records require controlled access and who needs to retrieve them as part of routine work. Distinguish those files from general supplies or records accessed by a wider team. Then specify any security features as requirements during product selection rather than assuming a cabinet includes them. For commercial office storage cabinets Los Angeles companies are planning, cabinet details should match the workplace’s record-handling process.
Does a commercial office furniture project include cabinet delivery and installation?
Yes. 3S Interior Design’s commercial furniture project support includes cabinet delivery and professional installation, coordinated with consultation, space planning, product selection, and procurement. This helps businesses in Los Angeles and Southern California manage storage as part of a wider office project, whether cabinets are added to an existing workplace or included in a broader furniture plan.
Comments