


High-End Reception Desks for Los Angeles Office Lobbies
Updated: Sep 13
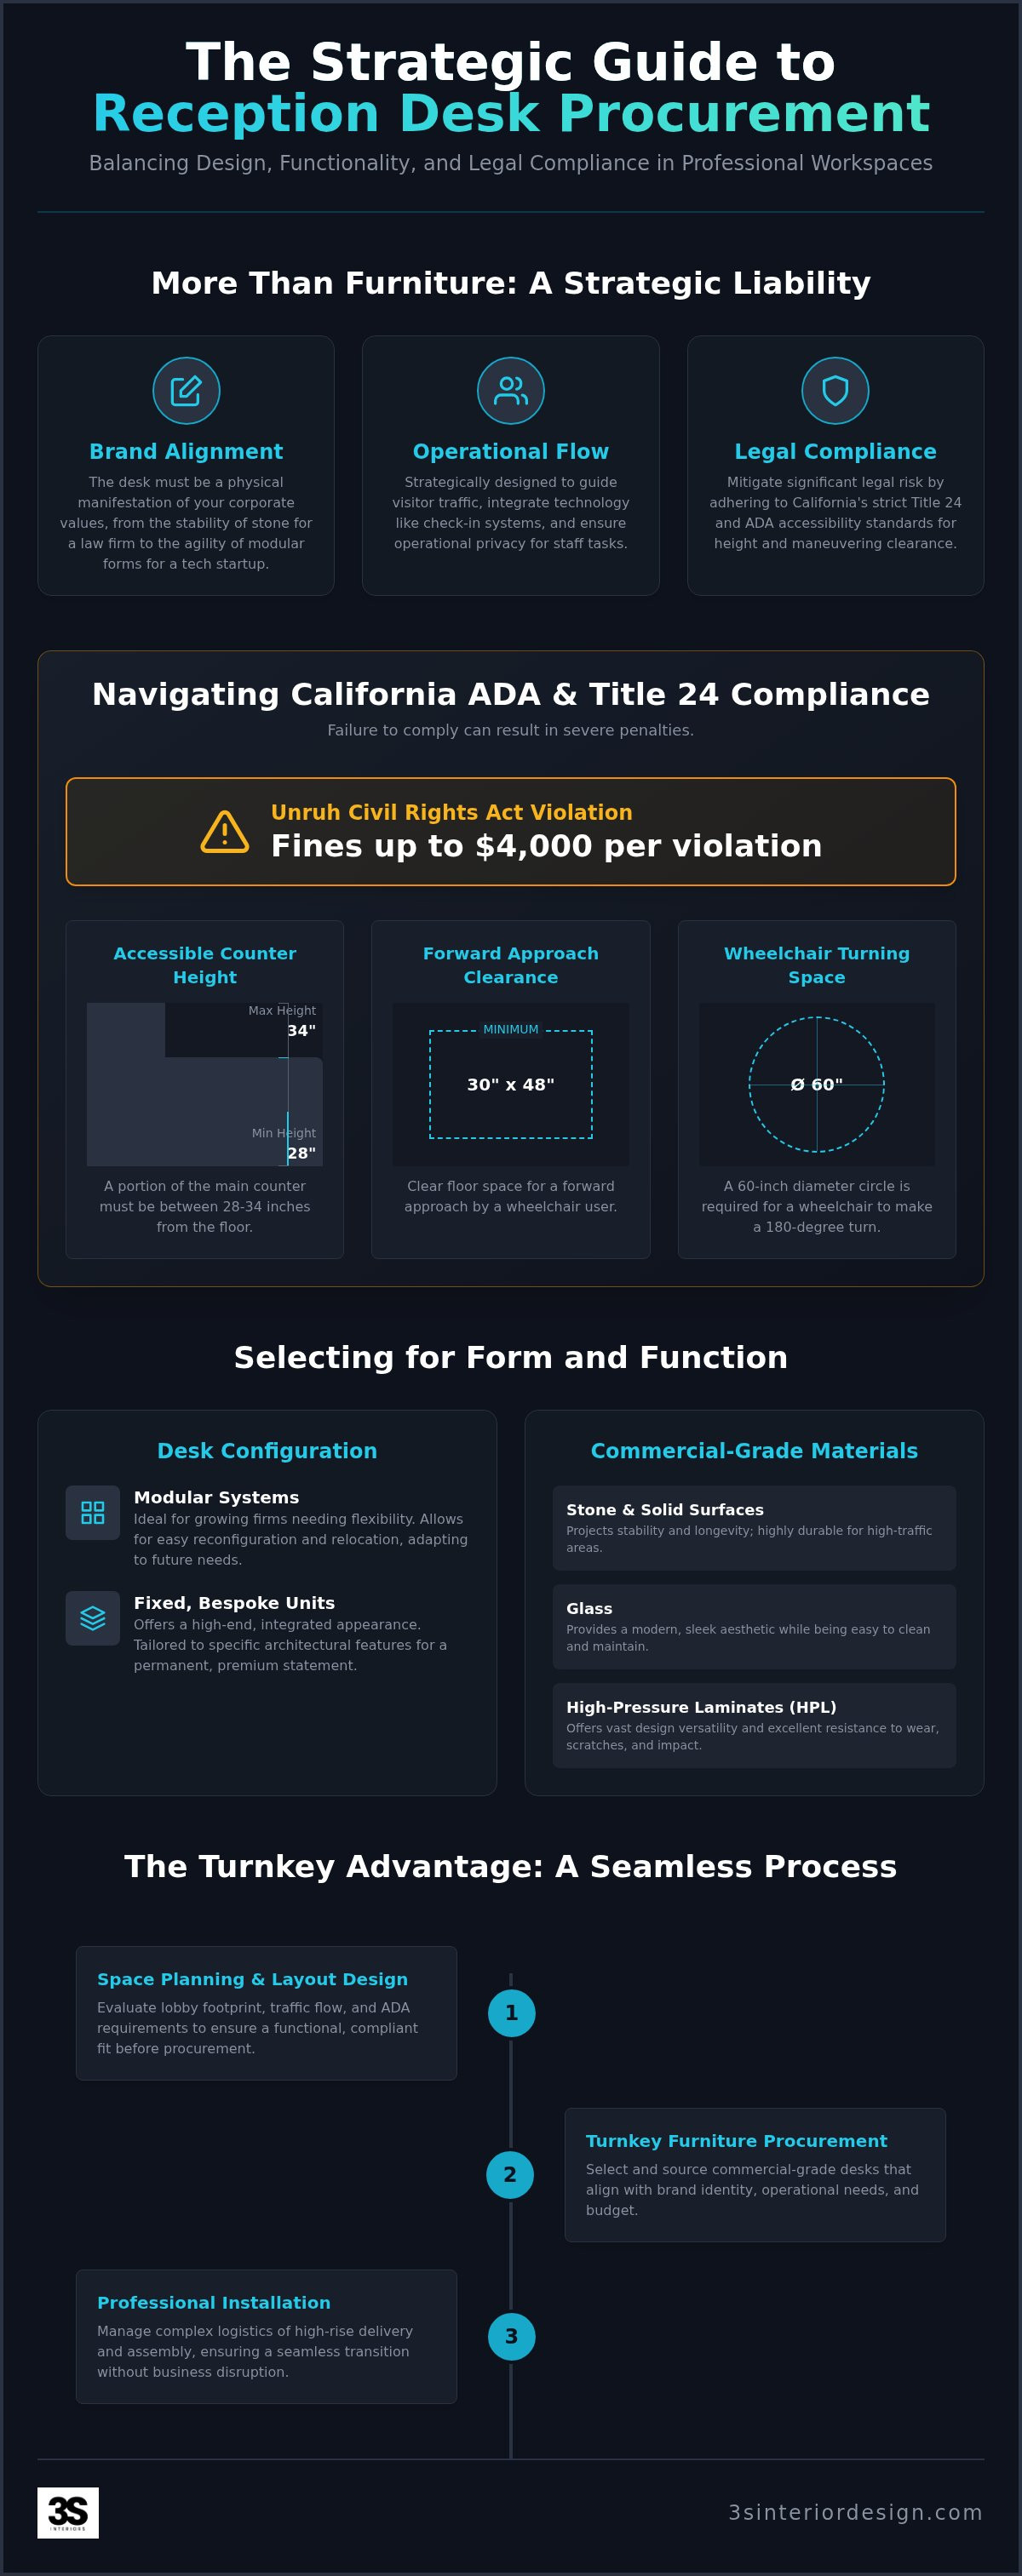
A mismatched reception desk is more than a design flaw; it's a strategic liability that can result in fines of up to $4,000 per violation under California's Unruh Civil Rights Act. For facility managers and executives in Los Angeles, the procurement of reception desks involves stakes that extend far beyond simple aesthetics. You recognize that your lobby serves as the primary touchpoint for clients and talent alike. However, the complexity of coordinating high-end furniture delivery in a high-rise while adhering to strict Title 24 accessibility standards often creates significant operational friction.
We understand the pressure to deliver a space that's both impressive and legally compliant. This guide will help you master the technical, aesthetic, and regulatory requirements of selecting the ideal furniture for your professional workspace. We'll detail the specific California ADA height mandates of 28 to 34 inches, explore the functional needs of your front-office staff, and outline a methodical approach to professional installation. You'll gain a clear roadmap for transforming your lobby into a high-functioning, brand-aligned entrance without business disruption.
Table of Contents
Beyond First Impressions: The Strategic Role of Reception Desks
A reception desk serves as the primary anchor for a corporate brand’s physical presence. It's the first tangible interaction a client has with your firm’s professional standards. While the history of the modern desk shows its evolution from a simple writing surface to a complex tool, in a high-rise Los Angeles lobby, it functions as a strategic hub. High-end reception desks must balance the immediate visual impact required to build client trust with the technical requirements of a high-traffic workstation. This dual-purpose role makes the selection process a critical component of a broader turnkey workspace strategy.
Brand Alignment Through Design
Selecting furniture that aligns with industry expectations is a critical procurement step. A law firm in Downtown Los Angeles might prioritize heavy, stone-clad surfaces to project stability and longevity. Conversely, a tech startup in Silicon Beach might opt for minimalist, modular forms to communicate innovation and agility. The reception desk acts as a physical manifestation of a company’s mission statement, translating abstract corporate values into a concrete, three-dimensional experience. This alignment ensures that the brand message remains consistent from the moment a visitor enters the building.
Operational Flow and Visitor Management
Strategic placement of lobby furniture dictates the natural path of traffic and ensures security protocols are met without creating bottlenecks. Modern reception desks now serve as integration points for visitor check-in systems, digital displays, and security hardware. For organizations requiring advanced protection at these entry points, you can learn more about Palisade International LLC to see how professional risk mitigation integrates with secure workspace design. We focus on three core functional areas during the planning phase:
Traffic Control: Proper positioning guides guests toward seating areas or elevators instinctively.
Technology Integration: Integrated cable management supports tablet-based check-ins and charging ports for waiting guests.
Operational Privacy: High transaction counters provide visual shielding for sensitive receptionist tasks while maintaining a low-profile section for guest interaction.
Effective workspace design treats the lobby as a component of a comprehensive solution rather than an isolated furniture purchase. It requires a coordinated effort involving space planning and professional installation services to ensure the final layout supports both the visitor’s journey and the employee’s daily workflow. By viewing the reception area through the lens of a strategic partner, businesses can mitigate the risk of mismatched furniture that disrupts the professional narrative. This methodical approach ensures operational stability and helps build lasting professional relationships from the first point of contact.
Configuration Standards: Matching Desk Shape to Operational Traffic
Selecting the correct shape for reception desks requires a precise evaluation of your lobby's footprint and daily visitor volume. A desk that is too small for a high-traffic corporate lobby creates operational bottlenecks, while an oversized unit in a boutique suite wastes valuable square footage. Beyond the external dimensions, you must account for the required maneuvering clearance. Federal and state regulations, specifically the ADA Standards for Accessible Design, mandate specific clear floor spaces. In California, this includes a 30 by 48 inch space for a forward approach and a 60 inch diameter circle for wheelchair turning. These technical requirements should dictate the desk's placement before aesthetic choices are finalized.
The choice between modular and fixed configurations depends on your firm's long-term growth strategy. Modular systems allow for reconfiguration and easy relocation, which is a significant advantage for expanding firms in the Los Angeles market. Fixed, bespoke units offer a more integrated, high-end appearance that can be tailored to the specific architectural features of your building. If you're unsure which configuration fits your floor plan, our team provides comprehensive space planning and layout design to ensure a functional fit.
L-Shaped and U-Shaped Reception Desks
L-shaped desks are the standard for smaller professional suites or corner placements. They offer a compact footprint while providing enough surface area for a single user to manage check-ins and administrative tasks. U-shaped desks function as command centers for high-traffic environments. These configurations support multi-user stations and provide extensive internal storage for filing systems and hardware. By utilizing the three-sided perimeter, staff can access lateral files and office equipment without leaving their workstation, which significantly improves operational efficiency.
Curved and Rectangular Designs
Curved designs are increasingly utilized to soften the rigid, linear architecture of modern high-rise lobbies. These forms naturally guide visitors toward the interaction point and can help manage the flow of traffic in open-plan spaces. Rectangular desks remain the preferred choice for minimalist tech hubs and law offices that value clean lines and a traditional sense of order. When selecting these shapes, consider the inclusion of a transaction top. This elevated surface provides a professional interaction point for guests while maintaining visual privacy for the receptionist's computer screens and sensitive documents. Whether you choose a curved or rectangular model, the desk must prioritize ergonomic support for staff who remain at the station for extended periods.
Materiality and Durability in Commercial Lobby Design
High-end reception desks require a construction standard that exceeds typical retail offerings. For firms seeking inspiration in furniture that blends traditional craftsmanship with contemporary design, Yoca Interiors serves as a prime example of how high-specification materials can elevate a professional space. Retail furniture often fails under the mechanical stress and high-volume traffic found in professional Los Angeles lobbies. We prioritize commercial-grade materials because they offer the structural integrity needed to maintain a professional appearance over years of continuous use. For 2026, procurement strategies emphasize sustainable yet resilient options like engineered stone and high-pressure laminates. These materials provide the necessary durability while meeting modern corporate environmental standards. Choosing these surfaces is a pragmatic decision that mitigates the long-term risk of frequent repairs or premature replacement.
High-pressure laminate (HPL) provides maximum resistance to scratches and impacts. It's the most practical choice for high-volume lobbies where staff frequently handle heavy deliveries and office equipment. Wood veneer remains a preferred choice for firms seeking to communicate executive authority and professional warmth. Law firms often select rich wood finishes to project a sense of stability and historical weight. Maintaining these surfaces requires a methodical approach; use non-abrasive cleaners and conduct quarterly inspections to identify minor wear. This proactive maintenance ensures the furniture remains a physical manifestation of your company’s high standards.
Stone, Glass, and Metal Accents
Incorporating stone fronts adds architectural weight and a sense of permanence to a workspace. This material choice effectively anchors the lobby and communicates financial reliability to visiting clients. Tempered glass transaction tops are frequently used to enhance light flow and create a modern, transparent aesthetic in boutique offices. These glass elements provide a durable, easy-to-sanitize interaction point for guests. Metal trim, often in brushed aluminum or stainless steel, serves as both a decorative accent and a protective barrier. It prevents the chipping of corners in high-traffic zones, ensuring the furniture remains in pristine condition despite heavy daily use. When these materials are combined with integrated LED lighting, they highlight the textures of the stone and the clarity of the glass, further elevating the visitor experience.
By focusing on these high-specification materials, facility managers can ensure their reception area remains functional and visually impressive. The intersection of durability and aesthetics is where a lobby truly becomes a strategic asset for the business.
Navigating ADA Compliance and Space Planning in California
Navigating ADA compliance for reception desks in California requires a deep understanding of both federal mandates and the stricter requirements of Title 24. While federal standards allow for transaction surfaces up to 36 inches high, California businesses must ensure at least one portion of the counter is between 28 and 34 inches from the floor. This regulation isn't optional. Non-compliance often leads to significant legal fees and fines of up to $4,000 per violation under the Unruh Civil Rights Act. We integrate these lower-counter sections during the initial design phase to ensure they complement the desk’s high-end aesthetics rather than appearing as an afterthought.
ADA Dimensions and Counter Heights
California’s Building Code Title 24 is more stringent than federal guidelines. While federal law allows for a 36-inch maximum height for accessible transaction surfaces, California requires the accessible portion to be between 28 and 34 inches. ADA compliance for reception desks is defined by a mandatory 36-inch wide section at a maximum 34-inch height. This section must also provide specific knee and toe clearances for staff and visitors. These dimensions require a minimum height of 27 inches, a width of 30 inches, and a depth of 19 inches. We verify these technical specifications during procurement to ensure every unit meets the local standards of the Los Angeles and Irvine markets.
Strategic Space Planning for Safety
Proper space planning extends beyond the desk itself to include the entire lobby layout. You must maintain clear paths of egress to satisfy fire marshal requirements and ensure safe building evacuation. This involves coordinating the placement of your reception hub with adjacent conference room furniture and guest seating zones. A 60-inch diameter turning circle is required in front of the accessible counter portion to allow for a 180-degree turn.
Optimizing the relationship between the desk and visitor seating ensures that traffic moves efficiently without obstructing the staff's line of sight. By mapping these clearances early, you avoid the logistical headaches of reconfiguring furniture after delivery. If you need assistance navigating these complex regulations, our team provides expert space planning and layout design services to guarantee compliance and operational success.
The Turnkey Advantage: Professional Procurement and Installation
The "buy-and-build" model often fails for complex commercial projects because it lacks the necessary coordination between procurement and actual site conditions. When purchasing high-end reception desks for high-density areas like Los Angeles, businesses frequently encounter logistical roadblocks that retail-grade vendors aren't equipped to handle. These failures often manifest as damaged components, missed delivery windows, or furniture that doesn't clear freight elevator height restrictions. Our turnkey workspace solutions replace this fragmented approach with a managed project timeline. We oversee every phase from initial consultation and space planning to professional installation, ensuring the selected furniture fits the operational, aesthetic, and regulatory requirements of your specific suite.
Logistics in the Southern California Corridor
Managing deliveries in the Southern California corridor requires local expertise in navigating building management protocols and local traffic patterns. In high-rise environments such as Century City and Downtown Los Angeles (DTLA), scheduling must be coordinated weeks in advance to secure loading dock and freight elevator access. We manage these logistical details to prevent business disruption and ensure that your furniture arrives within strict delivery windows. Our installation teams maintain deep familiarity with commercial buildings in Santa Monica, Irvine, and Thousand Oaks, allowing us to anticipate site-specific challenges before they occur. This methodical coordination is essential for maintaining project timelines and mitigating professional risk.
Seamless Installation and Final Walkthrough
Professional installation services are critical for protecting your investment and ensuring long-term operational stability. Our technicians assemble furniture strictly according to manufacturer specifications, which is a mandatory requirement for maintaining warranty protection. Beyond assembly, we handle final site cleanup and precise positioning so the lobby is ready for immediate visitor interaction. A professional installation also ensures a cohesive aesthetic by integrating your reception area with private office desks and casegoods throughout the floor plan. This end-to-end coordination eliminates the risk of mismatched components and provides a unified, professional environment that reflects your company's high standards. By partnering with an expert who manages these overwhelming details, facility managers can focus on business continuity while we secure the functional success of the project.
Optimizing Your Lobby Strategy for 2026
Selecting the right reception desks involves more than matching a finish to a floor plan. It requires a methodical alignment of corporate identity with rigorous California Title 24 standards. You've seen how specific dimensions and high-traffic material choices mitigate long-term operational risk. By prioritizing durability and accessibility during the procurement phase, you secure both a functional hub for your staff and a reliable first impression for your clients. This strategic approach ensures that your lobby remains a high-performing asset rather than a logistical liability.
Managing the physical logistics of a high-rise installation in DTLA or Century City demands a strategic partner with local expertise. We provide end-to-end project management for professional workspaces throughout Los Angeles, Irvine, and Southern California. Our manufacturer-agnostic planning ensures your project meets precise budget and style specifications without the headache of building management coordination. We handle the complex details of procurement and furniture installation so your business continues to operate without disruption. Request a Consultation for Your Turnkey Reception Project by visiting 3sinteriordesign.com to ensure your next project is seamless and compliant. We look forward to supporting your workspace transformation with precision and reliability.
Frequently Asked Questions
What is the standard size for a commercial reception desk?
Sizes vary by configuration. L-shaped desks often range from 72 to 96 inches in length. U-shaped units for high-traffic lobbies in Century City can exceed 120 inches. Depth is typically 24 to 30 inches. Height must accommodate both a 29-inch work surface and a 42-inch transaction top, while also meeting California's specific ADA requirements for accessible sections. We verify these dimensions during the space planning phase to ensure a functional fit for your suite.
How do I ensure my reception desk is ADA compliant in California?
You must follow California Building Code Title 24, which is stricter than federal law. Ensure a portion of your reception desks is between 28 and 34 inches high. This section must be at least 36 inches wide. You also need to maintain a 60-inch diameter turning space in front of the desk to allow wheelchair users a full 180-degree turn without obstruction. Non-compliance can result in significant legal fines under the Unruh Civil Rights Act.
What is the difference between a reception desk and a standard office desk?
A reception desk is a specialized hub designed for both guest interaction and administrative tasks. Unlike a standard office desk, it features a transaction top to provide privacy for the staff's work surface and a professional point of contact for visitors. These units are built with commercial-grade materials like stone or glass to withstand the heavy traffic common in Los Angeles office lobbies. They serve as the primary anchor for your corporate brand identity.
Can I customize the materials and finishes of my reception desk?
Yes, our turnkey procurement process allows for extensive customization of materials and finishes. We offer a curated selection of high-pressure laminates, wood veneers, and stone fronts that align with your corporate brand identity. Whether your office is in Santa Monica or Irvine, we help you select finishes that meet both aesthetic goals and the durability requirements of a professional workspace. We ensure the final product reflects your company's mission statement and high professional standards.
How long does the turnkey procurement and installation process take?
Lead times depend on the specific furniture selection and the complexity of the installation site. Standard commercial orders typically take six to twelve weeks from final space planning approval to delivery. We manage the entire project timeline, including coordinating with building management in Century City or DTLA high-rises to ensure a seamless installation. This methodical approach minimizes business disruption and ensures the project follows a predictable and organized flow from consultation to final execution.
Should I choose an L-shaped or U-shaped desk for my lobby?
Your choice depends on your lobby's footprint and the number of staff members at the station. L-shaped desks are efficient for smaller professional suites in Beverly Hills or Encino. U-shaped desks act as command centers for high-traffic corporate lobbies, providing extensive internal storage and support for multi-user configurations. We use space planning and layout design to determine which shape optimizes traffic flow and staff productivity while maintaining a cohesive brand aesthetic for your lobby entrance.
What ergonomic features should I look for in a receptionist workstation?
Prioritize features that support staff health during long shifts. Look for integrated cable management to keep work surfaces clear and height-adjustable monitor arms for proper eye alignment. The desk should accommodate ergonomic seating and provide sufficient knee clearance. For offices in Thousand Oaks or Valencia, we recommend workstations that balance these functional staff needs with the visual requirements of a high-end visitor area. This ensures operational efficiency and the long-term success of the workstation project.
Does 3S Interior Design handle furniture installation for small offices in Beverly Hills?
We provide comprehensive furniture installation services for projects of all scales throughout Southern California. Whether you are a boutique firm in Beverly Hills or a corporate entity in Irvine, our team manages the entire process. This includes local expertise in navigating the specific loading dock requirements and elevator restrictions common in commercial buildings across the Los Angeles area. Our methodical approach ensures that even small office projects receive the same level of logistical precision and professional coordination.


Comments