


Long Beach Medical Office Waiting Room Furniture: A Buyer’s Guide
What if the best waiting room furniture isn’t simply the most comfortable or attractive, but also helps keep patient movement clear and daily cleaning manageable? Choosing Long Beach medical office waiting room furniture means balancing comfort, cleanability, durability, appearance, and available space. A well-planned selection can support patients and staff without making the waiting area feel crowded.
These priorities can be difficult to weigh together. Seating needs to suit patients and room capacity, while tables and other furnishings should fit the layout without obstructing circulation. Product choices also need to align with procurement, delivery, and installation requirements.
This guide provides a practical framework for selecting seating, tables, and complementary furniture, planning a layout that supports patient movement and staff operations, and coordinating the project from consultation through installation. 3S Interior Design brings these steps together for Long Beach medical offices, connecting space planning and tailored product selection with procurement, delivery, and professional installation.
Table of Contents
What Long Beach Medical Office Waiting Room Furniture Must Support
How to Evaluate Medical Waiting Room Furniture in Long Beach
Compare Waiting Room Layout Options for Long Beach Medical Practices
Plan a Long Beach Waiting Room Furniture Project Step by Step
Work with 3S Interior Design on Long Beach Medical Office Furniture
What Long Beach Medical Office Waiting Room Furniture Must Support
A medical waiting room is a patient-facing work area, not simply a place to arrange chairs. Patients may arrive alone or with companions, wait for different lengths of time, and need different seating options. Staff also need to manage check-in, maintain useful sightlines to reception, and keep nearby routes accessible. Furniture decisions should account for these daily demands and the room’s dimensions.
Waiting-room furniture planning is the coordinated selection and placement of seating and other furnishings to support patient flow, comfort, and the practice’s operating needs. This definition helps separate essential requirements from preferences before you compare specific furniture categories. A general overview of Waiting Room Design Principles provides useful context, but each practice’s layout should reflect its own activities and space.
Translate Patient and Staff Needs into Furniture Requirements
Start with how the room is used. Patient volume and visit patterns inform how much seating to plan for, while the available footprint determines how that capacity can fit without crowding check-in or circulation routes. Consider whether patients often bring visitors, whether wait times vary, and whether the practice needs different seating positions rather than one uniform arrangement.
Separate requirements from preferences in a short procurement checklist:
Functional requirements: seating capacity, varied seating needs, staff sightlines, check-in access, circulation, and room measurements.
Selection criteria: cleaning routine, expected daily use, maintenance needs, and fit with the project plan.
Preferences: color, finish, visual style, and other choices to consider once core needs are clear.
This order makes trade-offs easier to evaluate. For example, a preferred finish should not take priority over access to reception or the ability to arrange seating within the available footprint.
Plan for Cleanability, Durability, and Comfort
Assess materials against the practice’s cleaning routine and facility protocols. Compare upholstered seating with other surface options by reviewing care instructions, seams, joints, and maintenance needs. Tables and other frequently handled surfaces should also suit the way the practice cleans and maintains the room. Consider the complete surface and construction rather than relying on a material label alone.
Durability and comfort are complementary criteria. Seating that suits expected use can support a practical replacement cycle, while appropriate seat proportions and support can make waiting more manageable. Assess both in relation to the people who use the room and the typical length of visits. For Long Beach medical office waiting room furniture, documenting these priorities before selection gives the practice a clear basis for comparing options and planning the layout.
How to Evaluate Medical Waiting Room Furniture in Long Beach
Furniture selection doesn’t require the practice team to become experts in every technical specification. Start with what the room needs to do. Define expected use, available space, cleaning routines, and project requirements first. These priorities provide a consistent basis for comparing options and identifying details that need closer review.
Compare Seating, Tables, and Supporting Furniture
Assess each item in relation to its intended use. Consider seating configuration, spacing, and whether chairs need to be rearranged as needs change. Tables can support visitors, but their placement should not narrow routes or interfere with check-in. Include reception and lobby furniture in the evaluation so furnishings work as a coordinated plan rather than a set of separate purchases.
Use this checklist to structure product reviews:
Use: Who will use each item, and how often? Consider patients, accompanying visitors, and staff activity.
Layout: Does the proposed arrangement fit the room measurements and preserve clear movement between the entrance, seating, and check-in?
Materials: Do surfaces and upholstery align with the practice’s cleaning protocols and the way the room is used?
Maintenance: What care do the materials require, and how might expected use affect wear over time?
Procurement fit: Can product selection, purchasing, delivery, and installation be coordinated with the project plan?
Review Material and Maintenance Requirements
Compare upholstery and surface options against facility routines, not broad assumptions about healthcare furniture. Review care instructions alongside the practice’s cleaning protocols, and consider the full construction, including seams and joints. A material choice is practical only if its care requirements fit how the space is maintained. Use cleanability, durability, comfort, and fit as core criteria for every waiting-room furniture decision.
Expected daily use matters, too. A busy room may place different demands on seating and tables than one used intermittently. Consider how visible wear, routine care, and potential replacement planning affect long-term value. Comfort belongs in the same assessment: a durable choice still needs to suit the people who use it and the typical duration of their visits.
For Long Beach medical office waiting room furniture, this framework keeps decisions tied to the practice’s requirements instead of isolated product features. A coordinated review can connect product selection with the room plan and project logistics. Practices developing those requirements can discuss tailored furniture and space planning with 3S Interior Design, aligning product choices with the intended layout and procurement process.
Compare Waiting Room Layout Options for Long Beach Medical Practices
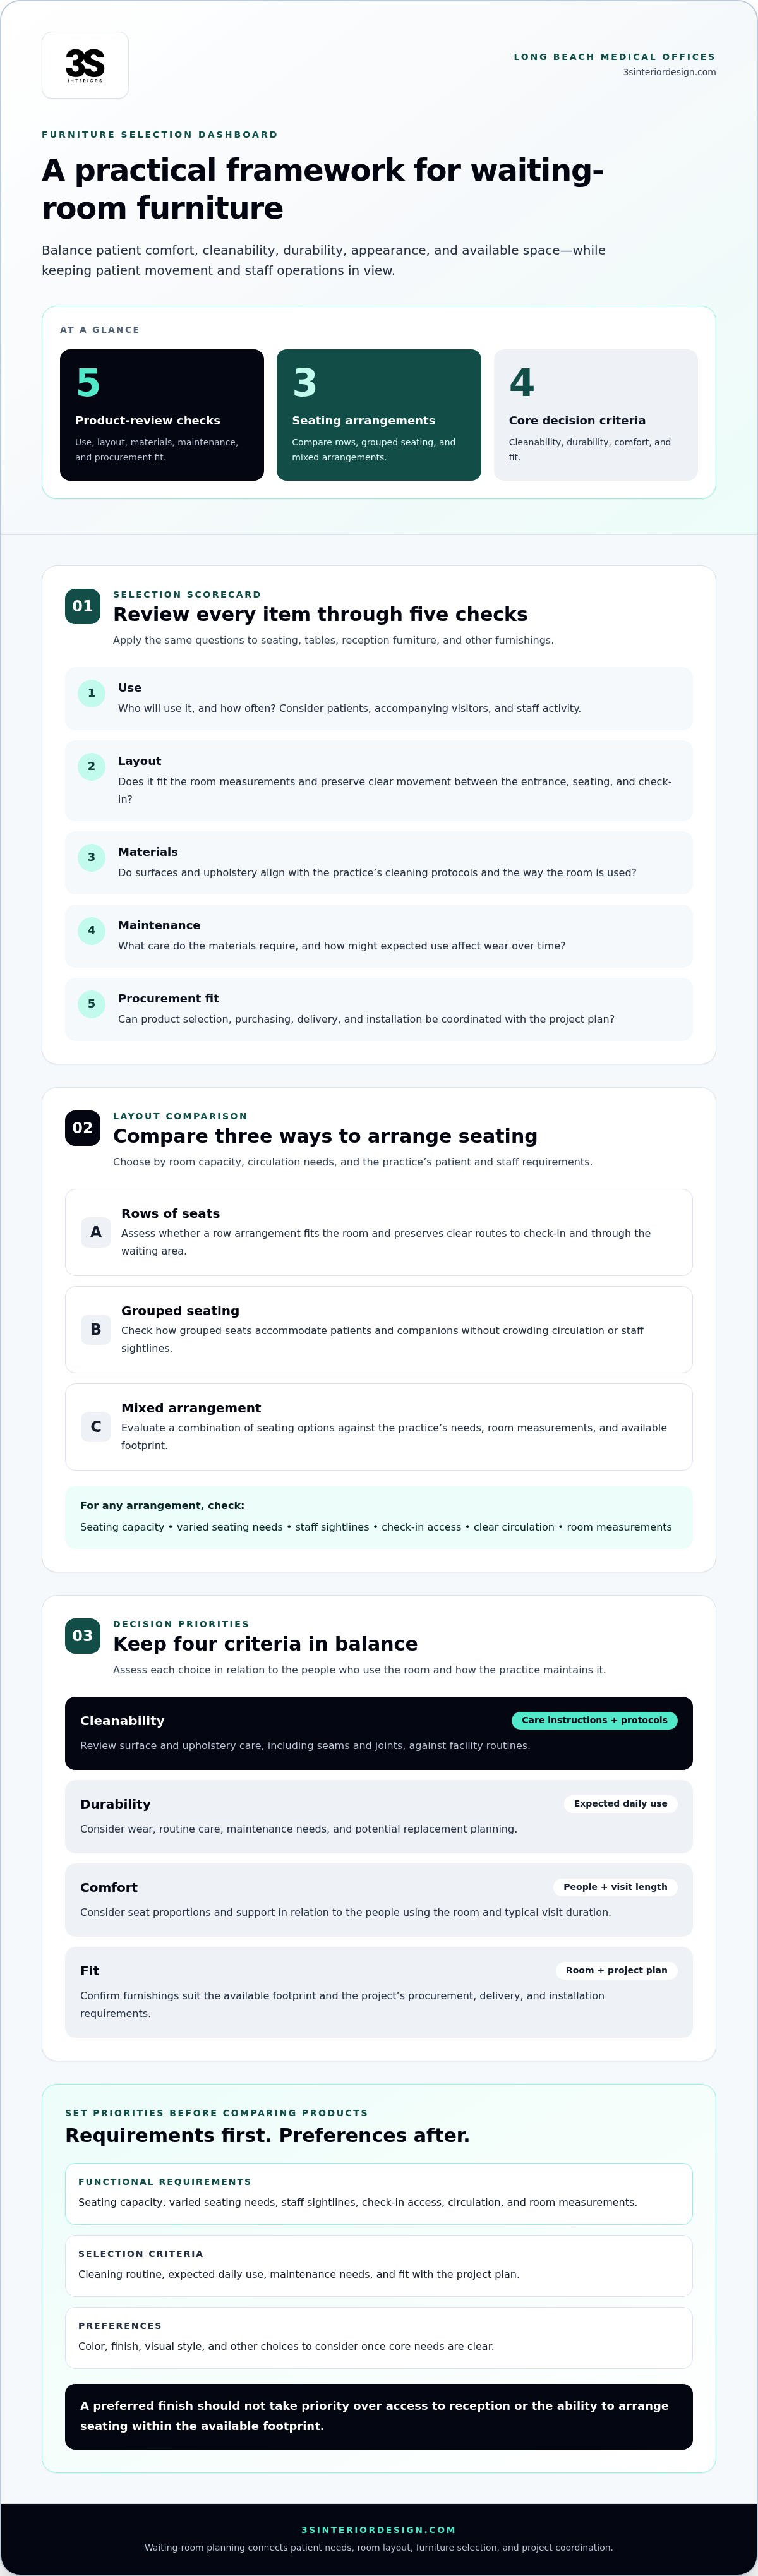
Judge a seating plan by how well it fits the measured footprint and supports the practice’s priorities, not by a universal template. A layout that accommodates more seats on paper may leave too little room for patients to move comfortably or reach check-in. Compare capacity and circulation together before settling on an arrangement.
Seating capacity and circulation must be assessed together because adding places to sit can affect the routes patients and staff need to use. The comparison below can help narrow the options, but the right choice depends on how the practice uses its waiting area.
Rows, Groups, and Flexible Configurations
Aligned seating can make capacity easier to estimate and aisles easier to define, especially in a room with a clear direction of travel. Grouped arrangements can support visitors who prefer to sit together, but the space between groups matters. A mixed configuration combines approaches when one pattern doesn’t serve every need. Its value depends on a measured plan, not an assumption that furniture can be shifted without affecting access.
Accessibility and Circulation in the Waiting Area
Map the route from the entrance to check-in, seating, and adjacent spaces. Consider wheelchair access and how people using mobility devices can approach and use seating without blocking others. Review applicable ADA requirements and project-specific dimensions as part of space planning; requirements can depend on the route and building conditions. A generic diagram can illustrate possibilities, but it can’t replace measurements of the actual site.
Before confirming a layout, mark fixed features such as doors, reception points, and other obstacles on the room plan. Then test whether the proposed seating, tables, and clear routes work together. This review helps Long Beach medical practices choose Long Beach medical office waiting room furniture that fits actual operations rather than forcing the room into a standard arrangement.
Plan a Long Beach Waiting Room Furniture Project Step by Step
A clear sequence keeps design decisions connected to site conditions and project logistics. For a Long Beach medical office, planning should move from requirements and measurements to furniture selection, procurement, delivery, and installation. This approach helps the practice address access and building procedures before they affect project execution.
Start with a Brief and Measured Layout
Document who uses the waiting room, how visitors move through it, what furniture is needed, and which operational constraints shape the project. Then measure the room and note doors, fixed elements, check-in points, and circulation paths. Space planning can test potential placements against those conditions before procurement decisions are finalized.
Gather requirements. Record patient and visitor needs, staff activities, expected use, and priorities for seating and supporting furniture. Identify constraints such as a fixed reception location or limited staging space.
Measure and document the site. Capture room dimensions and mark entrances, doors, built-in features, check-in points, and routes to adjacent spaces. Accurate site information gives the layout a usable foundation.
Develop and review the layout. Use space planning to place furniture on the measured plan. Review capacity, circulation, and access together, then refine the arrangement before selecting products.
Select furniture and coordinate procurement. Match the approved layout to suitable furniture categories and product choices. Coordinate procurement with the project plan so selected items correspond to the planned space.
Coordinate delivery and installation. Plan the delivery route, site access, receiving arrangements, and professional installation around the facility’s operating requirements and building procedures.
Coordinate Selection, Procurement, Delivery, and Installation
Selection should follow the approved layout, not run ahead of it. Once the plan is established, connect product choices to the room’s requirements and coordinate procurement as part of the same workflow. This makes it easier to manage what is ordered, where it will go, and how it will enter the building.
For a Long Beach site, account for practical details such as the path from the delivery entrance to the waiting area, access restrictions, receiving arrangements, and procedures for work inside the building. These details can affect how delivery and installation are coordinated. Confirm applicable ADA and California requirements for the specific project; review a furniture plan in the context of the site and relevant standards rather than treating it as a substitute for that review.
Furniture planning is one part of a broader workplace project. Commercial office space planning connects measurements and operational needs to layout decisions, while a turnkey workspace process links planning with product selection, procurement, delivery, and installation. For coordinated support with Long Beach medical office waiting room furniture, plan your furniture project with 3S Interior Design.
Work with 3S Interior Design on Long Beach Medical Office Furniture
Planning a medical waiting room involves connected decisions: what the practice needs, how furnishings fit the space, which products meet project priorities, and how the selection will be delivered and installed. 3S Interior Design supports commercial businesses in Long Beach and across Southern California with a coordinated furniture process, from consultation and space planning through professional installation.
The goal is to align the furniture plan with the practice’s operational needs, preferred style, and budget. Rather than treating selection and logistics as separate tasks, the project sequence connects the layout to product choices, procurement, delivery, and installation.
What the 3S Project Process Covers
Consultation provides a starting point for discussing project priorities and requirements. Space planning translates those needs into a layout, giving the practice a basis for reviewing how furniture will fit and function. Product selection follows the plan, with options tailored to the project’s needs, style, and budget.
Once selections are established, procurement, delivery, and professional installation carry the plan through implementation. This sequence keeps product decisions connected to the layout and organizes the steps between planning and the completed room. For a Long Beach practice, it provides one coordinated path for addressing furniture and space-planning needs.
Prepare for a Productive Project Discussion
A few project details can make an initial discussion more specific. Gather what’s available, even if the information is preliminary. A basic plan and clear priorities provide a useful foundation for assessing the room and shaping the next steps.
Room information: Measurements, an existing floor plan, and notes about doors, fixed features, check-in, and access.
Operating needs: Expected patient and visitor use, seating requirements, staff activities, and circulation priorities.
Care requirements: Cleaning routines and maintenance considerations that should inform product selection.
Selection preferences: Preferred style, functional priorities, and budget parameters for the project.
These details help connect the practice’s requirements to a planned furniture selection. They also give space planning a practical starting point, so layout decisions can be considered alongside product choices and project logistics. If some information is still being developed, share the priorities that are already clear.
For practices evaluating Long Beach medical office waiting room furniture, 3S Interior Design brings consultation, space planning, tailored product selection, procurement, delivery, and professional installation into a coordinated commercial furniture solution. Discuss your Long Beach waiting-room project with 3S Interior Design.
Move Your Waiting Room Project Forward
Turn your practice’s priorities into a project brief. Start with the decisions that will shape the room: how it needs to function, what matters most to patients and staff, and what the space can accommodate. A clear brief gives planning a practical direction and helps keep choices aligned as the project advances.
For Long Beach medical office waiting room furniture, 3S Interior Design supports commercial projects across Long Beach and Southern California, coordinating planning and furniture delivery through professional installation. This project support connects the practice’s needs to an actionable plan.
Bring your room information and priorities into the conversation, then identify a path forward that fits your facility. Discuss your Long Beach medical office furniture project with 3S Interior Design and take the next step toward a well-planned waiting room.
Frequently Asked Questions
What furniture should a medical office waiting room include?
A medical office waiting room typically needs patient seating, a check-in area, and supporting surfaces where they serve a clear purpose. The right mix depends on how patients and visitors use the room. For example, a practice with frequent family visits may prioritize seating for companions, while a compact reception area may need fewer tables to preserve usable space. Include furnishings that support the room’s function.
How do I choose waiting room chairs for a medical office?
Choose chairs by matching their dimensions and intended use to the people who will use them and the available space. Compare seat height, depth, arm support, and ease of getting in and out, then review care instructions alongside your facility’s cleaning routine. If possible, assess representative seating in the context of the planned arrangement. For Long Beach medical office waiting room furniture, chairs should suit both patient needs and the practice’s room plan.
What is the best layout for a medical office waiting room?
The best layout fits the room’s actual dimensions and supports its daily use. Rows can make seating placement easier to assess, while grouped seating may work well for visitors arriving together. A mixed arrangement can address different needs, provided it doesn’t disrupt movement. Before committing, mark doors, reception points, and fixed features on a floor plan, then review how patients would move through the space.
How can a medical waiting room be easier to clean?
Make cleaning needs part of furniture selection. Review care instructions for upholstery and hard surfaces, including seams, joints, and areas that may be difficult to reach. Compare those requirements with the facility’s cleaning protocols and the products staff use. Choose options whose maintenance fits established routines, and keep the arrangement accessible enough for staff to clean around furnishings. Follow the facility’s applicable procedures rather than assuming a material alone ensures cleanliness.
Does a medical office waiting room need to meet ADA requirements?
Accessibility requirements may apply to a medical office and its waiting-room routes, so the project should be assessed against applicable ADA and California requirements. Furniture placement can affect access to reception, seating, and adjacent areas, but a furniture layout alone doesn’t establish compliance. Review the specific site conditions and project scope with the appropriate accessibility or code professional. Avoid relying on a generic diagram or a single measurement as a complete compliance assessment.
How do you plan a medical office waiting room furniture project?
Begin by defining who uses the room, what activities occur there, and which constraints shape the project. Gather a floor plan or measurements, note fixed features, and document priorities such as seating mix, cleaning routines, and style. Identify who will approve selections and keep decisions documented as the plan develops. This creates a clear reference for evaluating options and coordinating project tasks without losing sight of the practice’s priorities.
Can a furniture company help with delivery and installation for a Long Beach office?
Yes. 3S Interior Design supports commercial furniture projects with delivery and professional installation in Long Beach and Southern California communities including Los Angeles, Santa Monica, Encino, Burbank, Beverly Hills, Century City, Culver City, Brentwood, Compton, Long Beach, Carson, Thousand Oaks, Westlake Village, Pomona, Irvine, Valencia, and Sherman Oaks. Prepare site access details, building procedures, and receiving instructions so delivery and installation can be coordinated with the facility.
Comments