


Modern Conference Room Furniture for Los Angeles Offices
Updated: Sep 9
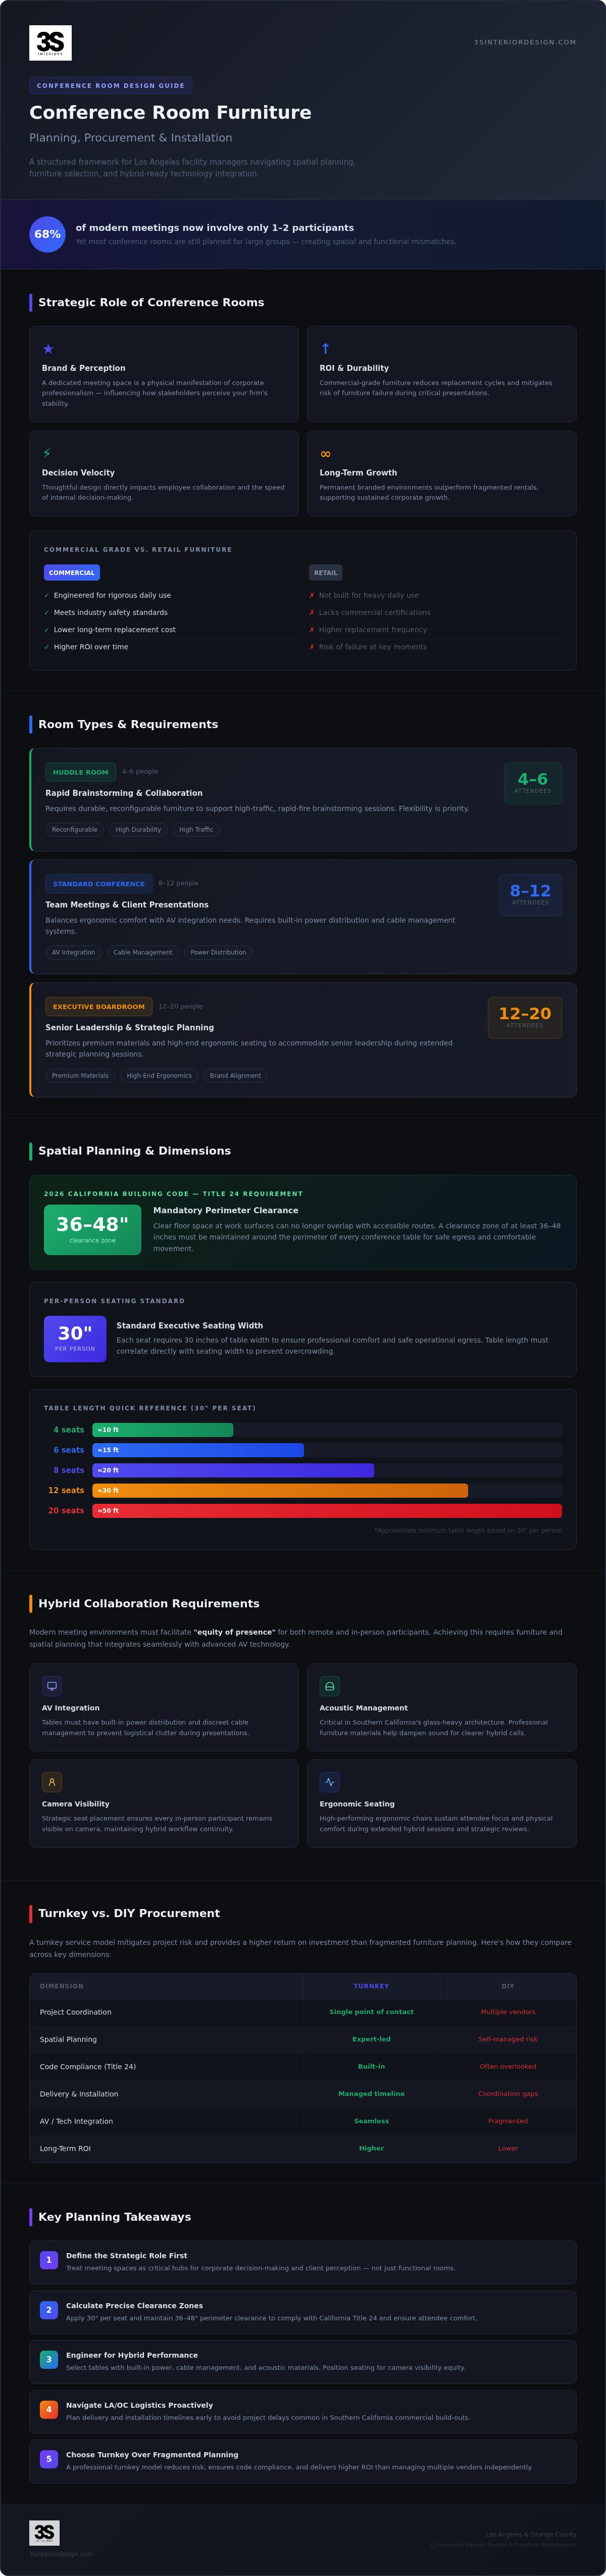
Did you know that 68% of modern meetings now involve only one or two participants? Despite this shift toward smaller group collaboration, many Los Angeles facility managers still struggle with conference rooms that underperform due to poor spatial planning or outdated furniture configurations. It's common to feel the pressure of balancing professional aesthetics with the technical demands of hybrid work environments. You likely recognize that a mismatched table or a lack of integrated AV technology doesn't just look unprofessional; it actively hinders your team's operational efficiency.
This article provides a methodical framework to help you master the logistics of conference room design and furniture procurement. You'll learn how to accurately calculate square footage requirements to avoid overcrowding and ensure seamless technology integration within your selected pieces. We'll also cover the strategic steps needed to maintain a reliable delivery and professional installation timeline. By following this structured approach, you can create a fully functional collaborative environment that reflects your corporate standards and mitigates the risks of project delays.
Table of Contents
The Strategic Role of Conference Rooms in Modern Corporate Infrastructure
Spatial Logic: Planning Conference Room Dimensions and Capacity
Furniture Selection: Engineering the Professional Meeting Environment
Logistics and Installation: Managing the Southern California Build-Out
The Turnkey Advantage: Why Professional Procurement Outperforms DIY
The Strategic Role of Conference Rooms in Modern Corporate Infrastructure
Conference rooms serve as the primary infrastructure for high-level decision-making and client engagement. While temporary rental options exist for startups, they lack the permanence and brand consistency required for established Los Angeles enterprises. A dedicated meeting space acts as a physical manifestation of corporate professionalism. It's a strategic asset that influences how stakeholders perceive your firm's stability and operational standards. Choosing to build a permanent, branded environment rather than relying on fragmented rentals ensures your facility supports long-term growth.
The transition from traditional boardrooms to dynamic, multi-functional environments requires a shift in procurement strategy. You must prioritize commercial-grade furniture over retail solutions to maintain a high-performing workspace. Commercial pieces are engineered to withstand rigorous daily use and meet specific industry standards for safety and durability. Investing in professional-grade assets yields a higher ROI by reducing replacement cycles and mitigating the risk of furniture failure during critical presentations. This methodical approach to design directly impacts employee collaboration and the speed of internal decision-making.
Standard Meeting Rooms vs. Executive Boardrooms
Different spaces require distinct logistical approaches based on usage frequency and attendee seniority. You should differentiate your furniture selection according to the room's primary function:
Huddle Rooms: These high-traffic areas require durable, often reconfigurable furniture to support rapid-fire brainstorming sessions.
Executive Boardrooms: These spaces prioritize premium materials and high-end ergonomic seating to accommodate senior leadership during extended strategic planning.
Aligning these conference room setups with your company's brand identity ensures a cohesive experience for both staff and visiting clients. A well-planned layout reinforces your corporate culture through tactile quality and visual order.
Meeting the Demands of Hybrid Collaboration
Modern meeting environments must facilitate "equity of presence" for both remote and in-person participants. Achieving this requires furniture that integrates seamlessly with advanced AV technology. Tables should feature built-in power distribution and discreet cable management systems to prevent logistical clutter. To further enhance these high-tech environments, you can discover J3 Automated Systems to see how intelligent automation can streamline your physical space and business processes. Acoustic management is also a critical factor in your selection process. Professional furniture often incorporates materials that help dampen sound, which is essential in the glass-heavy architecture common in Southern California offices. Strategic placement of seating ensures every participant remains visible on camera, maintaining the flow of hybrid workflows without technical interruptions.
Precision in spatial planning prevents costly logistical errors during a corporate build-out. When determining the capacity for conference rooms, you must account for both the physical footprint of the furniture and the necessary clearance for movement. Underestimating these requirements often leads to cramped environments that hinder professional collaboration and diminish the room's utility. Effective planning maximizes your square footage ROI by ensuring every inch of the facility serves a functional purpose without compromising comfort.
Compliance with the 2026 California Building Standards Code (Title 24) is a mandatory requirement for all new Los Angeles office projects. These updated regulations specify that clear floor space at work surfaces can no longer overlap with accessible routes. This change necessitates a more rigorous approach to calculating room dimensions. You must maintain a "clearance zone" of at least 36 to 48 inches around the perimeter of a conference table. This space allows for safe egress and comfortable movement while ensuring the path for all participants remains unobstructed.
Capacity Planning Framework
Small huddle rooms designed for 4 to 6 people operate under different logistical constraints than executive boardrooms intended for 12 to 20 attendees. The table length must correlate directly with the width of your chosen seating to prevent overcrowding. Standard executive seating requires a 30-inch width per person to ensure professional comfort and operational egress. For a 12-person boardroom, this specification translates to a minimum table length of 15 feet. Failing to provide this personal space results in a cluttered environment that detracts from the room's professional utility.
Visualizing Room Layouts for Different Functions
Your choice of configuration depends on the primary activity hosted within the space. A traditional boardroom setup favors face-to-face negotiation and internal strategy sessions. In contrast, a U-shape layout is superior for presentations and AV-heavy meetings where all participants need a clear line of sight to a screen. Classroom configurations remain the standard for training environments where focus is directed toward a single facilitator. If your facility requires multi-use flexibility, modular furniture allows for rapid reconfiguration between these styles.
Utilizing professional office space planning services ensures that your chosen layout remains compliant with local codes and operational needs. For high-stakes corporate projects, partnering with a methodical expert like 3S Interior Design helps mitigate the risk of spatial miscalculations and ensures a seamless transition from planning to installation.
Furniture Selection: Engineering the Professional Meeting Environment
Selecting assets for conference rooms requires a technical assessment of materials and integrated infrastructure. A table is more than a surface; it's a hub for power distribution and data connectivity. You should select shapes like boat-style or racetrack to optimize sightlines for all participants. High-pressure laminates or wood veneers offer the durability needed for daily corporate use while maintaining a polished aesthetic. Integrated technology ports must be specified early in the procurement phase to ensure they align with your existing AV hardware.
Visual continuity across your facility reinforces a sense of organizational order. Matching your meeting room assets to existing office casegoods creates a seamless transition between private workspaces and collaborative zones. Storage solutions, such as credenzas and media cabinets, provide necessary housing for presentation materials and refreshment service without cluttering the primary work surface. These secondary pieces should follow the same material specifications as the main table to maintain the design's professional integrity.
Commercial Grade vs. Retail Furniture
Opting for commercial-grade assets is a risk management strategy for any Los Angeles facility. Retail furniture often lacks the structural reinforcement required for high-occupancy environments and rarely carries warranties that cover commercial use. You should prioritize pieces that meet BIFMA standards to ensure long-term safety and durability. This technical compliance protects your firm from liability and reduces the frequency of replacement cycles. For guidance on maintaining material consistency, refer to our guide on private office desks and casegoods to align your collaborative spaces with executive suites.
Ergonomic Seating for Extended Meetings
Executive seating in a boardroom must balance high-level ergonomics with a commanding aesthetic presence. Unlike standard task chairs, conference seating needs to support a variety of postures during long-form strategic sessions. Look for features such as knee-tilt mechanisms and breathable, high-grade upholstery that withstands heat buildup. The chair's weight and scale should reflect the seniority of the space without impeding movement around the clearance zones discussed in the previous section. Understanding the distinction between ergonomic task chairs vs executive chairs is vital for specifying the correct support for your team's specific meeting habits.
Logistics and Installation: Managing the Southern California Build-Out
Managing the procurement and installation of conference rooms in a high-density environment like Southern California requires a rigorous logistical strategy. The process extends far beyond product selection. It involves coordinating manufacturing lead times, which currently average 8 to 12 weeks for custom or high-volume orders, with the specific access constraints of your commercial property. Professional installation is mandatory for large-scale assets, particularly boardroom tables that arrive in multiple heavy sections and require precise leveling and integrated wiring.
Navigating the unique hurdles of Los Angeles and Orange County commercial zones is a core component of successful project execution. Delivery teams must account for restricted loading dock hours and the heavy congestion of regional business corridors. Coordinating with onsite facility managers ensures that the transition from the delivery truck to the final floor plan occurs without disrupting daily operations. This methodical approach mitigates the risk of damage to the furniture and the facility during the assembly phase.
The Delivery and Assembly Timeline
A professional installation phase follows a structured sequence to ensure operational readiness. You must manage building access requirements well in advance, including the submission of a Certificate of Insurance (COI) that meets your landlord's specific liability limits. Once the furniture is onsite, the team executes the assembly according to the approved space plan. The process concludes with a final walkthrough to verify quality control and ensure all integrated AV ports are fully functional and properly routed.
Local Expertise in Southern California
Specialized local knowledge is essential when servicing diverse business hubs from Santa Monica to Irvine. Tech firms in Culver City often require dynamic, modular setups for rapid scaling, while law firms in Century City typically prioritize formal, permanent boardroom environments. Understanding these sector-specific needs allows for more accurate procurement and installation planning for conference rooms. For businesses seeking a comprehensive management approach, our turnkey workspace solutions in Los Angeles provide the end-to-end oversight necessary for complex projects.
To ensure your project remains on schedule and within technical specifications, contact 3S Interior Design for a professional assessment of your facility's logistical requirements.
The Turnkey Advantage: Why Professional Procurement Outperforms DIY
DIY furniture procurement often presents as a cost-saving measure but frequently results in significant hidden expenses. Fragmented purchasing across multiple vendors creates a logistical disconnect, leading to mismatched finishes and uncoordinated delivery timelines. A manufacturer-agnostic approach lacks the cohesive oversight required to ensure all elements of your conference rooms function as a unified system. By choosing a strategic partner, you mitigate the professional risk associated with spatial errors, shipping delays, and technical incompatibilities.
Professional procurement provides a foundation for long-term scalability. As your organization grows, maintaining a consistent standard across new facilities becomes a logistical challenge. A methodical expert ensures that future additions align with your initial build-out, protecting your brand integrity and operational stability. This end-to-end service model prioritizes precision over convenience, delivering a result that meets the rigorous demands of a corporate environment. You gain a reliable guide through complex logistical processes that would otherwise overwhelm internal resources.
Consolidated Project Management
Establishing a single point of contact significantly reduces the administrative burden on your facility management team. This consolidated approach ensures that every component, from the primary table to the acoustic panels, maintains aesthetic and functional harmony. For projects requiring specialized builds, such as high-stakes leadership spaces, refer to our guide on executive boardroom furniture Los Angeles. Centralized management prevents the fragmentation that often plagues large-scale commercial furniture projects, ensuring the final result is a well-oiled machine.
Securing Your Professional Workspace
While "securing" your workspace involves procurement strategy, it also encompasses the physical protection and connectivity of your assets. For guidance on designing a safe and technologically sound environment, Peninsula Smart Care offers expert insights into the integration of commercial security and communication systems that complement your corporate layout.
The transition to a high-performing meeting environment begins with a comprehensive consultation and space planning assessment. This phase allows for a tailored furniture selection that aligns with your specific budget tiers and technical requirements. Investing in a professional partner ensures your conference rooms are engineered for success from the initial assessment to the final installation. A strategic partner manages the minute details of the Southern California build-out, allowing your team to focus on core business operations. Contact 3S Interior Design today to initiate a strategic furniture plan that reflects your firm's professional standards and operational goals.
Optimizing Your Corporate Infrastructure for Long-Term Success
Building high-performing conference rooms requires more than just furniture selection; it demands a rigorous alignment of spatial logic, commercial-grade specifications, and logistical precision. You've seen how precise square footage calculations and adherence to the 2026 California Building Standards Code ensure both professional comfort and legal compliance. By prioritizing commercial-grade assets with integrated AV infrastructure, you protect your firm from the operational risks and rapid replacement cycles associated with retail alternatives. A methodical approach to procurement ensures your workspace remains functional and professional for years to come.
Managing the complexities of a Southern California build-out is a strategic undertaking that benefits from a consolidated project management approach. A methodical partner mitigates the administrative burden of procurement and installation, ensuring your facility remains a hub for decisive collaboration and executive presence. We invite you to Request a Professional Conference Room Consultation to leverage our expert space planning and curated commercial furniture selection. Our turnkey management model provides the stability and precision your organization requires for its next phase of growth. We look forward to helping you secure a workspace that reflects your corporate excellence.
Frequently Asked Questions
What is the standard size for a conference room table for 10 people?
A standard table for 10 participants requires a minimum length of 10 to 12 feet to ensure professional utility. You should allow for at least 30 inches of width per person to provide sufficient space for laptops and documentation. This sizing prevents overcrowding and maintains the necessary clearance for movement. For executive boardrooms, selecting a 12-foot table offers the personal space needed to sustain a high-level corporate aesthetic during long meetings.
How many square feet should I allocate per person in a boardroom?
You should allocate approximately 25 to 30 square feet per person to maintain a professional environment. This calculation accounts for the physical footprint of the seating and the mandatory clearance zones required for safe egress. In Los Angeles, adhering to these spatial standards is critical for staying compliant with updated accessibility codes. Precise planning prevents the logistical failure of an overcrowded room while maximizing the functional ROI of your facility's square footage.
Do conference room chairs need to be ergonomic?
Ergonomic seating is essential for conference rooms where meetings often exceed 60 minutes in duration. Standard chairs lack the knee-tilt mechanisms and lumbar support required to maintain focus during extended strategic sessions. Providing ergonomic support reduces physical fatigue and reinforces your organization's commitment to employee well-being. Selecting high-spec commercial seating ensures the chairs withstand the heavy usage cycles typical of high-traffic corporate environments while maintaining their structural integrity.
What is the difference between conference room furniture and general office furniture?
Conference furniture is specifically engineered for high-occupancy collaboration and integrated technology rather than individual task work. These pieces feature structural reinforcement to meet BIFMA standards for safety in shared environments. Unlike general office furniture, conference tables often include specialized sub-structures for power distribution and large-scale cable management. The aesthetic weight of these assets is designed to project corporate authority during client-facing engagements and high-stakes decision-making processes.
How do I integrate power and data ports into a conference table?
Integration begins during the procurement phase by specifying tables with built-in power modules and data grommets. These components connect to floor boxes through discreet cable management systems housed within the table's base or legs. This methodical approach prevents the logistical clutter of exposed wiring and ensures seamless connectivity for AV hardware. Coordinating these specifications with your facility's electrical layout is a core component of a successful professional installation and assembly process.
What are the best conference room layouts for video conferencing?
U-shape and V-shape configurations are the most effective layouts for hybrid collaboration. These arrangements ensure that every in-person participant remains visible to the camera without obstructing the view of the primary display. For smaller conference rooms, a teardrop-shaped table allows for better sightlines toward wall-mounted screens. Proper furniture placement maintains the equity of presence necessary for remote stakeholders to engage fully with the team located onsite during digital presentations.
How long does professional conference room furniture installation take?
The duration of a professional installation depends on the scale of the project and the complexity of the furniture systems. A single executive boardroom setup typically requires four to eight hours for assembly, leveling, and technical integration. Larger multi-room build-outs may span several days to ensure all insurance requirements and building access protocols are met. Strategic planning with your installation partner ensures the process occurs without disrupting your daily business operations.
Does 3S Interior Design provide space planning for small conference rooms in Santa Monica?
Yes, 3S Interior Design provides comprehensive space planning and turnkey furniture solutions for businesses in Santa Monica. Our local expertise extends across Los Angeles and Orange County commercial zones, ensuring your project meets regional building codes and logistical standards. We manage the entire process from initial consultation through final installation. This methodical service model allows facility managers to secure high-quality collaborative environments while mitigating the risks of project delays or spatial errors.


Comments