


Office Benching Systems: 2026 Procurement & Planning
Did you know that businesses implementing modular furniture can reduce their commercial real estate footprints by up to 30%? In high-cost markets like Los Angeles and Irvine, maximizing every square foot isn't just a design choice; it's a financial imperative. You likely recognize that high-density office benching systems offer the most efficient path to scaling your headcount without expanding your lease. However, the transition often brings technical friction, ranging from complex power routing to employee complaints regarding acoustics and privacy.
We understand that a successful floor plan requires more than just furniture delivery. This guide provides the strategic framework you need to master the logistics, technical specifications, and space-planning strategies required to implement high-performance office benching systems in Southern California. You'll gain a clear roadmap for achieving a scalable workspace that meets BIFMA G8.1-2026 durability guidelines and local seismic safety standards. We will detail the exact process for managing turnkey installations that minimize business disruption while solving the infrastructure challenges of modern, open-plan environments. By the end of this article, you'll have the technical knowledge to coordinate a seamless, compliant office transformation.
Table of Contents
What are Office Benching Systems? Defining the Modern Open Plan
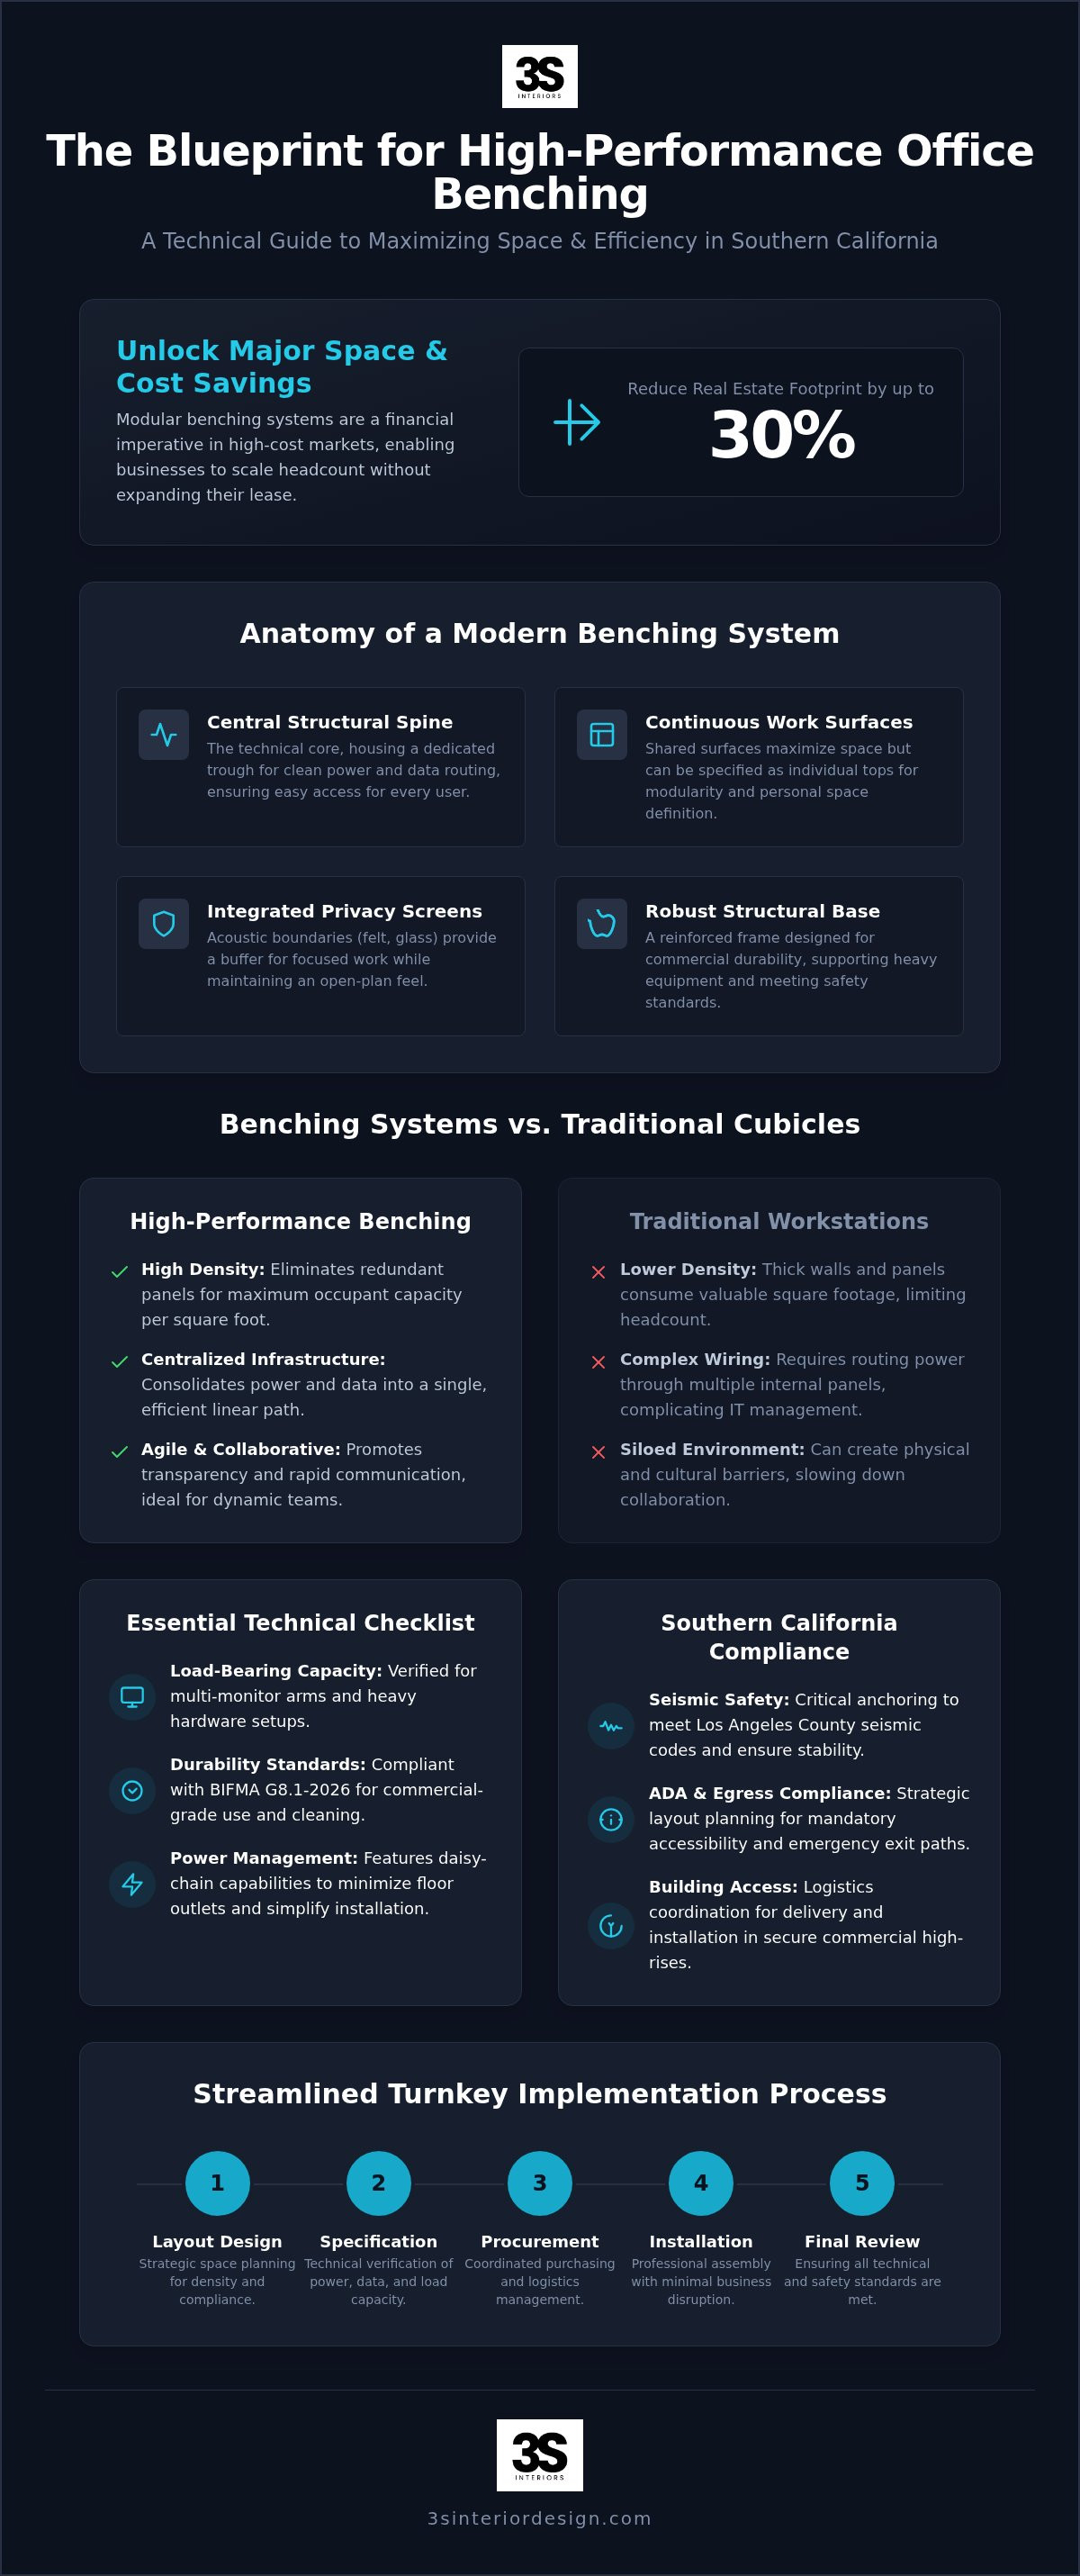
Modern office benching systems represent a significant evolution from the rigid rows of the past. These systems consist of long, continuous work surfaces supported by a central structural spine that houses essential utilities. Unlike traditional furniture, benching prioritizes high-density configurations without sacrificing the technical needs of a modern workforce. Understanding the history of the open-plan office helps clarify why these systems have become the standard for Southern California tech and creative hubs. In regions like Irvine and Los Angeles, where real estate costs remain a primary concern, benching provides a scalable solution that adapts as teams grow or reconfigure.
The Core Components of a Benching Station
A high-performance benching system relies on a robust structural base designed for commercial durability. The central spine acts as the technical heart of the unit, featuring a dedicated trough for power and data routing. This allows for clean wire management and easy access to outlets for every user. While the work surfaces are shared across the frame, they can be specified as individual tops or continuous slabs depending on the required level of modularity. To manage the acoustic challenges of an open environment, these stations often include integrated privacy screens and acoustic boundaries. These components provide a necessary buffer for deep focus while maintaining the visual openness of the floor plan.
Benching vs. Traditional Workstations: Key Differences
There are clear distinctions between office benching systems and commercial workstations and cubicles regarding both footprint and function. Research indicates that implementing modular benching can reduce a commercial real estate footprint by up to 30%, making it a highly efficient choice for firms managing expensive square footage.
Footprint Efficiency: Benching systems eliminate the need for redundant panels and thick walls, allowing for greater occupant density within the same square footage.
Technical Infrastructure: While cubicles often require complex internal wiring through multiple panels, benching systems consolidate power distribution into a single linear path.
Cultural Impact: Benching promotes a culture of transparency and rapid collaboration, which is essential for agile teams in competitive Southern California industries.
The modular nature of modern systems ensures that your furniture investment remains a long-term asset. You can add or remove components with minimal business disruption, providing the logistical flexibility needed for rapid scaling in 2026 and beyond. This adaptability is crucial for maintaining operational stability in a fluctuating business environment.
Selecting the Right System: Technical Criteria and ROI
Selecting office benching systems requires a shift from aesthetic preference to technical verification. For firms in Irvine or Silicon Beach, load-bearing capacity is a critical specification. High-density tech setups often involve triple-monitor arms and heavy CPU mounts that can exceed the limits of entry-level furniture. Procurement teams must prioritize systems with reinforced steel frames and work surfaces that meet BIFMA G8.1-2026 standards for durability. These guidelines ensure that surfaces can withstand the rigorous cleaning and disinfecting protocols now standard in professional environments.
Power and Data Management Specifications
Effective benching relies on a sophisticated electrical infrastructure. Modern systems utilize daisy-chain power capabilities to minimize the number of floor outlets required. This simplifies the initial furniture installation and provides the flexibility needed for future IT upgrades. You should look for integrated troughs that offer separate channels for power and low-voltage data cables to prevent signal interference. Surface-level access points allow employees to connect devices quickly, which maintains a clean and professional aesthetic across the floor plate.
Acoustic and Privacy Considerations
While high density is efficient, it often highlights the challenges of open office layouts regarding noise and distractions. Mitigating these issues involves a multi-layered approach to privacy. Felt and glass privacy screens can reduce decibel levels and provide visual boundaries without closing off the space entirely. Strategic planning must integrate benching with dedicated quiet zones or phone booths to provide employees with spaces for deep work. This balance is essential for maintaining high levels of focus in collaborative settings.
Investing in height-adjustable benching systems provides a measurable ROI through improved employee wellness and operational flexibility. Verified research shows that stand-capable desks can boost productivity by approximately 45%. These systems must be paired with high-performance ergonomic task chairs to ensure full postural support throughout the workday. When you evaluate your options, consider a curated selection of benching systems that balances these technical requirements with the professional style of Southern California corporate environments. This approach ensures your furniture remains a long-term operational asset rather than a recurring expense.
Strategic Space Planning for Benching Layouts
Strategic space planning is the bridge between purchasing furniture and achieving a functional office. In competitive Southern California markets, you can't afford to miscalculate floor plate efficiency. Utilizing professional office space planning services ensures that your office benching systems are positioned to maximize square footage while adhering to strict safety codes. This process involves more than just fitting desks into a room; it requires a methodical analysis of team workflows and departmental needs to create "neighborhood" configurations that support both collaboration and concentration.
Density vs. User Experience
Calculating the optimal density for your workspace requires a balance between headcount and employee comfort. While benching systems are designed for high-density environments, you must ensure adequate circulation paths to prevent the floor from feeling overcrowded. A common benchmark for modern open plans is maintaining roughly 100 to 150 square feet per employee, though this varies based on the inclusion of breakout spaces and shared amenities. You'll need to plan for dedicated focus areas within the layout to mitigate the noise issues inherent in high-density zones. This strategic distribution of space ensures that proximity doesn't compromise productivity.
Adapting to Architectural Constraints
Los Angeles high-rise office suites present unique architectural challenges, such as structural columns and fixed window lines that can disrupt a linear benching layout. Effective planning integrates these elements into the design rather than working against them. For example, placing benching perpendicular to window lines optimizes natural light distribution for all users rather than just those at the perimeter. Your layout should also provide a cohesive transition between open areas and executive spaces. Integrating benching with existing private office desks and casegoods requires a unified approach to material finishes and height alignments to maintain a professional aesthetic throughout the suite.
Finally, every layout must meet ADA (Americans with Disabilities Act) standards and local egress requirements. This includes maintaining specific aisle widths and ensuring that at least a portion of the benching stations are accessible to users with mobility aids. Failure to account for these regulations during the procurement phase can lead to costly reconfigurations and project delays. By addressing these technical details early, you ensure a compliant, high-performance workspace that supports long-term operational success.
Logistics and Installation in Southern California
Installing office benching systems in a high-density corporate environment isn't a simple assembly job; it's a sophisticated project management task. In Southern California, the process is governed by specific logistical constraints and safety regulations that national retailers often overlook. Successful execution requires precise coordination between furniture installers, building managers, and technical contractors to ensure the workspace is operational on day one. Managing these variables effectively prevents costly delays and ensures compliance with local standards.
Navigating Local Building Requirements
Corporate office suites in Century City, Burbank, and downtown Los Angeles maintain strict operational protocols. Most Class A buildings require a comprehensive Certificate of Insurance (COI) that meets specific liability thresholds before any equipment enters the loading dock. To avoid tenant disruption, deliveries and heavy assembly usually occur during after-hours windows or on weekends. Compliance with Title 24 energy codes and local electrical standards is also mandatory, particularly when integrating power-heavy benching configurations. Our team manages these administrative details to ensure a seamless transition into your new space.
The Professional Installation Timeline
A methodical installation follows a structured timeline to guarantee structural integrity. The process begins with staging components and the precise assembly of the central technical spine. Leveling is a critical step, as even minor floor variances in high-rise buildings can affect the alignment of long, continuous work surfaces. Once the frame is secure, installers perform the following tasks:
Surface Attachment: Secure mounting of work surfaces to the structural frame.
Wire Management: Routing of data and power cables through dedicated internal channels.
Seismic Anchoring: Implementing required floor or wall attachments to meet Los Angeles County safety standards for tall or heavy configurations.
Final Testing: Verification of electrical connectivity and height-adjustment mechanisms.
Seismic safety is a non-negotiable requirement for office benching systems in Southern California. Tall storage components or heavy benching runs must be anchored according to specific engineering specifications to mitigate risk during a seismic event. This technical expertise is what separates a professional installation from a generalist service. If you're planning a move or a floor plan refresh, you can rely on our team for professional furniture installation services that prioritize safety and logistical precision.
3S Interior Design: Turnkey Benching Solutions
3S Interior Design provides a structured framework for organizations seeking high-performance office benching systems. We manage the entire project lifecycle, ensuring that your transition to an open-plan environment is efficient and risk-averse. Our turnkey workspace solutions remove the administrative burden from your internal facility management team. We handle every phase, from the initial space-planning assessment to the final professional installation, maintaining strict oversight of every logistical detail. This comprehensive approach ensures that your project stays on schedule and meets all local regulatory requirements.
Our Methodical Approach to Procurement
Successful procurement starts with a deep understanding of your operational requirements and financial constraints. We don't simply provide furniture; we offer a strategic consultation that aligns your furniture selection with your specific business goals. Our process includes a detailed budget alignment phase where we identify the most durable and functional solutions for your headcount. We facilitate a curated selection process, identifying office benching systems that meet the technical demands of your hardware and the professional aesthetic of your brand. We coordinate all aspects of delivery and assembly, ensuring that every component is installed according to the precise specifications defined in your approved layout design.
Local Expertise from Los Angeles to Irvine
Our service model is built on an intimate knowledge of Southern California's unique corporate landscape. We understand the specific logistical hurdles associated with Class A high-rise office towers in Los Angeles and the expansive corporate parks in Irvine. This local expertise allows us to anticipate challenges like freight elevator scheduling, loading dock restrictions, and seismic anchoring requirements before they become project delays. We approach every project with a long-term mindset, positioning ourselves as a strategic partner rather than a one-time vendor. This commitment to professional standards ensures operational stability for your organization throughout the entire installation process.
By managing the complexities of furniture logistics, we allow your leadership to focus on core business activities without the distraction of project management issues. Our goal is to deliver a complete, end-to-end service that instills confidence in corporate decision-makers. We prioritize logistical reliability and technical precision to create a high-density, high-performance workspace that supports your team's productivity for years to come. Whether you're scaling a tech startup or reconfiguring a corporate headquarters, our team provides the seasoned guidance necessary for a successful outcome.
Optimizing Your Workspace Infrastructure for 2026
Implementing high-performance office benching systems requires a methodical approach that balances occupant density with technical precision. As real estate costs in markets like Los Angeles and Irvine continue to drive the need for efficiency, your furniture procurement must account for more than just aesthetics. Success depends on adhering to BIFMA G8.1-2026 durability standards and ensuring your layout meets local seismic safety requirements. By prioritizing professional space planning and logistical oversight, you protect your investment and ensure long-term operational stability.
3S Interior Design offers specialized expertise in Southern California commercial logistics to manage every phase of your project. We provide manufacturer-agnostic curation tailored to your specific budget and professional style. Our team delivers turnkey project management, handling everything from the initial consultation to the final professional assembly. We focus on the functional success of your environment so you can focus on your core business objectives.
Ready to transform your floor plan into a scalable, collaborative hub? Request a Professional Consultation for Your Benching System Project today. We look forward to building a lasting professional partnership and ensuring the success of your next office transformation.
Frequently Asked Questions
What is the difference between benching and traditional cubicles?
Office benching systems differ from traditional cubicles by utilizing a continuous central spine and shared work surfaces rather than high, individual panels. This design prioritizes visual openness and team collaboration while significantly reducing the real estate footprint per employee. While cubicles offer more acoustic isolation, benching provides the logistical flexibility needed for rapid scaling in modern Southern California tech hubs. It's a strategic choice between individual privacy and collective efficiency.
How many employees can fit in a standard benching configuration?
A standard configuration typically accommodates between four and eight employees per pod, though this depends entirely on the width of the individual work surfaces. Common surface widths range from 48 to 72 inches. Our space planning process calculates the optimal density for your specific floor plate in Los Angeles or Irvine. We ensure that your headcount goals don't compromise necessary egress paths or ADA compliance requirements within the suite.
Are height-adjustable options available for benching systems?
Height-adjustable options are a standard feature in high-performance benching configurations for 2026. These systems integrate electric motors within the central frame, allowing each user to transition between sitting and standing independently. Implementing sit-stand benching has been shown to boost productivity by approximately 45%. It's an essential investment for firms prioritizing employee wellness and ergonomic support in a competitive professional environment. These systems integrate seamlessly with our turnkey workspace solutions.
How do you handle power and data cables in an open benching layout?
Power and data management are handled through an integrated trough located within the central spine of the benching unit. This design consolidates all technical infrastructure into a single linear path, which simplifies the furniture installation and reduces visible cord clutter. Access points are available both under the desk and at the surface level. This allows your IT team to manage hardware connections efficiently while maintaining a clean, professional aesthetic across the entire floor.
Do benching systems meet seismic safety standards in Los Angeles?
Office benching systems meet all local seismic safety standards when they are specified with the correct anchoring hardware. In Los Angeles County, any furniture configuration that exceeds specific height or weight thresholds must be secured to the floor or wall. Our installation teams possess the local expertise required to implement these safety measures. We ensure your workspace remains compliant with building codes and provides a secure environment for your employees.
Can benching systems be reconfigured as my team grows?
Modularity is a core benefit of modern benching, allowing for rapid reconfiguration as your team requirements evolve. You can add additional segments to an existing spine or adjust the privacy screen heights without replacing the entire system. This scalability is particularly valuable for growing businesses in regions like Silicon Beach. It ensures that your furniture remains a long-term operational asset that can adapt to changing departmental needs over time without significant business disruption.
What is the typical lead time for commercial benching procurement and installation?
Typical lead times for commercial benching procurement and installation range from six to twelve weeks. This timeline depends on the manufacturer's production schedule and the level of finish customization you require. We manage the entire timeline through our turnkey project management model. This includes coordinating with building managers in areas like Century City to schedule after-hours delivery, ensuring that your project is completed on schedule and within your specified budget.
How do benching systems impact office acoustics and noise levels?
Open configurations can increase noise levels, but we mitigate this through integrated acoustic solutions. High-quality benching systems include felt or glass privacy screens designed to reduce decibel levels between workstations. We also recommend pairing benching layouts with dedicated quiet zones or "phone booths" to provide spaces for deep focus. This balanced approach to space planning ensures that the collaborative benefits of an open plan don't negatively impact individual productivity or employee well-being.


Comments