


Office Furniture Solutions in Santa Monica: A Commercial Planning Guide
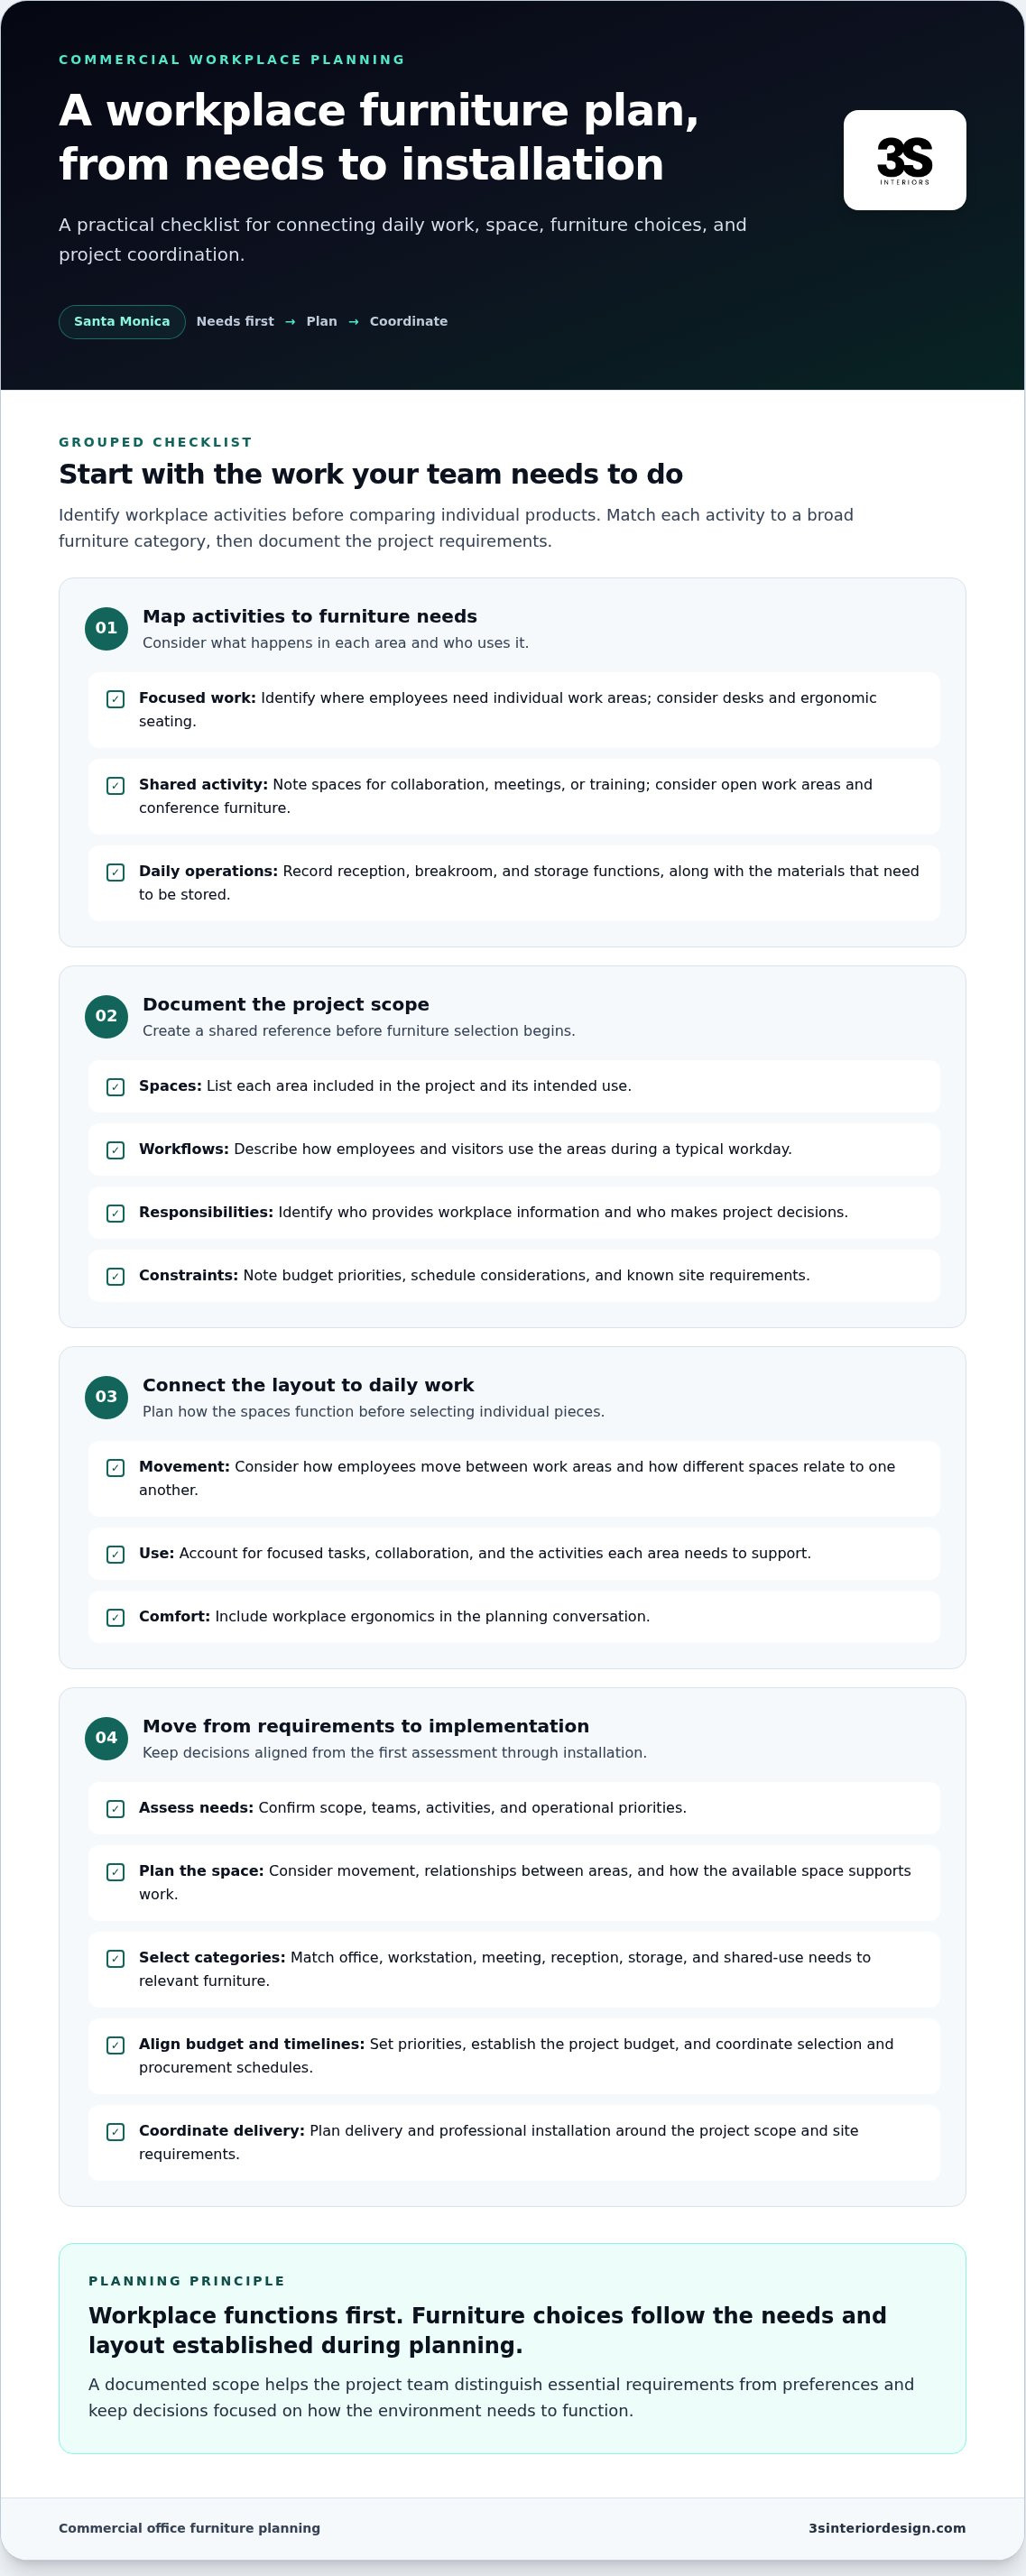
Planning office furniture solutions Santa Monica businesses can use starts with more than choosing desks and chairs. It means coordinating furniture decisions with how the workplace operates, the available space, project priorities, and the steps from selection through installation.
Furniture categories work best as part of a plan. Private office desks, ergonomic seating, workstations, conference furniture, and storage each support different activities, so their selection should reflect the teams and layout involved.
This guide offers a practical framework for defining furniture needs, comparing categories, and coordinating a commercial project. It explains how space planning connects daily work to furniture decisions and how consultation, budgeting, timelines, procurement, delivery, and installation fit together. 3S Interior Design serves businesses, organizations, and commercial teams across Southern California, including Los Angeles, Santa Monica, Encino, Burbank, Beverly Hills, Century City, Culver City, Brentwood, Compton, Long Beach, Carson, Thousand Oaks, Westlake Village, Pomona, Irvine, Valencia, and Sherman Oaks.
Key Takeaways
Start with the work your team needs to do, then use those requirements to guide furniture decisions.
Use space planning to connect layout, workflow, comfort, and the needs of a Santa Monica workplace.
Compare desks, seating, workstations, conference furniture, reception areas, and storage by the activities they support.
Plan office furniture solutions Santa Monica projects around a documented scope, budget, timeline, site requirements, and installation coordination.
3S Interiors connects consultation, planning, selection, procurement, delivery, installation, and ongoing support in one commercial project process.
Table of Contents
Office Furniture Solutions in Santa Monica: Define the Workplace Need First
How to Plan Santa Monica Office Furniture Around Space and Workflow
Compare Commercial Furniture Categories by the Work They Support
Coordinate a Santa Monica Furniture Project Across Sites and Teams
How 3S Interior Design Delivers Commercial Office Furniture Solutions
Office Furniture Solutions in Santa Monica: Define the Workplace Need First
Furniture decisions affect how employees focus, collaborate, meet with clients, store materials, and move through daily operations. For Santa Monica businesses, organizations, and commercial teams, the first step is to identify what the workplace must support before choosing furniture categories. That need-led approach makes office furniture solutions Santa Monica businesses can plan around more useful than a collection of disconnected product choices.
Commercial office furniture planning matches workplace functions to coordinated furniture categories. A clear needs assessment gives everyone involved a shared basis for defining project scope, priorities, and next steps. It also helps the team distinguish essential requirements from preferences before selection begins.
Which workplace activities should the furniture support?
List the activities that take place across the workplace, such as focused work, team collaboration, formal meetings, training, reception, and breakroom use. Then note which teams share spaces and which need dedicated work areas. For example, a team that handles frequent calls may have different space requirements from one that relies on group sessions and shared work areas.
Connect each activity to a broad furniture category before comparing specific products. Focused work may call for desks and ergonomic seating; collaboration may use open work areas; meetings and training need spaces arranged for group use. Record reception, breakroom, and storage needs as well. For background on how office seating developed as a workplace staple, see ergonomic office chairs.
Focused work: Identify where employees need an individual work area.
Shared activity: Note spaces used for collaboration, meetings, or training.
Daily operations: Record reception, breakroom, and storage functions.
What should a Santa Monica business establish before selecting furniture?
Document the project scope before moving into selection. Name the spaces being furnished, the teams that use them, and the workplace priorities the project needs to address. Describe operating requirements in practical terms: where employees meet, how teams share work areas, and what materials need to be stored.
Capture the details that will guide planning and coordination:
Spaces: List each area included in the project and its intended use.
Workflows: Describe how employees and visitors use those areas during a typical workday.
Responsibilities: Identify who provides workplace information and who makes project decisions.
Constraints: Note budget priorities, schedule considerations, and known site requirements.
This record gives the project team a common reference as planning progresses. It also helps separate operational needs from preferences that can be considered later. Once the workplace functions and scope are clear, translate them into a space plan and coordinated selection process.
How to Plan Santa Monica Office Furniture Around Space and Workflow
A useful furniture plan connects the layout to how people work, then carries those decisions through selection, budgeting, and delivery coordination. Rather than starting with individual products, establish what each space needs to do and use that as the basis for comparing options. For Santa Monica businesses, a defined sequence keeps workplace requirements and project decisions aligned.
Use this planning sequence to move from requirements to implementation:
Assess needs. Confirm the project scope, teams involved, activities each space supports, and operational priorities.
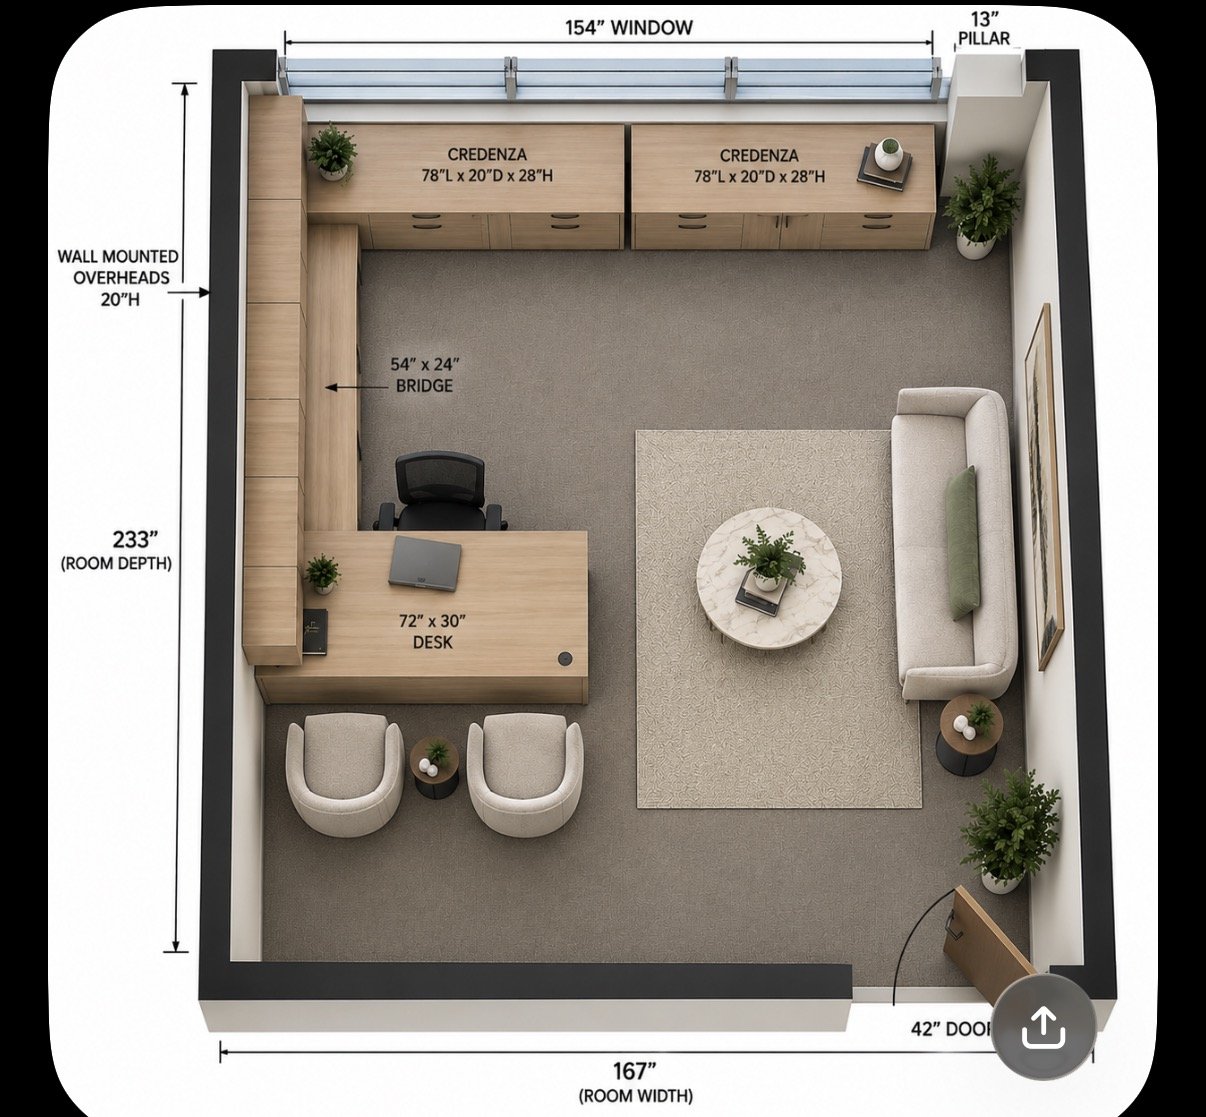
Plan the space. Consider movement through the workplace, how areas relate to one another, and how the available space will support the work.
Select categories. Match office, workstation, meeting, reception, storage, and shared-use needs to relevant furniture categories.
Align budget and timelines. Set priorities, establish the project budget, and coordinate the schedule for selection and procurement.
Coordinate delivery. Plan delivery and professional installation around the project scope and site requirements.
How does space planning connect furniture to daily work?
Space planning considers how employees move between work areas, where focused or collaborative tasks take place, and how the available space serves those activities. For example, a team that alternates between individual work and group discussions needs a plan that accounts for both uses, rather than a set of furniture decisions made one at a time. Comfort is also part of the planning conversation, including ergonomics in the workplace.
Furniture selection follows the needs and layout established during planning. Commercial office space planning services connect workplace requirements to a coordinated layout before categories are selected. This keeps decisions focused on how the environment needs to function, not on choosing individual pieces in isolation.
How should a business organize furniture decisions?
Group requirements by area so teams can assess related needs together. For each space, record its primary use, who relies on it, and any operational priorities that affect selection. Rank those priorities before comparing suitable categories. 3S Interiors takes a manufacturer-agnostic approach, so recommendations can be guided by project requirements rather than a single manufacturer’s range.
Office and workstation areas: Capture focused work, team use, and individual workspace requirements.
Meeting and shared-use areas: Identify meeting, training, and collaborative functions.
Reception and storage areas: Record visitor-facing needs and how the workplace handles materials and files.
Once priorities are organized, evaluate furniture categories against the planned space, budget, and schedule. For Santa Monica office projects, this structure supports coordinated commercial furniture planning from early decisions through delivery.
Compare Commercial Furniture Categories by the Work They Support
Compare furniture categories after defining their intended workplace function. A private office, shared workstation area, and visitor-facing reception space have different operating needs, even when they are part of the same project. Use the comparison below to connect activities to relevant categories, then consider how those choices fit together across the Santa Monica workplace.
Which categories support individual, team, and shared work?
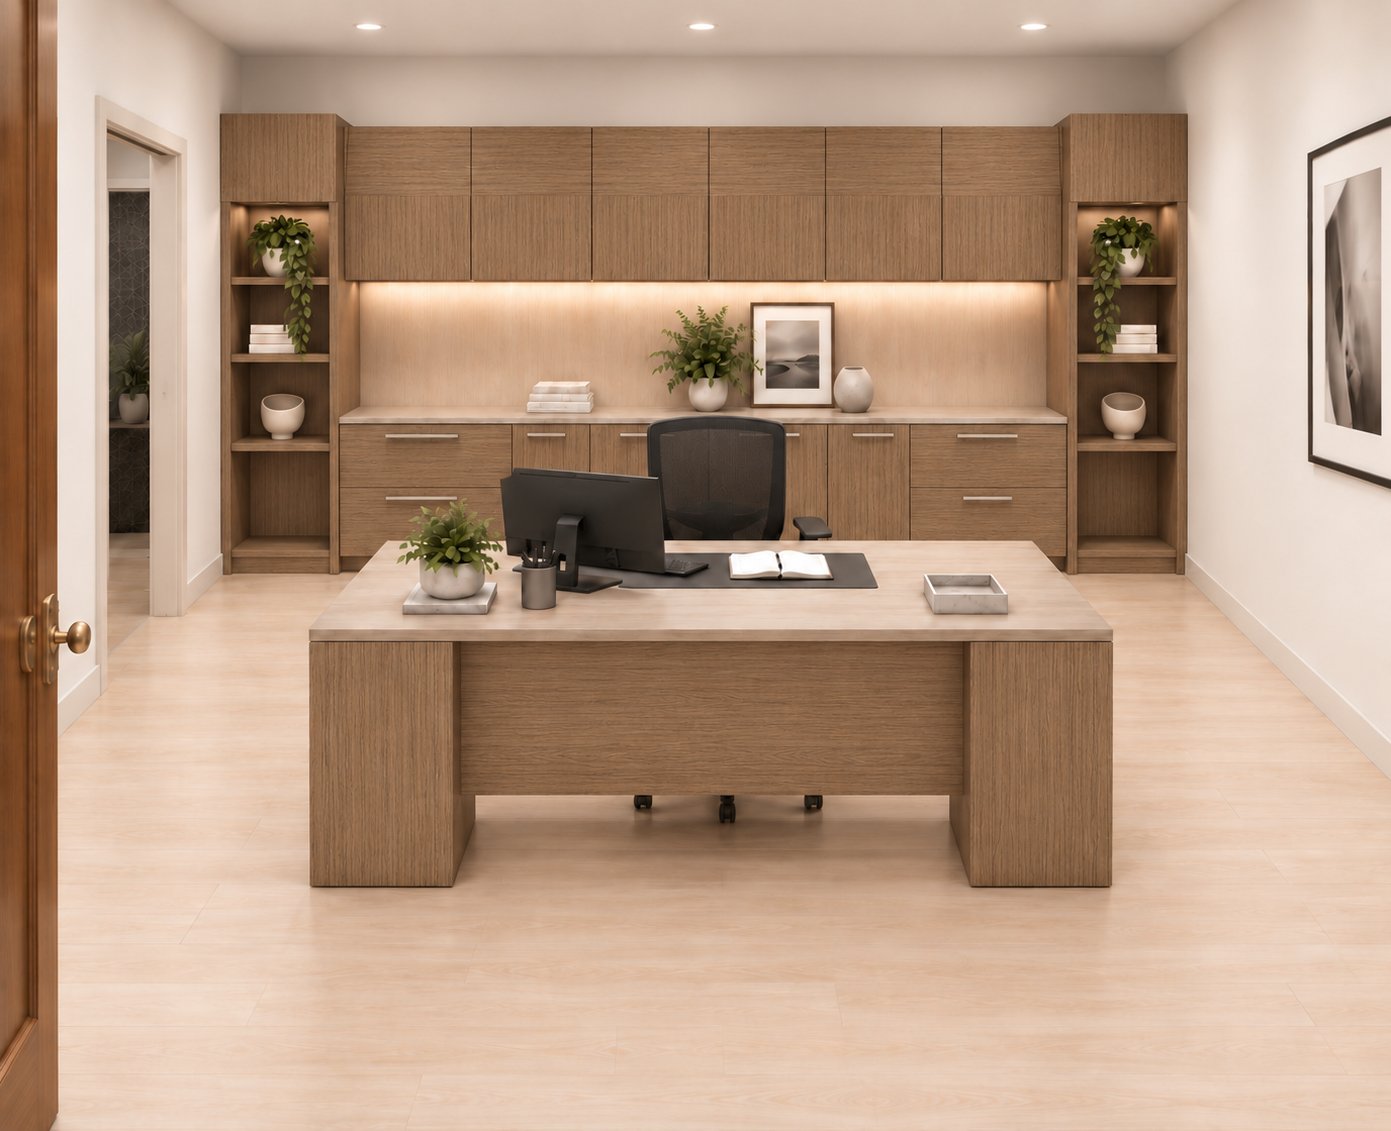
Dedicated offices may call for private office desks and casegoods, while shared team areas can be planned around workstations, cubicles, or open-plan and benching systems. The right category depends on how teams use the space and whether employees need individual or shared work areas. Ergonomic office seating and sit/stand or height-adjustable tables are additional categories to consider based on workplace requirements. Select them to suit the project, not because of assumed results.
For a closer look at the role of dedicated office furniture in a commercial project, consult this private office desks and casegoods procurement guide.
Which furniture categories support meetings and shared spaces?
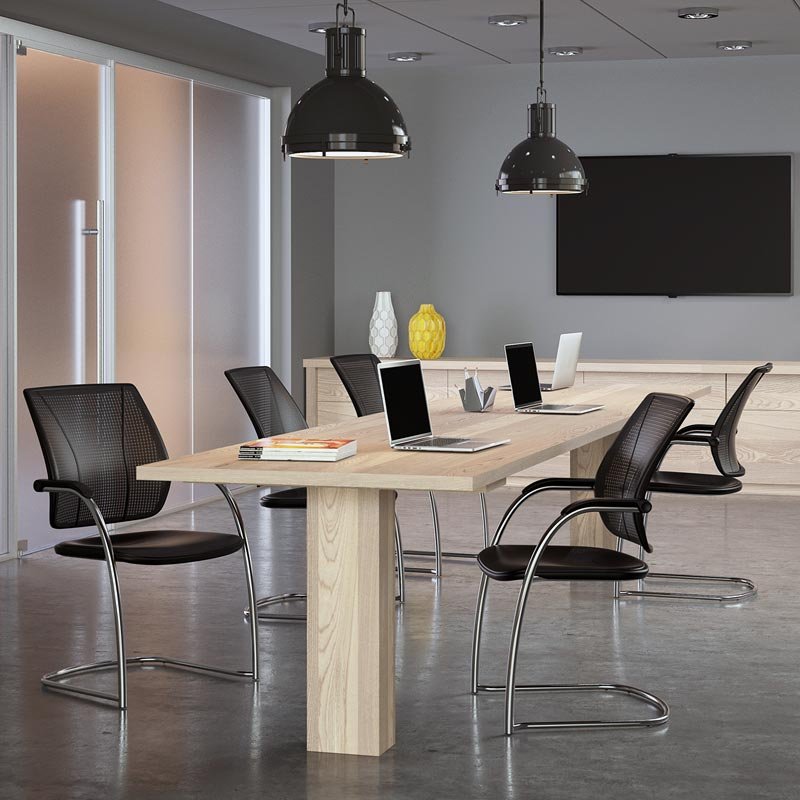
Conference room furniture supports formal meetings and group discussion. Training or multi-purpose tables can suit rooms used for instruction, project sessions, or shared work. Reception and lobby furniture serves visitor-facing areas, while storage and filing systems help organize materials used in daily operations. For breakroom and other shared-use areas, define the activity first and select appropriate furniture categories as part of the overall plan.
This comparison is a starting framework, not a model-by-model buying guide. When planning office furniture solutions Santa Monica businesses need, match categories to actual work activities, then review how they fit the space and project priorities. Coordinated selection keeps individual areas connected to the broader workplace plan.
Coordinate a Santa Monica Furniture Project Across Sites and Teams
A commercial furniture project involves connected decisions, not just a list of items to purchase. The project team needs a shared record of what each area requires, who approves decisions, how budget and schedule are managed, and how procurement, delivery, and installation fit together. Documenting these details helps keep the project aligned as it moves from planning into execution.
Coordinated procurement links approved furniture selections with delivery and professional installation. Selections, site requirements, and project responsibilities all affect implementation. To manage a Santa Monica furniture project as a unified effort, agree on these details before procurement proceeds.
What should the project team align before procurement?
Start with a record of furniture requirements and decisions for each workplace area. Capture the approved categories, the intended use of each space, and relevant site requirements. Then align the project scope with the budget and timeline, so the team understands what the project includes and how decisions relate to its schedule.
Make responsibilities explicit. Identify who provides site information, reviews selections, approves budget decisions, and coordinates with the project team. Clear ownership helps prevent decisions from becoming disconnected as the work progresses. Project management carries decisions forward, linking consultation and space planning with furniture selection, budgeting, timelines, procurement, delivery, and professional installation.
Scope: Record the areas and requirements included in the project.
Site information: Document relevant access, delivery, and installation considerations for each location.
Decision roles: Assign responsibility for providing information, reviewing selections, and approving project decisions.
Budget and schedule: Align priorities and timelines before procurement begins.
This project record gives internal teams and the project partner a common reference point. It also helps show how a change in one area may affect other selections or coordination tasks.
How can multi-location businesses keep projects coordinated?
For businesses furnishing more than one workplace in Southern California, use one project framework to organize requirements across locations. Maintain shared decision categories, such as area function, furniture requirements, budget considerations, timeline, and assigned responsibilities. Then record site-specific needs separately. This creates a consistent way to manage the project without assuming every location has identical teams, spaces, or operating requirements.
Review decisions across the locations included in the project. This helps the team distinguish requirements that can be planned consistently from those that need to reflect a particular site. 3S Interiors supports projects from single offices to multi-location buildouts through a project-based process. Businesses seeking broader context on coordinated delivery can explore this turnkey workspace solutions guide.
Build a clearer coordination plan for your Santa Monica workplace by planning your commercial furniture project with 3S Interiors.
How 3S Interior Design Delivers Commercial Office Furniture Solutions
Commercial furniture projects require decisions to stay connected from the first conversation through installation and later workplace changes. 3S Interiors serves businesses, organizations, and commercial teams across Southern California, including Santa Monica. Its project-based process gives decision-makers a framework for moving from workplace requirements to coordinated delivery, with support continuing beyond installation.
This approach serves commercial workplaces, from a single office to a multi-location buildout. Recommendations are manufacturer-agnostic, so furniture selection can be guided by the project’s space, team, operational needs, and budget rather than a single manufacturer’s range. For businesses evaluating office furniture solutions Santa Monica, selection is one part of a broader workplace plan.
What happens from consultation through installation?
Each project follows a defined sequence. The stages build on one another, keeping workplace needs and project decisions in view as the work advances.
Consultation and needs assessment: Discuss the organization’s workplace requirements, project scope, and the spaces involved.
Space planning: Develop a layout that relates furniture decisions to the intended use of each area.
Furniture selection: Identify suitable categories and selections based on the plan and operating requirements.
Budgeting and timelines: Establish the project budget and schedule to guide procurement and coordination.
Procurement: Advance approved selections through the purchasing process.
Delivery: Coordinate the movement of furniture to the project site as part of the implementation plan.
Professional installation: Install the selected furniture in line with the project plan.
Ongoing support: Continue supporting the workplace as needs change, including adjustments, expansion, or refreshes.
Keeping these stages connected helps decision-makers understand how planning and selection relate to delivery and installation. It also gives teams a consistent structure for coordinating responsibilities across departments or locations.
How can a Santa Monica business take the next step?
Bring together the information that will shape the project: which spaces are involved, how teams use them, what the workplace needs to support, and who will participate in decisions. A concise overview gives the consultation a practical starting point and helps clarify whether the project involves one office or multiple locations across Southern California.
3S Interiors works with commercial organizations through the project process, from consultation and space planning to professional installation and ongoing support. For a Santa Monica business, the next step is to discuss the workplace scope and priorities with a project partner focused on commercial furniture planning. Discuss your commercial office furniture project with 3S Interiors.
Put Your Santa Monica Workplace Plan in Motion
Turn workplace priorities into a project brief your decision-makers can act on. Capture what the space must support, which decisions are still open, and what requirements should guide selection. This gives your team a practical starting point for moving from planning to implementation.
With office furniture solutions Santa Monica businesses can plan around real operational needs, furniture decisions become part of a workplace strategy rather than a series of disconnected purchases. 3S Interiors works with businesses, organizations, and commercial teams, bringing manufacturer-agnostic recommendations and a defined project workflow to commercial projects.
Whether you’re planning a new workplace or updating an existing one, a focused conversation can help clarify the scope and priorities. Discuss your Santa Monica commercial furniture project with 3S Interiors and take the next step toward a workplace plan built for your business.
Frequently Asked Questions
What office furniture solutions are available for businesses in Santa Monica?
Businesses planning office furniture solutions Santa Monica can consider private office desks and casegoods, ergonomic seating, workstations and cubicles, open-plan and benching systems, conference room furniture, reception and lobby furniture, storage, sit/stand tables, breakroom furniture, and training tables. 3S Interiors provides commercial furniture and workspace services for businesses, organizations, and commercial teams. The right mix depends on which areas the project covers and how each area supports the organization’s operations.
How do I plan office furniture for a Santa Monica business?
Begin by documenting which areas are included, who uses them, and what each space needs to support. Note practical considerations such as shared work areas, visitor-facing functions, storage needs, and who will approve project decisions. Then set priorities for selection, budget, and timing. For example, a business furnishing offices and a training room can distinguish daily workstation requirements from the room’s changing uses before choosing categories.
Can one commercial furniture partner coordinate selection, delivery, and installation?
Yes. 3S Interiors manages commercial furniture projects through consultation, space planning, furniture selection, budgeting, timelines, procurement, delivery, professional installation, and ongoing support. This creates a connected process for businesses that want project decisions and implementation coordinated rather than handled as unrelated tasks. The workplace team can use the process to keep approved selections tied to the project plan as responsibilities move from internal decision-makers to installation.
What furniture categories are suitable for a commercial office?
Suitable categories depend on the activities and areas in the office. Dedicated offices may use private desks and casegoods; shared employee areas may use workstations, cubicles, or benching. Conference rooms, reception areas, breakrooms, and storage each have distinct functions to account for. Training or multi-purpose tables can also suit a room with more than one use. Selection should reflect actual workplace requirements, not a one-size-fits-all package.
How does office space planning help guide furniture selection?
Space planning connects furniture choices to how people use and move through the workplace. It considers the relationship between areas, their intended activities, and the available space before specific categories are selected. For instance, a plan can account for how a team moves between individual work, meetings, and shared areas. This gives furniture selection a functional basis and helps decision-makers assess whether proposed categories support each space’s intended use.
Can a commercial furniture project cover multiple business locations?
Yes. 3S Interiors supports projects from single offices to multi-location buildouts across Southern California. A business can organize its locations under one project framework, documenting shared requirements alongside site-specific needs. For example, teams can define consistent priorities for work areas while recording differences in each site’s operations. This gives project participants a common reference for selection and coordination without assuming every workplace has identical requirements.
Does 3S Interiors sell office furniture to individual consumers?
No. 3S Interiors focuses exclusively on commercial projects for businesses, organizations, and commercial teams, rather than individual consumer or residential furniture sales. Its work is structured around workplace requirements, project planning, furniture selection, and implementation. Business decision-makers can bring forward needs for a commercial office, professional practice, or multi-location workplace and organize the project around the spaces and teams involved.
Comments