


Office Lobby Guest Chairs: 2026 Procurement Guide
Updated: Sep 11
A lobby is often the only physical interaction a client has with your brand before a meeting, yet many firms treat seating as a secondary aesthetic choice rather than a high-performance logistical asset. You likely recognize that a professional first impression is non-negotiable, but balancing style with the rigorous demands of daily commercial use remains a complex challenge for most facility managers. Selecting the right guest chairs for office lobby environments requires more than an eye for design; it demands a strategic approach to procurement that prioritizes structural integrity and regional regulatory adherence.
This 2026 procurement guide provides the framework to master seating selection by focusing on commercial-grade durability, brand alignment, and strict Southern California compliance standards. You'll learn how to avoid the premature wear associated with residential-grade furniture while navigating the complexities of California fire codes and ADA-compliant layouts. We'll outline a methodical process for securing durable, professional seating that supports your operational goals and ensures a seamless end-to-end procurement experience for your organization.
Table of Contents
The Strategic Role of Guest Chairs for Office Lobby Areas
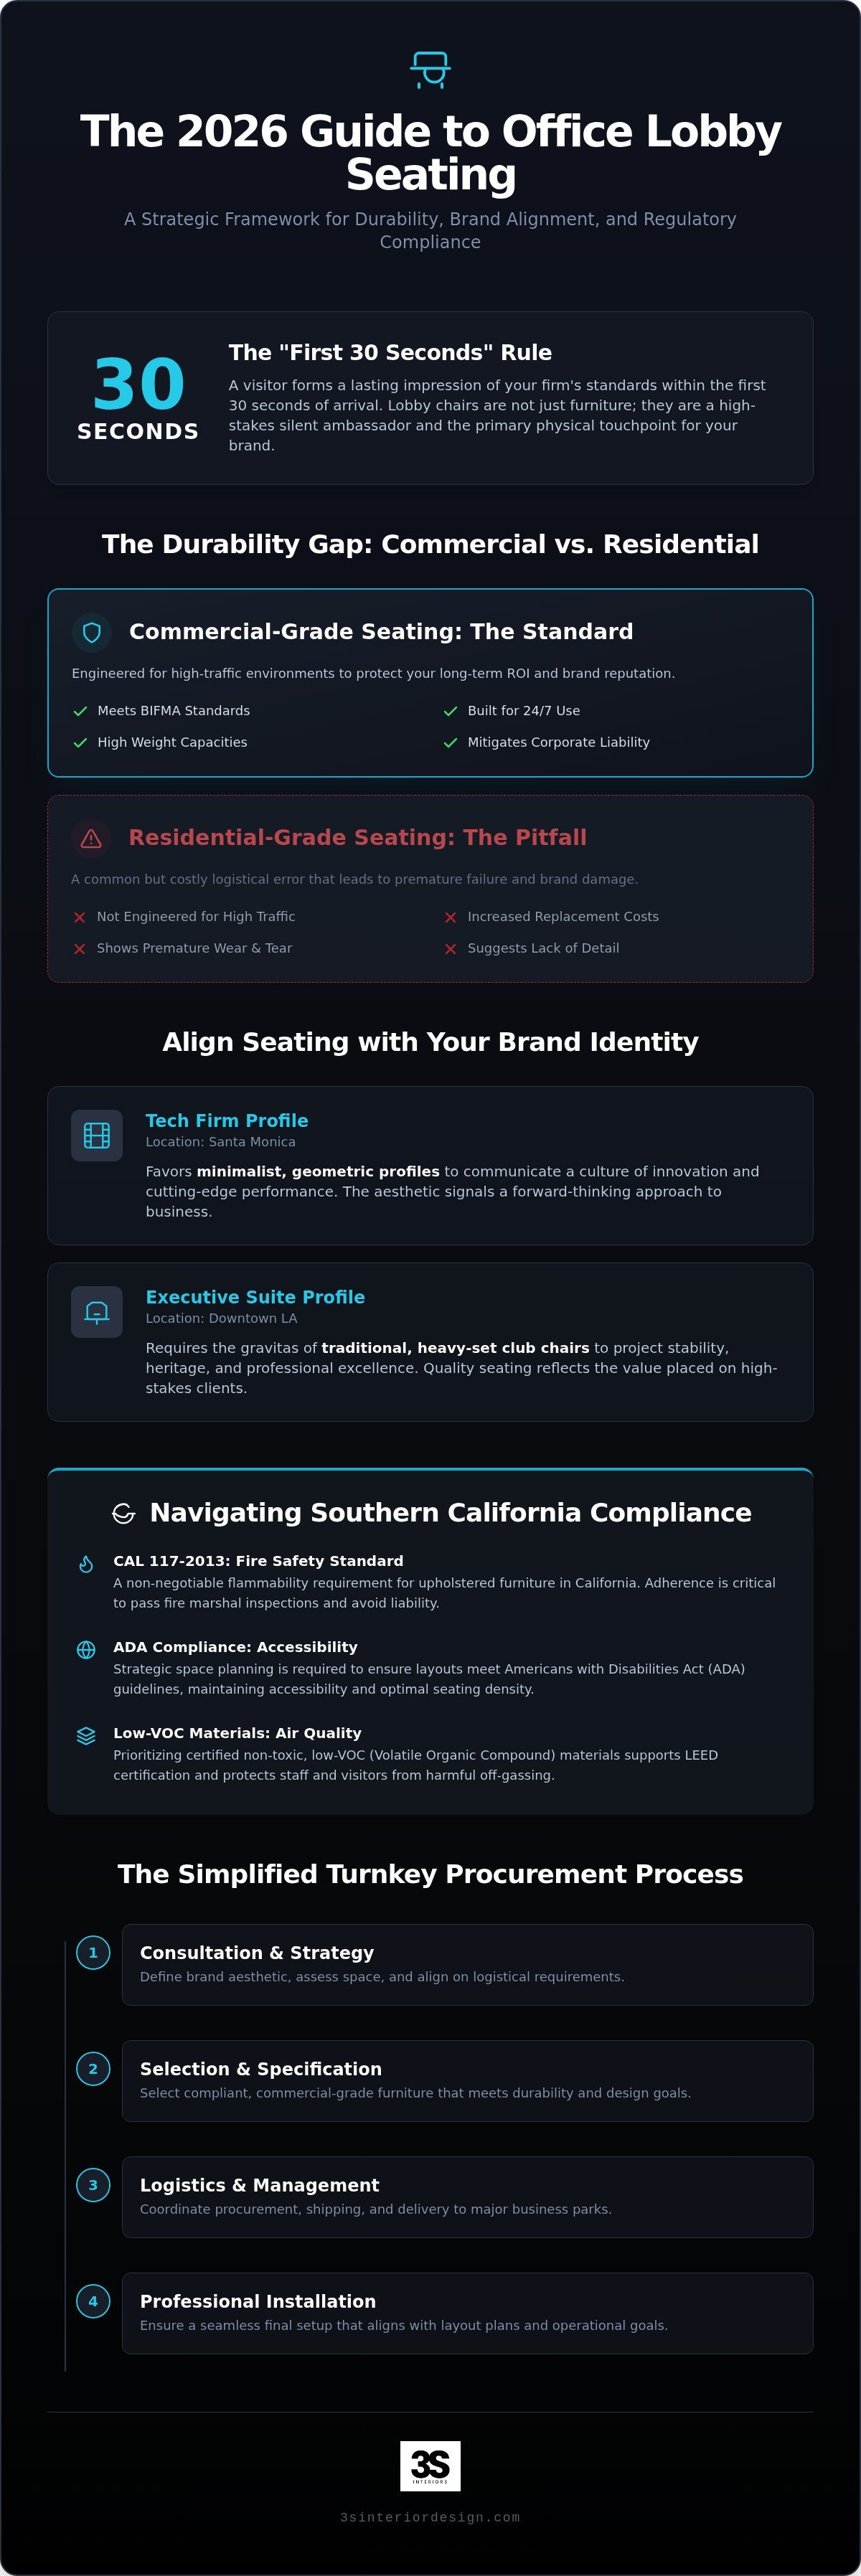
In the competitive Southern California business market, your reception area functions as a high-stakes silent ambassador. Guest chairs for office lobby areas aren't merely places for visitors to sit; they're the primary physical touchpoint for client brand perception. Within the "First 30 Seconds" of entering a corporate suite in Los Angeles or Irvine, a visitor forms a lasting impression of your firm's operational standards. These chairs are high-utilization assets that demand commercial-grade engineering to withstand the constant rotation of visitors. Viewing seating as a critical component of a turnkey lobby solution ensures that logistics, installation, and aesthetic intent align perfectly with your organizational goals.
Brand Alignment Through Furniture Selection
Furniture silhouettes communicate corporate culture immediately. A tech firm in Santa Monica might favor minimalist, geometric profiles to signal innovation, while a heritage law firm in Downtown LA often requires the gravitas of traditional, heavy-set club chairs. Consistency matters across multi-site locations in Orange County and Los Angeles. It creates a predictable brand experience for regional partners and stakeholders. High-value clients often associate the quality of their seating with the value you place on their time. If a chair feels flimsy or shows wear, it subtly suggests a lack of attention to detail in your professional services. Strategic procurement ensures your furniture reflects the same level of excellence as your business operations.
Commercial vs. Residential: The Durability Gap
Procuring residential-grade seating for a 24/7 lobby environment is a common logistical error that leads to premature failure and increased replacement costs. Retail options aren't engineered for the constant cycle of visitors found in a busy professional office. Commercial-grade guest chairs for office lobby use are built to meet BIFMA standards. The Business and Institutional Furniture Manufacturers Association (BIFMA) sets rigorous safety and performance benchmarks that ensure furniture withstands high weight capacities and repetitive daily use. Adhering to these standards is essential for mitigating corporate liability and ensuring inclusive seating for all body types. Examining the evolution of furniture design reveals how modern engineering has moved beyond simple aesthetics to prioritize structural integrity in high-traffic zones. Choosing BIFMA-compliant assets protects your long-term ROI and maintains the professional standards your organization demands.
Essential Selection Criteria for Commercial Lobby Seating
Selecting guest chairs for office lobby environments involves more than matching a color palette. It requires a technical evaluation of material performance and structural engineering. High-performance textiles, heavy-duty vinyl, and top-grain leathers each serve specific logistical purposes. In high-traffic corporate zones, textiles must meet high double-rub counts to prevent pilling and thinning. To ensure these materials also align with sustainability goals, Symolem provides expert advisory on textile circularity and climate policy. Vinyl provides a non-porous, bleach-cleanable surface that's often necessary for healthcare or high-volume service centers. While leather conveys a premium brand image, it requires stable climate control to prevent cracking. Frame construction is equally vital; steel frames offer the highest level of impact resistance in high-density areas, whereas solid hardwood provides a sophisticated aesthetic with substantial structural weight.
California Compliance and Safety Standards
In Southern California cities like Santa Monica and Burbank, regulatory compliance is a primary procurement hurdle. California Technical Bulletin 117-2013 (CAL 117) sets the standard for flammability requirements in upholstered furniture. Neglecting these standards can lead to significant corporate liability during fire marshal inspections. Adhering to Whole Building Design Guide office standards ensures your seating meets both local safety benchmarks and federal accessibility guidelines. Modern procurement also prioritizes low-VOC materials to support LEED certification and indoor air quality. Choosing certified non-toxic materials protects your workforce and visitors from off-gassing in enclosed lobby spaces.
Maintenance and Lifecycle Planning
Operational efficiency depends on how easily your staff can maintain the lobby's professional appearance. Antimicrobial finishes are no longer exclusive to medical clinics; they're now a standard requirement for mitigating health risks in corporate settings. When evaluating guest chairs for office lobby use, consider the benefits of modular components. Modular designs allow facility managers to replace individual cushions or armrests instead of disposing of an entire unit when localized wear occurs. This approach significantly extends the asset's lifecycle and improves long-term ROI. Calculating the cost-per-year of a chair, rather than its initial purchase price, reveals the true value of commercial-grade furniture. If you're managing a complex facility upgrade, professional reception and lobby furniture planning can prevent the common logistical errors that lead to premature furniture failure.
Examples of Lobby Seating Styles for Modern Offices
Selecting guest chairs for office lobby areas requires a nuanced understanding of the specific business ecosystem your firm occupies. In Southern California, aesthetic choices often align with regional industry clusters. A venture capital firm in Santa Monica demands a different logistical and visual profile than a legacy litigation practice in Downtown Los Angeles. Selecting the correct style ensures your physical space reinforces your institutional identity while meeting the functional requirements of your daily visitor traffic.
The Tech Hub Aesthetic: Sleek and Minimalist
Tech firms and creative agencies in Santa Monica and Silicon Beach often prioritize an open, airy atmosphere. Low-profile lounge seating is effective in these environments because it maximizes natural light and maintains sightlines. Modern procurement for these spaces frequently includes guest seating with integrated power and USB ports to accommodate tech-savvy visitors who work while they wait. This style of seating should be coordinated with your broader open plan office furniture Los Angeles strategy to ensure a cohesive transition from the reception area to the collaborative workspace.
Executive Suites: Luxury and Presence
For executive suites in Beverly Hills and DTLA, traditional club chairs remain the standard for projecting stability and authority. These pieces often feature solid wood frames and high-quality leather or heavy-duty textiles. The goal is to provide a sense of permanence and gravitas that matches the high-stakes nature of the work performed within. These statement pieces should be paired strategically with private office desks and casegoods to maintain a unified design language throughout the suite. The presence of well-constructed, traditional seating signals to clients that your firm is established and reliable.
Beyond these primary styles, specialized environments require specific seating configurations. Modular beam seating is optimized for high-capacity lobbies in healthcare facilities or transit hubs where durability and ease of floor maintenance are paramount. For firms that utilize their reception areas for multi-purpose events or training sessions, nesting guest chairs offer a flexible solution. These chairs can be quickly deployed for large groups and then nested and stored efficiently to reclaim floor space. Each of these styles serves a distinct operational purpose, allowing facility managers to tailor their lobby layout to their specific traffic patterns and brand goals.
Lobby Space Planning: Layout and Flow Logistics
Effective lobby management requires more than high-quality furniture. A poorly designed layout can create bottlenecks that frustrate visitors and signal operational disorganization. For firms looking to modernize their entry security, Links Integrated Systems offers advanced speed gates and access control solutions that complement a professional furniture layout. Professional space planning ensures that guest chairs for office lobby environments are positioned to maximize traffic flow while maintaining a high level of comfort. You must account for the physical transition between the entrance and the reception desk, ensuring that seating doesn't obstruct primary pathways or emergency exits. Strategic placement allows for clear sightlines, helping visitors orient themselves immediately upon entry.
Adhering to accessibility standards is a mandatory logistical requirement for any commercial building in Los Angeles or Orange County. You must provide wide clearance paths, typically 36 inches, to allow for seamless wheelchair navigation between seating clusters. It's also essential to integrate bariatric guest seating into your layout so it feels like a cohesive part of the design rather than an afterthought. The Americans with Disabilities Act mandates a minimum clear floor space of 30 inches by 48 inches for a single wheelchair to remain stationary in a designated seating area. Neglecting these spatial requirements can lead to significant regulatory hurdles and potential liability during facility inspections.
Strategic Layout for ROI
Large, open-plan lobbies often feel cold or intimidating if the seating isn't used to define specific zones. You can use furniture clusters to create "Personal Space" zones that respect visitor proxemics and reduce anxiety. High-density seating is rarely the best solution for professional firms; instead, calculate your optimal chair density based on peak visitor traffic to prevent overcrowding. Utilizing professional office space planning services allows you to visualize these layouts before procurement, ensuring the furniture fits the physical dimensions of the room. A well-planned layout reinforces your brand's attention to detail and improves the overall visitor experience.
Managing the flow of a corporate reception area is a complex task that requires a methodical approach to logistics. If you're ready to optimize your entrance for both compliance and style, contact 3S Interior Design for expert reception and lobby furniture planning and installation services. Our team handles the precise details of layout and delivery so your facility managers can focus on core operations.
Turnkey Procurement: From Consultation to Professional Installation
Successful procurement of guest chairs for office lobby areas concludes with precise execution. 3S Interior Design manages the transition from initial consultation to final placement through a methodical project management framework. Our manufacturer-agnostic approach allows us to prioritize your specific budget and durability requirements over brand loyalty. By selecting from a curated range of high-performance assets, we ensure your lobby meets commercial standards without unnecessary overhead. This end-to-end service model mitigates the professional risks associated with fragmented purchasing and uncoordinated delivery.
Local Logistics for Southern California Businesses
Navigating the logistical constraints of Southern California business hubs requires local expertise. High-rise buildings in Downtown Los Angeles often have strict loading dock schedules and insurance requirements that can stall unmanaged deliveries. We coordinate complex logistics for firms in Century City and Irvine business parks, ensuring every unit arrives according to your facility's specific timeline. Our team frequently manages after-hours installations in Long Beach, Thousand Oaks, and Valencia to prevent business disruption. This level of coordination ensures that your operational flow remains uninterrupted while your physical space is upgraded.
The 3S Advantage: Complete Project Management
Working with a single point of contact simplifies the procurement of guest chairs for office lobby projects. We handle the assembly, precise placement, and immediate removal of all packaging debris, leaving your suite ready for visitors instantly. Our project managers ensure that your reception area design language remains consistent with other high-value zones. For example, our Executive Boardroom Furniture Los Angeles guide details how to align your lobby aesthetic with your most formal meeting spaces. This holistic management approach ensures your facility is professional, compliant, and fully operational on day one.
Optimizing Your Corporate Entrance for 2026 and Beyond
Selecting guest chairs for office lobby environments is a strategic investment in your firm's operational stability and brand reputation. Prioritizing commercial-grade engineering and adhering to California’s specific safety codes protects your organization from premature asset failure and liability risks. A well-executed lobby layout does more than look professional; it facilitates efficient traffic flow and ensures full ADA compliance within your facility. Precision matters in procurement. By moving beyond retail-grade options, you secure a durable environment that withstands the high-traffic demands of modern business hubs.
3S Interior Design provides turnkey project management from Santa Monica to Irvine, handling every detail from expert space planning to final installation. We guarantee commercial-grade durability for all reception assets, allowing your team to focus on core business objectives while we manage the logistical complexities of your furniture lifecycle. Our methodical approach ensures your lobby remains a high-performance asset for years to come.
Contact 3S Interior Design for a Professional Lobby Furniture Consultation to secure a seamless, high-performance entrance for your Southern California suite. We look forward to establishing a reliable, long-term partnership with your organization.
Frequently Asked Questions
What is the difference between residential and commercial guest chairs?
Commercial guest chairs are engineered for high-frequency use and meet BIFMA structural standards. Residential furniture lacks the internal frame reinforcement and textile durability required for a 24/7 lobby environment. Commercial models often feature higher weight capacities and fire-retardant materials. Investing in commercial-grade assets reduces your long-term replacement costs and minimizes liability risks associated with structural failure in a professional setting.
How many guest chairs do I need for my office lobby?
The quantity depends on your peak visitor volume and available square footage. A standard guideline is to provide seating for 80 percent of your highest expected visitor traffic at any single time. You must balance this density with ADA clearance requirements to prevent overcrowding. Professional space planning helps determine the optimal number of guest chairs for office lobby areas while maintaining necessary personal space zones for visitor comfort.
What are the California fire code requirements for office furniture?
All upholstered seating in California commercial buildings must comply with Technical Bulletin 117-2013 (CAL 117). This regulation focuses on the smolder resistance of materials used in furniture construction. Facility managers in Los Angeles and Orange County must ensure their procurement documents specify CAL 117 compliance to pass fire marshal inspections. Professional furniture partners verify these certifications during the selection process to protect your firm from regulatory non-compliance.
Do you provide professional installation for lobby furniture in Los Angeles?
3S Interior Design provides comprehensive furniture installation services throughout the Greater Los Angeles area. Our team manages the entire logistical chain, including delivery coordination, assembly, and precise placement within your suite. We also handle the removal of all packaging debris to ensure your reception area is immediately operational. Our installers are familiar with the specific loading dock and insurance requirements of major downtown high-rises and business parks.
How do I choose the right fabric for a high-traffic reception area?
Select textiles based on their Wyzenbeek double-rub rating and cleanability. For high-traffic corporate lobbies, prioritize fabrics with at least 50,000 double rubs to prevent premature wear. Vinyl and polyurethane offer excellent moisture resistance and can be disinfected with bleach solutions, making them ideal for healthcare environments. Top-grain leather provides high durability and a premium aesthetic but requires specific environmental controls to maintain its structural integrity over its operational lifecycle.
What is the typical lead time for commercial guest chair orders?
Lead times for commercial furniture vary based on manufacturer capacity and material availability. Standard orders typically arrive within four to eight weeks, while custom upholstery or specialized finishes may extend the timeline to twelve weeks or more. We provide detailed delivery schedules during the procurement phase to help you plan your facility upgrades accurately. Coordinating with a project manager ensures that installation aligns with your internal business milestones.
Are these chairs ADA compliant for my business building?
Seating becomes ADA compliant through strategic space planning rather than just individual chair design. You must provide a minimum clear floor space of 30 inches by 48 inches for wheelchair stationary positions. Maintaining 36-inch wide accessible routes between seating clusters is also mandatory. We integrate guest chairs for office lobby layouts that meet these federal standards, ensuring your physical space is inclusive and accessible to all visitors according to regional regulations.
Can I match lobby chairs with my existing conference room furniture?
Matching lobby seating with existing conference room furniture is possible through strategic finish and textile coordination. While you don't need identical models, maintaining a consistent color palette and frame material creates a unified design language across your suite. We can analyze your current assets and source reception furniture that complements your private office desks and conference tables. This approach reinforces your brand identity and provides a cohesive professional atmosphere for visitors.


Comments