


Office Space Planning and Design Los Angeles: A 2026 Strategic Guide
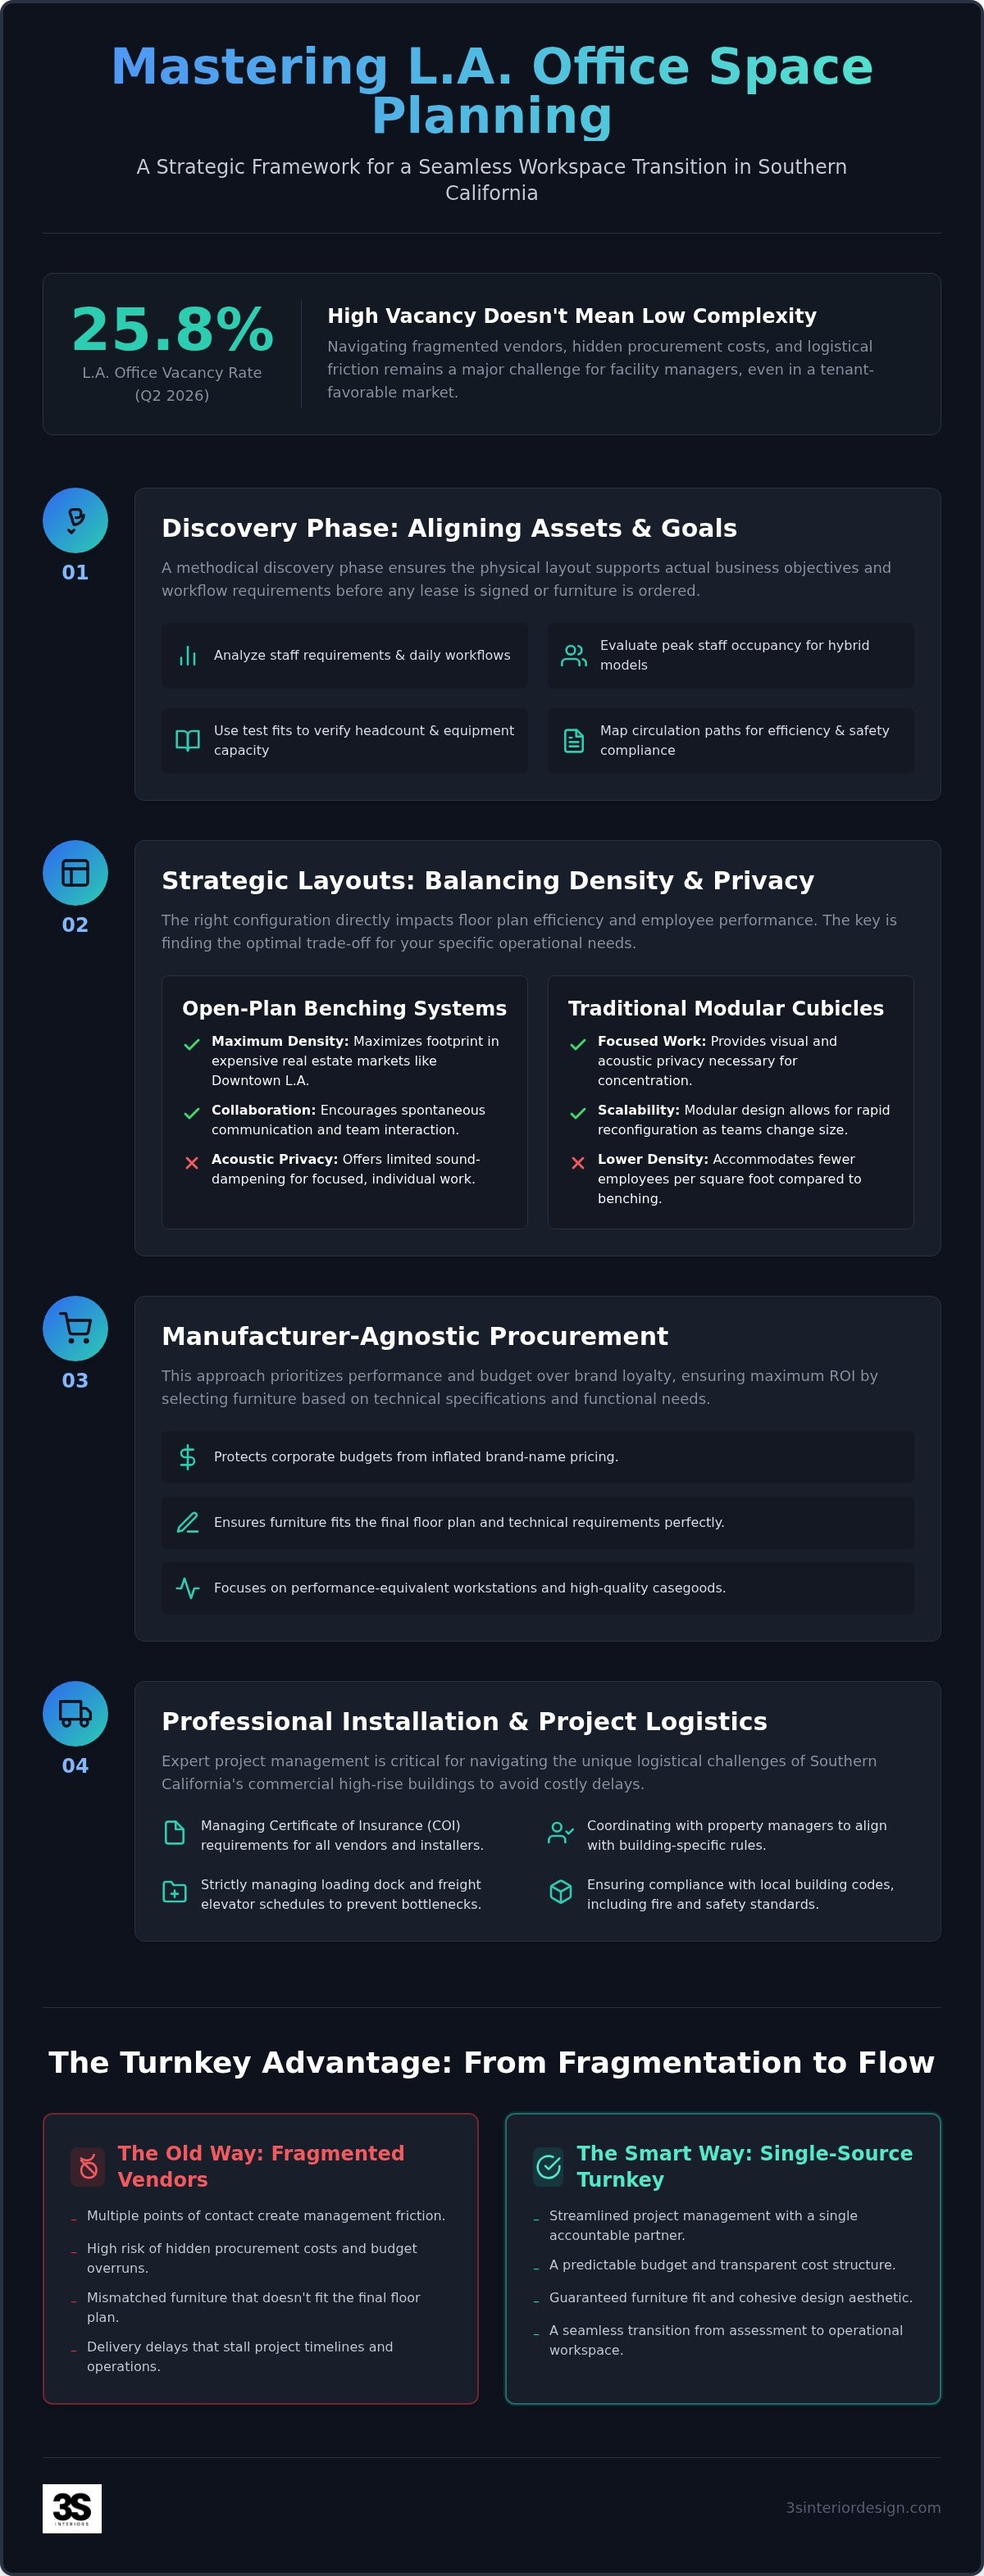
With the Los Angeles office vacancy rate reaching 25.8% in the second quarter of 2026, many executives assume securing a high-performance workspace is simpler than it's been in years. However, savvy facility managers know that lower occupancy doesn't eliminate the logistical friction of a move or renovation. Navigating the 10% General Plan Maintenance Surcharge and managing fragmented vendors for office space planning and design Los Angeles often results in hidden procurement costs and mismatched furniture that doesn't fit the final floor plan.
You shouldn't have to choose between a functional layout and a predictable budget. This strategic guide provides a methodical framework to master commercial office planning in Southern California. You'll learn how to align furniture procurement with your specific operational needs while avoiding the delivery delays that stall regional projects. We'll preview a complete roadmap that covers layout optimization, manufacturer-agnostic furniture selection, and the professional installation required to maximize the return on your commercial investment. This approach ensures a seamless transition from initial assessment to a fully operational workspace.
Table of Contents
The Fundamentals of Office Space Planning and Design in Los Angeles
Effective office space planning and design Los Angeles requires more than selecting aesthetic finishes. It's the strategic alignment of physical assets with specific business objectives. To achieve a high-performance environment, you must understand the Fundamentals of Office Space Planning, which dictate how people move and interact within a square footage constraint. This process begins with a rigorous Discovery Phase. We gather data on staff requirements and daily workflows to ensure the layout supports operational efficiency. By identifying these needs early, we prevent the logistical friction that often occurs when furniture is procured without a clear functional strategy.
In the Los Angeles commercial real estate market, test fits serve as a vital risk mitigation tool. These preliminary drawings verify if a potential suite can actually accommodate your required headcount and equipment before you sign a long-term lease. We utilize a manufacturer-agnostic planning model to maintain strict budget control. By selecting furniture based on technical specifications rather than brand loyalty, we ensure you don't overpay for labels when performance-equivalent private office desks or workstations are available. This methodical approach prioritizes ROI over trendy design while ensuring every piece of furniture fits the physical reality of your floor plan.
Analyzing Workflow and Functional Needs
Modern planning must account for the shift toward hybrid work models. We evaluate your peak staff occupancy to determine the exact number of workstations and cubicles needed for your specific team size. Beyond individual desking, a functional plan identifies necessary support areas like conference rooms, storage systems, and reception lobbies. Every layout must map out clear circulation paths. These paths ensure your team moves efficiently while maintaining strict compliance with local fire and safety standards. We focus on how your staff actually uses the space to prevent bottlenecks in high-traffic areas.
The Role of Local Expertise in SoCal Planning
Southern California buildings present unique challenges that require local expertise. In high-density districts like Century City or Santa Monica, square footage is a premium asset. We focus on optimizing every inch to account for specific load factor ratios. These ratios determine the difference between usable and rentable square footage in Los Angeles office towers, directly impacting your bottom line. Coordinating directly with local property managers is essential. This ensures your design feasibility aligns with building-specific rules regarding electrical access, flooring weight limits, and structural modifications.
Strategic Furniture Layouts: Workstations, Cubicles, and Private Offices
Selecting the correct configuration is a logistical decision that directly impacts both floor plan density and employee performance. In most Southern California corporate environments, the choice involves a trade-off between open-plan benching systems and traditional modular cubicles. Benching systems maximize the footprint in expensive real estate markets like Downtown LA, while modular cubicles provide the acoustic privacy necessary for focused work. Modern office space planning and design Los Angeles now frequently incorporates sit/stand and height-adjustable tables to support physical wellness. Integrating ergonomic office seating is a strategic requirement for long-term employee retention, as it mitigates the physical risks associated with extended desk work.
Optimizing Workstations and Cubicle Configurations
Scalability is essential for firms operating in growing hubs like Irvine or Burbank. We implement modular solutions that allow for rapid reconfiguration as team sizes fluctuate. Strategic partition heights are used to balance the need for spontaneous collaboration with the requirement for visual privacy. These configurations must account for power distribution and data cabling to ensure operational readiness. For a detailed analysis of technical specifications, review our commercial workstations and cubicles procurement guide.
Designing High-Performance Executive Suites
For leadership environments in Beverly Hills or Century City, we prioritize high-quality private office desks and casegoods. These pieces reflect corporate brand identity while maintaining functional excellence. We integrate specialized storage and filing systems to maximize limited office footprints without sacrificing professional aesthetics. Every selection in an executive suite must project authority and stability, which are core components of a complete office space planning and design Los Angeles strategy. If you're ready to optimize your floor plan, our team at 3S Interior Design can help you align your furniture selection with your specific operational goals.
Effective layouts also require a clear understanding of circulation. We ensure that the transition between workstations and private offices doesn't create bottlenecks. This methodical approach ensures that your furniture investment supports your business objectives while complying with local building codes. By focusing on the functional success of the project, we help you avoid the common pitfalls of mismatched furniture and inefficient space utilization.
Furniture Procurement: The ROI of Manufacturer-Agnostic Selection
Manufacturer-agnostic procurement is a primary driver of project ROI within a comprehensive strategy for office space planning and design Los Angeles. Many firms fall into the trap of "brand lock-in," where a single manufacturer’s catalog limits your options and inflates your budget. By maintaining an agnostic approach, we source furniture based on technical specifications, durability, and cost-effectiveness rather than brand loyalty. This flexibility allows us to prioritize high-traffic assets, such as conference room furniture and reception lobby pieces, while finding more economical solutions for secondary support spaces. This method ensures that every dollar spent aligns with the functional requirements of your specific floor plan.
The procurement lifecycle requires rigorous coordination to avoid the hidden costs of mismatched furniture. Poorly planned purchases often result in items that physically do not fit the designated area or fail to meet the electrical requirements of the building. We manage the entire process from initial product selection to final delivery scheduling. This oversight prevents logistical bottlenecks where furniture arrives before the site is ready or, conversely, sits in a warehouse while your team waits to move in. A methodical procurement schedule is the only way to ensure that large-scale investments in private office desks or workstations remain on track and within budget.
Curating Furniture for Professional Styles and Budgets
Selecting commercial-grade furniture involves more than just choosing a style. Every piece must meet BIFMA standards and local Southern California fire codes to ensure long-term durability and safety compliance. We focus on balancing premium executive casegoods with cost-effective workstation solutions to maximize your total investment. Reducing long-term corporate liability is also a factor in our selection process. For instance, incorporating high-quality ergonomic task chairs helps prevent workplace injuries and supports employee productivity across the entire organization.
Strategic Sourcing for Southern California Businesses
Local expertise is vital when coordinating deliveries to high-density areas like Santa Monica, Long Beach, or Orange County. We leverage established dealership relationships to streamline the logistics of large-scale procurement projects. This regional focus allows us to manage lead times effectively, ensuring that furniture arrives in a sequence that matches the installation timeline. For those looking to stay connected with the broader building community, Constructology 101 serves as a valuable professional social network and directory for construction industry professionals. Every selection is cross-referenced against the pre-approved office space planning and design Los Angeles floor plans. This verification step ensures that the furniture delivered is exactly what was specified, eliminating the risk of costly returns or field modifications during the move-in phase.
The physical execution of a workspace strategy is where many projects fail due to poor coordination. Professional installation is the final, critical step in the office space planning and design Los Angeles process. In a typical Southern California high-rise, this phase requires more than just a team of movers. It demands strict adherence to building management protocols. We manage the submission of a Certificate of Insurance (COI) that meets specific landlord requirements and secure loading dock reservations weeks in advance. Without this level of detail, your delivery trucks can be turned away, leading to costly storage fees and project delays.
Navigating Los Angeles Building Requirements
Operating in districts like Century City requires a deep understanding of local constraints. Most premium buildings mandate that large-scale furniture deliveries occur after-hours or on weekends to minimize disruption to other tenants. We coordinate these windows to ensure your project stays on schedule. Our team also verifies that the physical assembly of workstations and partitions maintains compliance with ADA clearances and local fire codes. We adapt our labor strategy to match your facility, whether that requires union-certified installers or specialized non-union teams familiar with your building's specific freight elevator restrictions.
The Importance of White-Glove Installation Services
Protecting your investment during the move-in phase is a priority. Our white-glove installation services ensure that high-end casegoods and private office desks are handled with precision to prevent surface damage. We don't just place furniture; we ensure full functionality. This includes testing every height-adjustable table and ensuring that tech-integrated conference room pieces are correctly leveled and powered. By utilizing staged delivery schedules, we reduce on-site congestion and allow your staff to transition into the new space without navigating a construction zone. If you need to secure a reliable team for your next project, explore our professional furniture installation services today.
A dedicated project manager oversees every aspect of the assembly, serving as your single point of contact. This role is essential for resolving the inevitable minor issues that arise during a complex move. Once the physical installation is complete, we conduct a comprehensive walkthrough to identify any remaining tasks. We document these in a final punch-list and resolve every item before the project is officially closed. This methodical close-out ensures your workspace is 100% operational from day one, maximizing the functional success of your commercial investment.
Implementing Turnkey Workspace Solutions in Southern California
For Los Angeles firms, the transition from a conceptual layout to a fully functional office is often where significant budget leakage occurs. A single-source turnkey provider eliminates the friction of managing multiple vendors for design, procurement, and installation. This model ensures that the original vision for your office space planning and design Los Angeles project remains intact throughout the execution phase. By consolidating these services, you minimize the risk of logistical errors, such as furniture that arrives but cannot be assembled due to site readiness issues or missing components. Consolidating accountability under one strategic partner ensures that the project timeline remains predictable and the final result meets every technical specification. To further enhance your operational efficiency, you can also professionalize your business-critical document handling; read more about how Integrity Statements provides specialized printing and statement processing solutions.
While pure aesthetic interior design focuses on visual appeal, methodical expertise prioritizes the functional success of the project. We focus on how the physical environment supports your business goals and operational stability. This long-term mindset is essential for corporate decision-makers who value precision and professional standards over fleeting design trends. A well-designed office must do more than look professional; it must facilitate the specific daily workflows of your team. By choosing a partner who understands the logistical complexities of Southern California real estate, you ensure that your workspace is an asset rather than a liability.
Operational efficiency is the primary metric of a successful workspace. We prioritize layouts that facilitate workflow and accommodate future team growth without requiring a complete redesign. This focus on durability and scalability ensures your investment remains relevant as your Southern California team evolves. Utilizing the turnkey workspace solutions model acts as a comprehensive risk mitigation strategy. It ensures that every phase, from the initial discovery to the final assembly of workstations and casegoods, is guided by a single, cohesive project management framework. This approach eliminates the "vendor gap" where information is lost between the designer and the installer.
Partnering with 3S Interior Design
We bring specialized regional expertise to every project, whether you're located in Culver City, Irvine, or Thousand Oaks. Our team understands the specific building codes and logistical hurdles unique to these sub-markets. You gain access to a curated selection of commercial furniture, including private office desks and ergonomic seating, tailored to your specific budget and functional needs. We don't just sell furniture; we act as a strategic partner to ensure your workspace performs at the highest level. Our process is designed to handle the details that others find overwhelming, from managing COIs to coordinating complex loading dock schedules.
For businesses in Encino, Burbank, and across the Greater Los Angeles area, the path to a high-performance office starts with a methodical plan. Contact our team today for a comprehensive space planning consultation to align your physical environment with your strategic business objectives. We're ready to help you maximize your ROI and create a workspace that supports your long-term success.
Optimizing Your Los Angeles Workspace for 2026
Mastering the complexities of a commercial move or renovation requires a shift from purely aesthetic design to a methodical project management framework. You've seen how strategic furniture layouts and manufacturer-agnostic procurement protect your ROI while ensuring your physical environment supports actual workflow requirements. Success in the Southern California market depends on navigating local building codes and logistical hurdles with precision. By prioritizing functional performance and professional installation, you eliminate the risk of mismatched furniture and costly project delays. This structured approach ensures your office is an asset that supports long-term operational stability.
3S Interior Design has served Los Angeles and Southern California for over a decade, providing the comprehensive project management needed to transition from initial assessment to a fully operational workspace. Our expertise in manufacturer-agnostic furniture procurement ensures you receive high-quality solutions that fit your specific budget and floor plan. When you're ready to secure a reliable partner for your next project, Request a Professional Space Planning Consultation. We're here to ensure your office space planning and design Los Angeles project is executed with the highest professional standards. Your high-performance workspace is within reach.
Frequently Asked Questions
What is the difference between office interior design and space planning?
Office interior design focuses on the aesthetic environment, such as color palettes and finishes. In contrast, office space planning and design Los Angeles is a technical discipline focused on the strategic alignment of physical assets with business goals. It involves analyzing workflows, circulation paths, and occupancy data to optimize the floor plan. We prioritize the functional success of your layout to ensure every square foot supports operational efficiency and team productivity.
How much does office space planning cost in Los Angeles?
Costs for office space planning in Los Angeles vary based on the total square footage, the complexity of the workflow analysis, and the scope of the furniture procurement. Since every corporate project has unique technical requirements, we evaluate the scale of the installation and the level of project management needed. Factors like building access in high-rise towers and specific municipality permit fees also influence the total investment required for a complete turnkey solution.
How many square feet per employee is standard for a modern LA office?
Modern Los Angeles offices typically allocate between 100 and 175 square feet per employee, depending on the density of the chosen layout. High-density benching systems allow for more staff in a smaller footprint, while traditional configurations with private office desks and casegoods require more space. We analyze your specific hybrid or in-office model to determine the optimal ratio that balances individual focus with the need for collaborative support areas.
Do I need a permit for installing office cubicles or partitions in Los Angeles?
Installing modular cubicles or low-height partitions generally doesn't require a building permit from the Los Angeles Department of Building and Safety. However, full-height partitions that reach the ceiling or involve electrical and HVAC modifications usually trigger permit requirements. Since fees like the General Plan Maintenance Surcharge increased to 10% in June 2026, it's vital to verify local codes in municipalities like Santa Monica or Burbank before starting your project.
How long does the furniture procurement and installation process take?
The timeline for procurement and installation depends heavily on manufacturer lead times and the scale of the project. Standard furniture orders often take six to twelve weeks, followed by a staged installation process that can last several days to a few weeks. We manage the entire lifecycle to minimize downtime for your staff. This includes coordinating delivery schedules with building property managers to ensure your move-in date aligns with your operational needs.
What is manufacturer-agnostic furniture planning and why does it matter?
Manufacturer-agnostic planning means we select commercial furniture based on technical specifications and budget requirements rather than being locked into a single brand. This approach is a core part of office space planning and design Los Angeles because it maximizes your ROI. It allows us to source the best ergonomic seating or workstations from multiple vendors, ensuring you get the highest quality products without the inflated costs of brand-specific exclusivity.
Can you help with office furniture installation for an existing layout?
Yes, 3S Interior Design provides professional furniture installation services for both new and existing office layouts. Whether you're reconfiguring a current suite in Century City or adding workstations to an established floor plan, our team handles the logistics of assembly and placement. We manage the entire process, including COI submissions and loading dock coordination, to ensure your furniture is installed correctly and safely without disrupting your daily business operations.
What areas of Southern California do you serve for space planning?
We provide comprehensive space planning and furniture solutions across the Greater Los Angeles area and Southern California. Our service regions include Santa Monica, Encino, Burbank, and Beverly Hills. We also manage projects in Century City, Culver City, Long Beach, and Thousand Oaks. Our local expertise extends to Irvine, Valencia, and Sherman Oaks, allowing us to navigate the specific building requirements and logistical challenges unique to each of these high-density business hubs.


Comments