


Office Storage and Filing: A Guide for Businesses
Updated: Oct 13
Could the storage meant to streamline your office be the very thing slowing it down? The right office storage and filing solutions make important records and supplies easier to retrieve while keeping walkways and work areas clear. But when cabinets, shelves, and paper files don’t reflect how your team works, they can take up valuable space and complicate the shift between physical and digital records.
Frequently used files need convenient access; archived records and less-used supplies may belong elsewhere. A practical storage plan accounts for what you keep, how often staff need it, who needs access, and how digital workflows fit into daily operations.
This guide explains how to match storage types to records, supplies, and access patterns, then plan capacity and placement around workplace activity. You’ll also learn how to coordinate filing systems with office furniture and layout design. For businesses in Los Angeles and across Southern California, treating storage as part of a broader workspace plan can connect product selection, space planning, procurement, delivery, and installation in one coordinated project.
Table of Contents
Office Storage and Filing Solutions: What Problems Should They Solve?
Records need to be available when work depends on them, but cabinets and supply storage also compete with desks, meeting areas, and clear routes through the office. A useful system balances quick retrieval with available floor space. Rather than putting cabinets wherever a corner is empty, place them where they support the tasks and people that use them.
Office storage and filing solutions are organized systems for keeping business records, supplies, equipment, and shared materials accessible to the people who use them. Their purpose is operational: to define what is kept, where it belongs, and who needs access. Appearance can guide furniture selection, but it doesn’t determine whether the system works.
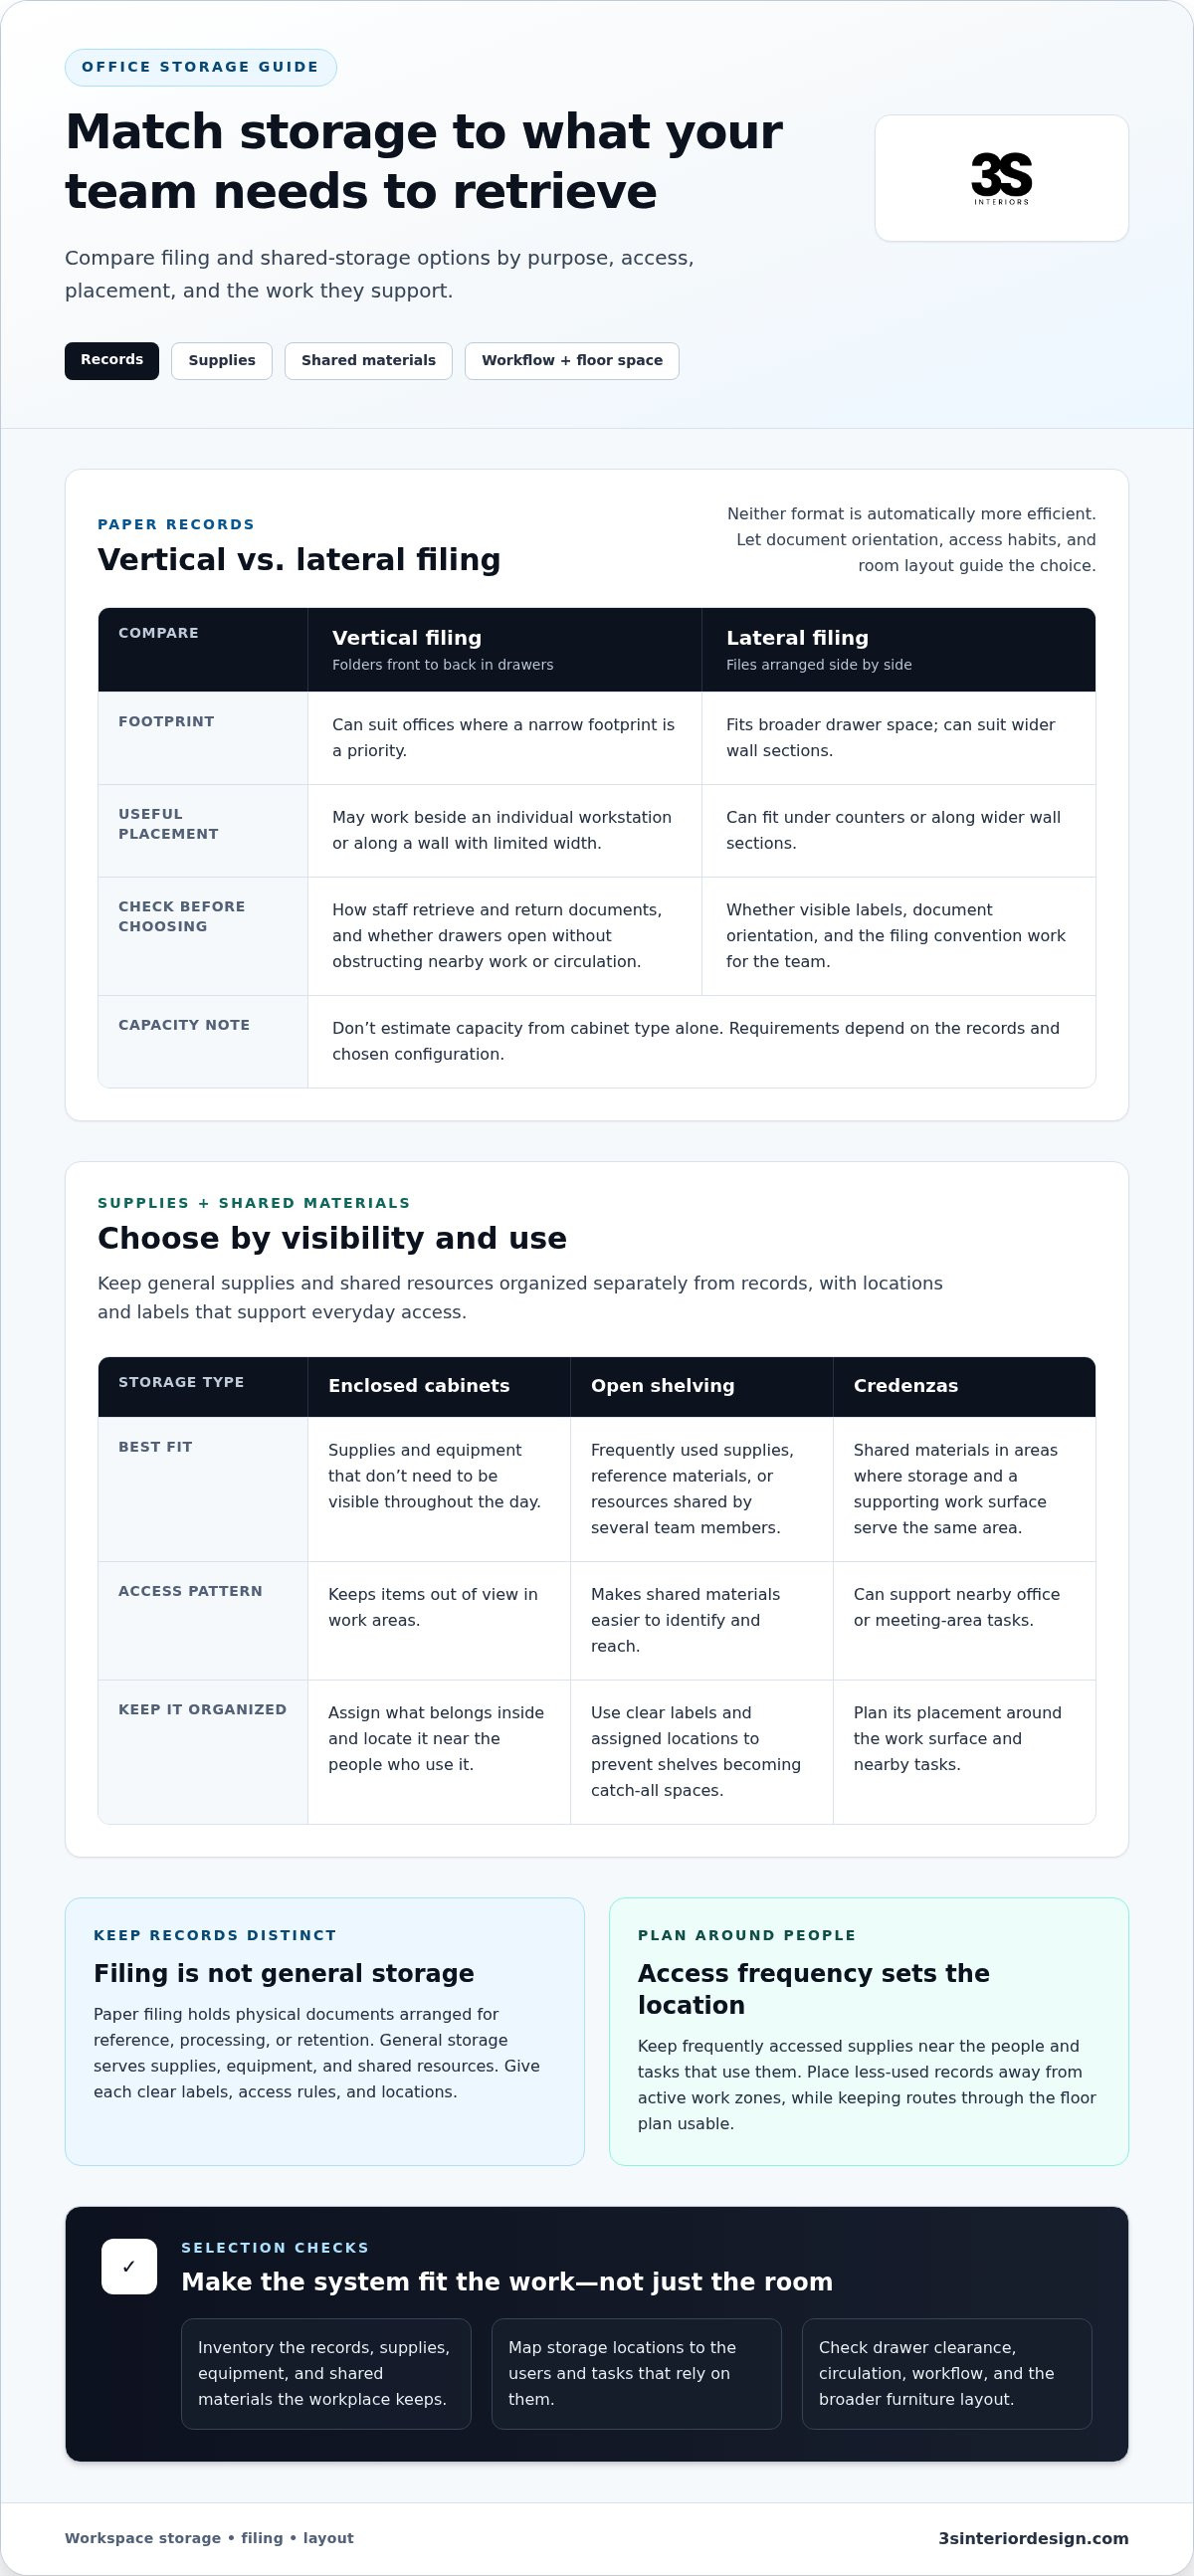
Paper filing has a specific role: it holds physical documents arranged for reference, processing, or retention. General storage serves other needs, such as keeping office supplies, equipment, and shared resources together. These categories may sit near each other, but benefit from distinct labels, access rules, and locations. A filing cabinet, for example, is designed for physical documents, while a supply area may need to accommodate items of different sizes and uses.
Which workplace problems can a filing system address?
A consistent filing approach helps staff locate materials without relying on individual memory. Set clear categories and labels, then establish ownership: who files documents, where shared records belong, and how a file is checked out or returned. These conventions make shared access more predictable, particularly when several people handle the same work.
Furniture alone can’t establish those habits. More cabinets won’t resolve unclear naming, inconsistent filing, or uncertainty about which version is current. Set the process first, then select storage that supports it. For example, agree on folder names and a return location before assigning space to shared files. This helps physical records and digital workflows function as complementary systems instead of competing ones.
How do filing needs differ across office environments?
In a private office, an employee may need a compact, convenient location for records used in individual tasks. A shared administrative area may serve several users, making consistent labels and a central filing point more important. Team workspaces often need shared materials close to collaborative tasks, while less-used records can be placed away from active work zones.
User count and access frequency should guide both capacity and location. A compact Los Angeles office with one administrator may prioritize nearby access to active files. A larger Southern California team with shared administrative work may need clearly assigned filing areas that multiple staff can reach without interrupting desk or meeting activity. Map storage to the people and tasks it serves, and keep routes through the floor plan usable.
Types of Commercial Office Storage and Filing Systems
Choose storage by function, not appearance alone. Paper records, office supplies, equipment, and shared materials have different access patterns and organization needs. The right mix of office storage and filing solutions depends on what the workplace keeps, who uses it, and how the room supports everyday movement.
When do vertical and lateral filing cabinets make sense?
Vertical filing cabinets arrange folders front to back in drawers and can suit offices where a narrow footprint is a priority. They may work well beside an individual workstation or along a wall with limited width. Lateral cabinets hold files side by side, making labels visible across a broader drawer and supporting placement under counters or along wider wall sections.
Neither format is automatically more efficient. Consider how staff retrieve and return documents, how much wall or floor area is available, and whether drawers can open without obstructing nearby work or circulation. Document orientation and the team’s filing conventions should also guide selection. Don’t estimate capacity from cabinet type alone: requirements depend on the records and chosen configuration.
How should offices store supplies and shared materials?
Enclosed storage cabinets keep supplies and equipment out of view and can help maintain a consistent appearance in work areas. They suit items that don’t need to be visible throughout the day. Open shelving makes shared materials easier to identify and reach, which can work well for frequently used supplies, reference materials, or resources used by several team members. Use clear labels and assigned locations to keep shelves from becoming catch-all spaces.
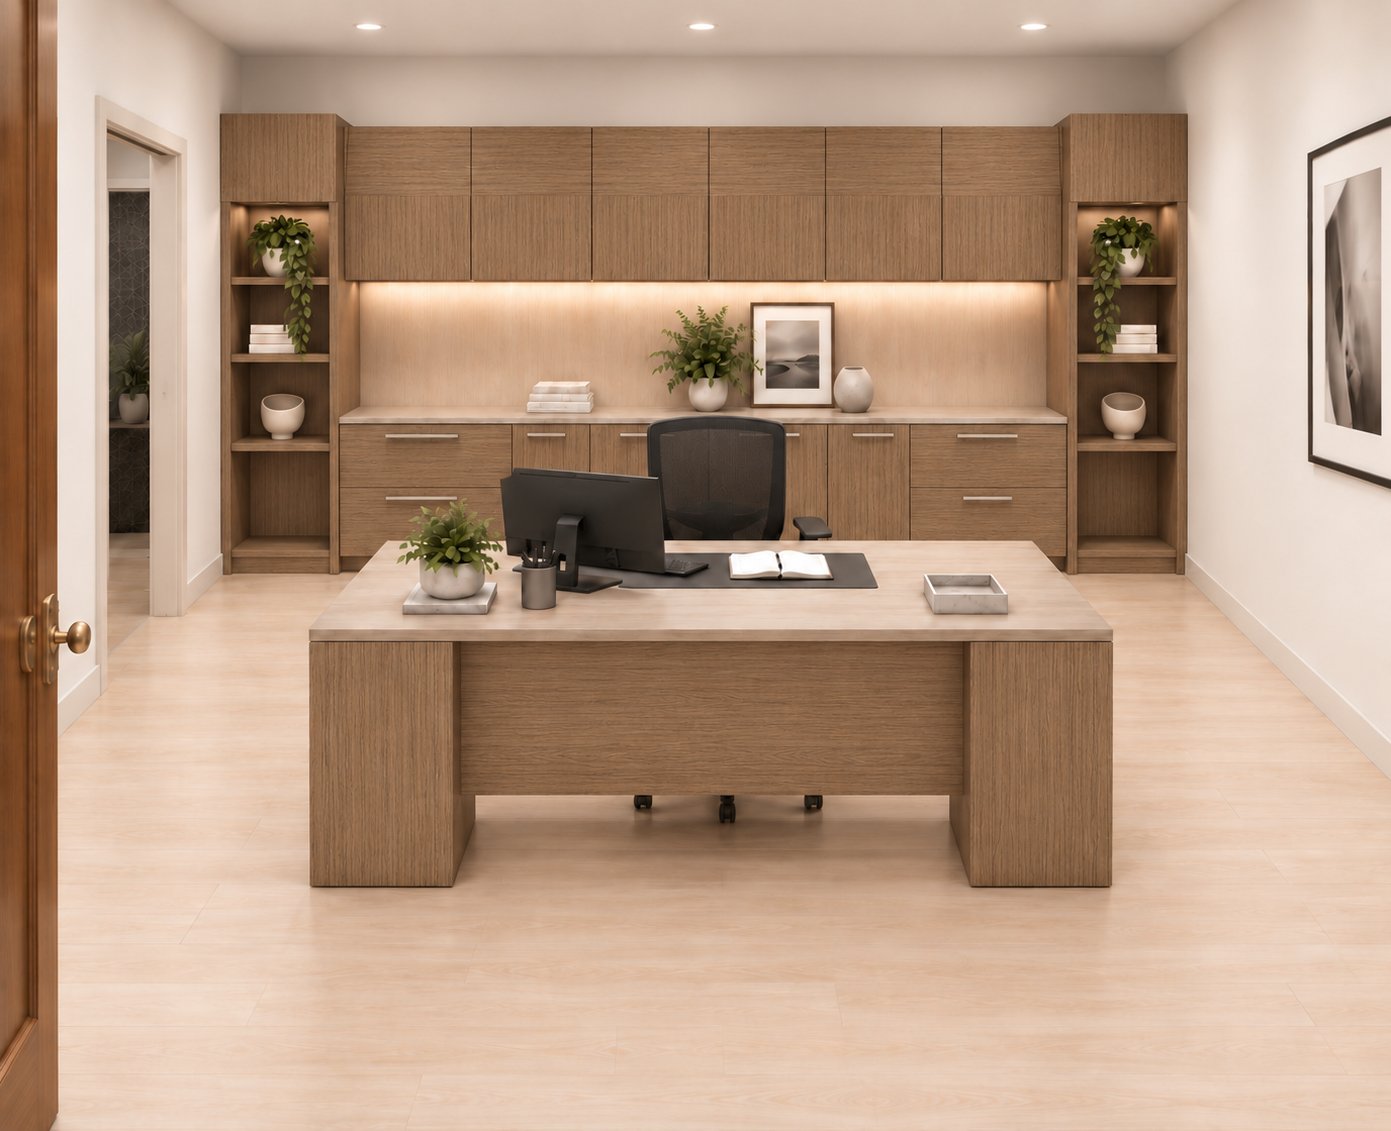
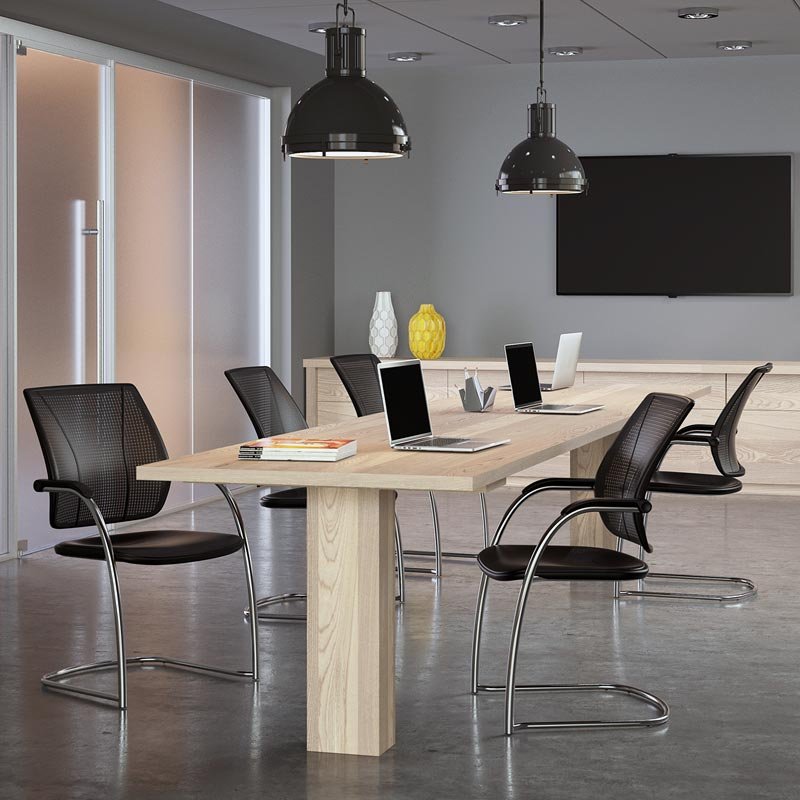
Credenzas can combine storage with a supporting surface for office or meeting-area tasks. Depending on the layout, they can hold shared materials while supporting nearby work. For properties and shared workplaces requiring automated, secure distribution for supplies or packages, smart locker platforms such as readylockers.com offer an efficient alternative to traditional cabinetry. Keep frequently accessed supplies near the people and tasks that use them. Store records separately according to their filing and retention processes rather than mixing documents with general supplies.
A practical selection might combine filing cabinets for paper records, enclosed cabinets or shelving for supplies, and credenzas where a work surface and storage serve the same area. Compare the mix with workflow, room layout, and project requirements before finalizing it. Commercial office space planning connects storage decisions with the broader furniture layout.
How to Compare Office Storage and Filing Solutions
Compare options against the work records need to support, not just cabinet size or appearance. A system that works well for active files may not suit archived boxes or shared supplies. Apply the same criteria to each option so you can identify what fits the contents and where it will go in the office.
Which criteria should guide a storage comparison?
Start with document format, retrieval frequency, number of users, and whether access is individual or shared. Then check available floor area, drawer or door clearance, circulation routes, and proximity to the work zones that use the contents. Treat operational needs as requirements; consider finish and appearance once the system meets them.
Effective storage matches workflow to the room’s capacity, keeping records accessible without displacing the work the office needs to support. More cabinets alone won’t fix disorganization. Without agreed filing conventions, ownership, and logical placement, added capacity can spread inconsistent practices across more space.
How should teams balance physical files and digital records?
Digital records can reduce dependence on paper, but they don’t automatically remove the need for physical files. Identify the active documents staff still handle and need close at hand. Separate these from archived materials and records used only occasionally, then organize physical storage around that distinction.
Keep digital and paper processes aligned wherever both formats are used. Establish where the authoritative record belongs, how staff locate related materials, and who maintains the filing approach. Follow applicable organizational policy for retention and disposition rather than assuming a universal retention period. This comparison helps define storage needs before capacity and placement are finalized.
Plan Office Storage Around Records, Workflow, and Floor Space
A reliable storage plan starts with what the office needs to keep and how staff use it. Distributing cabinets without a plan can leave active materials inconveniently placed, shared resources difficult to access, and routes constrained. Use a consistent sequence to connect records and users to the furniture and floor plan.
Inventory the contents. Group materials into active records, archived records, supplies, and shared resources. Note the types and approximate volume of items so the plan reflects actual needs rather than assumptions.
Map access and ownership. Record who needs each category and how often they retrieve it. Distinguish individual access from shared use, and identify which team or role is responsible for maintaining each filing area.
Review existing furniture. Identify storage that can remain useful within the new plan. Consider its location and function alongside desks, workstations, and other furniture, rather than treating each unit as a separate decision.
Assign storage by task and location. Place frequently used materials near the teams or work areas that need them. Position shared storage so users can reach it without disrupting nearby work or blocking normal movement.
Coordinate the floor plan and verify project details. Review storage placement, access, and circulation alongside the complete room layout. Account for applicable accessibility or building requirements, and verify project-specific details before finalizing the plan.
What should an office storage inventory include?
Make the inventory useful for decisions. For each category, capture what it contains, whether it is active or archived, who uses it, and how often it is retrieved. Include shared supplies and equipment, not just paper files. Note existing furniture that may suit the planned locations and functions, so the project can account for what is already in place.
How should storage placement support office operations?
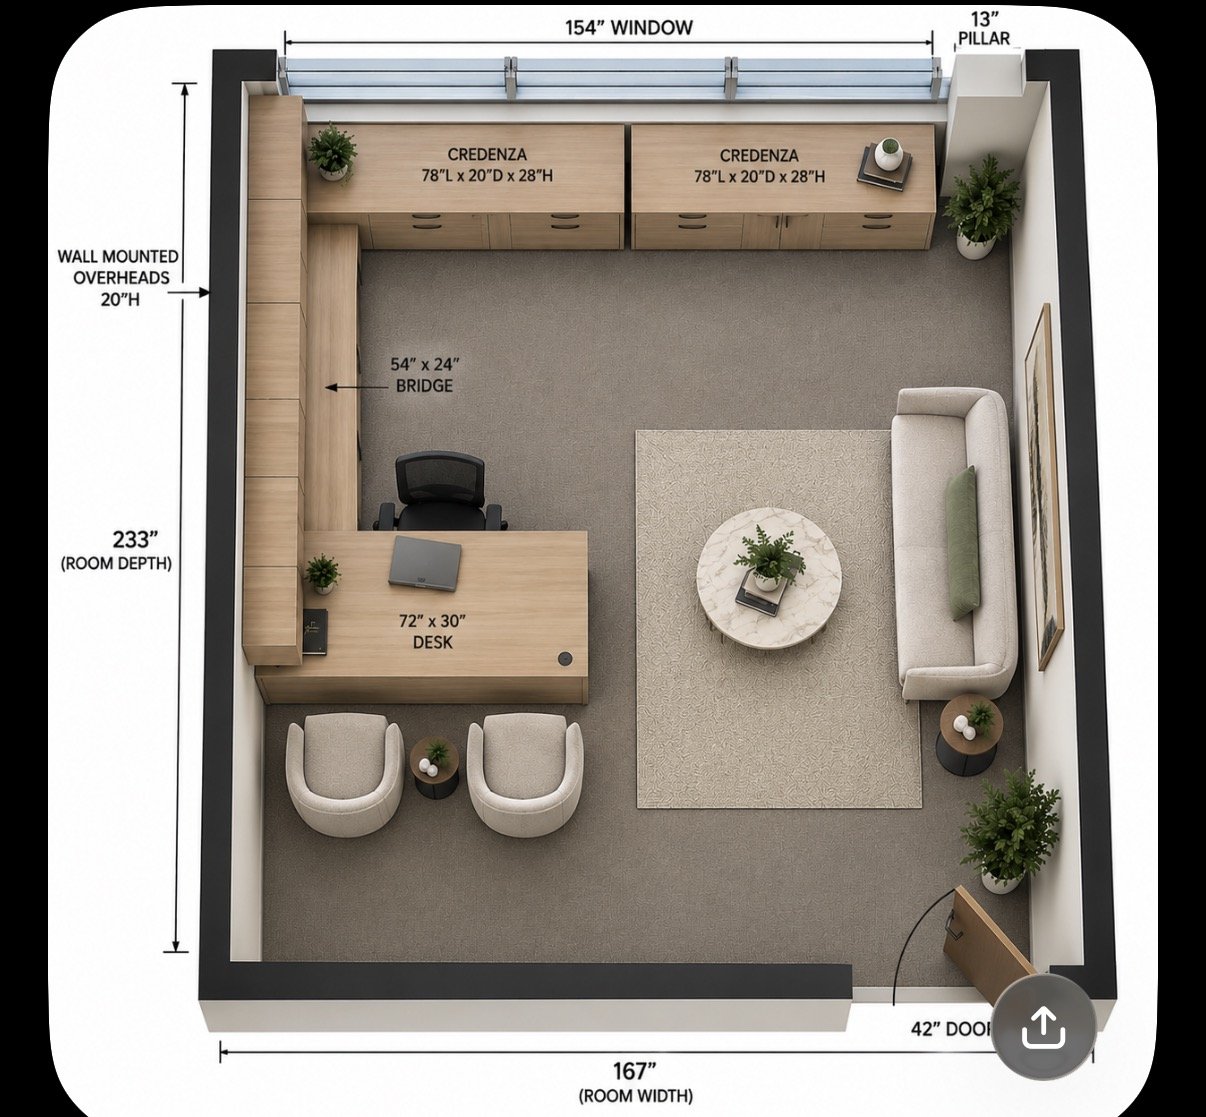
Map storage to users and tasks, not simply to open wall space. A team that refers to active records throughout the day may need them close to its work zone; archived materials may be positioned away from high-traffic areas. Shared storage should be easy to reach without obstructing work areas or normal movement through the office.
Coordinate these decisions with desks, workstations, and the room layout. Commercial office space planning services connect storage requirements to the broader workspace plan. For Southern California offices, 3S Interior Design brings consultation and space planning together with product selection, procurement, delivery, and professional installation. Include storage in the overall furniture layout.
Coordinate Office Storage Selection, Delivery, and Installation
Storage decisions affect more than filing. They influence how desks, workstations, and shared areas fit together, and whether the completed office supports its intended workflow. Coordinating storage with the wider furniture project helps align product selection, procurement, delivery, and installation with the planned layout.
What does an integrated storage project involve?
3S Interior Design’s process begins with consultation and space planning. The team considers workplace requirements, existing conditions, and project scope, then connects storage selection to the needs of each work area. A private office may need filing close to an individual’s desk, while a shared administrative zone may need storage arranged around team access and nearby workstations.
Product selection and procurement are coordinated with the layout. Delivery and professional installation follow as connected project stages, positioning furniture according to the plan. This makes storage part of the overall workspace rather than a separate purchase that must later be fitted around desks and circulation routes. For related furniture decisions, see the private office desks and casegoods guide.
How can Southern California businesses prepare for implementation?
Before planning begins, identify decision-makers, project priorities, and operational constraints. Clarify which teams or work areas are changing, what existing furniture may remain, and how the work should coordinate with other workspace requirements. This context helps keep storage selection aligned with project scope and the intended room layout.
For businesses across Southern California, a coordinated project can connect consultation and space planning with product selection, procurement, delivery, and installation. If the scope extends beyond storage to multiple areas or furniture categories, include turnkey workspace solutions in the planning process.
Well-coordinated office storage and filing solutions support the work each area is designed to do. Treating storage as one component of a complete furniture plan helps align selection and installation with operational needs, rather than asking the layout to accommodate storage as an afterthought. Coordinate your office storage project with the wider workspace plan.
Put Your Office Storage Plan Into Action
Effective office storage and filing solutions start with the records and supplies your team needs to manage, then account for access frequency, shared use, and available floor space. The right combination of filing cabinets, cabinets, shelving, and other storage supports daily workflows without treating added furniture as a substitute for clear filing practices.
Plan placement around users and tasks, and coordinate storage with desks, workstations, circulation, and the wider office layout. This helps align furniture selection and implementation with how the workplace needs to function.
3S Interior Design provides commercial storage and filing systems as part of its furniture offering for businesses across Southern California. Project support connects consultation and space planning with procurement, delivery, and professional installation.
Plan your commercial office storage project with 3S Interior Design and take the next step toward a more organized, functional workspace.
Frequently Asked Questions
What are office storage and filing solutions?
Office storage and filing solutions are systems that organize business records, supplies, equipment, and shared materials so staff can find and use them efficiently. Filing cabinets hold physical documents arranged for reference or processing, while storage cabinets, credenzas, and shelving can serve supplies and shared resources. A functional plan defines what belongs where, who needs access, and how storage fits into the workplace layout.
What is the difference between vertical and lateral filing cabinets?
Vertical filing cabinets store folders front to back in drawers and may suit locations where a narrower footprint is useful. Lateral cabinets arrange files side by side across wider drawers, which can make labels easier to scan and support placement along a wall or under a counter. Compare available floor space, drawer clearance, document orientation, and retrieval habits instead of assuming one style is best for every office.
How do I choose the right filing system for an office?
Choose a filing system by assessing the documents, retrieval frequency, number of users, access expectations, and available room. Identify active files that staff use regularly and distinguish them from archived materials. Set consistent categories, labels, and ownership practices before selecting storage. Then coordinate the format and location with nearby desks, workstations, and circulation routes. Appearance can inform the final choice, but operational fit should lead.
How can I organize office files when a workplace has limited space?
Start by sorting active records from archived files and removing materials that don’t belong in everyday work areas, following organizational policy. Place frequently used documents near the people who retrieve them, and assign less-accessed records to suitable locations outside primary work zones. Review vertical and lateral formats against the room’s footprint and clearances. Consistent labels and filing rules also help make existing storage easier to use.
Can office storage solutions support both paper records and supplies?
Yes. A workplace can use filing cabinets for paper documents and separate storage cabinets, shelving, or credenzas for supplies and shared materials. Keep the categories distinct so office supplies don’t become mixed with records that follow separate filing or retention processes. Enclosed storage can keep items out of view, while open shelving can make frequently used shared resources easier to identify and access.
How should a business plan storage for a shared office?
Plan shared storage around the teams and tasks that rely on it. Inventory records, supplies, and shared resources, then note who uses each category and how often. Establish clear labels, assigned locations, and responsibility for returning materials. Position commonly used items within practical reach, while keeping storage from obstructing work areas and normal movement. Coordinate placement with desks, workstations, and the overall floor plan.
What should an office storage project include from planning to installation?
An office storage project should connect workplace requirements and existing conditions to space planning, storage selection, procurement, delivery, and professional installation. 3S Interior Design supports commercial office projects across Southern California, including Los Angeles, Santa Monica, Encino, Burbank, Beverly Hills, Century City, Culver City, Brentwood, Compton, Long Beach, Carson, Thousand Oaks, Westlake Village, Pomona, Irvine, Valencia, and Sherman Oaks. Coordinate storage with the broader furniture plan from the outset.
Comments