


Santa Monica Office Space Planning Experts: A Commercial Buyer’s Guide
A floor plan can fit the available square footage and still fail the team using it. The right Santa Monica office space planning experts connect headcount, workflows, and the actual premises to practical layout, furniture, and installation decisions. Without that coordination, planning, procurement, delivery, and setup can become separate tasks, leaving gaps between the approved plan and the finished workplace.
Before a commercial project begins, it helps to know how much planning support is needed, who manages each phase, and whether the final layout will work for daily operations. A clear process connects those decisions from the initial consultation through space planning, product selection, procurement, delivery, and professional installation.
This guide explains how to assess a planning partner’s scope and project coordination, and how to turn workplace needs into a functional layout. It also covers how furniture for workstations, private offices, meeting rooms, reception areas, and storage can support a coordinated Santa Monica workplace.
Table of Contents
What Santa Monica Businesses Should Expect from Office Space Planning Experts
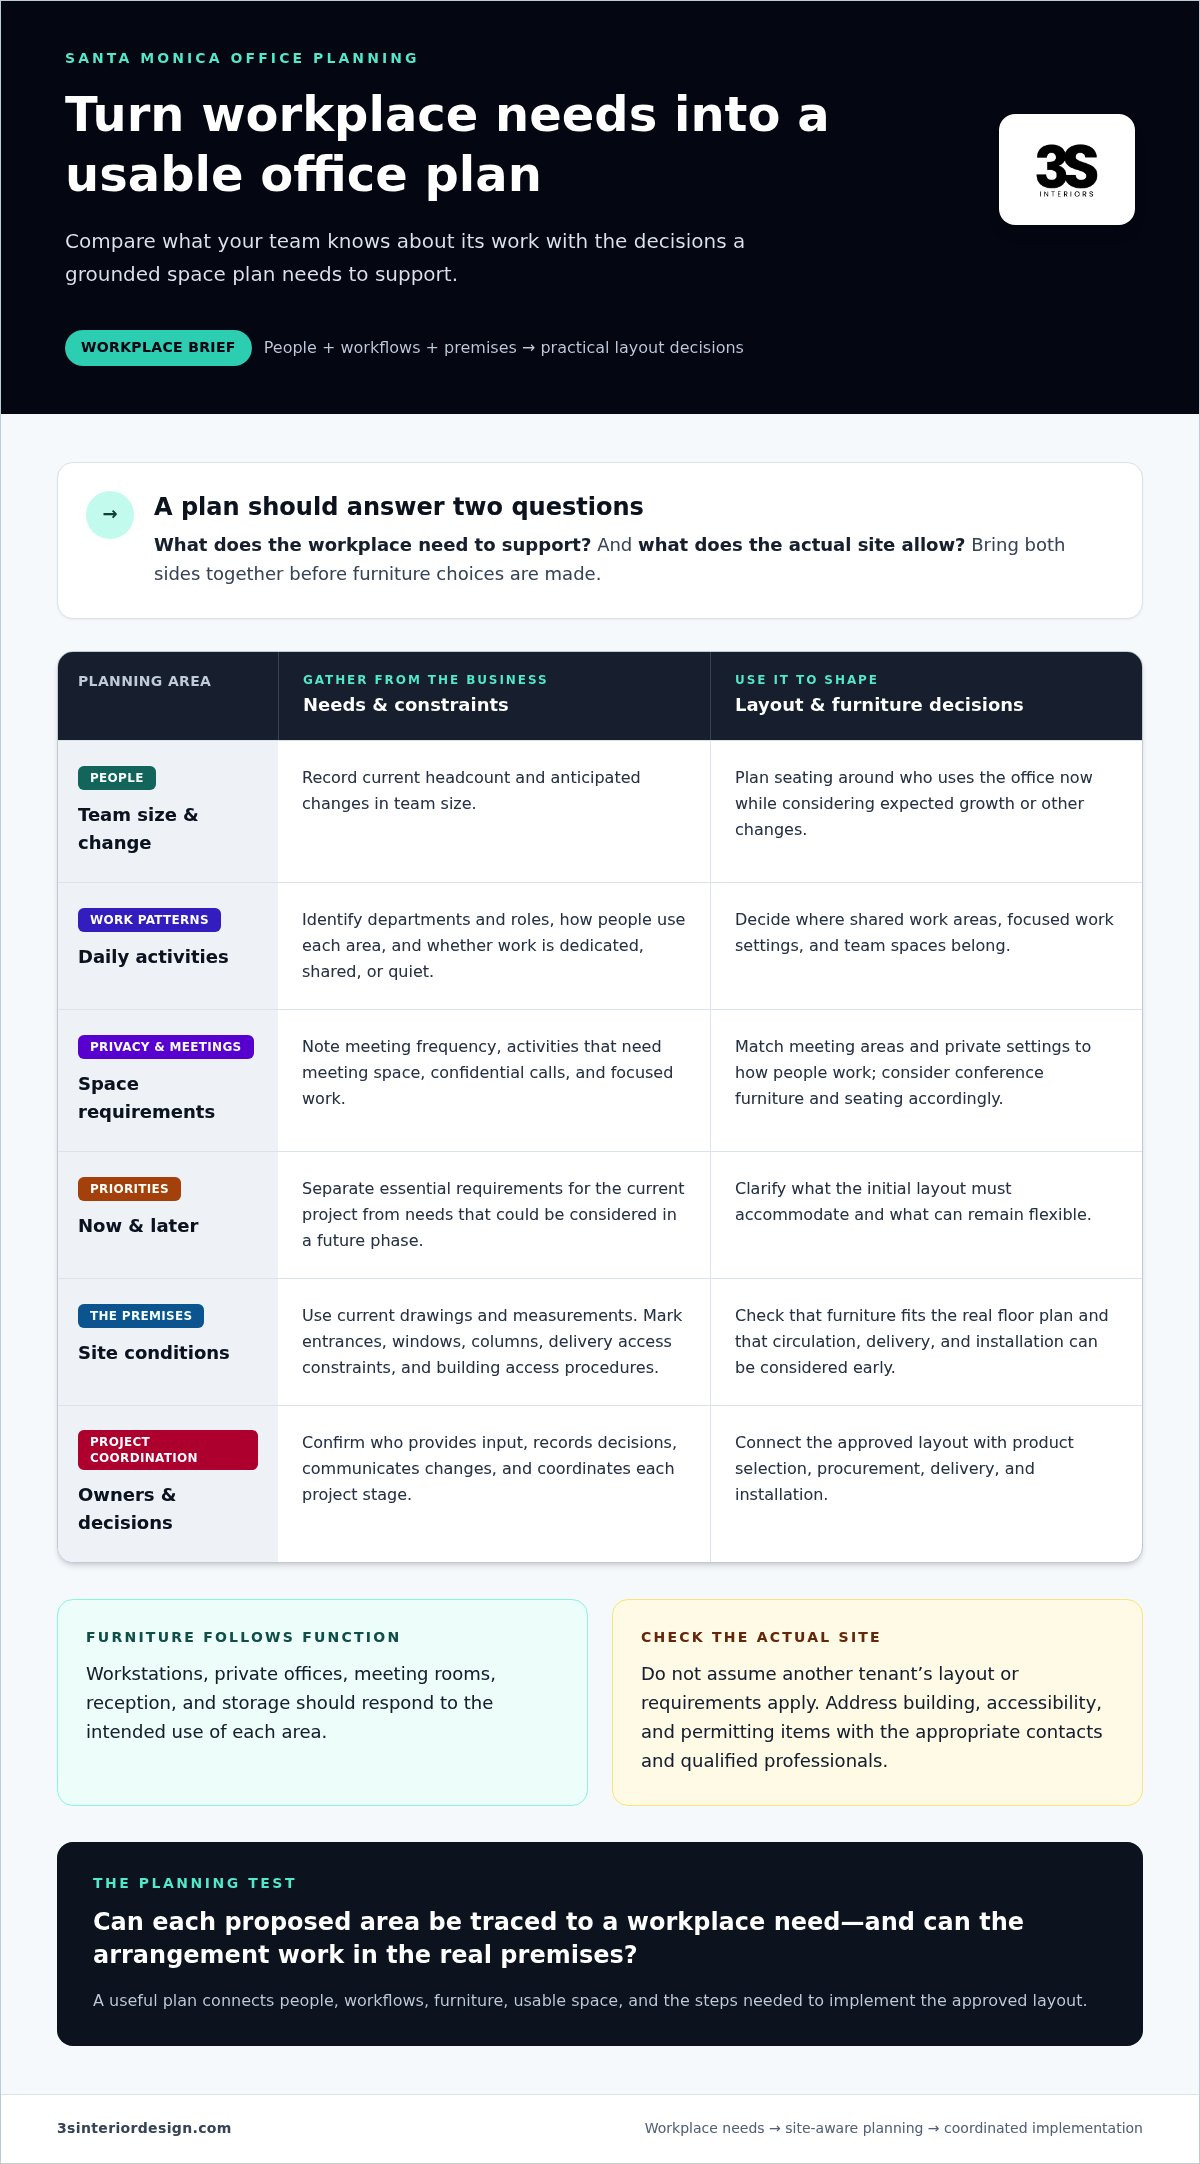
Commercial office space planning aligns people, workflows, furniture, and available floor area so the workplace supports daily operations. It involves more than fitting desks into a drawing. A useful plan considers how employees move between tasks, where teams meet, which work requires privacy, and how furniture choices affect circulation and usable space. Office space planning starts with understanding organizational needs, then uses them to shape the layout.
For Santa Monica businesses, the initial brief should turn project goals into clear planning decisions. Headcount matters, but so do work patterns, meeting frequency, privacy needs, and expected changes in team size. A layout designed only around today’s seating count may not support future growth or changes in how staff use the office. Santa Monica office space planning experts should use these operational details to guide the plan, not treat them as an afterthought to furniture selection.
Which workplace questions should the planning brief answer?
Identify who uses each area, how often they use it, and what activities take place there. A team that collaborates frequently may need shared work areas and accessible meeting space, while roles involving confidential calls may need more privacy. Record current headcount, anticipated changes, meeting needs, and requirements for focused work.
Separate essential project requirements from possible future phases. This clarifies which functions the initial layout must accommodate and which can remain flexible. A concise brief can answer:
Which departments or roles need dedicated, shared, or quiet work areas?
How many people are expected to use the office, and when might that change?
Which activities need meeting space, privacy, or specialized furniture?
What must be addressed in the current project, and what may be considered later?
Clear answers give the planning team a practical basis for considering workstation counts, private offices, conference furniture, storage, and circulation together.
What makes a Santa Monica office project site-specific?
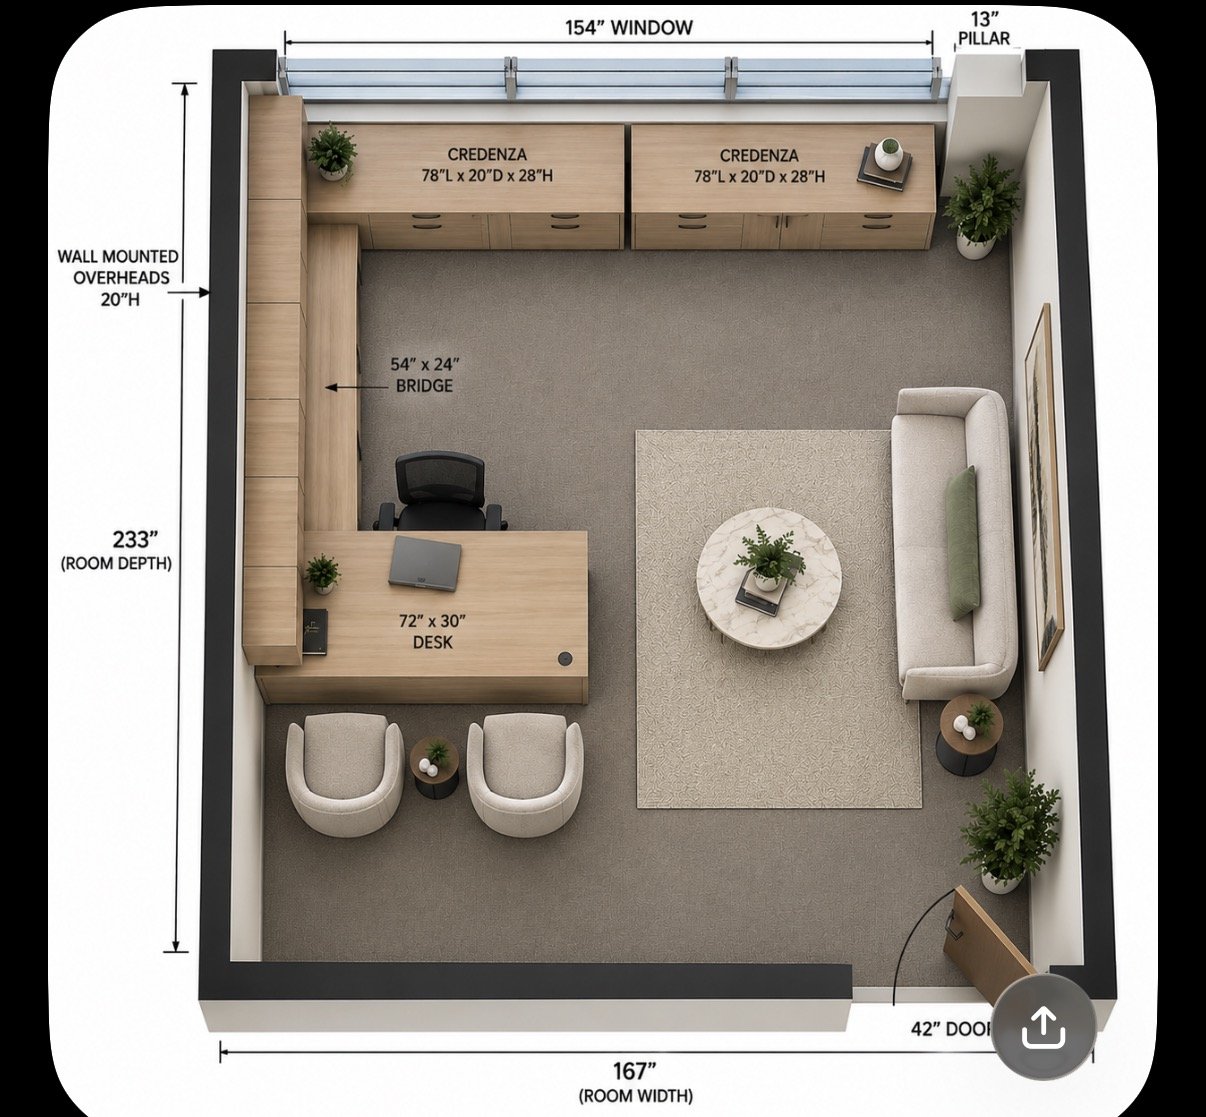
A plan needs to fit the actual premises, not an assumed or outdated floor plan. Gather current drawings and measurements, and document fixed elements such as entrances, windows, and columns. Note how employees and visitors move through the space, as well as any known delivery access constraints. These details affect where furniture will work well and whether the proposed arrangement supports everyday movement.
Building access and property coordination also belong in early project discussions. Delivery routes, access procedures, shared areas, and building contacts can affect how a furniture plan moves from drawing to installation. Identifying these considerations early connects layout decisions to implementation while accounting for the requirements of the specific property.
Treat building, accessibility, and permitting requirements as project-specific items to address with the appropriate property contacts and qualified professionals. Don’t assume that a previous tenant’s layout or another Santa Monica office’s requirements apply to your site. A grounded plan accounts for known constraints while focusing on the business: placing furniture to support work, movement, and the needs of the people using the space.
How to Evaluate Santa Monica Office Space Planning Experts
Compare planning partners by how they turn workplace requirements into decisions that can be implemented, not simply by the furniture they can supply. Santa Monica office space planning experts should explain how they gather business needs, develop a layout, connect it to furniture selection, and coordinate the work that follows. A clear process helps decision-makers understand what they’ll receive, who is responsible at each stage, and where their input is needed.
Start with the planning scope. Does the process consider how employees use the office, operational priorities, site conditions, and project constraints before product recommendations? The plan should explain how proposed areas and furniture support the work, rather than presenting desks or chairs without context. Ergonomic needs belong in that assessment, too. The OSHA Ergonomics Guidelines describe ergonomics as fitting work to people’s capabilities, a useful principle when considering seating and workstation decisions.
Which planning deliverables help decision-makers assess project fit?
Look for a documented brief that captures users, functions, constraints, and priorities. Layout recommendations should respond to the actual floor plan and operating needs, with enough detail for stakeholders to review space allocation and circulation. Ask how furniture selections connect to the approved plan. For example, workstation types, seating, storage, and meeting furniture should suit the intended use of each area. These deliverables make it easier to assess whether the proposed scope fits the project.
How can you assess coordination and accountability?
Understand who coordinates consultation, planning, product selection, procurement, delivery, and installation. A connected process gives decision-makers a clear route from layout approval to implementation. Agree on how stakeholders provide input, who records decisions, and how changes and approvals are communicated. Clear responsibilities reduce the chance that layout choices, product orders, and installation planning proceed on different assumptions.
Before selecting a partner, compare the proposed process against practical checkpoints:
Scope: Are the planning activities and resulting deliverables clearly described?
Stakeholders: Is it clear who reviews recommendations and approves decisions?
Site conditions: Does the process account for the premises and implementation constraints?
Handoffs: How do approved layouts inform furniture selection, procurement, delivery, and installation?
Communication: How are decisions, revisions, and responsibilities documented?
Specific answers matter more than broad assurances. A proposal should show how a layout recommendation leads to furniture choices and how those choices move into procurement and installation. This is especially valuable when several departments or decision-makers need to stay aligned. It also clarifies which responsibilities remain with the client and which the planning partner coordinates.
3S Interior Design connects consultation and space planning with product selection, procurement, delivery, and professional installation for commercial projects. Explore 3S Interior Design’s commercial planning services to see how a coordinated approach links workplace planning with workstations and other furniture needs.
Integrated or Separate Services: Compare Office Planning Approaches
Office projects can use one coordinated workflow or divide planning, purchasing, delivery, and installation among separate providers. Neither structure is automatically the right fit. The decision depends on project scale, internal capacity, and how your organization makes and approves decisions. Santa Monica office space planning experts can connect these stages, while a business with an experienced internal project lead may prefer to assign each scope separately.
The practical difference is where coordination sits. With separate specialists, your organization manages the transitions between them. With an integrated approach, planning decisions can carry forward into product selection and implementation through a connected process. In either model, define responsibilities and decision points before work begins. A clear scope shows who owns each handoff.
When might separate project roles be a practical fit?
Separate roles can work well when your organization already has a project lead, established vendor relationships, and the capacity to manage schedules and approvals. The internal lead can coordinate the planner, furniture purchaser, delivery team, and installer while keeping decisions aligned with company requirements.
This model requires careful scope management. Confirm that furniture specifications match the approved layout, establish how revisions move between parties, and assign responsibility for delivery coordination and installation. If no one owns those handoffs, gaps can emerge between what was planned, ordered, and prepared for the site. Account for the staff time needed to track decisions across separate scopes, too.
When can turnkey coordination simplify project delivery?
A coordinated approach links space planning, product selection, procurement, delivery, and installation within one project workflow. A consistent project lead can carry decisions from one phase to the next, keeping furniture choices connected to the intended layout and workplace functions. This structure can be useful when internal teams have limited capacity to manage multiple vendors or when several areas of the office are being planned together.
Coordination does not remove the need for client input. Stakeholders still need to provide priorities, review recommendations, and approve decisions. The benefit is a defined process for moving those decisions through the project, rather than relying on separately contracted parties to coordinate each transition.
Consider these factors before choosing a model:
Project scale: How many areas, furniture types, and work stages need coordination?
Internal capacity: Who will manage vendor communication, approvals, and handoffs?
Decision structure: Can one project lead coordinate input from the relevant stakeholders?
Scope clarity: Are delivery and installation responsibilities clearly assigned?
3S Interior Design connects consultation and space planning with product selection, procurement, delivery, and professional installation. Explore turnkey workspace solutions in Los Angeles to learn how these project stages can fit into one coordinated process.
Prepare a Santa Monica Office Planning Brief Before the First Consultation
A concise planning brief helps turn an initial discussion into decisions the project team can use. Before meeting with Santa Monica office space planning experts, assemble what you know about the site, the people who use it, and the outcomes the business needs. The brief doesn’t need to resolve every design question. Its purpose is to distinguish confirmed facts from open decisions and give the discussion a practical starting point.
Prepare in four steps: gather site information, define users and functions, set priorities, and record constraints. Include current floor plans, team counts, departmental needs, known project milestones, and available information about existing furniture. If details are missing, label them as unknown rather than treating assumptions as confirmed.
What information should you assemble about the space?
Collect available plans and measurements, along with notes on fixed features, entrances, shared areas, and circulation needs. Document existing furniture that may affect the layout and any known access limitations. For a Santa Monica property, list relevant building contacts and procedures that may affect site visits, delivery, or installation. If you have multiple plan versions, note the source and date of each.
Site: Floor plans, measurements, fixed features, entrances, and shared areas.
Access: Known circulation needs, delivery access limitations, and relevant property procedures.
Coordination: Building contacts and the person responsible for property communication.
How should you prioritize workplace needs?
Group requirements by daily function, team, privacy, storage, and collaboration. One department may need shared work areas, while another may prioritize private conversations or secure storage. Record current team counts and anticipated changes separately so the plan reflects known needs without treating projections as fixed requirements.
Essential: Functions and constraints the initial plan must address.
Preferred: Features to consider if the layout and project scope allow.
Open: Questions that need input, measurement, or a decision.
Note who needs to review key choices and who has approval responsibility. Add known milestones, such as a target move-in or internal review date, as planning inputs rather than assumed project durations. This makes dependencies visible without implying that a schedule has already been established.
A useful brief can be a simple shared document. Assign an owner to each open question and update its status as information becomes available. This gives the planning team a clearer basis for recommendations and helps stakeholders focus consultation time on decisions that affect the workplace.
With the brief assembled, discuss your Santa Monica office planning needs with 3S Interior Design, from space planning through furniture selection and installation.
How 3S Interior Design Coordinates Santa Monica Office Space Planning
3S Interior Design connects the stages of a commercial workplace project, from consultation and space planning through product selection, procurement, delivery, and professional installation. This sequence carries planning decisions into furniture choices and implementation. For businesses comparing Santa Monica office space planning experts, the process addresses both the proposed layout and the furnishings needed to support it.
Each project is shaped around the workplace and its requirements. Furniture selections can serve different functions across the office, with choices tailored to the client’s style and budgetary needs. Considering how each area will be used helps guide the move from planning into product decisions.
How does planning connect to furniture procurement?
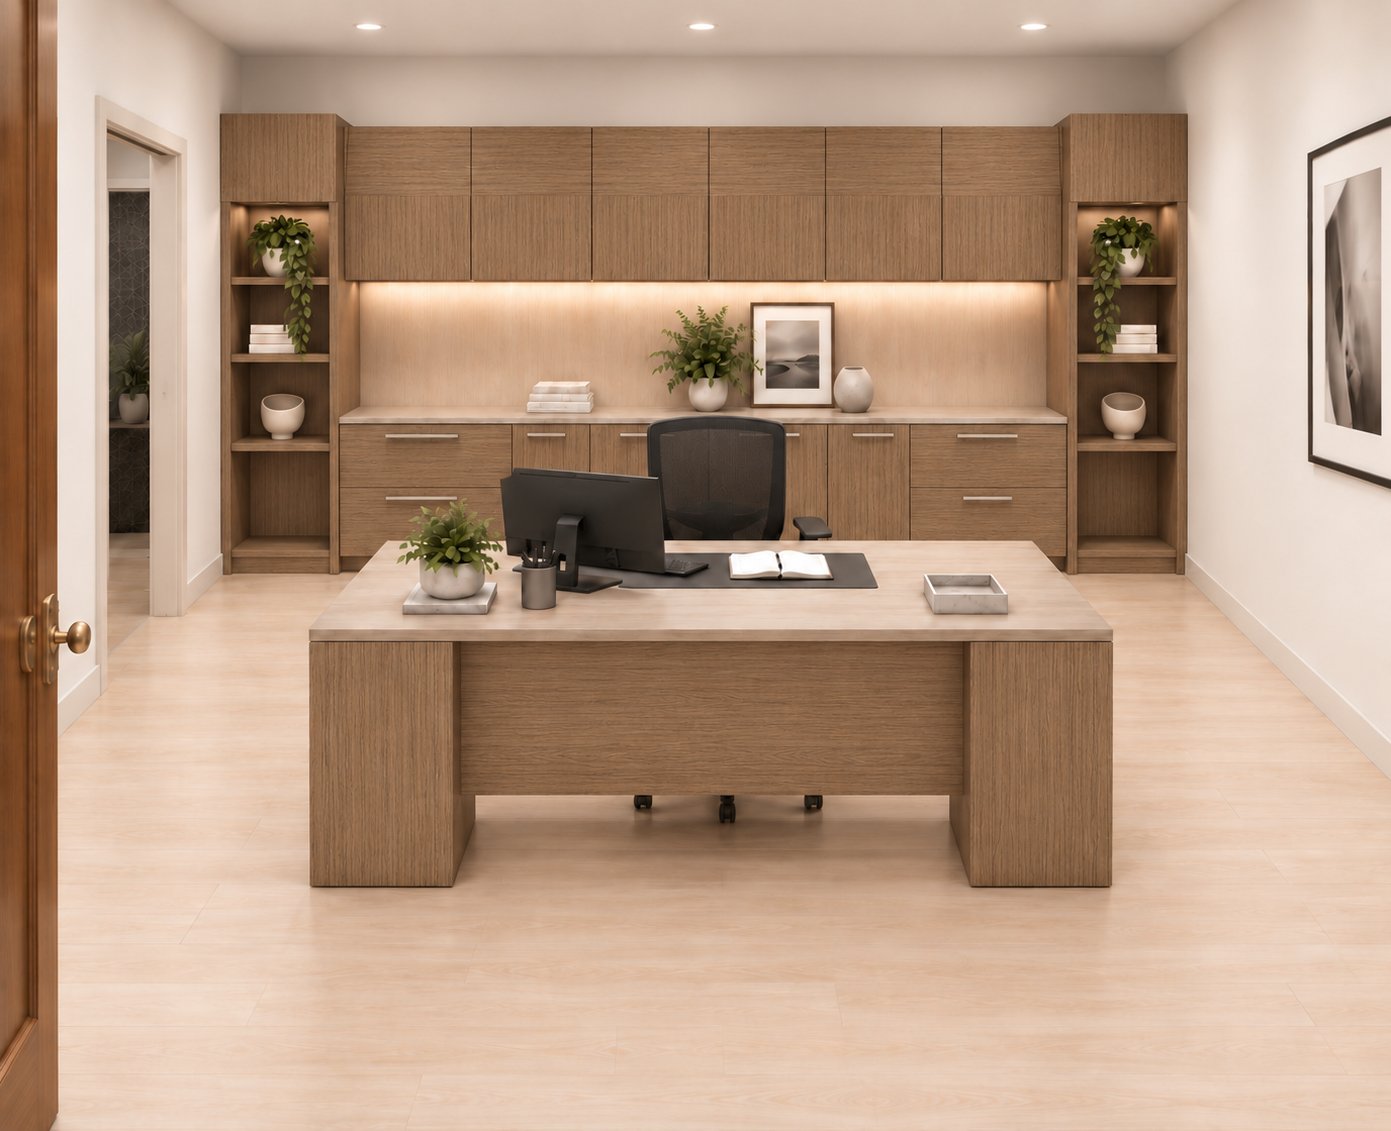
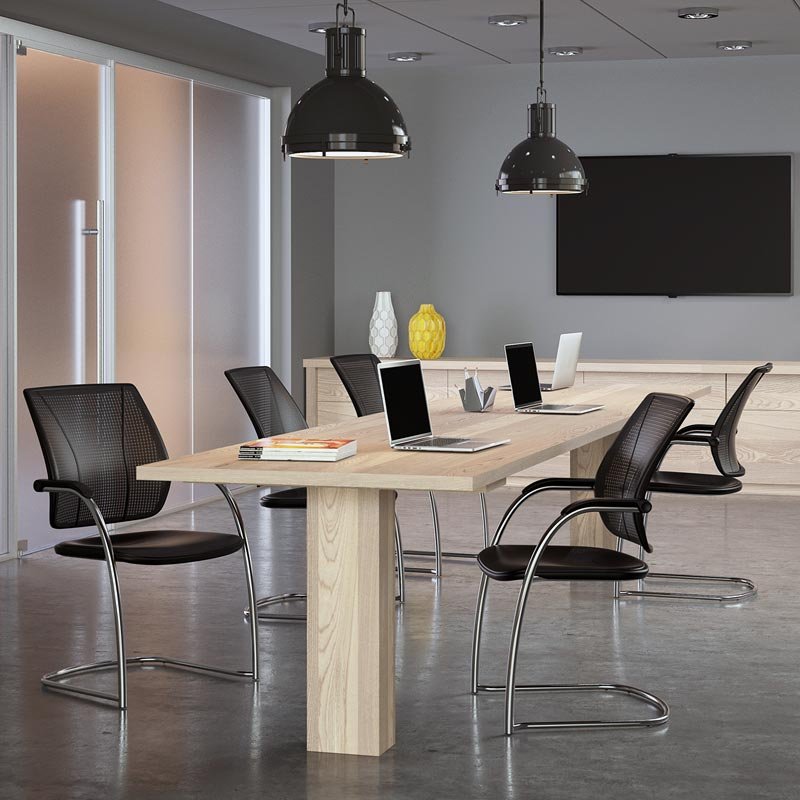
Space planning provides a basis for selecting furniture for private offices, workstations, meeting areas, and reception. Workstation decisions, for example, should relate to the approved layout and the tasks those areas need to support. Conference room furniture, reception seating, storage, and height-adjustable tables can also be considered in relation to their intended workplace functions.
Selection is tailored to the project rather than treated as a separate shopping exercise. The commercial workstations and cubicles guide offers further context on workstation choices. Bringing those choices into the planning process keeps product selection connected to the intended use of the space and the client’s style and budgetary needs.
What happens as the project moves toward installation?
Once selections are established, procurement, delivery, and professional installation move the project toward implementation. Keeping these stages connected to the planning work maintains continuity between the approved layout and the furniture being prepared for the workplace. The project arrangement, product specifications, and purchasing decisions are shaped around the client’s requirements.
Before implementation, align final furniture selections with the approved project plan. This gives the project team a shared reference for what belongs in each area and connects product decisions to the intended layout. Delivery and installation then follow as part of the broader project sequence, rather than as disconnected tasks.
Whether the project involves a focused update or furniture for multiple workplace functions, 3S Interior Design coordinates the process around the commercial client’s scope and needs. To discuss your Santa Monica workplace requirements and project scope, discuss your Santa Monica office planning project.
Make Your Next Workplace Decision with a Clear Plan
A workplace plan can serve as a reference point as your organization changes. Revisit its assumptions when team size, work patterns, or departmental needs shift, so future furniture and layout decisions stay connected to how the office operates. A plan built around priorities, rather than isolated purchases, gives decision-makers a more useful basis for deciding what to adjust next.
Choosing Santa Monica office space planning experts is about finding a practical way to turn workplace needs into coordinated action. 3S Interior Design serves commercial clients in Santa Monica and across Southern California, helping businesses move from planning decisions toward an implemented workplace.
Bring your goals, site information, and open questions into the next conversation. Explore the next step for your office planning project with 3S Interior Design.
Frequently Asked Questions
How do I choose office space planning experts in Santa Monica?
Choose a partner who can explain how workplace requirements inform the layout and how planning decisions connect to furniture selection and implementation. Look for clear responsibilities, defined deliverables, and a process for documenting decisions. 3S Interior Design serves commercial clients in Santa Monica and across Southern California, including Los Angeles, Encino, Burbank, Beverly Hills, Century City, Culver City, Brentwood, Compton, Long Beach, Carson, Thousand Oaks, Westlake Village, Pomona, Irvine, Valencia, and Sherman Oaks.
What does commercial office space planning include?
Commercial office space planning organizes areas and furniture around the work people need to do. It can account for workstations, private offices, conference rooms, reception, and storage, while considering how employees and visitors move between them. A meeting area, for example, should be planned in relation to the teams that use it and nearby work zones. The goal is a layout that supports practical day-to-day use.
How much office space does a business need per employee?
There isn’t one square-footage figure that fits every business. Space needs depend on the actual floor area, furniture dimensions, how many people use the office at once, meeting requirements, storage, and circulation. A team with shared workstations and frequent collaboration may use space differently from one needing private offices. Start with actual attendance patterns and workplace functions, then assess how they fit the specific premises.
Can office space planning work with existing furniture?
Yes, a layout can take existing furniture into account. Prepare an inventory with approximate dimensions, quantities, locations, and condition, then identify which pieces are essential to retain and which could be relocated. A conference table, for example, may work in a different room if its size and the room’s circulation allow. This gives the planning discussion concrete information instead of relying on assumptions about fit.
Do Santa Monica office planning projects need property coordination?
Property coordination helps clarify how site access and building procedures may affect project activities. Identify the building contact and gather information about delivery access, shared areas, and procedures relevant to site visits or installation. Details depend on the property and project scope. Keep building-specific questions distinct from furniture planning, and have relevant requirements reviewed by the appropriate property contacts or qualified professionals.
When should furniture selection happen in the office planning process?
Furniture selection should follow a clear understanding of workplace needs and the proposed layout, while happening early enough to inform procurement and implementation planning. Choosing pieces before considering room use can lead to selections that don’t support the intended function or fit the arrangement. Once the layout and priorities are understood, compare options for each area, such as workstations, meeting rooms, reception, and storage.
What should I bring to an office space planning consultation?
Bring the latest floor plan you have, a current employee count, a list of departments, and notes about how the office is used. Site photos can help explain features that drawings may not show clearly. Also bring a list of decision-makers, known milestones, and open questions. Mark estimates as estimates so recommendations can distinguish measured information from details that still need review.
Comments