


The 12 Person Conference Table: A 2026 Strategic Planning and Dimensions Guide
Updated: Sep 11
Is your boardroom designed for high-level collaboration, or is it a logistical bottleneck? A 12 person conference table is a complex spatial system rather than a simple furniture purchase. When you miscalculate the clearance required for executive seating or overlook the necessity of integrated power hubs, the professional flow of your meeting environment suffers. You've likely seen how a cramped room or visible cable clutter can distract from critical strategic planning sessions. It's essential to treat this procurement as a technical project rather than a decorative one.
We'll help you master the spatial requirements, technical specifications, and procurement logistics necessary for a high-functioning boardroom. This guide provides the precise data points you need to avoid common layout errors and ensure your furniture supports modern data integration. We'll walk through the essential dimensions for comfort, the latest in connectivity standards, and the specific delivery logistics required for large-scale installations in the Los Angeles and Orange County business districts. By the end of this article, you'll have a clear roadmap for transforming your workspace into a tech-ready, professional environment that reflects your company's operational standards.
Table of Contents
Standard Dimensions and Capacity for a 12 Person Conference Table
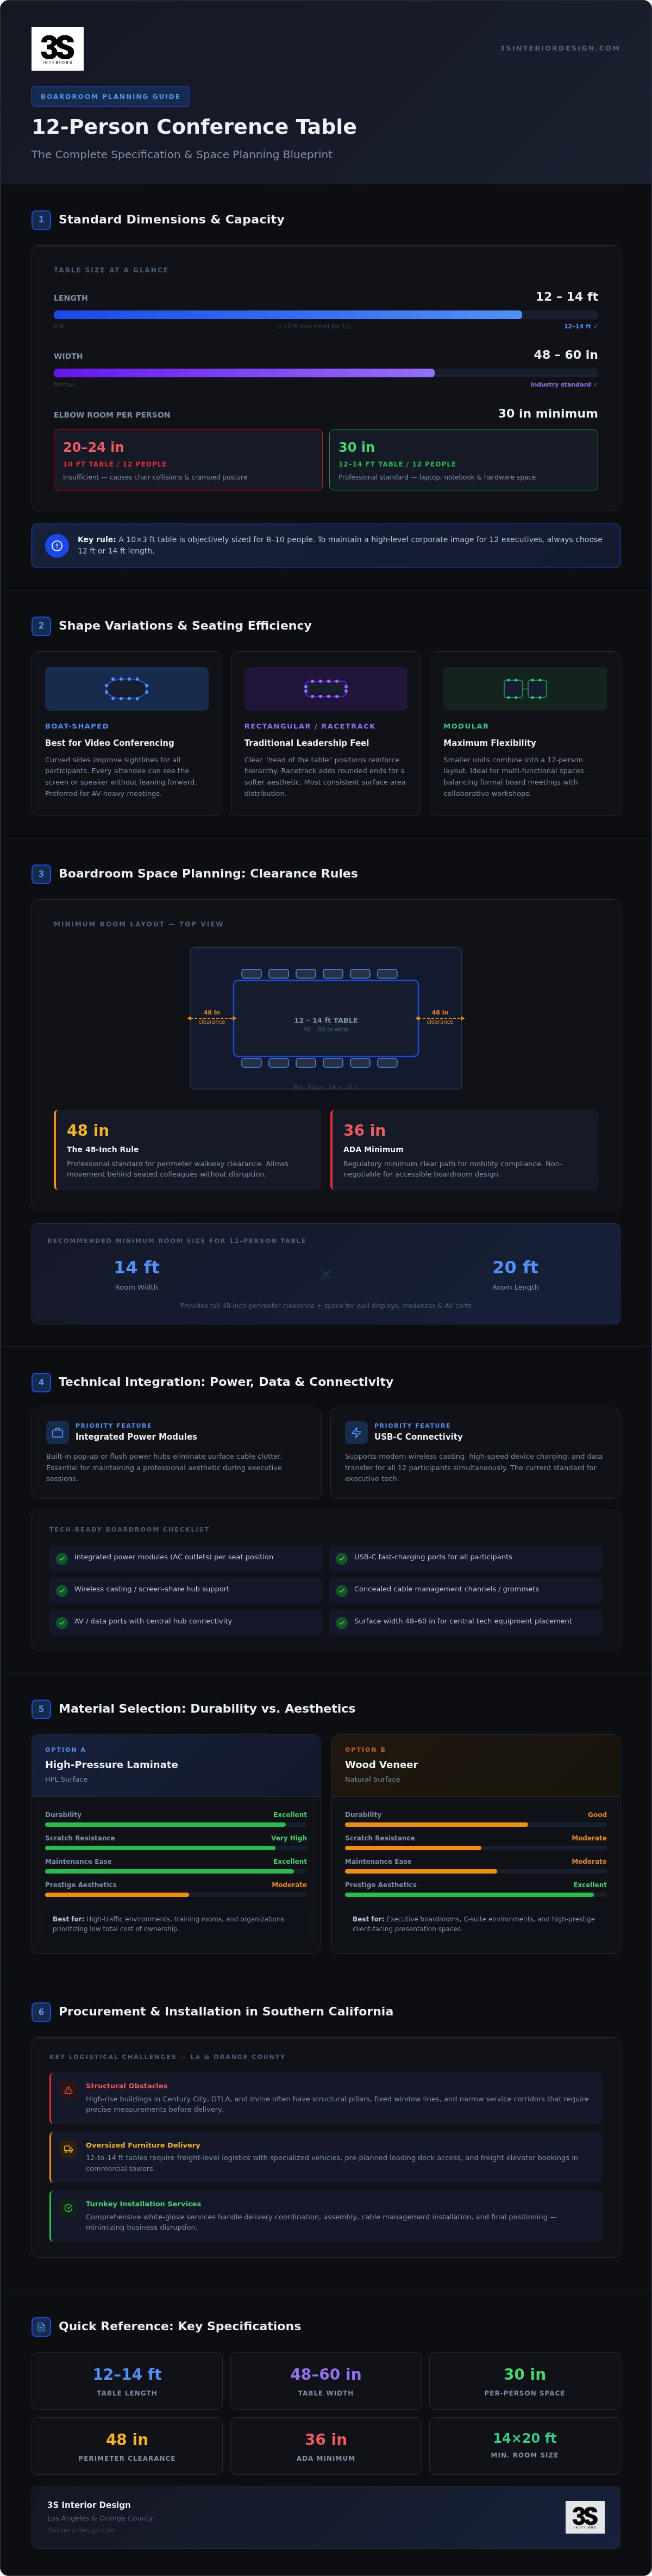
Professional standards dictate that a 12 person conference table should measure between 12 and 14 feet in length. This range ensures that each participant has sufficient personal space for laptops, notebooks, and reference materials. While length is the primary concern for seating capacity, width is equally critical for operational efficiency. A width of 48 to 60 inches is the industry standard for boardrooms. This depth allows for the placement of center-table technology, such as power modules and AV equipment, without encroaching on the workspace of the attendees. Selecting the correct dimensions is the first step in mitigating the risk of a cramped, unproductive meeting environment.
The 10 x 3 ft vs. 12 ft Debate
Many organizations attempt to utilize a 10 x 3 ft table to accommodate 12 people to save on floor space or procurement costs. However, this configuration is objectively better suited for 8 to 10 participants. Squeezing 12 chairs around a 10-foot surface leads to significant spatial consequences, including restricted movement and frequent chair collisions. To maintain professional standards, you must adhere to the elbow room standard of 30 inches per person. A 10-foot table only provides approximately 20 to 24 inches per person when 12 are seated, which is insufficient for executive comfort or the use of modern office hardware. Choosing a 12-foot or 14-foot model ensures your facility maintains a high-level corporate image.
Shape Variations and Seating Efficiency
The geometry of the table directly impacts seating density and the quality of interaction during strategic planning sessions. Different shapes offer distinct functional advantages:
Boat-shaped tables: These feature slightly curved sides that improve sightlines for all participants. They're the preferred choice for video conferencing because every attendee can see the screen or the primary speaker without leaning forward.
Rectangular and Racetrack tables: Rectangular tables offer a traditional look with clear "head of the table" positions for leadership. Racetrack tables use rounded ends to soften the room's aesthetic, though they can sometimes reduce the usable surface area for those seated at the curves.
Modular tables: For multi-functional training rooms, modular systems allow you to reconfigure several smaller units into a single 12 person conference table. This adaptability is vital for facilities that balance formal board meetings with collaborative workshops.
Each shape influences how you calculate the total footprint of the room. A rectangular table provides the most consistent surface area, while boat and racetrack shapes require more careful planning regarding chair placement at the ends. Understanding these correlations allows facility managers to optimize the layout for both seating capacity and professional flow. Once the physical environment is optimized, you can focus on the content of your meetings; for help finding world-class keynote speakers, click here.
Boardroom Space Planning: Calculating Room Clearance
Successful installation of a 12 person conference table depends entirely on the spatial volume surrounding the furniture. The 48-inch rule is the professional standard for perimeter walkway clearance. This distance ensures that participants can move behind seated colleagues without causing disruption or safety hazards. If your boardroom layout includes peripheral furniture, such as credenzas, storage cabinets, or AV carts, you must calculate clearance from the edge of those items rather than the wall. Neglecting these depths leads to a cramped environment that undermines the professional atmosphere of executive meetings.
Commercial office footprints in Los Angeles high-rises often present unique logistical challenges. Structural pillars and fixed window lines in districts like Century City or DTLA require precise measurements to maintain operational flow. You must also prioritize ADA compliance to ensure the boardroom is accessible to all stakeholders. While the 48-inch rule is ideal for professional comfort, maintaining a minimum 36-inch clear path is a regulatory necessity for mobility. Balancing these requirements is a core component of a comprehensive turnkey furniture strategy.
Minimum Room Dimensions for 12 People
To accommodate a standard 12-foot table, a room size of at least 14 x 20 feet is the recommended baseline. This footprint provides the necessary 48-inch clearance while leaving sufficient space for wall-mounted displays and presentation zones at the head of the room. If your strategic planning involves heavy use of physical documents or multiple monitors, increasing the room width to 16 feet provides a more flexible workspace. Utilizing commercial office space planning services helps prevent costly layout errors before the procurement phase begins.
Seating Logistics and Chair Selection
Chair selection is a critical variable in the spatial equation. The width of chair arms dictates the actual seating density along the table perimeter. High-back executive chairs offer superior support for long-duration sessions but require more "swing" space and a wider footprint than slim-profile conference seating. When selecting chairs for a 12 person conference table, you must ensure the total width of six chairs does not exceed the table's length. For a detailed breakdown of ergonomic options, refer to our Professional Conference Room Chair Guide 2026.
Technical Integration: Power, Data, and Connectivity
Integrated power modules are no longer optional upgrades for a 12 person conference table; they're the operational baseline for 2026 boardrooms. As corporate environments transition away from traditional HDMI connections toward wireless casting and high-wattage USB-C power delivery, the table must act as a sophisticated docking station. You should standardize your specifications to include at least one power access point for every two participants. This ensures that long-duration strategic planning sessions aren't interrupted by failing device batteries or cable clutter.
Coordinating with your IT and facilities teams during the procurement phase is critical for successful execution. You must verify the placement of floor boxes to align with the table's base structure. For a 12-foot or 14-foot surface, you'll choose between centralized power distribution and a "daisy-chain" system. Centralized systems run separate lines to a single hub, while daisy-chaining links modules together in a series. While daisy-chaining simplifies under-table wiring, centralized systems often provide higher reliability for high-bandwidth data needs. Proper coordination prevents the logistical failure of exposed wires across your boardroom floor.
Modern Media Hubs and Connectivity
Functionality dictates the choice between pop-up and recessed power modules. Pop-up units remain hidden when not in use, maintaining a clean aesthetic, while recessed modules provide permanent, easy-access ports. In hybrid meeting environments, these hubs often incorporate microphones and speakers to ensure clear communication with remote stakeholders. To maintain a professional appearance, utilize cable management spines. These vertical channels guide wires from the table surface to the floor box, concealing the cable clutter that often plagues unmanaged boardrooms.
Future-Proofing Your Conference Room Tech
Technology lifecycles are significantly shorter than the lifespan of high-quality furniture. Selecting a 12 person conference table with modular tech inserts allows you to swap components as standards evolve without requiring you to replace the entire table. The rise of under-table cable troughs in modern executive boardroom furniture Los Angeles provides the necessary volume to house external power bricks and excess cabling. In high-density tech hubs like Santa Monica and Irvine, strategic placement of high-speed data ports is a requirement for maintaining a competitive, tech-ready workspace. Turnkey installation services handle these technical details, ensuring your boardroom is operational from the moment assembly is complete.
Material Selection and Commercial Durability Standards
Durability is the primary metric for evaluating materials for a 12 person conference table. In high-traffic boardrooms where the table serves as a daily operational hub, you must choose between high-pressure laminate (HPL) and wood veneer based on your specific usage profile. HPL is the pragmatic choice for active collaboration spaces because it offers superior resistance to scratches, heat, and impact. Wood veneer is typically reserved for executive suites in districts like Beverly Hills or Century City, where establishing a traditional executive presence is a priority. Commercial-grade finishes outlast retail alternatives because they're engineered to withstand the rigors of daily use in multi-shift corporate environments.
Specialized surfaces like back-painted glass or solid stone provide a high-level aesthetic but introduce specific maintenance requirements. Glass surfaces require daily cleaning to prevent fingerprints and streaks, while stone requires periodic sealing to prevent staining from coffee or ink. Regardless of the surface material, you should specify 3mm PVC edge banding for any laminate or wood product. This thick, impact-resistant border protects the table's perimeter from the constant contact of chair arms, preventing the unsightly chipping common in lower-grade furniture. Investing in these specifications reduces the long-term risk of surface degradation and maintains your facility's professional standards.
Veneer vs. Laminate for Corporate Use
The choice between veneer and laminate often dictates the project's overall budget and maintenance schedule. Wood veneer requires a controlled environment with stable humidity to prevent cracking or peeling. Laminate is far more forgiving and maintains its appearance without specialized care. If your boardroom doubles as a training room or lunch-and-learn space, HPL provides the necessary durability to handle frequent cleaning with commercial disinfectants. For organizations prioritizing a balance between cost and professional image, procuring commercial-grade conference furniture ensures you receive a product rated for heavy business use.
Base Construction and Stability
A 14-foot surface requires a robust base construction to ensure stability and prevent sagging over time. Panel bases are a traditional choice that effectively conceals floor-to-table wiring, though they can limit legroom for participants. Metal trestle bases offer a more modern, open aesthetic and provide maximum clearance for executive seating. Every 12 person conference table must include heavy-duty leveling glides. These adjustable components allow installers to compensate for uneven commercial flooring, ensuring a perfectly flat meeting surface. Weight is a critical logistical factor; oversized stone or glass tops can weigh several hundred pounds, requiring a reinforced sub-frame and professional coordination during the assembly phase.
Procurement and Installation Logistics in Southern California
Delivery of a 12 person conference table in Los Angeles high-rises is a complex logistical operation that requires foresight. A 14-foot table top often exceeds the dimensions of standard freight elevators, which means your project manager must evaluate the building's physical constraints early in the procurement phase. This assessment determines if the table requires a multi-piece top or if specialized hoisting services are necessary to reach upper-floor suites. Failing to account for these physical dimensions can lead to significant delays and unexpected costs during the final execution phase.
Successful execution in high-density districts like Century City or Irvine depends on seamless coordination with building management. Most commercial properties in these areas mandate after-hours installation to minimize disruption to other tenants. They also require strict adherence to Certificate of Insurance (COI) protocols and loading dock scheduling. A turnkey provider manages these administrative hurdles on your behalf, ensuring the transition from delivery to assembly is handled with professional precision. Managing the disposal and decommissioning of old boardroom furniture is also part of this end-to-end service, allowing your facility to move directly into operational status without the burden of managing waste logistics.
White-Glove Installation Services
Professional assembly is essential for large-scale casegoods and sophisticated integrated technology systems. Our team provides comprehensive local coverage across Beverly Hills, Culver City, and the Greater LA area, ensuring that every 12 person conference table is installed to manufacturer specifications. We focus on technical details such as leveling the surface on uneven commercial floors and verifying the connectivity of all power modules. This methodical approach is the core of the office furniture project management model at 3S Interior Design, where we prioritize logistical reliability over simple delivery.
Strategic Sourcing and Budget Planning
Strategic sourcing involves balancing your corporate aesthetic goals with pragmatic commercial budgetary constraints. By utilizing a manufacturer-agnostic planning approach, we help you find the most durable and functional furniture for your specific boardroom environment. This strategy ensures you aren't restricted to a single brand's catalog, allowing for a more customized solution that fits your operational needs. We act as your strategic partner throughout the entire process, from the initial consultation to the final project walk-through. For expert assistance in navigating these logistical complexities and securing a high-functioning workspace, contact 3S Interior Design for a professional boardroom consultation.
Strategic Execution for the Modern Boardroom
Precision in boardroom planning is a technical requirement rather than a design preference. By adhering to the 48-inch clearance rule and prioritizing integrated power standards, you mitigate the operational risks of a cramped or tech-deficient workspace. A 12 person conference table serves as the primary hub for your organization's strategic decision-making. Its success depends on the accurate coordination of dimensions, materials, and local delivery logistics within the Southern California business landscape. Overlooking any of these variables can lead to costly logistical bottlenecks during final installation.
3S Interior Design has specialized in 12+ person executive boardroom configurations across Los Angeles and Orange County since our inception. We provide a complete service model that includes full-service space planning and professional installation. Our manufacturer-agnostic approach ensures your procurement aligns with both your technical specifications and budgetary goals. We handle the complex details of high-rise delivery and after-hours coordination so you can focus on your core business objectives. Request a Turnkey Boardroom Quote from 3S Interior Design to secure a methodical partner for your next facility upgrade. We're ready to help you build a workspace that supports long-term operational stability.
Frequently Asked Questions
How long is a typical 12 person conference table?
A professional 12 person conference table typically measures between 12 and 14 feet in length. This dimension provides each participant with approximately 30 inches of personal workspace, which is the industry standard for executive comfort. Selecting a 14-foot model is often preferable for high-stakes boardrooms where participants use large laptops and physical documents simultaneously. Tables shorter than 12 feet compromise the professional flow and lead to cramped seating arrangements.
Will a 10 x 3 ft conference table seat 12 people comfortably?
A 10 x 3 ft table won't seat 12 people comfortably. This size is engineered for 8 to 10 participants. Attempting to fit 12 chairs around a 10-foot surface reduces individual space to roughly 20 inches, causing frequent chair collisions and restricted movement. For a group of 12, you must specify a table at least 12 feet long to maintain the required 30-inch elbow room standard and ensure a functional meeting environment.
What is the minimum room size for a 12-foot conference table?
The minimum room size for a 12-foot table is 14 x 20 feet. This footprint accounts for the table's length and width while maintaining the 48-inch perimeter clearance required for professional walkways. If the room includes peripheral furniture like credenzas or AV carts, the dimensions must increase accordingly. Precise space planning ensures the boardroom remains accessible and compliant with safety standards while supporting high-level executive collaboration.
Do I need integrated power for my boardroom table in 2026?
Integrated power is a technical requirement for any 2026 boardroom configuration. Modern strategic planning relies on high-wattage USB-C power delivery and wireless casting, making floor-based cable clutter an operational risk. Specifying integrated modules ensures that all 12 participants have direct access to charging ports without interrupting the meeting flow. It's essential to coordinate with IT teams during the procurement phase to align your 12 person conference table modules with existing floor box placements.
What is the difference between boat-shaped and rectangular conference tables?
Boat-shaped tables feature curved sides that improve sightlines for all participants, making them ideal for video conferencing and hybrid meetings. Rectangular tables offer a traditional aesthetic with clear "head of the table" positions for leadership. While rectangular models maximize the total surface area, boat-shaped designs ensure that every attendee has a clear view of the presentation screen. Your choice should depend on the primary functional use of your boardroom environment.
How much clearance is needed between the table and the wall?
You need a minimum of 48 inches of clearance between the table edge and the wall or any peripheral furniture. This distance allows participants to move behind seated colleagues without disruption. While 36 inches is the absolute minimum for ADA compliance and basic mobility, the 48-inch standard is necessary for maintaining a professional atmosphere. Accurate room measurements prevent the logistical failure of a cramped boardroom that restricts movement and diminishes executive comfort.
Does 3S Interior Design provide installation in Orange County and LA?
Yes, 3S Interior Design provides comprehensive turnkey installation services throughout Los Angeles and Orange County. Our team manages the entire project lifecycle, including initial space planning, manufacturer-agnostic procurement, and professional assembly. We specialize in navigating the logistical challenges of high-rise deliveries in business districts like Century City and Irvine. Our services include after-hours coordination and the decommissioning of old furniture to ensure your boardroom is operational without delay.
What materials are best for a high-use corporate conference table?
High-pressure laminate (HPL) is the most durable material for high-traffic corporate environments. It provides superior resistance to heat, scratches, and impact compared to standard wood veneers. To ensure long-term durability, specify 3mm PVC edge banding to protect the table's perimeter from chair arm contact. While wood veneer offers a high-level executive aesthetic, HPL is the pragmatic choice for facilities that prioritize operational longevity and ease of maintenance.


Comments